851

Tuscaloosa, AL Homes for Sale

Section Image Section Image Section Image
  • /6

    $364,900

    New Construction
    • 3 Beds
    • 2 Baths
    • 1,879 Sq Ft

    5190 Summerfield Dr E, Tuscaloosa, AL 35404

    New Construction all brick house 1879 sq ft. will be finished soon. neutral colors. white/ gray granite countertops. LVP flooring. Split floor plan. You will love this house! Paint color scheme and countertop color is available upon request.

    Agent Photo

    Zeke Zeanah

    Advantage Realty Group

    5190 Summerfield Dr E, Tuscaloosa, AL 35404
  • /19

    $317,900

    New Construction $5K PRICE DROP
    • 4 Beds
    • 2.5 Baths
    • 2,164 Sq Ft

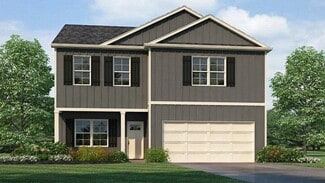
    The Penwell Plan at Parkway Gardens, Tuscaloosa, AL 35405

    Introducing the Penwell, an incredible two-story floor plan covering 2,164 square feet and offering 4 bedrooms and 2.5 bathrooms. On the main level, you'll find a chef-inspired kitchen with a generously sized island and a walk-in pantry, perfect for those who love cooking. In addition, there's a flexible space that can be transformed into a formal dining room or a functional home office, catering

    D.R. Horton Builder
    9393 Parkway Gardens Loop Unit 39235108, Tuscaloosa, AL 35405
  • /19

    $247,900

    New Construction
    • 3 Beds
    • 2 Baths
    • 1,281 Sq Ft

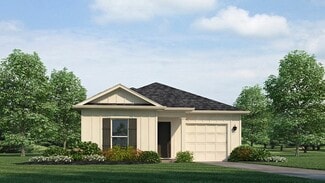
    The Poppy Plan at Cypress Creek, Tuscaloosa, AL 35405

    Welcome to the beautiful Poppy Plan, a spacious 3-bedroom, 2-bathroom home spanning 1,281 square feet and featuring a single car garage. As you walk down the hallway, you'll be delighted by the open kitchen and living area, offering ample space for all your needs. The first bedroom is conveniently located off the living area, providing a private retreat at the back of the home, complete with a

    D.R. Horton Builder
    4716 Henry Road St Unit 37787038, Tuscaloosa, AL 35405
  • /17

    $263,500

    New Construction
    • 4 Beds
    • 2 Baths
    • 1,613 Sq Ft

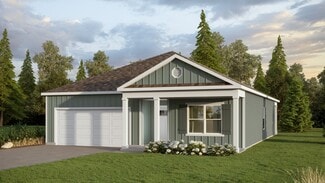
    RC Magnolia Plan at Sandy Ridge, Tuscaloosa, AL 35405

    This new four-bedroom home offers convenient single-story living. An open-concept layout combines the kitchen, living and dining areas, with a nearby covered patio providing simple indoor-outdoor living. All four bedrooms are tucked away to the side of the home for optimal privacy and comfort, including the lavish owner’s suite with a full bathroom and walk-in closet.

    Lennar Builder
    11339 Poppy Ct Unit 41297221, Tuscaloosa, AL 35405
  • /12

    $247,800

    New Construction
    • 4 Beds
    • 4 Baths
    • 1,459 Sq Ft

    RC Ridgeland Plan at Kings Cove, Tuscaloosa, AL 35405

    This new single-story home boasts an intuitive layout designed for modern living. The open-concept living room flows naturally into the dining area and kitchen, creating an inviting space where everyone can gather and connect. The private owner's suite, complete with an en-suite bath and walk-in closet, offers a peaceful sanctuary away from the home's active spaces. Three additional bedrooms

    Lennar Builder
    13976 Sir Lancelot Dr Unit 41286050, Tuscaloosa, AL 35405
  • /22

    $274,900

    New Construction
    • 4 Beds
    • 2 Baths
    • 1,497 Sq Ft

    The Freeport Plan at Sandy Pines, Tuscaloosa, AL 35405

    The Freeport is a spacious home that offers 4 bedrooms and 2 bathrooms, all on one level, spanning 1,497 square feet. It also includes a two-car garage. The chef inspired kitchen boasts an oversized breakfast island, stainless steel appliances, and a pantry. It seamlessly opens up to a spacious great room. The expansive Bedroom One features a luxurious bathroom with a walk-in shower, double

    D.R. Horton Builder
    11549 Linna Ln Unit 36198140, Tuscaloosa, AL 35405
  • /14

    $241,250

    New Construction $2K PRICE DROP
    • 3 Beds
    • 2 Baths
    • 1,337 Sq Ft

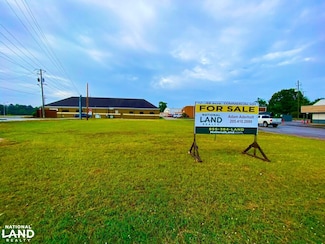
    RC Morgan Plan at Kings Cove, Tuscaloosa, AL 35405

    This new single-story home is ready for modern lifestyles. An open-concept layout with convenient access to a covered patio encourages seamless entertaining, multitasking and leisure. Three bedrooms are tucked away to the side of the home for improved comfort and privacy, including the luxurious owner’s suite with a full bathroom and walk-in closet.

    Lennar Builder
    13976 Sir Lancelot Dr Unit 41286028, Tuscaloosa, AL 35405
  • /13

    $248,250

    New Construction $6K PRICE DROP
    • 3 Beds
    • 2 Baths
    • 1,425 Sq Ft

    RC Baltimore Plan at Kings Cove, Tuscaloosa, AL 35405

    This new single-story home offers a modern and low-maintenance design. An open-concept floorplan blends the kitchen, living and dining areas for simple transitions and multitasking, with a nearby covered patio providing convenient outdoor recreation and leisure. Three bedrooms are tucked away to the side of the home, including the lavish owner’s suite with a full bathroom and walk-in closet.

    Lennar Builder
    13976 Sir Lancelot Dr Unit 41286033, Tuscaloosa, AL 35405
  • /23

    $319,400

    New Construction
    • 4 Beds
    • 2.5 Baths
    • 2,164 Sq Ft

    The Penwell Plan at Sandy Pines, Tuscaloosa, AL 35405

    Introducing the Penwell, an incredible two-story floor plan covering 2,164 square feet and offering 4 bedrooms and 2.5 bathrooms. On the main level, you'll find a chef-inspired kitchen with a generously sized island and a walk-in pantry, perfect for those who love cooking. In addition, there's a flexible space that can be transformed into a formal dining room or a functional home office, catering

    D.R. Horton Builder
    11549 Linna Ln Unit 36198141, Tuscaloosa, AL 35405
  • /12

    $252,900

    New Construction
    • 4 Beds
    • 2 Baths
    • 1,496 Sq Ft

    RC Bridgeport Plan at Kings Cove, Tuscaloosa, AL 35405

    This new single-story home is designed to provide ample room to grow and entertain. Off the entry is a hallway leading to three versatile bedrooms centered around a convenient full-sized bathroom. At the back is a cohesive open layout shared between the spacious living room, intimate dining room and well-equipped kitchen. The owner’s suite is a peaceful retreat with an attached bathroom and

    Lennar Builder
    13976 Sir Lancelot Dr Unit 41297217, Tuscaloosa, AL 35405
  • /15

    $292,400

    New Construction
    • 4 Beds
    • 2 Baths
    • 1,774 Sq Ft

    The Cali Plan at Cypress Creek, Tuscaloosa, AL 35405

    Welcome to the Cali Plan, featuring a seamless open layout just under 1,800 square feet, this beautiful single- story home offers 4-bedrooms with 2-bathrooms, and a 2-car garage. As you enter the home, you are met with an inviting foyer with storage, a full guest bathroom, and a hall leading to the 2nd and 3rd secondary bedrooms. Further down the hall, on the opposite wall, provides access to the

    D.R. Horton Builder
    4716 Henry Road St Unit 37787053, Tuscaloosa, AL 35405
  • /15

    $267,500

    New Construction
    • 3 Beds
    • 2.5 Baths
    • 1,689 Sq Ft

    RC Camden Plan at Sandy Ridge, Tuscaloosa, AL 35405

    The first floor of this new two-story home is host to an open-concept floorplan with convenient access to a patio for outdoor entertainment and leisure. On the second floor, a versatile loft offers a shared living space easily accessible from two bedrooms and a luxurious owner’s suite, complete with a full bathroom and walk-in closet.

    Lennar Builder
    11339 Poppy Ct Unit 41297218, Tuscaloosa, AL 35405
  • /13

    $299,250

    New Construction $3K PRICE DROP
    • 4 Beds
    • 2.5 Baths
    • 2,347 Sq Ft

    RC Bennet Plan at Kings Cove, Tuscaloosa, AL 35405

    This new two-story home is host to a spacious and flexible open-concept layout on the first floor, with convenient access to an inviting front porch. A first-floor owner’s suite offers a private retreat with access to a full bathroom and walk-in closet. Three additional bedrooms are located on the second floor surrounding a versatile bonus room.

    Lennar Builder
    13976 Sir Lancelot Dr Unit 41286087, Tuscaloosa, AL 35405
  • /15

    $249,500

    New Construction
    • 3 Beds
    • 2 Baths
    • 1,355 Sq Ft

    RC Foster II Plan at Sandy Ridge, Tuscaloosa, AL 35405

    This new single-story home blends style with functionality. Two secondary bedrooms share a bathroom in the hall at the front of the home, while the owner’s suite is tucked into the back corner with a private bathroom. Down the hall is the free-flowing main living area, which includes a kitchen with a center island, a welcoming family room and a dining room with a covered rear patio. A convenient

    Lennar Builder
    11339 Poppy Ct Unit 41297225, Tuscaloosa, AL 35405
  • /25

    $279,900

    New Construction
    • 4 Beds
    • 2 Baths
    • 1,497 Sq Ft

    The Freeport Plan at Parkway Gardens, Tuscaloosa, AL 35405

    Welcome to the spacious Freeport, offering 4 bedrooms and 2 bathrooms spread across 1,497 square feet all on one level, and a two-car garage for your convenience. The chef-inspired kitchen is designed for culinary enthusiasts, featuring an oversized breakfast island, stainless steel appliances, and a pantry, all flowing seamlessly into a spacious great room for effortless entertaining. The

    D.R. Horton Builder
    9393 Parkway Gardens Loop Unit 38396277, Tuscaloosa, AL 35405
  • /11

    $211,250

    New Construction $6K PRICE DROP
    • 3 Beds
    • 2 Baths
    • 1,012 Sq Ft

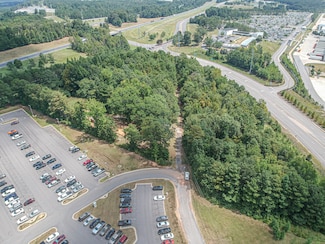
    RC Carlie II Plan at Kings Cove, Tuscaloosa, AL 35405

    This new three-bedroom home offers convenient single-story living. Two bedrooms boast a private location at the front of the home, near an inviting and flexible open-concept floorplan shared between the kitchen, living and dining areas. A luxurious owner’s suite is nestled into a private rear corner with direct access to a full bathroom and walk-in closet.

    Lennar Builder
    13976 Sir Lancelot Dr Unit 41286005, Tuscaloosa, AL 35405
  • /14

    $232,250

    New Construction
    • 3 Beds
    • 2 Baths
    • 1,216 Sq Ft

    RC Wright Plan at Kings Cove, Tuscaloosa, AL 35405

    This new single-story home is perfect for modern lifestyles. An inviting open-concept layout blends the kitchen, living and dining areas to maximize interior space, with a nearby covered patio for simple indoor-outdoor living. All three bedrooms are tucked away to the side for optimal comfort and privacy, including the luxe owner’s suite at the back of the home with a full bathroom and walk-in

    Lennar Builder
    13976 Sir Lancelot Dr Unit 41286013, Tuscaloosa, AL 35405
  • /17

    $307,900

    New Construction
    • 4 Beds
    • 2.5 Baths
    • 2,164 Sq Ft

    The Penwell Plan at Cypress Creek, Tuscaloosa, AL 35405

    Introducing the Penwell, an incredible two-story floor plan covering 2,164 square feet and offering 4 bedrooms and 2.5 bathrooms. On the main level, you'll find a chef-inspired kitchen with a generously sized island and a walk-in pantry, perfect for those who love cooking. In addition, there's a flexible space that can be transformed into a formal dining room or a functional home office, catering

    D.R. Horton Builder
    4716 Henry Road St Unit 37787040, Tuscaloosa, AL 35405
  • /16

    $354,900

    New Construction
    • 4 Beds
    • 3 Baths
    • 1,941 Sq Ft

    The Madison Plan at Tartan Cove, Tuscaloosa, AL 35401

    Welcome to the Madison, a new floor plan designed with comfort and convenience in mind. Just under 2,000 square feet, this beautiful single- story home offers 4-bedrooms with 3-bathrooms, and a 3-car garage, with a unique open floor plan designed for comfort and luxury. As you enter the home, you are met with an inviting foyer with storage, a full guest bathroom, and a hall leading to the 2nd and

    D.R. Horton Builder
    0 Remington Pkwy Unit 39872393, Tuscaloosa, AL 35401
  • /21

    $354,900

    New Construction
    • 4 Beds
    • 2.5 Baths
    • 2,256 Sq Ft

    The Belfort Plan at Tartan Cove, Tuscaloosa, AL 35401

    The Belfort is a spacious two-story floor plan encompassing 4 bedrooms and 2.5 bathrooms, spanning 2,256 square feet. As you enter, you are greeted by an elegant foyer that leads you into a chef-inspired kitchen featuring a sizable island for additional seating and a pantry for storage convenience. The kitchen seamlessly flows into a generous living room, creating an open and inviting atmosphere.

    D.R. Horton Builder
    0 Remington Pkwy Unit 39873437, Tuscaloosa, AL 35401
  • /2

    $212,250

    New Construction $6K PRICE DROP
    • 3 Beds
    • 2 Baths
    • 1,068 Sq Ft

    RC Davenport Plan at Kings Cove, Tuscaloosa, AL 35405

    This new single-story home features a low-maintenance and modern design. An open-concept layout combines the kitchen, living and dining areas to maximize interior space, with a nearby patio for simple indoor-outdoor living. Three bedrooms are tucked away to the side of the home for optimal comfort and privacy, including the luxe owner’s suite with a full bathroom.

    Lennar Builder
    13976 Sir Lancelot Dr Unit 41286007, Tuscaloosa, AL 35405
  • /14

    $257,500

    New Construction
    • 3 Beds
    • 2 Baths
    • 1,446 Sq Ft

    RC Fenway Plan at Sandy Ridge, Tuscaloosa, AL 35405

    This convenient single-story plan opens to a sprawling family room with shared access to the modern kitchen and dining area, ideal for seamless modern living. A rear covered patio expands the layout for outdoor activities. At the opposite side of the home, all three bedrooms enjoy peace and privacy, including the tranquil owner’s suite with an attached bathroom. A two-car garage rounds out the

    Lennar Builder
    11339 Poppy Ct Unit 41297212, Tuscaloosa, AL 35405
  • /24

    $302,400

    New Construction
    • 4 Beds
    • 2 Baths
    • 1,774 Sq Ft

    The Cali Plan at Sandy Pines, Tuscaloosa, AL 35405

    The Cali plan, which consists of one level, offers a well-designed layout with four bedrooms and two bathrooms, spanning across 1,774 square feet. One of its standout features is the seamless integration of the kitchen, breakfast area, and great room, creating an open concept design that is perfect for hosting gatherings. The kitchen boasts elegant granite countertops, stainless steel appliances,

    D.R. Horton Builder
    11549 Linna Ln Unit 36198137, Tuscaloosa, AL 35405
  • /17

    $258,250

    New Construction $9K PRICE DROP
    • 4 Beds
    • 2 Baths
    • 1,613 Sq Ft

    RC Magnolia Plan at Kings Cove, Tuscaloosa, AL 35405

    This new four-bedroom home offers convenient single-story living. An open-concept layout combines the kitchen, living and dining areas, with a nearby covered patio providing simple indoor-outdoor living. All four bedrooms are tucked away to the side of the home for optimal privacy and comfort, including the lavish owner’s suite with a full bathroom and walk-in closet.

    Lennar Builder
    13976 Sir Lancelot Dr Unit 41286073, Tuscaloosa, AL 35405
  • /13

    $257,500

    New Construction
    • 3 Beds
    • 2 Baths
    • 1,425 Sq Ft

    RC Baltimore Plan at Sandy Ridge, Tuscaloosa, AL 35405

    This new single-story home offers a modern and low-maintenance design. An open-concept floorplan blends the kitchen, living and dining areas for simple transitions and multitasking, with a nearby covered patio providing convenient outdoor recreation and leisure. Three bedrooms are tucked away to the side of the home, including the lavish owner’s suite with a full bathroom and walk-in closet.

    Lennar Builder
    11339 Poppy Ct Unit 41297215, Tuscaloosa, AL 35405
  • /17

    $253,250

    New Construction $10K PRICE DROP
    • 4 Beds
    • 2 Baths
    • 1,559 Sq Ft

    RC Carson Plan at Kings Cove, Tuscaloosa, AL 35405

    This new single-story home design combines comfort and style. An open-plan layout connects the welcoming living room, modern kitchen and dining area, which enjoys direct access to the rear patio. Situated on opposite sides of the home for enhanced privacy are three secondary bedrooms and the serene owner’s suite, equipped with an attached bathroom and walk-in closet.

    Lennar Builder
    13976 Sir Lancelot Dr Unit 41286043, Tuscaloosa, AL 35405
  • /25

    $267,900

    New Construction
    • 4 Beds
    • 2 Baths
    • 1,497 Sq Ft

    The Freeport Plan at Cypress Creek, Tuscaloosa, AL 35405

    Welcome to the spacious Freeport, offering 4 bedrooms and 2 bathrooms spread across 1,497 square feet all on one level, and a two-car garage for your convenience. The chef-inspired kitchen is designed for culinary enthusiasts, featuring an oversized breakfast island, stainless steel appliances, and a pantry, all flowing seamlessly into a spacious great room for effortless entertaining. The

    D.R. Horton Builder
    4716 Henry Road St Unit 37787045, Tuscaloosa, AL 35405
  • /14

    $248,250

    New Construction
    • 3 Beds
    • 2 Baths
    • 1,446 Sq Ft

    RC Fenway Plan at Kings Cove, Tuscaloosa, AL 35405

    This convenient single-story plan opens to a sprawling family room with shared access to the modern kitchen and dining area, ideal for seamless modern living. A rear covered patio expands the layout for outdoor activities. At the opposite side of the home, all three bedrooms enjoy peace and privacy, including the tranquil owner’s suite with an attached bathroom. A two-car garage rounds out the

    Lennar Builder
    13976 Sir Lancelot Dr Unit 41286034, Tuscaloosa, AL 35405
  • /21

    $294,900

    New Construction
    • 4 Beds
    • 2.5 Baths
    • 1,613 Sq Ft

    The Taylor Plan at Sandy Pines, Tuscaloosa, AL 35405

    The Taylor residence boasts 4 bedrooms and 2.5 bathrooms within its 1,613 square feet. It presents a dining room and a chef-inspired kitchen, complete with ample cabinet space and a spacious pantry. The kitchen seamlessly connects to a casual dining area and a generously sized living room. Additionally, there is a powder room on the main level. Moving to the second floor, the expansive Bedroom

    D.R. Horton Builder
    11549 Linna Ln Unit 36198142, Tuscaloosa, AL 35405
  • /33

    $312,900

    New Construction
    • 5 Beds
    • 3 Baths
    • 2,012 Sq Ft

    The Lakeside Plan at Parkway Gardens, Tuscaloosa, AL 35405

    The Lakeside floor plan features a luxurious 5-bedroom, 3-bathroom residence with a two-car garage and exquisite details. The kitchen showcases a stunning design with quartz countertops, an undermount sink, a spacious island bar, top-of-the-line stainless-steel appliances, and a convenient corner pantry. This kitchen is seamlessly connected to the family room, making it perfect for hosting

    D.R. Horton Builder
    9393 Parkway Gardens Loop Unit 38396272, Tuscaloosa, AL 35405
  • /16

    $299,900

    New Construction
    • 4 Beds
    • 2 Baths
    • 1,774 Sq Ft

    The Cali Plan at Parkway Gardens, Tuscaloosa, AL 35405

    Welcome to the Cali Plan, featuring a seamless open layout just under 1,800 square feet, this beautiful single- story home offers 4-bedrooms with 2-bathrooms, and a 2-car garage. As you enter the home, you are met with an inviting foyer with storage, a full guest bathroom, and a hall leading to the 2nd and 3rd secondary bedrooms. Further down the hall, on the opposite wall, provides access to the

    D.R. Horton Builder
    9393 Parkway Gardens Loop Unit 38396289, Tuscaloosa, AL 35405
  • /13

    $304,500

    New Construction
    • 4 Beds
    • 2.5 Baths
    • 2,347 Sq Ft

    RC Bennet Plan at Sandy Ridge, Tuscaloosa, AL 35405

    This new two-story home is host to a spacious and flexible open-concept layout on the first floor, with convenient access to an inviting front porch. A first-floor owner’s suite offers a private retreat with access to a full bathroom and walk-in closet. Three additional bedrooms are located on the second floor surrounding a versatile bonus room.

    Lennar Builder
    11339 Poppy Ct Unit 41297223, Tuscaloosa, AL 35405
  • /19

    $264,900

    New Construction
    • 3 Beds
    • 2 Baths
    • 1,272 Sq Ft

    The Aldridge Plan at Sandy Pines, Tuscaloosa, AL 35405

    The Aldridge, a roomy residence, presents 3 bedrooms and 2 bathrooms within a single level encompassing 1,272 square feet. It also boasts a two-car garage. The chef inspired kitchen showcases a large breakfast island, elegant granite countertops, modern stainless steel appliances, and a convenient pantry. This culinary haven seamlessly flows into a relaxed dining area and a spacious living room.

    D.R. Horton Builder
    11549 Linna Ln Unit 36198139, Tuscaloosa, AL 35405
  • /17

    $268,250

    New Construction $7K PRICE DROP
    • 4 Beds
    • 2 Baths
    • 1,852 Sq Ft

    RC Raleigh Plan at Kings Cove, Tuscaloosa, AL 35405

    This new single-story home is perfect for various needs and lifestyles. Three secondary bedrooms boast a private location at the front of the home, near a spacious and flexible open-concept layout that blends the kitchen, living and dining areas to maximize interior space. The luxe owner’s suite provides a serene retreat in a private rear corner, complete with a full bathroom and walk-in closet.

    Lennar Builder
    13976 Sir Lancelot Dr Unit 41286076, Tuscaloosa, AL 35405
  • /12

    $247,250

    New Construction $9K PRICE DROP
    • 3 Beds
    • 2 Baths
    • 1,472 Sq Ft

    RC Murrow II Plan at Kings Cove, Tuscaloosa, AL 35405

    This new single-story home features a modern and low-maintenance design. An open-concept layout with convenient access to a covered patio encourages seamless entertaining and multitasking. Two bedrooms are tucked away to the side for optimal comfort and privacy, with a lavish owner’s suite at the back of the home, complete with a full bathroom and walk-in closet.

    Lennar Builder
    13976 Sir Lancelot Dr Unit 41286040, Tuscaloosa, AL 35405
  • /15

    $236,250

    New Construction $7K PRICE DROP
    • 3 Beds
    • 2 Baths
    • 1,355 Sq Ft

    RC Foster II Plan at Kings Cove, Tuscaloosa, AL 35405

    This new single-story home blends style with functionality. Two secondary bedrooms share a bathroom in the hall at the front of the home, while the owner’s suite is tucked into the back corner with a private bathroom. Down the hall is the free-flowing main living area, which includes a kitchen with a center island, a welcoming family room and a dining room with a covered rear patio. A convenient

    Lennar Builder
    13976 Sir Lancelot Dr Unit 41286032, Tuscaloosa, AL 35405
  • 13976 Sir Lancelot Dr Unit 41286010, Tuscaloosa, AL 35405

    $228,250

    New Construction $9K PRICE DROP
    • 3 Beds
    • 2 Baths
    • 1,143 Sq Ft

    RC Coleman Plan at Kings Cove, Tuscaloosa, AL 35405

    At the heart of this new single-level home is a welcoming living room ideal for gatherings and a peninsula-style kitchen to craft delicious meals. The owner’s suite is a serene retreat and situated at the opposite side of the home from the two secondary bedrooms, granting homeowners maximum privacy. Rounding out the space is a two-car garage at the front to provide versatile storage space.

    Lennar Builder
    13976 Sir Lancelot Dr Unit 41286010, Tuscaloosa, AL 35405
  • /45

    $340,000

    $10K PRICE DROP
    • Land
    • 20 Acres
    • $17,000 per Acre

    601 Martin Luther King Blvd, Northport, AL 35476

    Discover the perfect opportunity with this 20-acre land listing conveniently located off Martin Luther King Blvd in Northport. This versatile property features a barn, an outbuilding, and partial fencing, offering endless possibilities. Previously home to llamas and horses, the land is well-suited for various animal or agricultural uses. The outbuilding was last used for dog grooming and includes

    Carrie Fitts Carrie Fitts Real Estate

    601 Martin Luther King Blvd, Northport, AL 35476
  • /9

    $145,000

    • 4 Beds
    • 2 Baths
    • 1,582 Sq Ft

    4919 Holt Peterson Rd, Tuscaloosa, AL 35404

    4919 Holt Peterson RoadGreat opportunity for an owner-occupant or investor alike! This 4 bedroom, 2 bath home sits on a spacious 0.97 acre lot, offering plenty of room to spread out and enjoy. With nearly a full acre, there's space for outdoor living, additional parking, or future improvements.The property is currently tenant-occupied and generating $1,400 per month in rental

    Hunter McJenkin Legacy Land Group LLC

    4919 Holt Peterson Rd, Tuscaloosa, AL 35404
  • /34

    $123,000

    $6K PRICE DROP
    • Land
    • 15 Acres
    • $8,200 per Acre

    0 S Rosser Rd Unit 23777539, Tuscaloosa, AL 35405

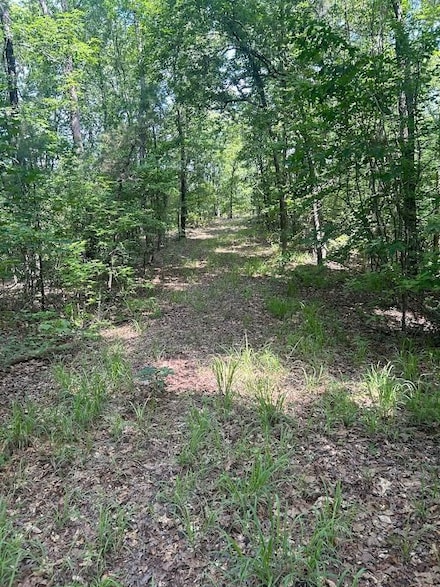
    **Perfect for Hunting, Recreation, or Investment!**Looking for your own slice of Alabama wilderness? This heavily wooded 15-acre tract is a hidden gem in Tuscaloosa County! Loaded with mature red & white oaks, the land provides a natural buffet for whitetail deer and turkey and the abundant deer sign proves it!Location Highlights:- Just 11 miles to downtown

    Brandon Shanks United Country - South Land

    0 S Rosser Rd Unit 23777539, Tuscaloosa, AL 35405

Showing Results 41 - 80, Page 2 of 18

How to Buy a Home How to Finance a Home How to Sell a Home