106

Uhland, TX Homes for Sale under $300,000

Section Image Section Image
  • /22

    $234,990

    New Construction Open Sun 12PM - 6PM $36K PRICE DROP
    • 3 Beds
    • 2 Baths
    • 1,280 Sq Ft

    200 Langston Dr Unit 1936327, Uhland, TX 78640

    MOVE IN READY. Check out the Barton, one of our one-story floorplans available at Bollinger in Maxwell, Texas. This 3 bedroom, 2 bathroom home includes a 2-car garage all within 1,280 square feet of comfortable living space. Our homes in Bollinger feature our modern farmhouse exteriors. a As you enter the home from the front porch, you'll be in the foyer, which includes the utility room and hall

    Jonathan Woodruff D.R. Horton-Texas, LTD

    200 Langston Dr Unit 1936327, Uhland, TX 78640
  • /12

    $249,999

    New Construction $1K PRICE DROP
    • 4 Beds
    • 2 Baths
    • 1,922 Sq Ft

    153 Speckled Belly Bend, Uhland, TX 78640

    On the first floor of this spacious two-story home is a convenient and modern layout seamlessly connecting the kitchen, dining room and family room together. In a private corner is the tranquil owner’s suite with an attached bathroom and walk-in closet. Upstairs is a sprawling central game room made for gatherings of all sizes, along with three secondary bedrooms to provide sleeping

    Lennar Builder
    153 Speckled Belly Bend, Uhland, TX 78640
  • /7

    $254,995

    New Construction $29K PRICE DROP
    • 4 Beds
    • 2.5 Baths
    • 2,335 Sq Ft

    Plan 2335 at Watermill - Heritage, Uhland, TX 78640
    * Granite kitchen countertops * Covered back patio * Dedicated laundry room * Stainless steel kitchen appliances * Kitchen island * WaterSense labeled faucets * Gas range * Smart thermostat * Open floor plan * Loft * Kitchen USB charging port * ENERGY STAR certified home * Playground * Walking paths * Close to family friendly parks * Outdoor recreation nearby * Close to golf courses * Near

    KB Home Builder
    174 Ebbsfleet Dr Unit 40203873, Uhland, TX 78640
  • /15

    $139,990

    $10K PRICE DROP
    • Land
    • 23,304 Sq Ft
    • $261,664 per Acre

    2874 Cotton Gin Rd, Kyle, TX 78640

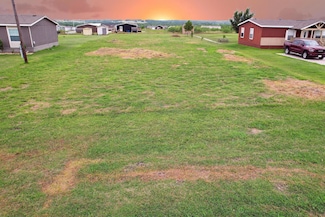
    Location, Location, Location! Looking for the perfect spot? This beautiful cleared half-acre lot offers the space, peace, and location you’ve been searching for. Located in an established peaceful neighborhood, a sense of community, and the charm that only a well-loved area can offer. Mobile homes allowed. With easy access to major roads, I 35, TX-21 and TR-130. Whether you're ready now or

    Silvia Lazo Keller Williams Realty Lone St

    2874 Cotton Gin Rd, Kyle, TX 78640
  • /21

    $231,249

    New Construction
    • 4 Beds
    • 2 Baths
    • 1,483 Sq Ft

    Hoffman Plan at Pradera - Belmar Collection, Uhland, TX 78640

    This single-level home showcases a spacious open floorplan shared between the kitchen, dining area and family room for easy entertaining. An owner’s suite enjoys a private location at the front of the home, complemented by an en-suite bathroom and walk-in closet. There are three secondary bedrooms just off the main living areas, which are comfortable spaces for household members and overnight

    Lennar Builder
    131 Mottled Ct Unit 38829959, Uhland, TX 78640
  • /21

    $269,121

    New Construction $13K PRICE DROP
    • 3 Beds
    • 2.5 Baths
    • 2,071 Sq Ft

    475 Ebbsfleet Dr, Uhland, TX 78640

    This beautiful, two-story home showcases an open floor plan highlighted by luxury vinyl plank flooring and a spacious great room perfect for entertaining and everyday living. The kitchen boasts Shaker-style upper cabinets, stylish tile backsplash, a gas range and Silestone countertops in Linen Cream. Upstairs, a flexible loft provides additional living space. Unwind in the primary bedroom, which

    KB Home Builder
    475 Ebbsfleet Dr, Uhland, TX 78640
  • /7

    $284,995

    New Construction $18K PRICE DROP
    • 4 Beds
    • 2.5 Baths
    • 2,501 Sq Ft

    Plan 2501 at Watermill - Classic, Uhland, TX 78640

    * Granite kitchen countertops * Covered back patio * Dedicated laundry room * Stainless steel kitchen appliances * Kitchen island * WaterSense labeled faucets * Gas range * Flex Space * Smart thermostat * Game room * Open floor plan * ENERGY STAR certified home * Playground * Walking paths * Close to family friendly parks * Outdoor recreation nearby * Close to golf courses * Near beautiful lakes

    KB Home Builder
    174 Ebbsfleet Dr Unit 40117555, Uhland, TX 78640
  • /23

    $247,999

    New Construction
    • 4 Beds
    • 2 Baths
    • 1,859 Sq Ft

    740 Whoopers Loop, Uhland, TX 78640

    This new four-bedroom home offers convenient single-story living. A bedroom is secluded near the front of the home, leading to an inviting and spacious open-concept layout shared between the kitchen, dining room and family room. Three additional bedrooms are tucked away to the side for improved comfort and privacy, including the lavish owner’s suite at the back of the home with a full bathroom

    Lennar Builder
    740 Whoopers Loop, Uhland, TX 78640
  • /30

    $194,990

    New Construction
    • 2 Beds
    • 2 Baths
    • 995 Sq Ft

    230 Harrison Crossing Unit B, Uhland, TX 78640

    230B Harrison Crossing is one of our one-story townhomes featured in our Wayside community in Uhland, TX. This quaint 2-bedroom, 2-bathroom, home offers 995 square feet of open living space.As you enter the home, you'll find the open-concept kitchen and living space. Bedroom 1 is located near the back of the home and features a spacious bathroom with a large walk in closet. The other

    D.R. Horton Builder
    230 Harrison Crossing Unit B, Uhland, TX 78640
  • /19

    $216,249

    New Construction
    • 3 Beds
    • 2 Baths
    • 1,213 Sq Ft

    Brower Plan at Pradera - Belmar Collection, Uhland, TX 78640

    This single-level home showcases a spacious open floorplan shared between the kitchen, dining area and family room for easy entertaining. An owner’s suite enjoys a private location at the front of the home, complemented by an en-suite bathroom and walk-in closet. There are two secondary bedrooms just off the main living areas, which are comfortable spaces for household members and overnight

    Lennar Builder
    131 Mottled Ct Unit 38829965, Uhland, TX 78640
  • /17

    $217,990

    New Construction
    • 3 Beds
    • 2 Baths
    • 1,330 Sq Ft

    245 Harrison Crossing Unit A, Uhland, TX 78640

    245A Harrison Crossing is a single-story townhome that offers 1,330 square feet of living space across 3 bedrooms and 2 bathrooms.As you enter the home, you'll find the open-concept kitchen and living space. Bedroom 1 is located near the back of the home and features a spacious bathroom with a large walk in closet. The other bedrooms and secondary bathroom sit closer to the front of the

    D.R. Horton Builder
    245 Harrison Crossing Unit A, Uhland, TX 78640
  • /29

    $277,999

    New Construction
    • 4 Beds
    • 2.5 Baths
    • 2,193 Sq Ft

    Sherman Plan at Pradera - Watermill Collection, Uhland, TX 78640

    This new two-story home features a luxurious owner’s suite on the first level, offering a tranquil retreat with a full bathroom and walk-in closet. A nearby open-concept layout encourages seamless transitions and multitasking between the kitchen, living and dining areas. On the second floor, a versatile game room provides a convenient shared living area near three additional bedrooms.

    Lennar Builder
    131 Mottled Ct Unit 37506030, Uhland, TX 78640
  • /15

    $295,410

    New Construction
    • 4 Beds
    • 2.5 Baths
    • 2,023 Sq Ft

    190 Arnold Loop, Uhland, TX 78640

    Introducing 190 Arnold Loop at Wayside in Uhland, TX. This two-story floorplan offers 2,023 square feet, 4-bedrooms, 2.5 bathrooms and an upstairs game room. As you enter through the front door you're welcomed with a long foyer with a powder bath off to the side. Making your way down the hall, you'll find an open-concept kitchen and living area. The kitchen includes a large island with a built in

    D.R. Horton Builder
    190 Arnold Loop, Uhland, TX 78640
  • /30

    $263,500

    New Construction $2K PRICE DROP
    • 4 Beds
    • 2 Baths
    • 1,572 Sq Ft

    210 Langston Dr, Uhland, TX 78640

    *5% lender incentive offered with the use of the seller’s in-house lender! Incentive may be used towards buyer closing costs and/or rate buy-down, subject to lender approval and buyer qualification. Check out the Emma, one of our one-story floorplans available at Bollinger in Maxwell, Texas. This new home offers 4 bedrooms, 2 bathrooms and a 2-car garage within 1,572 square feet of living space.

    Christopher Marti Keller Williams City-View

    210 Langston Dr, Uhland, TX 78640
  • /23

    $240,000

    New Construction $10K PRICE INCREASE
    • 3 Beds
    • 2 Baths
    • 1,156 Sq Ft

    118 Schuenemann Way, Uhland, TX 78640

    5% lender incentive offered with the use of the seller’s in-house lender, Incentive may be used towards buyer closing costs and or rate buy-down, subject to lender approval and buyer qualification.The Atlanta floorplan offers approximately 1,156 square feet of efficiently designed living space with 3 bedrooms, 2 bathrooms, and an open-concept layout that maximizes comfort and functionality.

    Christopher Marti Keller Williams City-View

    118 Schuenemann Way, Uhland, TX 78640
  • /10

    $242,999

    New Construction
    • 4 Beds
    • 2 Baths
    • 1,676 Sq Ft

    684 Whoopers Loop, Uhland, TX 78640

    This new single-story home boasts a low-maintenance design ideal for modern lifestyles. An open-concept layout combines the kitchen, living and dining areas to encourage seamless transitions and multitasking. Three bedrooms are located near the front of the home, with a luxurious owner’s suite at the back of the home, complete with a full bathroom and walk-in closet.

    Lennar Builder
    684 Whoopers Loop, Uhland, TX 78640
  • /36

    $299,500

    $21K PRICE DROP
    • 4 Beds
    • 3 Baths
    • 2,249 Sq Ft

    790 Arnold Loop, Uhland, TX 78640

    OVER $11,000 IN RECENT UPGRADES! NEW WATER SOFTENER AND FULL RAIN GUTTERS. Welcome to 790 Arnold Loop, a stunning and spacious two-story curbside home that perfectly balances comfort, privacy, and modern convenience. Built in 2024, this move-in-ready residence is situated on a desirable corner lot—one of the largest builds in the community—offering plenty of visitor parking and room to breathe.

    Knolly Williams eXp Realty, LLC

    790 Arnold Loop, Uhland, TX 78640
  • /23

    $251,999

    New Construction $20K PRICE DROP
    • 4 Beds
    • 2 Baths
    • 1,859 Sq Ft

    121 Spotbill Ct, Uhland, TX 78640

    This new four-bedroom home offers convenient single-story living. A bedroom is secluded near the front of the home, leading to an inviting and spacious open-concept layout shared between the kitchen, dining room and family room. Three additional bedrooms are tucked away to the side for improved comfort and privacy, including the lavish owner’s suite at the back of the home with a full bathroom

    Lennar Builder
    121 Spotbill Ct, Uhland, TX 78640
  • /7

    $298,995

    New Construction $12K PRICE DROP
    • 3 Beds
    • 2.5 Baths
    • 2,201 Sq Ft

    Plan 2201 at Watermill - Hallmark, Uhland, TX 78640

    * 3-bay garage * Granite kitchen countertops * Covered back patio * Stainless steel kitchen appliances * Kitchen breakfast bar * WaterSense labeled faucets * Gas range * Smart thermostat * Spacious great room * Loft * Kitchen USB charging port * ENERGY STAR certified home * Playground * Walking paths * Close to family friendly parks * Outdoor recreation nearby * Close to golf courses * Near

    KB Home Builder
    174 Ebbsfleet Dr Unit 40117552, Uhland, TX 78640
  • /17

    $227,999

    New Construction
    • 3 Beds
    • 2 Baths
    • 1,484 Sq Ft

    118 Pink Footed Pass, Uhland, TX 78640

    This single-level home showcases a spacious open floorplan shared between the kitchen, dining area and family room for easy entertaining. An owner’s suite enjoys a private location in a rear corner of the home, complemented by an en-suite bathroom and walk-in closet. There are two secondary bedrooms at the front of the home, which are comfortable spaces for household members and overnight guests.

    Lennar Builder
    118 Pink Footed Pass, Uhland, TX 78640
  • /25

    $260,249

    New Construction
    • 4 Beds
    • 2 Baths
    • 1,867 Sq Ft

    110 Spotbill Ct, Uhland, TX 78640

    This new two-story home boasts a spacious and modern design. On the first floor, a flexible open-concept floorplan combines the kitchen, living and dining areas, and the luxurious owner’s suite is tucked into a private rear corner with a spa-inspired bathroom and walk-in closet. On the second floor, three secondary bedrooms surround a versatile loft for convenient shared living.

    Lennar Builder
    110 Spotbill Ct, Uhland, TX 78640
  • /7

    $249,995

    New Construction $5K PRICE DROP
    • 3 Beds
    • 2 Baths
    • 1,676 Sq Ft

    Plan 1676 at Watermill - Classic, Uhland, TX 78640

    * Granite kitchen countertops * Covered back patio * Dedicated laundry room * Stainless steel kitchen appliances * Kitchen island * WaterSense labeled faucets * Gas range * Smart thermostat * Open floor plan * Den * Kitchen USB charging port * ENERGY STAR certified home * Playground * Walking paths * Close to family friendly parks * Outdoor recreation nearby * Close to golf courses * Near

    KB Home Builder
    174 Ebbsfleet Dr Unit 40117550, Uhland, TX 78640
  • /17

    $259,720

    New Construction
    • 5 Beds
    • 2.5 Baths
    • 1,892 Sq Ft

    207 Orange Flame Blvd, Kyle, TX 78640

    207 Orange Flame Blvd is a two-story home in our Marigold community that offers 1,892 square feet of living space, 5 bedrooms with 2.5 bathrooms.As you walk into the home you will find yourself in a spacious foyer leading to the living space. The first floor of the home is an open concept space that includes the kitchen, dining room, and living room. Heading upstairs you’ll find the

    D.R. Horton Builder
    207 Orange Flame Blvd, Kyle, TX 78640
  • /2

    $263,975

    New Construction
    • 5 Beds
    • 2.5 Baths
    • 1,892 Sq Ft

    232 Orange Flame Blvd, Kyle, TX 78640

    232 Orange Flame Blvd is a two-story home in our Marigold community that offers 1,892 square feet of living space, 5 bedrooms with 2.5 bathrooms.As you walk into the home you will find yourself in a spacious foyer leading to the living space. The first floor of the home is an open concept space that includes the kitchen, dining room, and living room. Heading upstairs you’ll find the

    D.R. Horton Builder
    232 Orange Flame Blvd, Kyle, TX 78640
  • /16

    $239,720

    New Construction Open Sun 1PM - 7PM
    • 3 Beds
    • 2 Baths
    • 1,434 Sq Ft

    224 Orange Flame Blvd, Kyle, TX 78640

    Step into the 224 Orange Flame Blvd at Marigold in Kyle, TX. This home offers 1,434 square feet of living space across 3 bedrooms and 2 bathrooms.Entering the home you step into the foyer where there is a coat closet and laundry room. Walking further into the home you will notice the open concept kitchen and living room. The kitchen features a large kitchen island with stainless steel

    D.R. Horton Builder
    224 Orange Flame Blvd, Kyle, TX 78640
  • /6

    $236,720

    New Construction
    • 3 Beds
    • 2 Baths
    • 1,434 Sq Ft

    246 Orange Flame Blvd, Kyle, TX 78640

    Step into 246 Orange Flame Blvd at Marigold in Kyle, TX. This home offers 1,434 square feet of living space across 3 bedrooms and 2 bathrooms.Entering the home you step into the foyer where there is a coat closet and laundry room. Walking further into the home you will notice the open concept kitchen and living room. The kitchen features a large kitchen island with stainless steel

    D.R. Horton Builder
    246 Orange Flame Blvd, Kyle, TX 78640

Showing Results 81 - 106, Page 3 of 3

How to Buy a Home How to Finance a Home How to Sell a Home


