1,512

Union County NC Houses for Sale

Section Image Section Image
  • /23

    $729,990

    New Construction
    • 5 Beds
    • 4.5 Baths
    • 3,900 Sq Ft

    Prescott Plan at Blair Place, Monroe, NC 28110

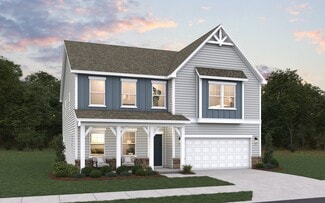
    Upon entering the Prescott, you're greeted by a flex room with the option for a formal dining room with a connected butlers pantry or a private study. Continue into the open great room and dining area, ideal for everyday living and entertaining. The kitchen features a large island with a breakfast bar, a walk-in pantry, and ample counter space. A guest suite with a full bath and a 3-car garage

    Mattamy Homes Builder
    2586 Fowler Secrest Rd Unit 36452139, Monroe, NC 28110
  • /13

    $394,990

    New Construction
    • 4 Beds
    • 2.5 Baths
    • 1,988+ Sq Ft

    Dearborn II Plan at Willoughby Park, Monroe, NC 28112

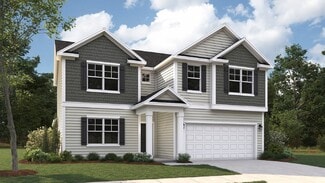
    This 2-story home offers open-concept living spaces and beautiful design options. Contact our friendly team to learn more!

    M/I Homes Builder
    416 Willoughby Park Dr Unit 36466590, Monroe, NC 28112
  • /48

    $1,449,000

    $50K PRICE DROP
    • 5 Beds
    • 5 Baths
    • 4,867 Sq Ft

    1009 Honors Ct, Waxhaw, NC 28173

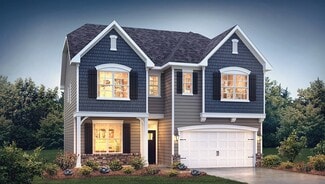
    Welcome to 1009 Honors Court, where timeless elegance, exceptional craftsmanship, and an unparalleled lifestyle come together within the prestigious gates of Firethorne Country Club. Perfectly positioned on a peaceful wooded cul-de-sac, this meticulously maintained, original-owner residence offers the privacy, space, and quality today's luxury buyers are searching for. Designed for both grand

    Monte Grandon ERA Live Moore

    1009 Honors Ct, Waxhaw, NC 28173
  • /12

    $393,990

    New Construction
    • 3 Beds
    • 2.5 Baths
    • 2,285 Sq Ft

    Woodruff II Plan at Blue Sky Meadows, Monroe, NC 28110

    The Woodruff at boasts an open-concept layout that's perfect for entertaining! An expanded kitchen—featuring a center island and a dining area with patio access—opens seamlessly to a spacious great room with an optional fireplace. Additional main-floor highlights include a private study. Upstairs, you'll find comfortable living space in two secondary bedrooms—each with a walk-in closet—and a

    Century Communities Builder
    421 Scout Ln Unit 36581681, Monroe, NC 28110
  • /6

    $599,990

    New Construction $4K PRICE DROP
    • 3 Beds
    • 2 Baths
    • 2,339 Sq Ft

    Clearwater Plan at Blair Place, Monroe, NC 28110

    The Clearwater is a thoughtfully designed single-level home that blends comfort, functionality, and timeless style. Featuring 3 beds, 2 baths, and versatile living spaces, this plan is ideal for homeowners seeking both everyday convenience and a cozy living space.At the front of the home, two spacious guest bedrooms share a full bath, while a flex room located just across the hall offers

    Mattamy Homes Builder
    2586 Fowler Secrest Rd Unit 41550607, Monroe, NC 28110
  • /18

    $470,990

    New Construction
    • 3 Beds
    • 3 Baths
    • 2,795 Sq Ft

    Appalachian Plan at Waxhaw Landing, Monroe, NC 28112

    Upon entering the Appalachian, you are greeted by a foyer that opens to a bedroom, shared full bath, and flex room with options to make an additional bedroom. Walk through the foyer and youll find the large open great room and dining area. The owners suite is located at the back of the first floor, providing privacy. The kitchen features a large island, breakfast bar and stainless-steel

    Mattamy Homes Builder
    2625 Hattie St Unit 36463922, Monroe, NC 28112
  • /48

    $423,300

    New Construction
    • 4 - 5 Beds
    • 3 - 4 Baths
    • 2,438 Sq Ft

    Cypress Plan at Ashton Park, Monroe, NC 28110

    The Cypress is a two-story, four-bedroom, three-bath home with a formal dining room, a first-floor guest suite with a full bath, and a kitchen with an island and pantry. The second floor features the primary bedroom, two additional bedrooms, a hall bath, a convenient upstairs laundry room, and an oversized loft area. Options available to personalize your home include a sunroom, screen porch, or

    Eastwood Homes Builder
    2602 Olive Branch Rd Unit 36496598, Monroe, NC 28110
  • /23

    $536,490

    New Construction
    • 4 Beds
    • 2.5 - 4.5 Baths
    • 3,305 Sq Ft

    Fletcher Plan at Moore Farms, Indian Trail, NC 28079

    The Fletcher is a thoughtfully designed home offering 4 bedrooms, 2.5 baths, a private study, and a spacious den, making it perfect for both entertaining and everyday living. The open-concept kitchen features a large walk-in pantry and a gas range with a microwave above, seamlessly flowing into the family room. For added flexibility, the den can be converted into an optional main-floor guest

    Dream Finders Homes Builder
    3124 Waxhaw Indian Trail Rd Unit 36491597, Indian Trail, NC 28079
  • /33

    $475,990

    New Construction
    • 4 - 5 Beds
    • 2.5 - 3.5 Baths
    • 2,848 Sq Ft

    Marshall Plan at Riverstone - Meadow, Monroe, NC 28110

    The open-concept Marshall floorplan makes family living and entertaining a pleasure, from the main-floor chef’s kitchen with large island and adjacent sun-filled gathering room to a study perfect for a home office space. Upstairs, you’ll find a spacious multi-purpose loft perfect for family movie night or kids’ homework, plus a pampering Owners Suite and three additional bedrooms.

    Pulte Homes Builder
    3820 Pee Dee St Unit 36486849, Monroe, NC 28110
  • /33

    $406,990

    New Construction
    • 4 Beds
    • 2.5 Baths
    • 2,813 Sq Ft

    Hamilton Plan at Cottages at Wingate, Wingate, NC 28174

    The Hamilton floor plan is a spacious two-story design with a thoughtful layout. The primary bedroom is conveniently located on the first floor, offering privacy and ease of access. The main level also includes an open-concept living space that flows from the kitchen to the family room, making it perfect for entertaining. Upstairs, the secondary bedrooms are arranged around a central loft space,

    Dream Finders Homes Builder
    1012 Bull Dog Ln Unit 36478797, Wingate, NC 28174
  • /48

    Price To Be Determined

    New Construction
    • 4 Beds
    • 3 Baths
    • 2,430 Sq Ft

    Cypress Plan at Secrest Meadows, Monroe, NC 28110

    The Cypress is a two-story, four-bedroom, three-bath home with a formal dining room, a first-floor guest suite with a full bath, and a kitchen with an island and pantry. The second floor features the primary bedroom, two additional bedrooms, a hall bath, a convenient upstairs laundry room, and an oversized loft area. Options available to personalize your home include a sunroom, screened porch, or

    Eastwood Homes Builder
    3815 Secrest Shortcut Rd Unit 39642302, Monroe, NC 28110
  • /50

    $701,900

    New Construction
    • 4 - 5 Beds
    • 3.5 - 4.5 Baths
    • 3,223 Sq Ft

    Colfax Plan at Rone Creek, Waxhaw, NC 28173

    The Colfax is a spacious, two-story, four-bedroom, three-and-a-half-bath home with a formal dining room, office with French doors, spacious family room, kitchen with island and walk-in pantry plus a separate butler's pantry, and large storage area in the garage. The second floor features all bedrooms including the primary bedroom with two walk-in closets, a loft area, and a laundry room. Bedroom

    Eastwood Homes Builder
    9905 Waxhaw Hwy Unit 36485094, Waxhaw, NC 28173
  • /30

    $473,990

    New Construction
    • 3 Beds
    • 2.5 Baths
    • 2,322 Sq Ft

    Verwood Plan at Sanctuary at Southgate, Indian Trail, NC 28079

    The Verwood one of our two-story plans featured at Southgate in Indian Trail, NC offering 3 modern elevations.This stunning home highlights impeccable craftsmanship and attention to detail, offering a harmonious blend of style, functionality, and elegance. The Verwood is two-story home that offers three bedrooms, two and a half bathrooms and a two-car garage.The moment you step

    D.R. Horton Builder
    1007 Canvasback Way Unit 36208901, Indian Trail, NC 28079
  • /11

    $514,990

    New Construction
    • 2 - 4 Beds
    • 2 - 3 Baths
    • 1,860+ Sq Ft

    Vibrant Plan at Encore at Streamside - Classic Series, Waxhaw, NC 28173

    Coming home is the best part of every day in the beautiful and spacious Vibrant floor plan by David Weekley Homes. The covered front porch opens onto an impressive view extending from the inviting study, through the open-concept living spaces and out onto the covered back patio beyond. An oversized island anchors the contemporary kitchen, featuring a corner pantry, adjacent dining area, and open

    David Weekley Homes Builder
    1210 Encore Ln Unit 36454436, Waxhaw, NC 28173
  • /66

    $397,800

    New Construction
    • 3 - 5 Beds
    • 2 - 3 Baths
    • 1,829 Sq Ft

    Avery Plan at Ashton Park, Monroe, NC 28110

    The Avery is a ranch-style plan with three bedrooms, two full baths, a spacious family room, a kitchen with an island and pantry, a covered rear porch, an oversized laundry room, and a first-floor primary bedroom. Options available to personalize this home include a covered porch, screen porch, or sunroom, office with French doors or dining room instead of bedroom three, powder room, an extended

    Eastwood Homes Builder
    2602 Olive Branch Rd Unit 36489124, Monroe, NC 28110
  • /79

    $1,813,900

    New Construction
    • 4 - 5 Beds
    • 3.5 - 5.5 Baths
    • 3,734+ Sq Ft

    Monterey Plan at Weddington Grove, Matthews, NC 28104

    This home explodes with personality. From an oversized Kitchen to a spacious Great Room with a vaulted ceiling and a Dining Room designed to love, the architect creates Celebrated Living - open, light -filled, and exceptional detailing. Great flexibility is built-in to beautifully merge outdoor living with the indoors. Covered Outdoor Living becomes an extension of how you live inside your home.

    Classica Homes Builder
    3308 Forest Lawn Dr Unit 36647490, Matthews, NC 28104
  • /23

    $491,990

    New Construction
    • 4 Beds
    • 2.5 Baths
    • 2,423 Sq Ft

    Columbia Plan at Moore Farms - Single Family, Indian Trail, NC 28079

    Welcome to Ryan Homes at Moore Farm! Here you can own a home in a great South Charlotte location with resort-style amenities. The Columbia single-family home is just as inviting as it is functional. Discover a magnificently spacious floor plan with custom flex areas. The welcoming family room effortlessly flows into the gourmet kitchen and dining area, so you never miss a moment. Add a covered

    Ryan Homes Builder
    1014 Bramble Hedge Rd Unit 36142598, Indian Trail, NC 28079
  • /31

    $379,500

    New Construction
    • 4 Beds
    • 3 Baths
    • 2,532 Sq Ft

    1346 Fremont Dr, Wingate, NC 28174

    Discover this stunning new construction home at 1346 Fremont Drive in Wingate, North Carolina. Built by M/I Homes, this thoughtfully designed 4-bedroom, 3-bathroom home offers 2,532 square feet of comfortable living space perfect for today's lifestyle.The open-concept living space creates seamless flow throughout the main areas, ideal for both daily living and entertaining. The

    M/I Homes Builder
    1346 Fremont Dr, Wingate, NC 28174
  • /24

    $487,990

    New Construction
    • 2 - 4 Beds
    • 2 - 2.5 Baths
    • 1,958 Sq Ft

    Julia Plan at Cresswind Wesley Chapel - Carson Collection, Monroe, NC 28110

    The Kitchen serves as the command center of the Julia floorplan. For the chef in the family, there's lots of space to work and house your tools of the trade with substantial countertop area, cabinetry and pantry. From the island, the view opens up light & bright across the Dining area and Great Room out to the covered Lanai. Owner's Suite highlights include a coffered ceiling, spacious walk-in

    Kolter Homes Builder
    4006 Cresswind Blvd Unit 36465624, Monroe, NC 28110
  • /55

    Price To Be Determined

    New Construction
    • 3 Beds
    • 2.5 Baths
    • 2,212 Sq Ft

    Oxford Plan at Secrest Meadows, Monroe, NC 28110

    The Oxford is a two-story, three-bedroom, two-and-a-half-bath home with a formal living room, formal dining room, kitchen with island, and spacious family room. The second floor features all three bedrooms, a loft area, an unfinished storage area, and a laundry room. Options available to personalize this home include an office with French doors, a covered porch, screen porch, or sunroom, an

    Eastwood Homes Builder
    3815 Secrest Shortcut Rd Unit 39642301, Monroe, NC 28110
  • /9

    $585,990

    New Construction
    • 2 - 4 Beds
    • 2.5 Baths
    • 2,086+ Sq Ft

    Preserve Plan at Encore at Streamside - Tradition Series, Waxhaw, NC 28173

    Top-quality craftsmanship and refined luxuries combine to make the awe-inspiring Preserve by David Weekley Homes floor plan. Your open family, dining and sitting areas offer an impeccable space to play host to picture-perfect memories and brilliant social gatherings. The gourmet kitchen island and open dining area offer a streamlined variety of mealtime settings. Enjoy your evening leisure time

    David Weekley Homes Builder
    1210 Encore Ln Unit 36499775, Waxhaw, NC 28173
  • /9

    $370,990

    New Construction
    • 3 - 4 Beds
    • 2.5 - 3.5 Baths
    • 2,177 Sq Ft

    Plan 2177 Modeled at Wellington Pointe - Classic Series, Monroe, NC 28110

    * LED recessed lighting * Upstairs laundry room * Granite kitchen countertops * Back patio * Loft * Smart thermostat * Front porch * Den * Extra storage space * Kitchen USB charging port * WaterSense labeled faucets * ENERGY STAR certified home * Outdoor recreation nearby * Commuter-friendly location * Planned cabana * Planned swimming pool * Soccer field * Close to golf courses

    KB Home Builder
    304 Deese Rd Unit 36514411, Monroe, NC 28110
  • /32

    Price To Be Determined

    New Construction
    • 2 Beds
    • 2.5 Baths
    • 2,821 Sq Ft

    Provenance Plan at The Courtyards on the Greenway, Matthews, NC 28104

    Looking for a spacious and luxurious home that offers convenience and flexibility? The Provenance might be just what you need. With the most square footage of our luxury ranch floor plans, the Provenance allows you to tailor your home to your liking. This home provides an easy, low-maintenance lifestyle that's perfect for hosting loved ones and impressing guests. Here are some of the features

    Epcon Communities Builder
    14823 Lawyers Rd Unit 41444506, Matthews, NC 28104
  • /19

    $451,990

    New Construction
    • 5 Beds
    • 3 Baths
    • 2,810 Sq Ft

    Sequoia Plan at Waxhaw Landing, Monroe, NC 28112

    Room for all in the Sequoia plan. Boasting 5 bedrooms and 3 full bathrooms including a bedroom and bathroom on the first floor perfect for guests and a flex room with options to make a study or formal dining room. The open living space is anchored by the casual dining area with patio access and flanked by the Great Room to one side and kitchen featuring walk-in pantry and oversized kitchen island

    Mattamy Homes Builder
    2625 Hattie St Unit 36488445, Monroe, NC 28112
  • /14

    $361,990

    New Construction
    • 3 Beds
    • 2.5 Baths
    • 1,884+ Sq Ft

    Bexley II Plan at Canterbury Station - Single Family Series, Wingate, NC 28174

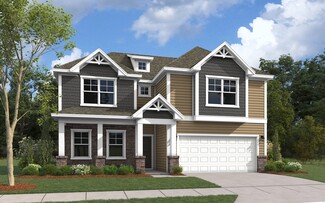
    This 2-story plan was designed to optimize your living spaces. Schedule an appointment to learn more about this innovative home!

    M/I Homes Builder
    1216 Fremont Dr Unit 36168861, Wingate, NC 28174
  • /40

    $544,990

    New Construction
    • 3 - 5 Beds
    • 2 - 4.5 Baths
    • 2,309 Sq Ft

    Nicole Plan at Cresswind Wesley Chapel - Hepburn Collection, Monroe, NC 28110

    This 3 Bedroom floorplan stands out for its open gathering spaces and unparalleled flexibility. The Kitchen in the rear of the home overlooks a spacious Great Room, Dining Area, and a Flex Room that can be used for formal dining, a home office, fitness studio, or be converted into an additional bedroom. The Island Kitchen, with its expansive countertops, many cabinets, corner pantry, and

    Kolter Homes Builder
    4006 Cresswind Blvd Unit 36472762, Monroe, NC 28110
  • /36

    $490,490

    New Construction
    • 4 Beds
    • 2.5 Baths
    • 2,813 Sq Ft

    Hamilton Plan at Moore Farms, Indian Trail, NC 28079

    The Hamilton floor plan is a spacious two-story design with a thoughtful layout. The primary bedroom is conveniently located on the first floor, offering privacy and ease of access. The main level also includes an open-concept living space that flows from the kitchen to the family room, making it perfect for entertaining. Upstairs, the secondary bedrooms are arranged around a central loft space,

    Dream Finders Homes Builder
    3124 Waxhaw Indian Trail Rd Unit 36455498, Indian Trail, NC 28079
  • /41

    Price To Be Determined

    New Construction
    • 5 Beds
    • 3 Baths
    • 3,047 Sq Ft

    Davidson Plan at Secrest Meadows, Monroe, NC 28110

    The Davidson is a two-story, five-bedroom, three-bath home with a formal living room, formal dining room, spacious family room, kitchen with island and pantry, separate breakfast area, and first-floor guest suite with a full bath. The second floor features four bedrooms, including the primary bedroom with an attached, private primary bath, an additional full bath, a large laundry room, and a loft

    Eastwood Homes Builder
    3815 Secrest Shortcut Rd Unit 39642298, Monroe, NC 28110
  • /26

    $579,990

    New Construction
    • 3 - 5 Beds
    • 3 - 4 Baths
    • 2,627 Sq Ft

    Riley Plan at Cresswind Wesley Chapel - Hepburn Collection, Monroe, NC 28110

    Entertainers will love the Riley for its spacious open layout that accommodates gatherings of any size. The home welcomes plenty of natural light through its many large windows overlooking the Covered Lanai. The Dining and Great Room offers plenty of room for formal dining, while the large eat-in Kitchen Island provides a more casual dining experience. The spacious Owner s Suite features tray

    Kolter Homes Builder
    4006 Cresswind Blvd Unit 36480359, Monroe, NC 28110
  • /38

    Price To Be Determined

    New Construction
    • 2 Beds
    • 2 Baths
    • 1,520 Sq Ft

    Palazzo Plan at The Courtyards on the Greenway, Matthews, NC 28104

    Looking for a home that offers a comfortable and luxurious living experience? Look no further than the Palazzo! This welcoming and vibrant home is filled with natural light and offers adaptable living spaces that cater to your needs. Here are some of the features that make the Palazzo stand out: A multipurpose sunroom where you can relax and enjoy the beautiful natural surroundings An upstairs

    Epcon Communities Builder
    14823 Lawyers Rd Unit 41444508, Matthews, NC 28104
  • /16

    $599,990

    New Construction
    • 4 Beds
    • 4.5 Baths
    • 3,501 Sq Ft

    Townsend Plan at McBride, Indian Trail, NC 28079

    Welcome to The Townsend by DRB Homes, a thoughtfully designed floor plan that blends timeless style with modern flexibility. With spacious living areas and a variety of personalization options, this home is ideal for both everyday comfort and entertaining. The main level features a welcoming entry with a formal dining room, offering the option for a tray or coffered ceiling or the flexibility to

    DRB Homes Builder
    3010 Grandiose Dr Unit 41072900, Indian Trail, NC 28079
  • /11

    $347,990

    New Construction
    • 3 Beds
    • 2 Baths
    • 1,602 Sq Ft

    Plan 1602 Modeled at Wellington Pointe - Classic Series, Monroe, NC 28110

    * Single-story living * Garage access from laundry room * Back patio * Granite kitchen countertops * Walk-in kitchen pantry * Linen closet at primary bath * Front porch * Open floor plan * Eat-in kitchen * Low-E windows * Kitchen USB charging port * ENERGY STAR certified home * Outdoor recreation nearby * Commuter-friendly location * Planned cabana * Planned swimming pool * Soccer field * Close

    KB Home Builder
    304 Deese Rd Unit 36514408, Monroe, NC 28110
  • /22

    $623,600

    New Construction
    • 3 - 4 Beds
    • 2 - 4 Baths
    • 2,764 Sq Ft

    Kipling Plan at Fairview Forest, Indian Trail, NC 28079

    The Kipling 2813 is a versatile floorplan designed to grow with your family, offering a connected kitchen-to-living layout with a Butler's Pantry and a True Space Study that adapts to how your family works and lives. It provides ample space for comfortable living, catering to smaller or larger families alike.First FloorOn the First Floor, the Great Room opens to a casual Nook and

    True Homes Builder
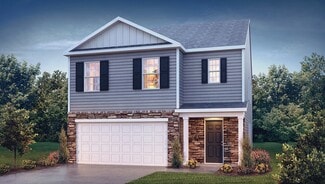
    7809 Russell Rd Unit 36949858, Indian Trail, NC 28079
  • /20

    $476,900

    New Construction
    • 2 - 4 Beds
    • 2 - 4 Baths
    • 2,211 Sq Ft

    Belair II Plan at Moore Farms, Indian Trail, NC 28079

    The Belair II floorplan is a thoughtfully designed two-story home offering two bedrooms and two bathrooms, perfectly tailored for modern living. The first floor presents a seamless blend of functionality and comfort, with a spacious great room that flows effortlessly into the dining area and kitchen, making it an ideal setup for hosting friends or family gatherings. A private primary bedroom,

    Dream Finders Homes Builder
    3124 Waxhaw Indian Trail Rd Unit 39474196, Indian Trail, NC 28079
  • /33

    $413,990

    New Construction
    • 5 Beds
    • 3 Baths
    • 2,368 Sq Ft

    Robie Plan at Secrest Commons, Monroe, NC 28112

    The Robie is one of our two-story plans featured at Secrest Commons in Monroe, NC offering 3 modern elevations. This home offers five bedrooms, three bathrooms, and a two-car garage.Upon entering the home, you’ll be greeted by a foyer which invites you in the center of the home. At the heart of the home is a spacious living room and dining room that blends with the kitchen, creating an

    D.R. Horton Builder
    1112 Secrest Commons Dr Unit 36208917, Monroe, NC 28112
  • /43

    $725,000

    $25K PRICE DROP
    • 6 Beds
    • 5.5 Baths
    • 4,165 Sq Ft

    1427 Brooksland Place, Waxhaw, NC 28173

    Where thoughtful design meets modern luxury, welcome to this stunning 6-bedroom, 5.5-bath home in the highly desirable Greenbrier community of Waxhaw. Offering 4,165 square feet of well-appointed living space, this home combines functionality, space, and elevated craftmanship throughout.Step inside to an inviting open floorplan featuring a spacious family room with a gas fireplace,

    Ron McCubbins Keller Williams Select

    1427 Brooksland Place, Waxhaw, NC 28173
  • /32

    $529,990

    New Construction
    • 3 Beds
    • 2.5 Baths
    • 1,931 Sq Ft

    Fairfield Plan at McBride, Indian Trail, NC 28079

    Welcome to The Fairfield by DRB Homes, a thoughtfully designed floor plan that combines everyday convenience with flexible living options to suit your lifestyle. With smart spaces and comfortable design elements throughout, this home offers the perfect balance of functionality and charm. The main level features a spacious first-floor owner’s suite, creating a private retreat with a generous

    DRB Homes Builder
    3010 Grandiose Dr Unit 41072901, Indian Trail, NC 28079
  • /9

    $352,990

    New Construction $13K PRICE DROP
    • 3 Beds
    • 2 Baths
    • 1,602 Sq Ft

    Plan 1602 Modeled at Wellington Pointe - Executive 60' Series, Monroe, NC 28110

    * Single-story living * Garage access from laundry room * Back patio * Granite kitchen countertops * Walk-in kitchen pantry * Linen closet at primary bath * Open floor plan * Spacious great room * Kitchen tile backsplash * Downstairs primary suite * Dedicated laundry room * ENERGY STAR certified home * Open space * Planned swimming pool * Planned playground * Soccer field * Near entertainment and

    KB Home Builder
    2405 Quiet Woods Rd Unit 39222183, Monroe, NC 28110
  • /60

    $1,757,900

    New Construction
    • 4 - 5 Beds
    • 3.5 - 5.5 Baths
    • 3,690 Sq Ft

    Balboa Plan at Weddington Grove, Matthews, NC 28104

    Huge, open living, so flexible that it's bound to fit the way you want to live. And, it's all centered around a tremendous kitchen island that seats 6! It's a party waiting to happen. The inside becomes even larger as living flows outdoors to the 23' x 10' Covered Outdoor Living Room. Once you experience this connectivity you can't imagine home without it. If you need more room to entertain, the

    Classica Homes Builder
    3308 Forest Lawn Dr Unit 36647443, Matthews, NC 28104
  • /41

    $1,776,900

    New Construction
    • 4 - 5 Beds
    • 3.5 - 4.5 Baths
    • 3,641+ Sq Ft

    Newport II Plan at Weddington Grove, Matthews, NC 28104

    Open the front door to the Newport II’s elegant foyer and enjoy your passageway to the light-filled spacious Kitchen, Great Room, and Dining Room with thoughtfully placed windows. A signature design element of this Classica Home is its beautiful and functional kitchen with a large island that seats 5, walk-in pantry, and adjacent home office. Just off the Dining Room, discover the ease of

    Classica Homes Builder
    3308 Forest Lawn Dr Unit 36647411, Matthews, NC 28104

Showing Results 121 - 160, Page 4 of 18

How to Buy a Home How to Finance a Home How to Sell a Home