60

Homes for Sale near Shirley Mann Elementary School

Section Image Section Image
  • /49

    $424,000

    • 4 Beds
    • 2.5 Baths
    • 2,984 Sq Ft

    1311 Scottish Ln, Union, KY 41091

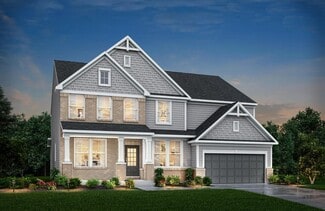
    More home for your money -- this is one of the largest and newest homes in Union under $425,000. Built in 2018, this beautifully maintained 4-bedroom, 2.5-bath home offers nearly 3,000 sq ft of living space in the sought-after Greens of Brigadoon community, served by award-winning Ryle High School. The open floor plan is perfect for everyday living and entertaining, with a spacious kitchen, great

    Amy Zimmerman exp Realty, LLC

    1311 Scottish Ln, Union, KY 41091
  • /44

    $500,000

    $20K PRICE DROP
    • 4 Beds
    • 3.5 Baths
    • 4,352 Sq Ft

    10996 War Admiral Dr, Union, KY 41091

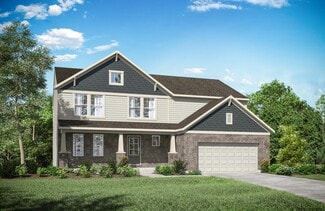
    This lovely home is surrounded by lots of trees and beautiful landscaping.The first floor has hardwood floors throughout. The kitchen has been totally updated (2018) and there is a two story great room with a fireplace, formal living room, dining room and office with French doors.The second floor has all new carpet throughout and has a primary suite with a newly remodeled primary

    Jennifer Oney-Hill RE/MAX Victory + Affiliates

    10996 War Admiral Dr, Union, KY 41091
  • /46

    $849,900

    New Construction Open Sun 12PM - 3PM $50K PRICE DROP
    • 5 Beds
    • 4.5 Baths
    • 5,220 Sq Ft

    10551 Brookhurst Ln S, Union, KY 41091

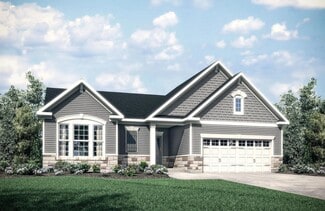
    Discover the Kendall, a charming two-story plan that delivers all the style and functionality to fulfill your needs. Step inside and find a private home office just off the main foyer that's the perfect spot for working or studying. Beyond the foyer lies an impressive central living area that includes an open family room with a volume ceiling, wall of windows and a cozy fireplace; a well-designed

    John Heisler Drees/Zaring Realty

    10551 Brookhurst Ln S, Union, KY 41091
  • /38

    $629,800

    New Construction
    • 4 - 7 Beds
    • 3.5 - 8 Baths
    • 3,262+ Sq Ft

    BENNETT Plan at Traemore - Traemore Overlook, Union, KY 41091

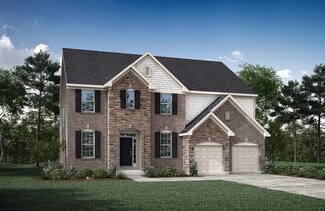
    The Bennett by Drees presents an open, spacious flexible 2-story plan. Step inside and you'll be welcomed by an inviting foyer, which is open to a quiet study. Beyond the main foyer is an open arrangement of the spacious kitchen with walk-in pantry, casual dining area and two-story family room. A flex room, situated in the rear of the first floor, can be used as an optional guest suite with an

    Drees Homes Builder
    998 Traemore Place Unit 37242074, Union, KY 41091
  • /50

    $549,999

    $20K PRICE DROP
    • 4 Beds
    • 2.5 Baths
    • 3,568 Sq Ft

    1117 Grindstone Ct, Union, KY 41091

    Fantastic home located in Triple Crown offering an inviting open floor plan with a FIRST-floor primary suite featuring a luxurious, updated primary bath. The spacious two-story family room boasts a wall of windows overlooking the resort style backyard complete with fiberglass in-ground heated salt water pool. Gorgeous kitchen offers granite countertops, stainless steel appliances, and abundance

    McMahan Team Sibcy Cline, REALTORS-Florence

    1117 Grindstone Ct, Union, KY 41091
  • /46

    $627,000

    New Construction
    • 4 - 6 Beds
    • 2.5 - 7 Baths
    • 3,078+ Sq Ft

    ASH LAWN Plan at Traemore - Traemore Overlook, Union, KY 41091

    Customizing the personal space upstairs is where the Ash Lawn shines, yet the main level casts its share of light with a perfect living triangle featuring a family room with a fireplace, an eat-in kitchen with a walk-in pantry, and an optional trendy outdoor living area. The base floor plan for the second level begins with four bedrooms - all with walk-in closets - including the primary suite

    Drees Homes Builder
    998 Traemore Place Unit 37242046, Union, KY 41091
  • /58

    $556,800

    New Construction
    • 4 - 6 Beds
    • 2.5 - 6 Baths
    • 3,326+ Sq Ft

    VANDERBURGH Plan at Traemore - Traemore Gardens, Union, KY 41091

    The open, spacious Vanderburgh offers a variety of options for you to customize to fit your family's lifestyle. Step inside and discover an elegant formal dining room just off the main foyer. Beyond the foyer, a large central living area features an open arrangement of the family room with wall of windows and optional fireplace, kitchen with convenient island, and breakfast room - the perfect

    Drees Homes Builder
    998 Traemore Place Unit 37241784, Union, KY 41091
  • /28

    $553,400

    New Construction
    • 3 - 6 Beds
    • 3 - 6.5 Baths
    • 2,284+ Sq Ft

    PARKETTE Plan at Traemore - Traemore Gardens, Union, KY 41091

    The Parkette is a fabulously designed floor plan. Expansive yet accessible, this home provides everything and more to meet your needs. If you crave flexibility, you'll be pleased with the unique customization options this home provides. Enjoy upgrades such as a luxurious super shower, garden bath, or even add a second level to include a gameroom, bedroom and full bath. You can also finish the

    Drees Homes Builder
    998 Traemore Place Unit 37241661, Union, KY 41091
  • /22

    $518,100

    New Construction
    • 4 - 6 Beds
    • 2.5 - 5.5 Baths
    • 2,631+ Sq Ft

    ALWICK Plan at Traemore - Traemore Gardens, Union, KY 41091

    The Alwick is a charming 2-story plan with an abundance of open and spacious living. Upon entering the main foyer of the home, you'll view an open kitchen/dining area and 2-story family room. You can choose to expand the first floor space to include a relaxing sunroom off the dining area. Step down to the large gameroom, which is situated just off the family room. This space can be converted to a

    Drees Homes Builder
    998 Traemore Place Unit 37241416, Union, KY 41091
  • /2

    $691,102

    New Construction
    • 4 Beds
    • 4.5 Baths
    • 3,606 Sq Ft

    10389 Brookhurst Ln N, Union, KY 41091

    2-story, 4 Bedroom, 4,5 Bath Home! Upon entering the Quentin, discover a home office located off the foyer. On the opposite side of the foyer, a formal dining room presents the perfect spot for hosting dinner parties. The family room with corner fireplace opens to a well-equipped kitchen with island, walk-in pantry, casual dining space and sunroom. The upstairs landing opens into the game room

    Drees Homes Builder
    10389 Brookhurst Ln N, Union, KY 41091
  • /45

    $700,000

    • 5 Beds
    • 5 Baths
    • 5,644 Sq Ft

    11069 Galileo Blvd, Union, KY 41091

    This home has it ALL! Over 5500SF of living space!! 5 bedrooms, 3 full baths, 2 half baths, finished lower level, 3 car side garage, office, dining room, stone fireplace, newly refinished hardwood floors, new carpet, crown molding, recessed lights, tray ceiling, 2nd floor laundry room, 8ft interior doors, gourmet kitchen with granite, large island, pantry, ceramic tile backsplash, gas cooktop,

    Bryson Warner Huff Realty - Florence

    11069 Galileo Blvd, Union, KY 41091
  • /2

    $639,900

    New Construction
    • 4 Beds
    • 2.5 Baths
    • 2,648 Sq Ft

    10393 Brookhurst Ln N, Union, KY 41091

    Charming 4 Bedroom, 2.5 Bath Two-story Home. The Alwick is a charming two-story plan with an abundance of open and spacious living. Upon entering the main foyer of the home, view an open kitchen/dining area and two-story family room with an impressive corner fireplace. A well-designed kitchen leads to a convenient pocket office and a large walk-in pantry. Step down to the large gameroom, which is

    Drees Homes Builder
    10393 Brookhurst Ln N, Union, KY 41091
  • /34

    $454,000

    New Construction Open Wed 12PM - 4PM $4K PRICE INCREASE
    • 4 Beds
    • 2.5 Baths
    • 2,003 Sq Ft

    4928 Kerry Crossing St, Union, KY 41091

    New construction by Fischer Homes in the beautiful Woodvale community, This thoughtfully designed layout is perfect for style and practicality with, 4 bedrooms 2 full baths, and 1 half baths. The inviting family room is the heart of this plan, making it the perfect gathering space. The open kitchen with a large island and walk-in pantry connects to the morning room. The owner's suite features a

    Alexander Hencheck HMS Real Estate

    4928 Kerry Crossing St, Union, KY 41091
  • /38

    $450,000

    • 4 Beds
    • 3.5 Baths
    • 2,056 Sq Ft

    10115 Golden Pond Dr, Union, KY 41091

    CUL-DE-SAC + POND VIEWS + HUGE FENCED BACKYARD! Welcome to 10115 Golden Pond Drive, where space, location and outdoor living come together in one of Union's most desirable areas. This spacious 4-bedroom, 3.5-bath home offers an open, light-filled floor plan with plenty of room for everyday living and entertaining. Step outside to your private backyard retreat featuring a huge flat fenced yard,

    Melissa Maxwell ERA Real Solutions Realty

    10115 Golden Pond Dr, Union, KY 41091
  • /29

    $439,000

    • 4 Beds
    • 2.5 Baths
    • 2,384 Sq Ft

    10870 War Admiral Dr, Union, KY 41091

    Stunning Brick Two Story Home In Triple Crown - Your Dream Home Awaits*4 Spacious Bedrooms: All Conveniently Located Upstairs For Privacy And Comfort*2 Full Baths & 1 Half Bath: Perfect For Family And Guests*Gourmet Kitchen: Newly Updated With Gorgeous Granite Countertops, Sleek 42-Inch White Cabinets, And A Stylish Island - Ideal For Culinary Enthusiasts*Expansive Great Room: Featuring Vaulted

    Jennifer Vories Keller Williams Realty Service

    10870 War Admiral Dr, Union, KY 41091
  • /57

    $498,700

    New Construction
    • 2 - 3 Beds
    • 2 - 3.5 Baths
    • 1,987+ Sq Ft

    HIALEAH Plan at Traemore - Traemore Gardens, Union, KY 41091

    If you're looking for convenient living on one level, discover Drees' Hialeah plan today. This home showcases an open arrangement of the large family room, spectacular kitchen with generous island, and a spacious dining area. You'll expand your living with a covered outdoor area with optional fireplace. Relaxing is easy in your secluded primary suite which includes a luxurious bath and large

    Drees Homes Builder
    998 Traemore Place Unit 37240318, Union, KY 41091
  • /44

    $814,900

    $50K PRICE DROP
    • 5 Beds
    • 4 Baths
    • 3,082 Sq Ft

    10422 Brookhurst Ln N, Union, KY 41091

    Step Free Living in this exceptional 4-year-old Drees Brennan floor plan, where the Primary Bedroom Suite and exquisite garden bath are located on the main floor, along with another bedroom and private bath.Timeless design and modern luxury come together effortlessly. Boasting 5 spacious bedrooms, 4 full bathrooms, and a beautifully finished lower level, this meticulously maintained home

    Amy Zimmerman exp Realty, LLC

    10422 Brookhurst Ln N, Union, KY 41091
  • /46

    $541,000

    New Construction
    • 4 - 5 Beds
    • 2.5 - 6 Baths
    • 2,732+ Sq Ft

    BUCHANAN Plan at Traemore - Traemore Gardens, Union, KY 41091

    Is it the sensible layout that speaks volumes to how families live today? Or could it be the variety of options to make it even more your own? The Buchanan offers a light-filled study with optional French doors as well as an elegant dining room with a dramatic tray ceiling option ? which also connects to the open kitchen through an optional butler's pantry. The expansive great room can have an

    Drees Homes Builder
    998 Traemore Place Unit 37241497, Union, KY 41091
  • /42

    $461,900

    New Construction
    • 4 Beds
    • 2.5 Baths
    • 2,227 Sq Ft

    ASHTON Plan at Traemore - Traemore Gardens, Union, KY 41091

    The Ashton is so well-designed you won't believe how many choices you have to customize the floor plan. It starts in the foyer with a unique alcove flanked by two cloak closets. Brilliant! Then there's the formal room, with optional tray ceiling, for you to express how you entertain. Fabulous! The family living area can have an optional relaxing fireplace and/or optional sunroom, if you wish, and

    Drees Homes Builder
    998 Traemore Place Unit 39828156, Union, KY 41091
  • /69

    $499,900

    New Construction
    • 4 Beds
    • 2.5 - 3.5 Baths
    • 2,797+ Sq Ft

    QUENTIN Plan at Traemore - Traemore Gardens, Union, KY 41091

    Open space and clean, modern lines characterize the Quentin floor plan, giving you that refreshed, rejuvenated feeling that home is supposed to. The study just off the main foyer is perfect for working from home. Step up the elegance in the dining room with the tray ceiling option, if you like. The spacious family room offers a comfy optional corner fireplace. The breakfast room and kitchen flow

    Drees Homes Builder
    998 Traemore Place Unit 37240346, Union, KY 41091

Showing Results 41 - 60, Page 2 of 2

How to Buy a Home How to Finance a Home How to Sell a Home