196

Union, KY Homes for Sale under $700,000

Section Image Section Image Section Image
  • /48

    $638,900

    $11K PRICE DROP
    • 3 Beds
    • 2 Baths

    3835 Pinehill Rd, Union, KY 41091

    Set on approximately 10 acres, this one-of-a-kind timber-frame home offers privacy, space, and character while keeping shopping, dining, and everyday conveniences at Union Promenade just minutes away.Inside, exposed timber-frame details and a wood-burning stove create a warm, distinctive atmosphere. The updated kitchen features beautiful cabinetry, granite countertops, and plenty of space

    Agent Photo

    Cara Chitwood

    Keller Williams Realty Service

    3835 Pinehill Rd, Union, KY 41091
  • /41

    $559,000

    Open Sun 11AM - 1PM
    • 5 Beds
    • 4 Baths
    • 3,900 Sq Ft

    8380 Orleans Blvd, Union, KY 41091

    >>> OPEN SUN 11-1 pmEnjoy spacious living, flexible rooms, and valuable community amenities in this beautifully updated two-story home in Orleans South. The dramatic two-story great room creates an impressive gathering space, while the main-floor office--also ideal as a fifth bedroom--offers flexibility for guests, remote work, or multigenerational living.The home features five

    Agent Photo

    Doug Mayberry

    Huff Realty - Florence

    8380 Orleans Blvd, Union, KY 41091
  • /50

    $600,000

    • 4 Beds
    • 3.5 Baths
    • 1,816 Sq Ft

    10651 Aspen Place, Union, KY 41091

    4 Bedrooms 4 Bath Brick Ranch Home Located in Desirable Union, KY. Inground Saltwater Pool and Huge Back Yard (nearly an Acre) with Wooded Views Make This an Amazing Private Retreat in Your Very Own Yard! Main Level Offers Beautiful Hardwood Flooring, Vaulted Ceilings, Fireplace, Primary Suite with Spacious En-Suite Bath, Large Walk-in Closet and Jack & Jill Bath for 2 Additional Bedrooms.

    Agent Photo

    Heather Townsend

    Huff Realty - Florence

    10651 Aspen Place, Union, KY 41091
  • /47

    $525,000

    Open Sat 11AM - 1PM
    • 4 Beds
    • 2.5 Baths
    • 2,673 Sq Ft

    8652 Eden Ct, Union, KY 41091

    Showstopper! This beautiful 4-bedroom, 2.5-bath home in the French Quarter at Orleans has been truly loved, thoughtfully upgraded and filled with designer touches throughout. Step inside to a formal dining room just off the entry, then into the welcoming family room where gorgeous built-ins surround the fireplace and create a space that immediately feels like home. The bright eat-in kitchen is

    Agent Photo

    Missy Bricking

    Keller Williams Realty Service

    8652 Eden Ct, Union, KY 41091
  • /48

    $695,000

    • 5 Beds
    • 4 Baths
    • 2,416 Sq Ft

    949 Traemore Place, Union, KY 41091

    949 Traemore Place | Union, KYDiscover luxury living in one of Union's most sought-after communities. This exceptional home offers 5 bedrooms, 4 bathrooms, and approximately 5,000 square feet of thoughtfully designed living space.Enjoy an open-concept layout, soaring ceilings, a gourmet kitchen, spacious living areas, a finished lower level, and a 33' × 27' oversized 3-car garage.

    Agent Photo

    Alejandro Navarrete

    Huff Realty - Florence

    949 Traemore Place, Union, KY 41091
  • /7

    $481,000

    New Construction
    • 4 Beds
    • 2.5 Baths
    • 2,258 Sq Ft

    7744 O Toole St, Union, KY 41091

    New construction by Fischer Homes in the beautiful Woodvale community, featuring the stunning Yosemite design. This thoughtfully designed layout is perfect for style and practicality with, 4 bedrooms 2 full baths, and 1 half baths. The inviting family room is the heart of this plan, making it the perfect gathering space. The open kitchen with a large island and walk-in pantry connects to the

    Agent Photo

    Alexander Hencheck

    HMS Real Estate

    7744 O Toole St, Union, KY 41091
  • /45

    $617,400

    New Construction
    • 4 - 6 Beds
    • 3 - 6 Baths
    • 3,054+ Sq Ft

    BRENNAN Plan at Aberdeen - Highlands, Union, KY 41091

    The Brennan provides exceptional space and is full of charm and curb appeal. Upon entering the foyer, you will be greeted by a well-appointed home office with optional built-in cabinetry and optional French doors. This provides the perfect place for the telecommuter or a stylish space for greeting clients. As you venture into the heart of the home, you will discover an open and airy family room,

    Drees Homes Builder
    8792 Marais Dr Unit 37242428, Union, KY 41091
  • /26

    $530,990

    New Construction
    • 4 Beds
    • 2.5 Baths
    • 2,929+ Sq Ft

    Grayson Plan at Ballyshannon - Masterpiece Collection, Union, KY 41091

    The Grayson home design by Fischer Homes presents a distinctive plan that thoughtfully blends style with everyday functionality. A light-filled corner staircase near the front entry invites guests in and sets a welcoming tone, while 9-foot ceilings on the first floor enhance the sense of openness throughout the main living areas. The design emphasizes a seamless flow between spaces to support

    Fischer Homes Builder
    6211 Vintage Fleet Ln Unit 36598866, Union, KY 41091
  • /62

    $581,000

    New Construction
    • 4 - 6 Beds
    • 2.5 - 7 Baths
    • 3,055+ Sq Ft

    ALDEN Plan at Triple Crown Justify, Union, KY 41091

    The Alden presents open, spacious living in a comfortable 2-story plan that's designed with your needs in mind. From the open foyer, you'll view a flex room that can be used as a private library or formal dining room. An open arrangement of the family room with optional corner fireplace, kitchen with generous serving island, and dining area is a great space for relaxing or entertaining. You'll

    Drees Homes Builder
    13008 Justify Dr Unit 37240931, Union, KY 41091
  • /71

    $543,600

    New Construction
    • 4 Beds
    • 2.5 - 3.5 Baths
    • 2,797+ Sq Ft

    QUENTIN Plan at Triple Crown Justify, Union, KY 41091

    Open space and clean, modern lines characterize the Quentin floor plan, giving you that refreshed, rejuvenated feeling that home is supposed to. The study just off the main foyer is perfect for working from home. Step up the elegance in the dining room with the tray ceiling option, if you like. The spacious family room offers a comfy optional corner fireplace. The breakfast room and kitchen flow

    Drees Homes Builder
    13008 Justify Dr Unit 37241021, Union, KY 41091
  • /45

    $499,900

    Open Sat 11:30AM - 1PM $48K PRICE DROP
    • 3 Beds
    • 3 Baths
    • 1,382 Sq Ft

    1276 Frogtown Rd, Union, KY 41091

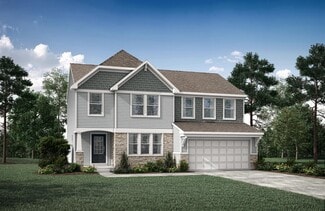
    After 32 wonderful years of ownership, my seller of this stunning custom-built brick ranch has decided it is time to pass this beautiful home on to its next owner. Meticulously maintained and cared for throughout the years, this home showcases true pride of ownership from the moment you arrive. Situated on a private lot with no HOA, this property offers the perfect blend of peaceful living,

    Chelsey Goodpaster Pivot Realty Group
    1276 Frogtown Rd, Union, KY 41091
  • /36

    $411,100

    New Construction
    • 2 - 4 Beds
    • 2 - 4.5 Baths
    • 1,762+ Sq Ft

    SARASOTA Plan at Aberdeen - Patio Homes, Union, KY 41091

    The all-new Sarasota plan presents convenient living mostly on one level. The entry foyer leads to an open and inviting arrangement of the family room with optional corner fireplace, well-equipped kitchen and bright, airy dining space - the perfect spot to entertain or relax with friends and family. A covered porch off the family room lets you enjoy the outdoors. Situated in the rear of the home,

    Drees Homes Builder
    8792 Marais Dr Unit 37242008, Union, KY 41091
  • /61

    $588,000

    New Construction
    • 4 - 6 Beds
    • 2.5 - 7 Baths
    • 3,295+ Sq Ft

    VANDERBURGH Plan at Aberdeen - Highlands, Union, KY 41091

    The open, spacious Vanderburgh offers a variety of options for you to customize to fit your family's lifestyle. Step inside and discover an elegant formal dining room just off the main foyer. Beyond the foyer, a large central living area features an open arrangement of the family room with wall of windows and optional fireplace, a kitchen with convenient island, and breakfast room - the perfect

    Drees Homes Builder
    8792 Marais Dr Unit 37242375, Union, KY 41091
  • /26

    $588,990

    New Construction
    • 4 Beds
    • 2.5 Baths
    • 2,929+ Sq Ft

    Grayson Plan at Masterpiece Collection in Justify at Triple Crown, Union, KY 41091

    The Grayson home design by Fischer Homes presents a distinctive plan that thoughtfully blends style with everyday functionality. A light-filled corner staircase near the front entry invites guests in and sets a welcoming tone, while 9-foot ceilings on the first floor enhance the sense of openness throughout the main living areas. The design emphasizes a seamless flow between spaces to support

    Fischer Homes Builder
    13004 Justify Dr Unit 36659004, Union, KY 41091
  • /94

    $480,990

    New Construction
    • 4 - 5 Beds
    • 2 - 5 Baths
    • 2,711+ Sq Ft

    Grandin Plan at Ballyshannon - Designer Collection, Union, KY 41091

    The Grandin home design by Fischer Homes features a multi-level layout that thoughtfully blends architectural distinction with everyday livability. This model offers 4 to 5 bedrooms and 2 to 5 bathrooms, accommodating a range of family needs. With a square footage of 2,711 to 3,831 square feet and a two-story design, a prominent two-story family room anchors the interior, creating a sense of

    Fischer Homes Builder
    6211 Vintage Fleet Ln Unit 36598854, Union, KY 41091
  • /3

    $580,000

    New Construction
    • 4 - 6 Beds
    • 2.5 - 6 Baths
    • 2,974+ Sq Ft

    STRATTON Plan at Aberdeen - Highlands, Union, KY 41091

    The Stratton offers lots of flexibility in a two-story plan. Upon entering the main foyer with its optional detailed ceiling treatment, you'll view a quiet home office or dining room space. The central living area of the home showcases a well-equipped kitchen/breakfast room, along with a two-story family room with optional fireplace. Tucked away in the rear of the first floor you'll discover an

    Drees Homes Builder
    8792 Marais Dr Unit 37242285, Union, KY 41091
  • /27

    $598,990

    New Construction
    • 4 - 5 Beds
    • 2.5 - 5.5 Baths
    • 3,605+ Sq Ft

    Pearson Plan at Ballyshannon - Masterpiece Collection, Union, KY 41091

    The Pearson home design by Fischer Homes emphasizes versatility and thoughtful planning, offering a layout designed to adapt over time. An inviting open foyer sets the tone as it leads into a dramatic two-story family room, creating a strong visual connection between levels. With a thoughtful arrangement of 4 to 5 bedrooms and 2.5 to 5.5 bathrooms, this home provides ample space for the entire

    Fischer Homes Builder
    6211 Vintage Fleet Ln Unit 36598840, Union, KY 41091
  • /57

    $647,200

    New Construction
    • 3 - 4 Beds
    • 2.5 - 5 Baths
    • 2,392+ Sq Ft

    LYNDHURST Plan at Enclave at Courtney Estates, Union, KY 41091

    Drees' Lyndhurst plan offers comfortable one-level living in a ranch plan with plenty of options for you to make this home suit your style. Step inside and discover a quiet study just off the main foyer. The open central living area includes a large family room with optional fireplace, bright and airy dining area nook and kitchen with serving island. A covered porch off the dining area is a great

    Drees Homes Builder
    10450 Enclave Dr Unit 37237383, Union, KY 41091
  • /29

    $597,990

    New Construction
    • 4 Beds
    • 2.5 - 3.5 Baths
    • 3,155+ Sq Ft

    Margot Plan at Ballyshannon - Masterpiece Collection, Union, KY 41091

    The Margot home design by Fischer Homes offers a thoughtfully planned layout that blends architectural character with everyday convenience. This two-story home features four bedrooms and between 2.5 and 3.5 baths, making it ideal for both families and entertaining guests. With a generous square footage ranging from 3,155 to 3,243 square feet, there's plenty of room to live and grow. The ten-foot

    Fischer Homes Builder
    6211 Vintage Fleet Ln Unit 36598834, Union, KY 41091
  • /36

    $553,000

    New Construction Open Fri 1PM - 4PM $30K PRICE DROP
    • 4 Beds
    • 2.5 Baths
    • 2,491 Sq Ft

    6914 Green Isle Ln, Union, KY 41091

    New construction by Fischer Homes in the beautiful Woodvale community, featuring the stunning Charles design. This unique plan offers 4 bedrooms 2 full baths, and 1 half baths. The expansive family room is the perfect gathering space. Spacious open kitchen with a large island and walk-in pantry connects to the morning room, that walks out to the patio. The owner's suite is on its own level and

    Alexander Hencheck HMS Real Estate

    6914 Green Isle Ln, Union, KY 41091
  • /57

    $569,600

    New Construction
    • 2 - 3 Beds
    • 2 - 3.5 Baths
    • 1,987+ Sq Ft

    HIALEAH Plan at Traemore - Traemore Overlook, Union, KY 41091

    If you're looking for convenient living on one level, discover Drees' Hialeah plan today. This home showcases an open arrangement of the large family room, spectacular kitchen with generous island, and a spacious dining area. You'll expand your living with a covered outdoor area with optional fireplace. Relaxing is easy in your secluded primary suite which includes a luxurious bath and large

    Drees Homes Builder
    998 Traemore Place Unit 37241837, Union, KY 41091
  • /39

    $548,990

    New Construction
    • 2 - 6 Beds
    • 2 - 4 Baths
    • 2,212+ Sq Ft

    Everett Plan at Ballyshannon - Masterpiece Collection, Union, KY 41091

    The Everett home design by Fischer Homes highlights a well-thought-out layout that blends welcoming gathering spaces with purposeful flexibility. Featuring 2 to 6 bedrooms and 2 to 4.5 bathrooms, this design adapts seamlessly to varied family needs. With a total square footage ranging from 2,212 to 2,910 square feet, it provides ample space for living and entertaining on a single story.

    Fischer Homes Builder
    6211 Vintage Fleet Ln Unit 36598823, Union, KY 41091
  • /45

    $620,800

    New Construction
    • 4 - 6 Beds
    • 3 - 7 Baths
    • 3,054+ Sq Ft

    BRENNAN Plan at Triple Crown Justify, Union, KY 41091

    The Brennan provides exceptional space and is full of charm and curb appeal. Upon entering the foyer, you will be greeted by a well-appointed study with optional built-in cabinetry and optional French doors. This provides the perfect place for the telecommuter or a stylish space for greeting clients. As you venture into the heart of the home, you will discover an open and airy family room,

    Drees Homes Builder
    13008 Justify Dr Unit 37240730, Union, KY 41091
  • /26

    $440,800

    New Construction
    • 3 Beds
    • 2 - 3.5 Baths
    • 1,863+ Sq Ft

    BEACHWOOD Plan at Aberdeen - Glen, Union, KY 41091

    The Beachwood presents comfortable one-level living with an open arrangement of the family room with optional fireplace, kitchen with serving island and dining area. A secluded first floor primary suite includes a private bath with options for a garden bath or deluxe shower bath. Entertaining will be easy in the optional large lower level rec room with optional wet bar. Additional upgrades

    Drees Homes Builder
    8792 Marais Dr Unit 37242127, Union, KY 41091
  • /26

    $472,500

    New Construction
    • 3 Beds
    • 2 - 2.5 Baths
    • 1,863+ Sq Ft

    BEACHWOOD Plan at Traemore - Traemore Gardens, Union, KY 41091

    The Beachwood presents comfortable one-level living with an open arrangement of the family room with optional fireplace, kitchen with serving island and dining area. A secluded first floor primary suite includes a private bath with options for a garden bath or deluxe shower bath. Entertaining will be easy in the optional large lower level rec room with optional wet bar. Additional upgrades

    Drees Homes Builder
    998 Traemore Place Unit 37240310, Union, KY 41091
  • /38

    $697,800

    New Construction
    • 4 - 7 Beds
    • 3.5 - 5 Baths
    • 3,282+ Sq Ft

    BENNETT Plan at Enclave at Courtney Estates, Union, KY 41091

    The Bennett by Drees presents an open, spacious flexible two-story plan. Step inside and you'll be welcomed by an inviting foyer, which is open to a quiet home office. Beyond the main foyer is an open arrangement of the spacious kitchen with walk-in pantry, casual dining area and two-story family room. A flex room, situated in the rear of the first floor, can be used as an optional guest suite

    Drees Homes Builder
    10450 Enclave Dr Unit 37237411, Union, KY 41091
  • /57

    $579,200

    New Construction
    • 3 - 4 Beds
    • 2.5 - 5 Baths
    • 2,392+ Sq Ft

    LYNDHURST Plan at Aberdeen - Highlands, Union, KY 41091

    Drees' Lyndhurst plan offers comfortable one-level living in a ranch plan with plenty of options for you to make this home suit your style. Step inside and discover a quiet study just off the main foyer. The open central living area includes a large family room with optional fireplace, bright and airy dining area nook and kitchen with serving island. A covered porch off the dining area is a great

    Drees Homes Builder
    8792 Marais Dr Unit 37242295, Union, KY 41091
  • /55

    $607,990

    New Construction
    • 4 - 5 Beds
    • 2.5 - 5.5 Baths
    • 3,632 Sq Ft

    Beckett Plan at Ballyshannon - Masterpiece Collection, Union, KY 41091

    The Beckett home design by Fischer Homes presents a grand and thoughtfully arranged layout that emphasizes openness, architectural detail, and everyday comfort. With 4 to 5 bedrooms and 2.5 to 5.5 baths, this 3,632 square foot home offers ample space for families. Ten-foot ceilings on the first floor enhance the spacious feel of the home, while a striking two-story foyer creates a memorable entry

    Fischer Homes Builder
    6211 Vintage Fleet Ln Unit 36598856, Union, KY 41091
  • /46

    $610,000

    New Construction
    • 4 - 6 Beds
    • 2.5 - 7 Baths
    • 3,078+ Sq Ft

    ASH LAWN Plan at Aberdeen - Highlands, Union, KY 41091

    Customizing the personal space upstairs is where the Ash Lawn shines, yet the main level casts its share of light with a perfect living triangle featuring a family room with a fireplace, an eat-in kitchen with a walk-in pantry, and an optional trendy outdoor living area. The base floor plan for the second level begins with four bedrooms - all with walk-in closets - including the primary suite

    Drees Homes Builder
    8792 Marais Dr Unit 37242414, Union, KY 41091
  • /39

    $441,000

    New Construction Open Fri 1PM - 4PM $17K PRICE DROP
    • 2 Beds
    • 2 Baths
    • 2,365 Sq Ft

    2309 O Clery Ave, Union, KY 41091

    New construction by Fischer Homes in the beautiful Ballyshannon community, featuring the stunning Amelia design. This unique plan offers 2 bedrooms and 2 full baths. The expansive family room is the perfect gathering space. Spacious open kitchen with a large island and walk-in pantry connects to the morning room, that walks out to the patio. The owner's suite features a spacious private bath and

    Alexander Hencheck HMS Real Estate

    2309 O Clery Ave, Union, KY 41091
  • /60

    $432,990

    New Construction
    • 3 - 4 Beds
    • 2 - 3 Baths
    • 2,069 Sq Ft

    Calvin Plan at Ballyshannon - Designer Collection, Union, KY 41091

    The Calvin home design by Fischer Homes offers a carefully arranged layout that blends inviting shared spaces with adaptable rooms that can accommodate a range of needs. Featuring 3 to 4 bedrooms and 2 to 3 bathrooms, this one-story design spans 2,069 square feet and is crafted to feel both welcoming and practical. This plan supports everyday living with a natural flow between key areas while

    Fischer Homes Builder
    6211 Vintage Fleet Ln Unit 36598826, Union, KY 41091
  • /3

    $673,800

    New Construction
    • 4 - 6 Beds
    • 2.5 - 6 Baths
    • 2,911+ Sq Ft

    STRATTON Plan at Triple Crown Justify Reserve, Union, KY 41091

    The Stratton offers lots of flexibility in a two-story plan. Upon entering the main foyer with its optional detailed ceiling treatment, you'll view a quiet study/dining room space. The central living area of the home showcases a well-equipped kitchen/breakfast room, along with a two-story family room with optional fireplace. Tucked away in the rear of the first floor you'll discover an amazing

    Drees Homes Builder
    13008 Justify Dr Unit 37240507, Union, KY 41091
  • /46

    $583,300

    New Construction
    • 4 - 5 Beds
    • 2.5 - 6 Baths
    • 2,716+ Sq Ft

    BUCHANAN Plan at Triple Crown Justify, Union, KY 41091

    Is it the sensible layout that speaks volumes to how families live today? Or could it be the variety of options to make it even more your own? The Buchanan offers a light-filled study with optional French doors as well as an elegant dining room with a dramatic tray ceiling option ? which also connects to the open kitchen through an optional butler's pantry. The expansive great room can have an

    Drees Homes Builder
    13008 Justify Dr Unit 37240929, Union, KY 41091
  • /76

    $496,990

    New Construction
    • 4 - 5 Beds
    • 2 - 5 Baths
    • 3,029+ Sq Ft

    Blair Plan at Ballyshannon - Designer Collection, Union, KY 41091

    The Blair home design by Fischer Homes offers a thoughtfully arranged layout that blends practical living spaces with a comfortable flow throughout the home. With 4–5 bedrooms and 2–5 bathrooms, this design accommodates a variety of family needs. Spanning 3,029–3,735 square feet and featuring two stories, an open gathering area anchors the main level, creating a central space for shared

    Fischer Homes Builder
    6211 Vintage Fleet Ln Unit 36598852, Union, KY 41091
  • /38

    $654,800

    New Construction
    • 4 - 7 Beds
    • 3.5 - 8 Baths
    • 3,262+ Sq Ft

    BENNETT Plan at Traemore - Traemore Overlook, Union, KY 41091

    The Bennett by Drees presents an open, spacious flexible 2-story plan. Step inside and you'll be welcomed by an inviting foyer, which is open to a quiet study. Beyond the main foyer is an open arrangement of the spacious kitchen with walk-in pantry, casual dining area and two-story family room. A flex room, situated in the rear of the first floor, can be used as an optional guest suite with an

    Drees Homes Builder
    998 Traemore Place Unit 37242074, Union, KY 41091
  • /56

    $646,990

    New Construction
    • 4 Beds
    • 2.5 - 3.5 Baths
    • 3,045+ Sq Ft

    Leland Plan at Masterpiece Collection in Justify at Triple Crown, Union, KY 41091

    The Leland home design by Fischer Homes combines elegant architectural elements with functional planning to create a home that feels both refined and comfortable. This two-story residence includes 4 bedrooms and 2.5 to 3.5 baths, offering ample space for family and guests. A dramatic two-story foyer and adjoining family room, featuring 9-foot ceilings on the main level, establish a light and open

    Fischer Homes Builder
    13004 Justify Dr Unit 36658993, Union, KY 41091
  • /52

    $567,990

    New Construction
    • 4 - 5 Beds
    • 2 - 6 Baths
    • 3,056+ Sq Ft

    Clay Plan at Ballyshannon - Masterpiece Collection, Union, KY 41091

    The Clay home design by Fischer Homes presents an innovative five-level layout that seamlessly blends architectural interest with functional living spaces. At its heart, a two-story family room serves as a striking focal point, opening the home up to light and connection. The design offers 4 to 5 bedrooms and 2 to 6 baths, making it adaptable for a variety of needs. An expansive recreation room

    Fischer Homes Builder
    6211 Vintage Fleet Ln Unit 36598875, Union, KY 41091
  • /76

    $510,990

    New Construction
    • 4 - 5 Beds
    • 2 - 5 Baths
    • 3,029+ Sq Ft

    Blair Plan at Designer Collection in Justify at Triple Crown, Union, KY 41091

    The Blair home design by Fischer Homes offers a thoughtfully arranged layout that blends practical living spaces with a comfortable flow throughout the home. With 4–5 bedrooms and 2–5 bathrooms, this design accommodates a variety of family needs. Spanning 3,029–3,735 square feet and featuring two stories, an open gathering area anchors the main level, creating a central space for shared

    Fischer Homes Builder
    13004 Justify Dr Unit 36723075, Union, KY 41091
  • /40

    $431,500

    New Construction
    • 4 - 5 Beds
    • 2.5 - 6 Baths
    • 2,227+ Sq Ft

    ASHTON Plan at Aberdeen - Glen, Union, KY 41091

    The Ashton is so well-designed you won't believe how many choices you have to customize the floor plan. It starts in the foyer with a unique alcove flanked by two cloak closets. Brilliant! Then there's the formal room, with optional tray ceiling, for you to express how you entertain. Fabulous! The family living area can have an optional relaxing fireplace and/or optional sunroom, if you wish, and

    Drees Homes Builder
    8792 Marais Dr Unit 37242124, Union, KY 41091
  • /83

    $466,990

    New Construction
    • 4 Beds
    • 2 - 4 Baths
    • 2,535 Sq Ft

    Avery Plan at Ballyshannon - Designer Collection, Union, KY 41091

    The Avery home design by Fischer Homes offers a welcoming layout that thoughtfully combines shared and private spaces. With 4 bedrooms and 2 to 4 baths, this two-story home encompasses a generous 2,535 square feet, designed for comfort and adaptability. This plan creates a cohesive atmosphere where daily routines flow naturally from room to room. The interior's thoughtful sightlines and

    Fischer Homes Builder
    6211 Vintage Fleet Ln Unit 36598841, Union, KY 41091

Showing Results 1 - 40, Page 1 of 5

Home Price Trends

Median Sale Price
$481,950
Median Single Family Sale Price
$518,550
Median Townhouse Sale Price
$392,850
Median 2 Bedroom Sale Price
$338,200
Average Price Per Sq Ft
$202
Number of Homes for Sale
196
Last 12 months Home Sales
639
Months of Supply
6.50
Median List Price
$515,000
Median Change From 1st List Price
1%
Median Home Sale Price YoY Change
6%
How to Buy a Home How to Finance a Home How to Sell a Home