600

Newest Homes for Sale in Union, NC

Section Image Section Image
  • /46

    $1,847,900

    New Construction
    • 4 Beds
    • 3.5 - 4.5 Baths
    • 4,347+ Sq Ft

    Solana Plan at Weddington Grove, Matthews, NC 28104

    Luxurious, spacious and awe-inspiring is The Solana. Imagine just how spacious it feels when your Great Room is 20 feet x 15 feet, your Kitchen is about the same size and you have a Dining Room that can seat 12. Then slide or stack open the wall of glass doors and your party flows outside. Want it more open, just add a wall of glass doors to open up your Great Room to Outdoor Living. The Solana

    Classica Homes Builder
    3308 Forest Lawn Dr Unit 36647582, Matthews, NC 28104
  • /73

    $1,813,900

    New Construction
    • 4 - 5 Beds
    • 4.5 - 5.5 Baths
    • 3,949 Sq Ft

    Laguna Sur Plan at Weddington Grove, Matthews, NC 28104

    Classica’s newest custom plan is sure to delight! The joy of living is yours from the moment you open the front door and enter your light-filled Foyer and Gallery. From here, sunlight pulls you into expansive 4-Square Open Living. You’ll pause, it's stunning. The Great Room, Kitchen, Dining, and Covered Outdoor Living all flow together, yet each retains its uniqueness. 21’ by 17’ with an 11’

    Classica Homes Builder
    3308 Forest Lawn Dr Unit 36647538, Matthews, NC 28104
  • /79

    $1,809,900

    New Construction
    • 4 - 5 Beds
    • 3.5 - 5.5 Baths
    • 3,734+ Sq Ft

    Monterey Plan at Weddington Grove, Matthews, NC 28104

    This home explodes with personality. From an oversized Kitchen to a spacious Great Room with a vaulted ceiling and a Dining Room designed to love, the architect creates Celebrated Living - open, light -filled, and exceptional detailing. Great flexibility is built-in to beautifully merge outdoor living with the indoors. Covered Outdoor Living becomes an extension of how you live inside your home.

    Classica Homes Builder
    3308 Forest Lawn Dr Unit 36647490, Matthews, NC 28104
  • /60

    $1,753,900

    New Construction
    • 4 - 5 Beds
    • 3.5 - 5.5 Baths
    • 3,690 Sq Ft

    Balboa Plan at Weddington Grove, Matthews, NC 28104

    Huge, open living, so flexible that it's bound to fit the way you want to live. And, it's all centered around a tremendous kitchen island that seats 6! It's a party waiting to happen. The inside becomes even larger as living flows outdoors to the 23' x 10' Covered Outdoor Living Room. Once you experience this connectivity you can't imagine home without it. If you need more room to entertain, the

    Classica Homes Builder
    3308 Forest Lawn Dr Unit 36647443, Matthews, NC 28104
  • /41

    $1,772,900

    New Construction
    • 4 - 5 Beds
    • 3.5 - 4.5 Baths
    • 3,641+ Sq Ft

    Newport II Plan at Weddington Grove, Matthews, NC 28104

    Open the front door to the Newport II’s elegant foyer and enjoy your passageway to the light-filled spacious Kitchen, Great Room, and Dining Room with thoughtfully placed windows. A signature design element of this Classica Home is its beautiful and functional kitchen with a large island that seats 5, walk-in pantry, and adjacent home office. Just off the Dining Room, discover the ease of

    Classica Homes Builder
    3308 Forest Lawn Dr Unit 36647411, Matthews, NC 28104
  • /35

    $1,731,900

    New Construction
    • 4 - 5 Beds
    • 3.5 - 5.5 Baths
    • 3,470+ Sq Ft

    Huntley Plan at Weddington Grove, Matthews, NC 28104

    Be prepare to be wowed by the open-concept Kitchen and light filled Dining, and Great Rooms. You’ll love choosing how you want your indoors to transition to your Covered Outdoor Living Room. Indoor-Outdoor living makes every day a delight. The first floor has all the extras! Discover dual workspaces, a quiet front Study, and a Home Office tucked away off the kitchen. A Launch to drop your bags,

    Classica Homes Builder
    3308 Forest Lawn Dr Unit 36647144, Matthews, NC 28104
  • /41

    $1,782,700

    New Construction
    • 3 - 5 Beds
    • 2.5 - 4.5 Baths
    • 3,121+ Sq Ft

    Marin-Expanded Plan at Weddington Grove, Matthews, NC 28104

    I want a Primary Suite on the main level and a home not too large, but make it feel big. A challenge which the Marin was designed to meet. The Marin lives large, and features flexibility. There are rooms that can grow, plus architectural choices designed around how you want to live, and the ability to flex other areas as your life changes. The main floor features a wide open light-filled living,

    Classica Homes Builder
    3308 Forest Lawn Dr Unit 36647116, Matthews, NC 28104
  • /54

    $1,742,900

    New Construction
    • 3 - 5 Beds
    • 2.5 - 4.5 Baths
    • 3,121+ Sq Ft

    Marin Plan at Weddington Grove, Matthews, NC 28104

    I want a Primary Suite on the main level and a home not too large, but make it feel big. A challenge which the Marin was designed to meet. The Marin lives large, and features flexibility. There are rooms that can grow, plus architectural choices designed around how you want to live, and the ability to flex other areas as your life changes. The main floor features a wide open light-filled living,

    Classica Homes Builder
    3308 Forest Lawn Dr Unit 36647038, Matthews, NC 28104
  • /35

    $1,739,900

    New Construction
    • 3 - 4 Beds
    • 2.5 - 4.5 Baths
    • 2,921 Sq Ft

    Santa Fe Ranch Plan at Weddington Grove, Matthews, NC 28104

    Luxurious, spacious, and awe-inspiring describes the Santa Fe Ranch . Step into the main living area and your heart soars along with the height of the ceiling. The vaulted ceiling spans 31 feet from your Kitchen to your Dining Room, the light dances in from 4 walls of glass windows and doors, and you can feel that this is the home you have dreamed about. Imagine how spacious it feels when your

    Classica Homes Builder
    3308 Forest Lawn Dr Unit 36646969, Matthews, NC 28104
  • /36

    $1,754,900

    New Construction
    • 4 - 5 Beds
    • 4.5 - 5.5 Baths
    • 3,623+ Sq Ft

    Coronado Plan at Weddington Grove, Matthews, NC 28104

    We asked our homeowners what they loved in their home and what they would change, We took these ideas and designed the Coronado - an amazing home that lives so large downstairs because the Primary Suite is up. Plus, the downstairs features a surprise extra Guest Suite, along with a separate Study. When you walk into the heart of the home, you discover its open living is your wow room. With an

    Classica Homes Builder
    3308 Forest Lawn Dr Unit 36647194, Matthews, NC 28104
  • /33

    $504,490

    New Construction
    • 4 - 5 Beds
    • 3.5 - 4.5 Baths
    • 2,932 Sq Ft

    Millbrook Plan at Moore Farms, Indian Trail, NC 28079

    The Millbrook plan offers 4 bedrooms and 3.5 bathrooms, thoughtfully designed for modern living. The main floor includes an optional guest suite, a spacious family room with an optional fireplace, and a large dining area perfect for gatherings. The kitchen features granite countertops, an oversized walk-in pantry, a large eat-in bar, a gas range, microwave, and dishwasher. The primary bedroom has

    Dream Finders Homes Builder
    3124 Waxhaw Indian Trail Rd Unit 36482651, Indian Trail, NC 28079
  • /72

    $1,356,900

    New Construction
    • 4 - 5 Beds
    • 4.5 - 5.5 Baths
    • 3,949 Sq Ft

    Laguna Sur Plan at Enclave at McKee, Charlotte, NC 28270

    Classica’s newest custom plan is sure to delight! The joy of living is yours from the moment you open the front door and enter your light-filled Foyer and Gallery. From here, sunlight pulls you into expansive 4-Square Open Living. You’ll pause, it's stunning. The Great Room, Kitchen, Dining, and Covered Outdoor Living all flow together, yet each retains its uniqueness. 21’ by 17’ with an 11’

    Classica Homes Builder
    5723 Heirloom Crossing Ct Unit 36447532, Charlotte, NC 28270
  • /17

    $479,990

    New Construction
    • 4 Beds
    • 3 Baths
    • 2,315 Sq Ft

    Wyngate Plan at Whitley Preserve - Park Collection, Mint Hill, NC 28227

    The Wyngate floor plan by David Weekley Homes in Whitley Preserve delights discerning Homeowners and first-time Homebuyers alike. Start each day refreshed in the Owner’s Retreat, which includes a walk-in closet and a contemporary Owner’s Bath. The open family and dining spaces provide a splendid setting for special celebrations and enjoying your day-to-day life to the fullest. Two secondary

    David Weekley Homes Builder
    17009 Malone Ln Unit 36491296, Mint Hill, NC 28227
  • /36

    $489,490

    New Construction
    • 4 Beds
    • 2.5 Baths
    • 2,813 Sq Ft

    Hamilton Plan at Moore Farms, Indian Trail, NC 28079

    The Hamilton floor plan is a spacious two-story design with a thoughtful layout. The primary bedroom is conveniently located on the first floor, offering privacy and ease of access. The main level also includes an open-concept living space that flows from the kitchen to the family room, making it perfect for entertaining. Upstairs, the secondary bedrooms are arranged around a central loft space,

    Dream Finders Homes Builder
    3124 Waxhaw Indian Trail Rd Unit 36455498, Indian Trail, NC 28079
  • /24

    $454,990

    New Construction
    • 3 Beds
    • 2.5 Baths
    • 1,908+ Sq Ft

    Goldrush Plan at Whitley Preserve - Park Collection, Mint Hill, NC 28227

    Comfort and luxury inspire every lifestyle refinement of The Goldrush floor plan by David Weekley Homes in Whitley Preserve. A welcoming view of the sunny family and dining spaces greets you from the moment you open the front door. The streamlined kitchen creates an easy culinary layout for the resident chef while granting an open view of the adjacent living spaces. An open study also greets

    David Weekley Homes Builder
    17009 Malone Ln Unit 36467563, Mint Hill, NC 28227
  • /13

    $471,990

    New Construction
    • 3 - 4 Beds
    • 2.5 Baths
    • 2,220+ Sq Ft

    Lemley Plan at Whitley Preserve - Park Collection, Mint Hill, NC 28227

    Exceptional craftsmanship combines with genuine comforts in The Lemley floor plan by David Weekley Homes in Whitley Preserve. Holiday gatherings and relaxing evenings will be impressive in the beautiful family and dining spaces. Birthday cakes, holiday celebrations, and shared memories will all begin in the dynamic kitchen. The Owner’s Retreat and Owner’s Bath feature an oversized walk-in closet

    David Weekley Homes Builder
    17009 Malone Ln Unit 36448529, Mint Hill, NC 28227
  • /23

    $471,490

    New Construction
    • 4 - 5 Beds
    • 2.5 - 3.5 Baths
    • 2,578 Sq Ft

    Morganton Plan at Moore Farms, Indian Trail, NC 28079

    The Morganton home is designed to impress with its thoughtful layout and premium finishes, perfect for modern living and entertaining. The main floor features an optional private guest suite, while the heart of the home showcases a professionally designed kitchen with a gas range, over-the-range microwave, and dishwasher. The large eat-in island seamlessly connects to the dining and family rooms,

    Dream Finders Homes Builder
    3124 Waxhaw Indian Trail Rd Unit 36453601, Indian Trail, NC 28079
  • /17

    $446,990

    New Construction
    • 3 Beds
    • 2.5 Baths
    • 1,755+ Sq Ft

    Teasdale Plan at Whitley Preserve - Park Collection, Mint Hill, NC 28227

    Energy efficiency, individual privacy and elegant gathering spaces grace The Teasdale floor plan by David Weekley Homes in Whitley Preserve. A tasteful kitchen rests at the heart of this home, balancing style and function while maintaining an open design. Whether you’re celebrating or merely going about your day-to-day, the open family and dining spaces will provide a lovely backdrop. Leave the

    David Weekley Homes Builder
    17009 Malone Ln Unit 36457192, Mint Hill, NC 28227
  • /23

    $535,490

    New Construction
    • 4 Beds
    • 2.5 - 4.5 Baths
    • 3,305 Sq Ft

    Fletcher Plan at Moore Farms, Indian Trail, NC 28079

    The Fletcher is a thoughtfully designed home offering 4 bedrooms, 2.5 baths, a private study, and a spacious den, making it perfect for both entertaining and everyday living. The open-concept kitchen features a large walk-in pantry and a gas range with a microwave above, seamlessly flowing into the family room. For added flexibility, the den can be converted into an optional main-floor guest

    Dream Finders Homes Builder
    3124 Waxhaw Indian Trail Rd Unit 36491597, Indian Trail, NC 28079
  • /34

    $469,490

    New Construction
    • 3 Beds
    • 2.5 - 3.5 Baths
    • 2,513 Sq Ft

    Bellwood Plan at Moore Farms, Indian Trail, NC 28079

    The Bellwood floor plan offers spacious and well-thought-out design spread across two levels, catering to both comfort and functionality. The primary bedroom suite is conveniently located on the first floor, along with a laundry room for easy access. The main level also features a large two-story great room and a dining room just off the kitchen, creating an ideal space for both entertaining and

    Dream Finders Homes Builder
    3124 Waxhaw Indian Trail Rd Unit 36488902, Indian Trail, NC 28079
  • /26

    $400,000

    $25K PRICE DROP
    • 4 Beds
    • 2.5 Baths
    • 2,083 Sq Ft

    411 Carlisle Dr, Indian Trail, NC 28079

    Beautiful home located in a highly sought-after community in Indian Trail, conveniently close to shopping, restaurants, and the movie theater. This move-in ready home offers wonderful living spaces, thoughtful updates, and great views of the private backyard. The welcoming Dining Room features charming bay windows that bring in abundant natural light. The spacious Living Room includes a cozy

    Jeff Hemme Cross Keys LLC

    411 Carlisle Dr, Indian Trail, NC 28079
  • /5

    $750,000

    $100K PRICE DROP
    • Land
    • 6.63 Acres
    • $113,122 per Acre

    2842 Gray Fox Rd, Lake Park, NC 28079

    Strategically located near Highway 74 and the Monroe Bypass, this 6.63-acre Light Industrial (L-I) parcel offers excellent access in a high-growth Union County corridor. Approximately 2 acres are already cleared, reducing development lead time and cost. The site features level topography and paved public road frontage on Gray Fox Road. A recorded perpetual easement for a communications tower is

    Olga Kichigina Home Team Pros

    2842 Gray Fox Rd, Lake Park, NC 28079
  • /17

    $336,990

    New Construction
    • 3 Beds
    • 2.5 Baths
    • 2,007 Sq Ft

    Overture Plan at Moore Farms - Townhomes, Indian Trail, NC 28079

    Welcome to Ryan Homes at Moore Farm Townhomes! Here you can own a luxury townhome in a great South Charlotte location with resort-style amenities. The Overture blends sensibility and style. Enter the foyer next to the 2-car garage on the lower level. Around the corner is the recreation room, which can be made into a first-floor bedroom with a bathroom. Up the stairs, you'll find the main level

    Ryan Homes Builder
    5078 Grain Orchard Rd Unit 36142572, Indian Trail, NC 28079
  • /16

    $354,990

    New Construction
    • 3 Beds
    • 2.5 Baths
    • 2,244 Sq Ft

    Sonata Plan at Moore Farms - Townhomes, Indian Trail, NC 28079

    Welcome to Ryan Homes at Moore Farm Townhomes! Here you can own a luxury townhome in a great South Charlotte location with resort-style amenities. The Sonata offers a two-car garage townhome design with abundant style and space. On the ground level, the finished rec room can be converted into a convenient first-floor guest suite. Follow the wide staircase to the main level where entertaining is

    Ryan Homes Builder
    5078 Grain Orchard Rd Unit 36142574, Indian Trail, NC 28079
  • /20

    $507,990

    New Construction
    • 4 Beds
    • 2.5 Baths
    • 3,010 Sq Ft

    Lehigh Plan at Moore Farms - Single Family, Indian Trail, NC 28079

    Welcome to Ryan Homes at Moore Farm! Here you can own a home in a great South Charlotte location with resort-style amenities. The Lehigh single-family home blends smart design with bright, open spaces. Step into the welcoming foyer, where flexible space can be used as a playroom, living room, or office. The gourmet kitchen features a large island and walk-in pantry, seamlessly connecting to the

    Ryan Homes Builder
    1014 Bramble Hedge Rd Unit 36142596, Indian Trail, NC 28079
  • /19

    $497,990

    New Construction
    • 4 Beds
    • 2.5 Baths
    • 2,718 Sq Ft

    Hudson Plan at Moore Farms - Single Family, Indian Trail, NC 28079

    Welcome to Ryan Homes at Moore Farm! Here you can own a home in a great South Charlotte location with resort-style amenities. The Hudson single-family home is designed to fit your lifestyle. The flexible space can be customized as a playroom, library, or anything you need. The spacious family room flows seamlessly into the dining room and gourmet kitchen, with a handy breakfast bar in between.

    Ryan Homes Builder
    1014 Bramble Hedge Rd Unit 36142595, Indian Trail, NC 28079
  • /17

    $549,990

    New Construction
    • 5 Beds
    • 4 Baths
    • 3,656 Sq Ft

    York Plan at Moore Farms - Single Family, Indian Trail, NC 28079

    Welcome to Ryan Homes at Moore Farm! Here you can own a home in a great South Charlotte location with resort-style amenities. The York single-family home offers an ideal mix of space and style. Enter through the foyer into a versatile flex room, which leads into the formal dining room. A convenient family entry off the 2-car garage helps keep things organized. The expansive family room seamlessly

    Ryan Homes Builder
    1014 Bramble Hedge Rd Unit 36142599, Indian Trail, NC 28079
  • /23

    $487,990

    New Construction
    • 4 Beds
    • 2.5 Baths
    • 2,423 Sq Ft

    Columbia Plan at Moore Farms - Single Family, Indian Trail, NC 28079

    Welcome to Ryan Homes at Moore Farm! Here you can own a home in a great South Charlotte location with resort-style amenities. The Columbia single-family home is just as inviting as it is functional. Discover a magnificently spacious floor plan with custom flex areas. The welcoming family room effortlessly flows into the gourmet kitchen and dining area, so you never miss a moment. Add a covered

    Ryan Homes Builder
    1014 Bramble Hedge Rd Unit 36142598, Indian Trail, NC 28079
  • /25

    $402,900

    New Construction $30K PRICE DROP
    • 3 Beds
    • 2.5 Baths
    • 1,385 Sq Ft

    5012 Cherry Gum Ct Unit 45, Matthews, NC 28105

    This duet lives like single family home with lots of windows and light! Move-in ready. Limited time price-reduction with use of preferred lender and attorney. NEW FLOORPLAN INCLUDES SEPARATE DINING AREA. Only 2 miles from charming downtown Matthews! Only 62 homes in this quaint community. 3 bedrooms with designated office space off primary bedroom, open plan with drop zone off rear load garage.

    Susan Baumann O'Shaughnessy New Homes LLC

    5012 Cherry Gum Ct Unit 45, Matthews, NC 28105
  • /34

    $469,990

    $35K PRICE DROP
    • 6 Beds
    • 2.5 Baths
    • 2,999 Sq Ft

    1016 Council Fire Cir, Indian Trail, NC 28079

    This beautiful two-story home offers an inviting front porch, an open floor plan, and modern touches throughout. The kitchen features granite countertops, while the spacious living areas are perfect for entertaining. Upstairs, you'll find a convenient laundry room near the bedrooms, each with walk-in closets. The large primary suite provides a relaxing retreat. Enjoy the privacy of a fenced-in

    Mike Koman EXP Realty LLC Ballantyne

    1016 Council Fire Cir, Indian Trail, NC 28079
  • /27

    $412,900

    New Construction $22K PRICE DROP
    • 3 Beds
    • 2.5 Baths
    • 1,385 Sq Ft

    5025 Cherry Gum Ct Unit 47, Matthews, NC 28105

    This duet lives like single family home with lots of windows and light! Limited time price reduction with preferred lender and closing attorney. Only 2 miles from charming downtown Matthews! Only 62 homes in this quaint community. NEW FLOORPLAN WITH DESIGNATED DINING ROOM, 3 bedrooms with designated office space off primary bedroom, open plan with drop zone off rear load garage. Alley streets

    Susan Baumann O'Shaughnessy New Homes LLC

    5025 Cherry Gum Ct Unit 47, Matthews, NC 28105
  • /9

    $5,000,000

    $3M PRICE INCREASE
    • 3 Beds
    • 2 Baths
    • 1,678 Sq Ft

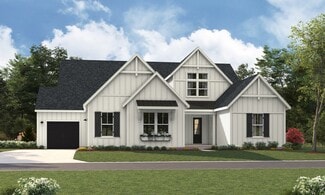
    14818 Hooks Rd, Matthews, NC 28105

    Welcome to this beautiful 3 bed 2 bathroom brick ranch situated on over 3 private , wooded acres. Nice, quiet, country setting , yet vey close to entertainment, shopping, restaurants in vibrant Mint Hill and booming Matthews. Split bedroom floor plan , open , and an abundance of natural light flowing throughout. NO HOA!!Home has been updated and is move in ready. Popcorn ceilings removed, new

    Shonda Newsome Lantern Realty & Development, LLC
    14818 Hooks Rd, Matthews, NC 28105
  • /8

    $1,200,000

    • Land
    • 3.4 Acres
    • $352,941 per Acre

    00 Gribble Rd, Lake Park, NC 28079

    Commercially zone along Gribble Road, Indian Trail, this expansive 3+ acre property sits between a bustling school and a popular church, capturing a steady flow of daily foot and vehicle traffic. Just minutes from the new US-74 Indian Trail Bypass exit, the new local hospital, and within quick reach of I-485, this land offers a rare mix of accessibility and visibility ideal for a variety of

    Erin Maldonado NorthGroup Real Estate LLC

    00 Gribble Rd, Lake Park, NC 28079
  • /9

    $1,200,000

    • Land
    • 3.4 Acres
    • $352,941 per Acre

    00 Gribble Rd, Lake Park, NC 28079

    Commercially zoned along Gribble Road in Indian Trail Rd, this expansive 3+ acre property presents a rare opportunity in one of Union County’s fastest-growing markets. Positioned between a bustling school and a popular church, the site naturally benefits from a steady stream of daily foot and vehicle traffic.Just minutes from the new US-74 Indian Trail Bypass exit, the area’s hospital, and

    Erin Maldonado NorthGroup Real Estate LLC

    00 Gribble Rd, Lake Park, NC 28079
  • /8

    $2,200,000

    $500K PRICE DROP
    • Land
    • 6.35 Acres
    • $346,457 per Acre

    0 W Highway 74, Monroe, NC 28110

    PRIME Commercial Lots at the Corner of W Hwy 74 and BrekonridgeDiscover an exceptional investment opportunity with three commercial lots totaling ± 6.35 acres at the corner of W Hwy 74 and Brekonridge Centre Dr. This highly visible location offers excellent access and high traffic counts on W Hwy 74, ensuring significant exposure for any business. Less than 30 minutes to both Charlotte

    Gaston Outen Moser Group, Inc., The

    0 W Highway 74, Monroe, NC 28110
  • /25

    $775,000

    $74K PRICE DROP
    • 4 Beds
    • 3.5 Baths
    • 3,508 Sq Ft

    4709 Trey View Ct, Mint Hill, NC 28227

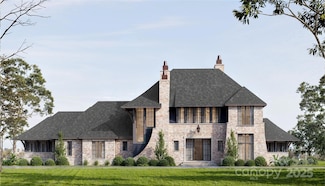
    Basement with 10' ceilings and stone fp only begins to describe this all brick custom built 4 BR/ 3.5 bath 1.5 story home with basement on private lot with trees!! Drive up tree lined cul-de-sac to the most peaceful and private setting - 4709 Trey View Ct. Only 3 all-brick homes and the woods of Hidden Forest common area (year-round beauty) share this small cul-de-sac! Let's go inside 4709 by way

    Katherine Irby Kathy Irby Realty

    4709 Trey View Ct, Mint Hill, NC 28227
  • /2

    $79,999

    $60K PRICE INCREASE
    • Land
    • 26,571 Sq Ft
    • $131,146 per Acre

    0000 White Oak Ln, Matthews, NC 28104

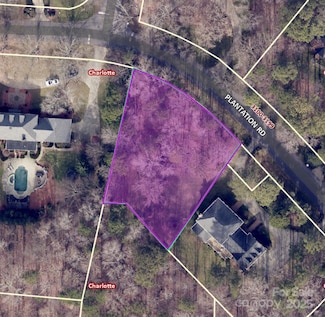
    ************ FLOOD PLAIN ***************** MAKE SURE YOUR DESIRED "BUILD" WILL FIT PER FLOODPLAIN BUFFER AND REQUIRED SETBACKS. NO PERK TEST BECAUSE IT HAS PUBLIC WATER AND SEWER ACCESS. NO SURVEY. The setbacks for SFR-3 are 30ft front and rear, 10 on side, 20ft on corner side. They would have to meet the 30ft floodplain buffer in addition to these setbacks. In established neighborhood, this .61

    Carol Bradley Bradley Real Estate and Development

    0000 White Oak Ln, Matthews, NC 28104
  • /9

    $530,000

    $80K PRICE INCREASE
    • Land
    • 1.04 Acres
    • $512,077 per Acre

    0 Old Monroe Rd Unit 38 CAR4050924, Indian Trail, NC 28079

    Excellent opportunity to own over an acre of zoned General Business commercial property located off Old Monroe Rd. next to Sun Valley Commons and Harris Teeter shopping center. About 1.7 miles from Hwy 74. This commercial property falls insides the village center overlay which includes a variety of uses- restaurants, offices, medical, and retail. this property is being sold with the neighboring

    Ashley Couick Emerald Pointe Realty

    0 Old Monroe Rd Unit 38 CAR4050924, Indian Trail, NC 28079
  • /2

    $475,000

    $176K PRICE INCREASE
    • Land
    • 21,475 Sq Ft
    • $963,489 per Acre

    632 Deodar Cedar Dr, Wesley Chapel, NC 28104

    TWIN LAKES Custom Home Community is located on 116 acres, offering low Union County taxes and award winning schools. Residents of Twin Lakes will enjoy walking trails, a waterfront gazebo, championship-grade pickle ball courts and a community dock for kayaks, canoes and stand-up paddle boards.Additional lots are available.

    Mackenzie Moser, CCIM Moser Group, Inc., The

    632 Deodar Cedar Dr, Wesley Chapel, NC 28104
  • /5

    $1,000,000

    $500K PRICE DROP
    • Land
    • 42,253 Sq Ft
    • $1,030,928 per Acre

    14404 Lawyers Rd, Matthews, NC 28104

    Location! Location for commercial development in the future. Retail or Restaurants or Office buildings what a great location for a commercial development.. Right off of Interstate 485. No left turn access until Stevens Mill Rd. Here is DOT comment: They will have to turn right and then turn around somewhere downstream if they ultimately want to go west toward I-485 or Mint Hill.

    Eunice Dyle Dyle Real Estate LLC

    14404 Lawyers Rd, Matthews, NC 28104

Showing Results 561 - 600, Page 15 of 15

How to Buy a Home How to Finance a Home How to Sell a Home