55

Union Township, KS Homes for Sale

Section Image Section Image
  • /33

    $269,900

    $5K PRICE DROP
    • 4 Beds
    • 2.5 Baths
    • 1,935 Sq Ft

    12039 W Arvada Blvd, Maize, KS 67223

    Welcome to the Elm floor plan, a beautifully designed two-story home that perfectly blends style, comfort, and functionality. Offering 4 bedrooms, 2.5 bathrooms, and a 2-car garage, this thoughtfully crafted home features a highly desirable main-level primary suite, providing convenience and privacy. The open-concept layout is filled with abundant natural light, creating a bright and inviting

    Agent Photo

    Kit Corby

    Bricktown ICT Realty

    12039 W Arvada Blvd, Maize, KS 67223
  • /2

    $229,900

    • 4 Beds
    • 3 Baths
    • 1,755 Sq Ft

    12518 W Northstar St, Maize, KS 67223

    Welcome to the Maggie Plan in Heights Addition, built by Craig Sharp. This beautifully designed 2-story home offers 4 bedrooms, 3 bathrooms, and more than 1,755 square feet of living space. The main floor features a contemporary design with Shelby Oak luxury vinyl plank flooring throughout the living areas. The kitchen includes white cabinetry with a contrasting island base cabinet, subway tile

    Agent Photo

    Kit Corby

    Bricktown ICT Realty

    12518 W Northstar St, Maize, KS 67223
  • /28

    $244,900

    • 3 Beds
    • 2.5 Baths
    • 1,648 Sq Ft

    12043 W Arvada Blvd, Maize, KS 67223

    The Cottonwood floor plan offers a thoughtfully designed two-story layout with 3 bedrooms, all conveniently located upstairs, along with 2.5 bathrooms. The upstairs laundry room is ideally situated near the bedrooms, making everyday chores more convenient. The spacious primary suite features a private en-suite bathroom with double sinks, providing both comfort and functionality. Throughout the

    Agent Photo

    Kit Corby

    Bricktown ICT Realty

    12043 W Arvada Blvd, Maize, KS 67223
  • /24

    $249,900

    • 3 Beds
    • 2 Baths
    • 1,283 Sq Ft

    3520 N Azalea St, Maize, KS 67223

    Welcome to this beautiful Juniper floor plan offering just under 1,300 square feet of thoughtfully designed living space in the highly desirable Arvada subdivision in Maize. This 3-bedroom, 2-bath home features an open-concept layout with modern finishes throughout, creating a stylish and inviting atmosphere. The spacious living room is highlighted by a sleek linear fireplace, providing the

    Agent Photo

    Kit Corby

    Bricktown ICT Realty

    3520 N Azalea St, Maize, KS 67223
  • /30

    $259,900

    • 3 Beds
    • 2 Baths
    • 1,509 Sq Ft

    3528 N Azalea St, Maize, KS 67223

    Welcome home to Arvada, one of Maize's most desirable communities. This beautifully designed new construction home offers 3 bedrooms, 2 bathrooms, a 2-car garage, and just over 1,500 square feet of thoughtfully crafted living space—all conveniently located on one level for comfortable, easy living. Step inside and be greeted by an abundance of natural light that fills the open-concept floor plan.

    Agent Photo

    Kit Corby

    Bricktown ICT Realty

    3528 N Azalea St, Maize, KS 67223
  • /2

    $199,900

    • 4 Beds
    • 2 Baths
    • 1,433 Sq Ft

    12574 W Northstar St, Maize, KS 67223

    Come check out the "Cromwell" Floor plan that features 4 bedrooms, 2 bathrooms in The Heights subdivision in Maize. You will love the neutral interior finish of this home. Natural Cream walls, Frost White quartz countertops, white cabinetry, beautiful Honey Maple luxury vinyl floor planks for easy care and maintenance. Kitchen features a large pantry, double basin sink, microwave, oven and

    Agent Photo

    Kit Corby

    Bricktown ICT Realty

    12574 W Northstar St, Maize, KS 67223
  • /17

    $368,000

    $7K PRICE DROP
    • 6 Beds
    • 2,572 Sq Ft

    12112 W 33rd St N, Wichita, KS 67223

    Available for March/April owner occupancy Popular, functional 3 bedroom split floor plans on each side, two full bathrooms and large 2 car garage. Convenient location in Maize High District very close to Maize Road shopping conveniences. • Spacious primary suite with private bathroom and walk-in closet • Open-concept living and dining area — perfect for entertaining • Modern kitchen with large

    Agent Photo

    Bree Russell

    Russell Real Resources LLC

    12112 W 33rd St N, Wichita, KS 67223
  • /18

    $368,000

    $7K PRICE DROP
    • 6 Beds
    • 2,572 Sq Ft

    12056 W 33rd St N, Wichita, KS 67223

    Available for MAY 2025 owner occupancy Popular, functional 3 bedroom split floor plans on each side, two full bathrooms and large 2 car garage. Convenient location in Maize High District very close to Maize Road shopping conveniences. • Spacious primary suite with private bathroom and walk-in closet • Open-concept living and dining area — perfect for entertaining • Modern kitchen with large

    Agent Photo

    Bree Russell

    Russell Real Resources LLC

    12056 W 33rd St N, Wichita, KS 67223
  • /36

    $269,900

    $5K PRICE DROP
    • 4 Beds
    • 2.5 Baths
    • 1,935 Sq Ft

    12055 W Arvada Blvd, Maize, KS 67223

    Welcome to the Elm floor plan, a beautifully designed two-story home that perfectly blends style, comfort, and functionality. Offering 4 bedrooms, 2.5 bathrooms, and a 2-car garage, this thoughtfully crafted home features a highly desirable main-level primary suite, providing convenience and privacy. The open-concept layout is filled with abundant natural light, creating a bright and inviting

    Agent Photo

    Kit Corby

    Bricktown ICT Realty

    12055 W Arvada Blvd, Maize, KS 67223
  • /22

    $199,500

    Open Sun 2PM - 4PM
    • 3 Beds
    • 2 Baths
    • 1,336 Sq Ft

    12628 W Northstar St, Wichita, KS 67223

    Quality craftsmanship, modern finishes, thoughtful accessibility features, and inviting indoor and outdoor living spaces make this an exceptional opportunity to own a brand-new home that is ideally located in the premier Maize area near shopping, dining, and entertainment, with nearby access to highly sought-after Maize schools. Lower specials even for new, Maize area. This home features

    Agent Photo

    Bree Russell

    Russell Real Resources LLC

    12628 W Northstar St, Wichita, KS 67223
  • /36

    $299,900

    • 4 Beds
    • 3 Baths
    • 1,931 Sq Ft

    12047 W Arvada Blvd, Maize, KS 67223

    Welcome to this stunning 4-bedroom, 3-bathroom home with a 2-car garage in the highly desirable Arvada subdivision in Maize, Kansas. The popular Redbud floor plan offers a thoughtfully designed two-story layout featuring modern finishes, an open-concept design, and abundant natural light throughout. The spacious living room showcases a stylish linear fireplace, creating a warm and inviting focal

    Agent Photo

    Kit Corby

    Bricktown ICT Realty

    12047 W Arvada Blvd, Maize, KS 67223
  • /36

    $299,900

    • 4 Beds
    • 3 Baths
    • 1,931 Sq Ft

    12015 W Arvada Blvd, Wichita, KS 67223

    Welcome to this stunning 4-bedroom, 3-bathroom home with a 2 car garage in the highly desirable Arvada subdivision in Maize, Kansas. The popular Redbud floor plan offers a thoughtfully designed two-story layout featuring modern finishes, an open-concept design, and abundant natural light throughout. The spacious living room showcases a stylish linear fireplace, creating a warm and inviting focal

    Agent Photo

    Kit Corby

    Bricktown ICT Realty

    12015 W Arvada Blvd, Wichita, KS 67223
  • /29

    $236,900

    • 3 Beds
    • 2 Baths
    • 1,336 Sq Ft

    12008 W Arvada Blvd, Maize, KS 67223

    Welcome home to the beautifully designed Pin Oak floor plan, offering 1,336 square feet of comfortable, modern living in the highly desirable Maize school district. This thoughtfully designed home features 3 bedrooms, 2 bathrooms, and a 2-car garage, making it an ideal choice for families, first-time buyers, or anyone looking for easy, low-maintenance living. Inside, you'll find luxury vinyl

    Agent Photo

    Kit Corby

    Bricktown ICT Realty

    12008 W Arvada Blvd, Maize, KS 67223
  • /2

    $229,900

    • 4 Beds
    • 3 Baths
    • 1,755 Sq Ft

    12520 W Northstar St, Maize, KS 67223

    Welcome to the Maggie Plan in Heights Addition, built by Craig Sharp. This beautifully designed 2-story home offers 4 bedrooms, 3 bathrooms, and more than 1,800 square feet of living space. The main floor features a contemporary design with Shelby Oak luxury vinyl plank flooring throughout the living areas. The kitchen includes white cabinetry with a contrasting island base cabinet, subway tile

    Agent Photo

    Kit Corby

    Bricktown ICT Realty

    12520 W Northstar St, Maize, KS 67223
  • /34

    $249,900

    • 3 Beds
    • 2.5 Baths
    • 1,557 Sq Ft

    12051 W Arvada St, Maize, KS 67223

    Welcome home to The Maple floor plan, located in the highly desirable Maize School District! This thoughtfully designed home offers 3 spacious bedrooms, 2.5 bathrooms, and a main-floor office that's perfect for working from home, studying, or creating a flexible living space. The private primary en-suite features double sinks, a walk-in closet, and a well-designed layout for everyday comfort. The

    Agent Photo

    Kit Corby

    Bricktown ICT Realty

    12051 W Arvada St, Maize, KS 67223
  • /17

    $194,900

    $10K PRICE DROP
    • 4 Beds
    • 2 Baths
    • 1,376 Sq Ft

    12451 W Blanford St, Wichita, KS 67223

    Come check out the "Maxwell " Floor plan that features 4 bedrooms, 2 bathrooms in desirable Fox Creek subdivision in Maize. You will love the neutral interior finish of this home. Natural Cream walls, Accent cabinet on center Island, Frost White quartz countertops, white cabinetry and stainless appliance finish out the kitchen. Beautiful Honey Maple luxury vinyl floor planks for easy care and

    Agent Photo

    Kit Corby

    Bricktown ICT Realty

    12451 W Blanford St, Wichita, KS 67223
  • /2

    $199,900

    • 4 Beds
    • 2 Baths
    • 1,433 Sq Ft

    12572 W Northstar St, Maize, KS 67223

    Come check out the "Cromwell" Floor plan that features 4 bedrooms, 2 bathrooms in The Heights subdivision in Maize. You will love the neutral interior finish of this home. Natural Cream walls, Frost White quartz countertops, white cabinetry, beautiful Honey Maple luxury vinyl floor planks for easy care and maintenance. Kitchen features a large pantry, double basin sink, microwave, oven and

    Agent Photo

    Kit Corby

    Bricktown ICT Realty

    12572 W Northstar St, Maize, KS 67223
  • /21

    $3,150

    Open Sun 2PM - 4PM $1K PRICE INCREASE
    • 3 Beds
    • 2 Baths
    • 1,336 Sq Ft

    12662 W Northstar St, Wichita, KS 67223

    Independent and Active Lifestyle-Designed with accessibility in mind, the home features 3-foot-wide doorways and hallways, creating enhanced mobility and an open, spacious feel throughout. Heightened ADA toilets. Generously sized bedrooms provide flexibility for family, guests, or a home office. The private primary suite includes a large picture window, walk- in shower and walk-in closet. The

    Agent Photo

    Bree Russell

    Russell Real Resources LLC

    12662 W Northstar St, Wichita, KS 67223
  • /18

    $368,000

    $7K PRICE DROP
    • 2,572 Sq Ft

    12118 W 33rd St N, Wichita, KS 67223

    Available for May 2026 owner occupancy Popular, functional 3 bedroom split floor plans on each side, two full bathrooms and large 2 car garage. Convenient location in Maize High District very close to Maize Road shopping conveniences. • Spacious primary suite with private bathroom and walk-in closet • Open-concept living and dining area — perfect for entertaining • Modern kitchen with large

    Agent Photo

    Bree Russell

    Russell Real Resources LLC

    12118 W 33rd St N, Wichita, KS 67223
  • /29

    $229,900

    • 3 Beds
    • 2 Baths
    • 1,226 Sq Ft

    3524 N Azalea St, Maize, KS 67223

    Welcome to The Cedar, a thoughtfully designed 3-bedroom, 2-bathroom floor plan offering 1,226 square feet of comfortable, modern living. A neutral color palette creates a warm, inviting atmosphere, complemented by eye-catching color-contrast kitchen cabinetry, quartz countertops, and stainless-steel appliances. With a convenient 2-car garage and a layout designed for both everyday living and

    Agent Photo

    Kit Corby

    Bricktown ICT Realty

    3524 N Azalea St, Maize, KS 67223
  • /14

    $179,900

    • 3 Beds
    • 2 Baths
    • 1,255 Sq Ft

    12554 W Northstar St, Maize, KS 67223

    Come check out the "Aria" Floor plan that features 3 bedrooms, 2 bathrooms, in the desirable Heights subdivision in Maize. You will love the neutral interior finish of this home. Natural Cream walls, an Accent cabinet on the center Island, Frost White quartz countertops, white cabinetry, and stainless steel appliances in the kitchen. Beautiful Honey Maple luxury vinyl floor planks for easy care

    Agent Photo

    Kit Corby

    Bricktown ICT Realty

    12554 W Northstar St, Maize, KS 67223
  • /36

    $210,000

    Open Sun 2PM - 4PM
    • 3 Beds
    • 2 Baths
    • 1,158 Sq Ft

    12019 W Shadow Lakes St, Wichita, KS 67205

    Welcome to this beautiful move-in-ready home in the desirable Oasis community, offering modern style, low-maintenance living, and the convenience of a zero-entry floor plan. Built in 2022, this 3-bedroom, 2-bath home offers 1,150 square feet of thoughtfully designed living space, making it an excellent choice for first-time homebuyers, downsizers, busy professionals, or anyone seeking a newer

    Agent Photo

    Carrie Licon

    LPT Realty

    12019 W Shadow Lakes St, Wichita, KS 67205
  • /17

    $194,900

    $10K PRICE DROP
    • 4 Beds
    • 2 Baths
    • 1,376 Sq Ft

    12488 W Blanford St, Wichita, KS 67223

    Come check out the "Maxwell " Floor plan that features 4 bedrooms, 2 bathrooms in desirable Fox Creek subdivision in Maize. You will love the neutral interior finish of this home. Natural Cream walls, Accent cabinet on center Island, Frost White quartz countertops, white cabinetry and stainless appliance finish out the kitchen. Beautiful Honey Maple luxury vinyl floor planks for easy care and

    Agent Photo

    Kit Corby

    Bricktown ICT Realty

    12488 W Blanford St, Wichita, KS 67223
  • /28

    $385,000

    • 6 Beds
    • 2,316 Sq Ft

    12013-12015 W Fontana St, Maize, KS 67205

    Built in 2022 and fully occupied, this modern West Wichita duplex offers an excellent opportunity to add a newer, income-producing property to your investment portfolio. Located at 12013 & 12015 W Fontana, both 3-bed, 2-bath units are currently leased and together generate $3,240 in monthly rental income. Each unit offers a spacious, open-concept layout with vaulted ceilings, recessed lighting,

    Agent Photo

    Danielle Keenan

    Heritage 1st Realty

    12013-12015 W Fontana St, Maize, KS 67205
  • /14

    $179,900

    • 3 Beds
    • 2 Baths
    • 1,255 Sq Ft

    12590 W Northstar St, Maize, KS 67223

    Come check out the "Aria" Floor plan that features 3 bedrooms, 2 bathrooms, in the desirable Heights subdivision in Maize. You will love the neutral interior finish of this home. Natural Cream walls, an Accent cabinet on the center Island, Frost White quartz countertops, white cabinetry, and stainless steel appliances in the kitchen. Beautiful Honey Maple luxury vinyl floor planks for easy care

    Agent Photo

    Kit Corby

    Bricktown ICT Realty

    12590 W Northstar St, Maize, KS 67223
  • /2

    $199,900

    • 4 Beds
    • 2 Baths
    • 1,433 Sq Ft

    12538 W Northstar St, Maize, KS 67223

    Come check out the "Cromwell" Floor plan that features 4 bedrooms, 2 bathrooms in The Heights subdivision in Maize. You will love the neutral interior finish of this home. Natural Cream walls, Frost White quartz countertops, white cabinetry, beautiful Honey Maple luxury vinyl floor planks for easy care and maintenance. Kitchen features a large pantry, double basin sink, microwave, oven and

    Agent Photo

    Kit Corby

    Bricktown ICT Realty

    12538 W Northstar St, Maize, KS 67223
  • /13

    $224,900

    $7K PRICE DROP
    • 4 Beds
    • 3 Baths
    • 1,811 Sq Ft

    12099 W Swift Fox St, Wichita, KS 67223

    Come take a look at our Maggie Plan at Fox Creek in sought after Maize, built by Craig Sharp. This four bedroom has over 1800 square feet of living space. Main floor boasts a contemporary finish with luxury vinyl throughout the main living areas with carpet in the bedrooms. The main floor has one bedroom or can be used as a home office. Nice size living and dining area. We feature a neutral color

    Agent Photo

    Kit Corby

    Bricktown ICT Realty

    12099 W Swift Fox St, Wichita, KS 67223
  • /2

    $199,900

    • 4 Beds
    • 2 Baths
    • 1,433 Sq Ft

    12536 W Northstar St, Maize, KS 67223

    Come check out the "Cromwell" Floor plan that features 4 bedrooms, 2 bathrooms in The Heights subdivision in Maize. You will love the neutral interior finish of this home. Natural Cream walls, Frost White quartz countertops, white cabinetry, beautiful Honey Maple luxury vinyl floor planks for easy care and maintenance. Kitchen features a large pantry, double basin sink, microwave, oven and

    Agent Photo

    Kit Corby

    Bricktown ICT Realty

    12536 W Northstar St, Maize, KS 67223
  • /13

    $224,900

    $10K PRICE DROP
    • 4 Beds
    • 3 Baths
    • 1,811 Sq Ft

    12433 W Fennec, Wichita, KS 67223

    Come take a look at our Maggie Plan at Fox Creek in sought after Maize, built by Craig Sharp. This four bedroom has over 1800 square feet of living space. Main floor boasts a contemporary finish with luxury vinyl throughout the main living areas with carpet in the bedrooms. The main floor has one bedroom or can be used as a home office. Nice size living and dining area. We feature a neutral color

    Agent Photo

    Kit Corby

    Bricktown ICT Realty

    12433 W Fennec, Wichita, KS 67223
  • /21

    $199,500

    Open Sun 2PM - 4PM
    • 3 Beds
    • 2 Baths
    • 1,336 Sq Ft

    12626 W Northstar St, Wichita, KS 67223

    Designed with accessibility in mind, the home features 3-foot-wide doorways and hallways, creating enhanced mobility and an open, spacious feel throughout. Generously sized bedrooms provide flexibility for family, guests, or a home office. The private primary suite includes a large picture window, walk- in shower and walk-in closet. The open floor plan features a spacious kitchen that flows

    Agent Photo

    Bree Russell

    Russell Real Resources LLC

    12626 W Northstar St, Wichita, KS 67223
  • /25

    $244,900

    • 3 Beds
    • 2.5 Baths
    • 1,648 Sq Ft

    12059 W Arvada Blvd, Maize, KS 67223

    The Cottonwood floor plan offers a thoughtfully designed two-story layout with 3 bedrooms, all conveniently located upstairs, along with2.5 bathrooms. The upstairs laundry room is ideally situated near the bedrooms, making everyday chores more convenient. The spacious primary suite features a private en-suite bathroom with double sinks, providing both comfort and functionality. Throughout the

    Agent Photo

    Kit Corby

    Bricktown ICT Realty

    12059 W Arvada Blvd, Maize, KS 67223
  • /18

    $368,000

    $7K PRICE DROP
    • 6 Beds
    • 2,572 Sq Ft

    12124 W 33rd St N, Wichita, KS 67223

    OWNER OCCUPANT OPPORTUNITY RIGH NOW for 12124 w 33rd Popular, functional 3 bedroom split floor plans on each side, two full bathrooms and large 2 car garage. Convenient location in Maize High District very close to Maize Road shopping conveniences. • Spacious primary suite with private bathroom and walk-in closet • Open-concept living and dining area — perfect for entertaining • Modern kitchen

    Agent Photo

    Bree Russell

    Russell Real Resources LLC

    12124 W 33rd St N, Wichita, KS 67223
  • /18

    $368,000

    $7K PRICE DROP
    • 6 Beds
    • 2,572 Sq Ft

    12130 W 33rd St N, Wichita, KS 67223

    Available for May/June 2026 owner occupancy Popular, functional 3 bedroom split floor plans on each side, two full bathrooms and large 2 car garage. Convenient location in Maize High District very close to Maize Road shopping conveniences. • Spacious primary suite with private bathroom and walk-in closet • Open-concept living and dining area — perfect for entertaining • Modern kitchen with large

    Agent Photo

    Bree Russell

    Russell Real Resources LLC

    12130 W 33rd St N, Wichita, KS 67223
  • /13

    $224,900

    $7K PRICE DROP
    • 4 Beds
    • 3 Baths
    • 1,811 Sq Ft

    12518 W Fennec, Wichita, KS 67223

    Come take a look at our Maggie Plan at Fox Creek in sought after Maize, built by Craig Sharp. This four bedroom has over 1800 square feet of living space. Main floor boasts a contemporary finish with luxury vinyl throughout the main living areas with carpet in the bedrooms. The main floor has one bedroom or can be used as a home office. Nice size living and dining area. We feature a neutral color

    Agent Photo

    Kit Corby

    Bricktown ICT Realty

    12518 W Fennec, Wichita, KS 67223
  • /5

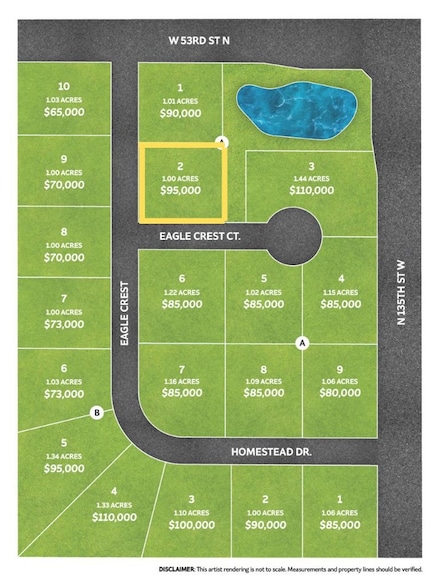
    $110,000

    • Land
    • 1.44 Acres
    • $76,389 per Acre

    1234 W Eagle Crest St, Colwich, KS 67030

    Discover the perfect setting for your dream home on this spacious 1.44-acre lot in the desirable Maize School District. Enjoy the flexibility of an open builder policy and the benefit of no special taxes. Experience peaceful country living just minutes from Colwich, with convenient access to the shopping, dining, and amenities of West Wichita. This is a great opportunity to build in a quiet rural

    Bobby Armstrong High Point Realty, LLC

    1234 W Eagle Crest St, Colwich, KS 67030
  • /31

    $211,900

    • 3 Beds
    • 2 Baths
    • 1,368 Sq Ft

    12244 W Rosemary St, Maize, KS 67223

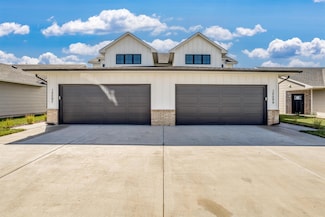
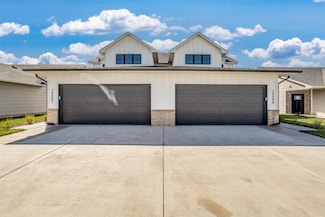
    Explore these stunning new duplexes off 119th between 29th and 37th St. Seller Incentives Available for a limited time! Seller will pay $2,500 toward the buyer's closing costs and will pay 1 Full Year of HOA dues with an acceptable offer. "The Haven" plan offers a thoughtfully designed three bedroom, two bath layout with a two car garage and 1,368 square feet of living space on each side. Inside,

    Karen Hampton RE/MAX Premier

    12244 W Rosemary St, Maize, KS 67223
  • /5

    $95,000

    • Land
    • 1 Acre
    • $95,000 per Acre

    0000 W Eagle Crest St, Colwich, KS 67030

    Discover the perfect setting for your dream home on this spacious 1 -acre lot in the desirable Maize School District. Enjoy the flexibility of an open builder policy and the benefit of no special taxes. Experience peaceful country living just minutes from Colwich, with convenient access to the shopping, dining, and amenities of West Wichita. This is a great opportunity to build in a quiet rural

    Bobby Armstrong High Point Realty, LLC

    0000 W Eagle Crest St, Colwich, KS 67030
  • /4

    $105,000

    • Land
    • 1.23 Acres
    • $85,366 per Acre

    BLK A Lot 4, Colwich, KS 67030

    We are creating one of the most unique communities in the area. Nestle next to a Vineyard on one of the highest points in Sedgwick County. You will not find views like these anywhere else! Favorite Things about our Community... Amazing Views-Peaceful Living-Unique Neighborhood-Close to City Amenities- Small Town Schools-1+ acre lot-No Specials-Light Covenants Call for available lots!

    Michelle Briggs Real Broker, LLC

    BLK A Lot 4, Colwich, KS 67030
  • /34

    $193,000

    • 3 Beds
    • 2 Baths
    • 1,158 Sq Ft

    12037 W Shadow Lakes, Maize, KS 67205

    Welcome home to easy, everyday living on Shadow Lakes. Built in 2022, this well maintained half duplex offers a layout that feels comfortable from the moment you walk in. The open living, dining, and kitchen spaces create a natural gathering place, with plenty of room to cook, entertain, or simply enjoy a quiet evening at home. The kitchen features generous cabinet and countertop space, an island

    Boone Downing Keller Williams Signature Partners, LLC

    12037 W Shadow Lakes, Maize, KS 67205
  • /4

    $105,000

    • Land
    • 1.08 Acres
    • $97,222 per Acre

    BLK D Lot 6, Colwich, KS 67030

    We are creating one of the most unique communities in the area. Nestle next to a Vineyard on one of the highest points in Sedgwick County. You will not find views like these anywhere else! Favorite Things about our Community... Amazing Views-Peaceful Living-Unique Neighborhood-Close to City Amenities- Small Town Schools-1+ acre lot-No Specials-Light Covenants Call for available lots!

    Michelle Briggs Real Broker, LLC

    BLK D Lot 6, Colwich, KS 67030

Showing Results 1 - 40, Page 1 of 2

How to Buy a Home How to Finance a Home How to Sell a Home