136

Homes for Sale in 44685

Section Image Section Image
  • /20

    $429,990

    New Construction
    • 4 Beds
    • 2.5 Baths
    • 2,756 Sq Ft

    Roanoke Plan at Lake Manor, Uniontown, OH 44685

    The Roanoke single-family home is ready to impress. The grand foyer was designed with an emphasis on space and light. Flex space serves any purpose, as an office, a media room and more. The stunning family room flows effortlessly to the gourmet kitchen with a large island and the dining room. Off the 2-car garage, a family entry leads to a quiet study. Upstairs, 3 spacious bedrooms offer plenty

    Ryan Homes Builder
    2373 Monaco St NW Unit 36923619, Uniontown, OH 44685
  • /14

    $249,000

    • Land
    • 5.11 Acres
    • $48,718 per Acre

    4710 Pinecrest Dr, Uniontown, OH 44685

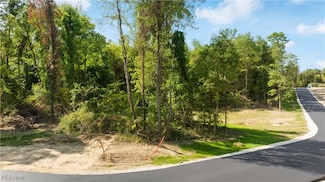
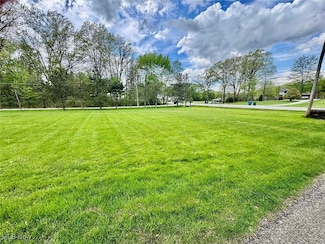
    Soaring to new heights in The Heights at Pinecrest! Have you ever dreamed of building a new home? Looking forthat rare opportunity to build your dream home on multiple acres of land? Have Rembrandt Homes award-winning teamdesign and guide you every step of the way, and make today your “someday”. Rembrandt Homes has been recognized as4X Builder of the Year by the Home Builders

    Todd Casey High Point Real Estate Group

    4710 Pinecrest Dr, Uniontown, OH 44685
  • /17

    $472,990

    New Construction
    • 4 - 7 Beds
    • 2.5 - 4.5 Baths
    • 3,300 Sq Ft

    Westchester Plan at Jacobs Ridge - Estates, Uniontown, OH 44685

    For bigger families, Westchester excels. An Everyday EntryTM keeps backpacks and briefcases handy, but out of the way. A vast kitchen with a dramatic island overlooks the entertaining area, with a walk-in pantry and Pulte Planning Center in easy reach. Flex space off the foyer makes a great den, and an upstairs loft offers a family retreat. Storage is a huge plus, with an extra garage bay.

    Pulte Homes Builder
    3833 Jacobs Ln Unit 36449775, Uniontown, OH 44685
  • /15

    $382,990

    New Construction
    • 3 - 5 Beds
    • 2.5 - 3.5 Baths
    • 2,390 Sq Ft

    Newberry Plan at Jacobs Ridge - Crossings, Uniontown, OH 44685

    Newberry’s open layout puts livability first for smaller families. The Everyday EntryTM keeps backpacks and sports gear tidy, and the connected Pulte Planning Center helps to manage your busy family life. The spacious kitchen flows into the cafe and gathering areas, a natural fit for family together time or entertaining. The upstairs loft acts as a multiuse retreat – large, open, and inviting.

    Pulte Homes Builder
    3833 Jacobs Ln Unit 36468772, Uniontown, OH 44685
  • /14

    $392,990

    New Construction
    • 3 - 6 Beds
    • 2.5 - 5.5 Baths
    • 2,508 Sq Ft

    Mercer Plan at Jacobs Ridge - Crossings, Uniontown, OH 44685

    The Mercer stands out for its spacious owner’s suite complete with a private retreat space. The kitchen island with breakfast bar is perfect for quick casual meals and offers additional seating for entertaining guests. Enhance the secondary bathroom with an additional sink, offering added convenience for kids.

    Pulte Homes Builder
    3833 Jacobs Ln Unit 36453442, Uniontown, OH 44685
  • /14

    $436,990

    New Construction
    • 3 - 4 Beds
    • 2.5 - 3.5 Baths
    • 2,323 Sq Ft

    Amberwood Plan at Jacobs Ridge - Estates, Uniontown, OH 44685

    Amberwood provides the livability of a bigger home in a single-story floor plan. When you arrive home, the Everyday EntryTM gives you a place to drop your keys and stow kids’ backpacks. The Pulte Planning Center helps organize your busy life. And the interconnected kitchen (with island), gathering room, and cafe dining area enable both weekday relaxing and weekend entertaining.

    Pulte Homes Builder
    3833 Jacobs Ln Unit 36493637, Uniontown, OH 44685
  • /17

    $413,990

    New Construction
    • 2 - 4 Beds
    • 2 - 3.5 Baths
    • 1,935 Sq Ft

    Ascend Plan at Jacobs Ridge - Crossings, Uniontown, OH 44685

    The Ascend offers one-level living that appeals to both empty nesters and growing families. This versatile home boasts an open concept layout and rounded kitchen island, perfect for entertaining. The flex room easily becomes an office, den, or a third bedroom. Growing families will appreciate the option to add a second floor, complete with a loft, additional bedroom, and full bath.

    Pulte Homes Builder
    3833 Jacobs Ln Unit 36446286, Uniontown, OH 44685
  • /18

    $398,990

    New Construction
    • 4 - 7 Beds
    • 2.5 - 5.5 Baths
    • 2,624 Sq Ft

    Boardwalk Plan at Jacobs Ridge - Crossings, Uniontown, OH 44685

    The Boardwalk meets the needs of families for years to come. A home office, craft room, or guest suite is possible on the first floor, thanks to the flex room. Upstairs, families can enjoy a large loft or opt for another bedroom (beyond the existing three and Owner’s Suite). There’s lots of room in Boardwalk – even at mealtime, in the open kitchen and inviting cafe area.

    Pulte Homes Builder
    3833 Jacobs Ln Unit 36477592, Uniontown, OH 44685

  • /24

    $428,990

    New Construction
    • 4 - 7 Beds
    • 2.5 - 4.5 Baths
    • 2,899 Sq Ft

    Hilltop Plan at Jacobs Ridge - Estates, Uniontown, OH 44685

    The Hilltop is built for families with thoughtful spaces for a clutter-free home. A tandem garage, Everyday EntryTM, walk-in pantry, and Pulte Planning Center keep busy families organized. The large gathering room provides plenty of natural light. A dining room and cafe give the option for both casual and formal eating areas. This plan also features an Owner’s Suite with two walk-in closets.

    Pulte Homes Builder
    3833 Jacobs Ln Unit 36482317, Uniontown, OH 44685
  • /22

    $408,990

    New Construction
    • 4 - 6 Beds
    • 2.5 - 4.5 Baths
    • 2,875 Sq Ft

    Continental Plan at Jacobs Ridge - Crossings, Uniontown, OH 44685

    The Continental is a wonderfully flexible floor plan with up to six bedrooms, allowing space for families to grow or guests to visit. The kitchen features a large island and connects to both dining areas. A walk-in pantry provides plenty of storage.

    Pulte Homes Builder
    3833 Jacobs Ln Unit 36470728, Uniontown, OH 44685
  • /24

    $502,990

    New Construction
    • 4 - 6 Beds
    • 2.5 - 4.5 Baths
    • 3,277 Sq Ft

    Woodside Plan at Jacobs Ridge - Estates, Uniontown, OH 44685

    The Woodside features an open–flow layout, ideal for entertaining. The formal dining room with butler’s pantry runs into the kitchen, with a casual dining cafe and soaring two-story gathering room open to the second floor. A den located near the back of the home offers privacy, while a front flex room provides space for an office or playroom. The luxurious Owner’s Suite offers a spa-like retreat.

    Pulte Homes Builder
    3833 Jacobs Ln Unit 36475337, Uniontown, OH 44685
  • /17

    $395,990

    New Construction
    • 3 - 4 Beds
    • 2.5 - 3.5 Baths
    • 2,456 Sq Ft

    Linwood Plan at Jacobs Ridge - Crossings, Uniontown, OH 44685

    With multi-level living in the Linwood, it’s easy to both entertain and enjoy private living. Enjoy time with guests on the open main level, featuring a spacious kitchen with cafe and a connected gathering room. Then, escape to a private owner’s level, while kids can relax on the second floor. The finished game room is perfect for recreation.

    Pulte Homes Builder
    3833 Jacobs Ln Unit 36491097, Uniontown, OH 44685
  • /21

    $452,990

    New Construction
    • 4 - 6 Beds
    • 2.5 - 4.5 Baths
    • 3,126 Sq Ft

    Riverton Plan at Jacobs Ridge - Estates, Uniontown, OH 44685

    Riverton’s floor plan impresses, from the generous entertaining areas to the formal dining room. Just off the open kitchen, the indispensable Pulte Planning Center serves as the nerve center for family life. Flex space off the foyer suggests a den or study, and the garage has a huge extra bay for storage. Upstairs, a tucked-away loft multitasks as a playroom or family retreat.

    Pulte Homes Builder
    3833 Jacobs Ln Unit 36483141, Uniontown, OH 44685
  • /25

    $491,990

    New Construction
    • 4 - 7 Beds
    • 2.5 - 5.5 Baths
    • 3,169 Sq Ft

    Willwood Plan at Jacobs Ridge - Estates, Uniontown, OH 44685

    Willwood gives families choices, like downstairs flex space for a den or study. The kitchen with oversized island has a pass-through to the formal dining room, as well as an open flow to the cafe area and two-story gathering room. Upstairs, the large loft space provides a place for everyone to enjoy popcorn and a movie. And families with teenage kids love the 3-car tandem garage.

    Pulte Homes Builder
    3833 Jacobs Ln Unit 36498251, Uniontown, OH 44685
  • /16

    $442,990

    New Construction
    • 4 - 6 Beds
    • 2.5 - 5.5 Baths
    • 3,021 Sq Ft

    Greenfield Plan at Jacobs Ridge - Estates, Uniontown, OH 44685

    The Greenfield is a modern home design with open living spaces for those who like to entertain. The spacious kitchen with an oversized island overlooks the cafe, before flowing into the gathering room. In addition to the loft area upstairs, this plan features options to add a game room and an extra bedroom to fit your needs. Greenfield’s beautiful exterior makes a great first impression.

    Pulte Homes Builder
    3833 Jacobs Ln Unit 36493703, Uniontown, OH 44685
  • /8

    $749,900

    $149K PRICE DROP
    • Land
    • 7.04 Acres
    • $106,520 per Acre

    1134 E Turkeyfoot Lake Rd, Akron, OH 44312

    Great opportunity to own 7 acres of land, zoned B-3. Great location with heavy traffic count right on Rt 619 midway between Arlington Rd and Massillon Rd. Loads of possibilities. Call zoning for your particular needs. Water and sewer are at the street. There is a nice four-bedroom home at the front that is currently being used as a residence. Ideal conversion for an office or a business location.

    Jeff Kiko Kiko

    1134 E Turkeyfoot Lake Rd, Akron, OH 44312

Showing Results 121 - 136, Page 4 of 4

How to Buy a Home How to Finance a Home How to Sell a Home