9

Upper Nazareth, PA Homes for Sale under $900,000

Section Image Section Image Section Image
  • /47

    $730,000

    • 5 Beds
    • 2.5 Baths
    • 2,871 Sq Ft

    2760 New England Dr, Nazareth, PA 18064

    Welcome to 2760 New England Dr in Nazareth, an impressive residence set on just over an acre with refined interior features, generous living space, and exceptional outdoor amenities. This beautiful home offers 5 private bedrooms, including a convenient first-floor bedroom, along with a 3-car attached garage and a layout designed for comfort and functionality. The living room features a gas

    Agent Photo

    Marcus Gonzalez

    Atlas Land and Homes

    2760 New England Dr, Nazareth, PA 18064
  • /47

    $859,900

    New Construction
    • 4 Beds
    • 2.5 Baths
    • 2,828 Sq Ft

    Sienna Plan at Overlook Estates, Nazareth, PA 18064

    Live in luxury and style with the spacious Sienna, featuring an open-concept space that’s designed for entertaining. The Kitchen boasts generous countertop space and a spacious island. Dine in elegance in the formal Dining Room or cozy Nook. The 2-Story Great Room features a relaxing fireplace, making it the perfect spot to unwind or host family and friends. The private Study, separated by double

    Tuskes Homes Builder
    3244 Michaels School Rd Unit 36095576, Nazareth, PA 18064
  • /52

    $779,900

    New Construction
    • 3 Beds
    • 2 Baths
    • 2,134 Sq Ft

    Folino Plan at Overlook Estates, Nazareth, PA 18064

    The Folino is an elegant ranch-style home with a well-planned design and alluring exterior. Step into the welcoming Foyer and continue to a private Study, two Bedrooms, and shared Hall Bath that set the tone for this sophisticated abode. The heart of this home is the open-concept Great Room, Kitchen, and Dining Room that making entertaining an effortless experience. The Kitchen boasts a large

    Tuskes Homes Builder
    3244 Michaels School Rd Unit 36095572, Nazareth, PA 18064
  • /28

    $804,900

    New Construction
    • 3 Beds
    • 2 Baths
    • 2,320 Sq Ft

    Rockford Plan at Overlook Estates, Nazareth, PA 18064

    Introducing the Rockford, an inviting Ranch home designed for both comfort and style and offers a thoughtful layout that maximizes space and functionality. At the heart of the home, the open-concept design of the Great Room and Kitchen creates a welcoming atmosphere. With a grand cathedral ceiling and a wall of windows, there is a sense of openness so that no matter how many people visit, you

    Tuskes Homes Builder
    3244 Michaels School Rd Unit 36095571, Nazareth, PA 18064
  • /24

    $844,900

    New Construction
    • 4 Beds
    • 2.5 Baths
    • 2,820 Sq Ft

    Magnolia Plan at Overlook Estates, Nazareth, PA 18064

    Step into opulence with The Magnolia, a stunning floorplan starting at 2,820 sq ft. The Kitchen boasts a large island with seating, granite or quartz countertops, and a dining Nook surrounded by windows. The main level also includes a spacious Great Room, formal Dining Room, Private Study with French doors, Powder Room, Mudroom, and welcoming Foyer. Upstairs, the Owners' Suite features a spacious

    Tuskes Homes Builder
    3244 Michaels School Rd Unit 36095573, Nazareth, PA 18064
  • /12

    $800,900

    New Construction $10K PRICE INCREASE
    • 3 Beds
    • 2 Baths
    • 2,134 Sq Ft

    3235 Michaels School Rd Unit 10, Nazareth, PA 18064

    To Be Built Home with the ability to customize. The Folino is an elegant ranch-style home with a well-planned design and alluring exterior. Step into the welcoming Foyer and continue to a private Study, two Bedrooms, and shared Hall Bath that set the tone for this sophisticated abode. The heart of this home is the open-concept Great Room, Kitchen, and Dining Room that making entertaining an

    Miranda Wetzel Lane Tuskes Realty

    3235 Michaels School Rd Unit 10, Nazareth, PA 18064
  • /15

    $859,900

    New Construction $10K PRICE INCREASE
    • 4 Beds
    • 2.5 Baths
    • 2,820 Sq Ft

    3242 Sterner Rd Unit 5, Nazareth, PA 18064

    To Be Built Home with the ability to customize. Step into opulence with The Magnolia, a stunning floorplan starting at 2820 sq ft. The Kitchen boasts a large island with seating, granite or quartz countertops, and a dining Nook surrounded by windows. The main level also includes a spacious Great Room, formal Dining Room, Private Study with French doors, Powder Room, Mudroom, and welcoming Foyer.

    Miranda Wetzel Lane Tuskes Realty

    3242 Sterner Rd Unit 5, Nazareth, PA 18064
  • /47

    $874,900

    New Construction
    • 4 Beds
    • 2.5 Baths
    • 3,060+ Sq Ft

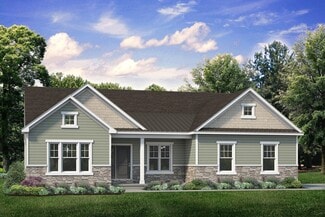
    Churchill Plan at Overlook Estates, Nazareth, PA 18064

    Discover the perfect family home in The Churchill! This beauty offers over 3000 sq ft of living space of elegance and comfort. The 2-story Great Room sets the tone of this open-concept floorplan, while the living room provides a warm and inviting space for gatherings. The gourmet Kitchen, complete with Dining Nook leading to the backyard, is a chef's dream with ample countertop space and a large

    Tuskes Homes Builder
    3244 Michaels School Rd Unit 36095579, Nazareth, PA 18064
  • /28

    $834,900

    New Construction
    • 4 Beds
    • 2.5 Baths
    • 2,640 Sq Ft

    Bellwood Plan at Overlook Estates, Nazareth, PA 18064

    The Bellwood's open design and versatile space offers plenty of room for day-to-day living and entertaining. Upon entering The Bellwood, you’re greeted by an expansive and airy Foyer, a formal Dining Room, and private Study. Just beyond lies the inter-connected Great Room, Kitchen, and Dining Nook with open sight-lines throughout, allowing you to entertain your guests with ease. The Kitchen

    Tuskes Homes Builder
    3244 Michaels School Rd Unit 39928546, Nazareth, PA 18064
How to Buy a Home How to Finance a Home How to Sell a Home


