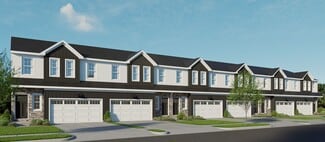
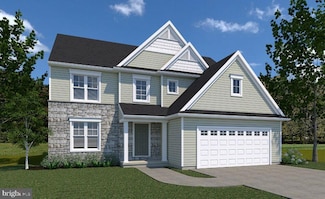
87

Upper Paxton, PA Homes for Sale with Garage

Section Image Section Image
  • /19

    $390,500

    New Construction $2K PRICE DROP
    • 3 Beds
    • 2.5 Baths
    • 2,132 Sq Ft

    Arden Plan at The Townes at Briar Creek, Harrisburg, PA 17112

    This spacious, end-of-row townhome offers over 2,100 sq feet and open living areas. A 2-car garage with mudroom entry leads to the open kitchen, dining area, and family room. The Arden features a large island in the kitchen that provides additional food prep/eating space, while the dining area provides sliding glass door access to the back yard patio. The versatile flex room can serve as a study

    Landmark Homes Builder
    7874 Briarwood Dr Unit 39809400, Harrisburg, PA 17112
  • /22

    $315,100

    New Construction
    • 3 Beds
    • 2.5 Baths
    • 1,772 Sq Ft

    7850 Oak Brook Dr, Harrisburg, PA 17112

    This spacious townhome is well-equipped with a 2-car garage, 9’ ceilings on the first floor, and a patio for outdoor living. The kitchen, featuring stainless steel appliances and quartz countertops, opens to the dining area and sunny family room. On the 2nd floor, the owner’s suite includes an expansive closet and a private bathroom. Across the hall there are 2 additional bedrooms, a full

    Landmark Homes Builder
    7850 Oak Brook Dr, Harrisburg, PA 17112
  • /39

    $344,000

    • 5 Beds
    • 2 Baths
    • 2,680 Sq Ft

    5129 Irene Dr, Harrisburg, PA 17112

    Welcome to this spacious and beautifully maintained Cape Cod in desirable Lower Paxton Township! Offering 2,680 square feet of finished living space, this inviting home features five bedrooms and two full bathrooms, providing plenty of room for family, guests, or a home office. Step inside to discover bright, open living and dining areas filled with natural light and highlighted by a stunning

    Gianni Cavero-Aponte SERHANT PENNSYLVANIA LLC

    5129 Irene Dr, Harrisburg, PA 17112
  • /22

    $315,900

    New Construction
    • 3 Beds
    • 2.5 Baths
    • 1,772 Sq Ft

    7852 Oak Brook Dr, Harrisburg, PA 17112

    This spacious townhome is well-equipped with a 2-car garage, 9’ ceilings on the first floor, and a patio for outdoor living. The kitchen, featuring stainless steel appliances and quartz countertops, opens to the dining area and sunny family room. On the 2nd floor, the owner’s suite includes an expansive closet and a private bathroom. Across the hall there are 2 additional bedrooms, a full

    Landmark Homes Builder
    7852 Oak Brook Dr, Harrisburg, PA 17112
  • /50

    $429,900

    • 3 Beds
    • 3.5 Baths
    • 2,400 Sq Ft

    7304 Sandy Hollow Rd, Harrisburg, PA 17112

    Welcome to 7304 Sandy Hollow Road. Tucked away in the peaceful setting of West Hanover Township, this beautifully maintained traditional home offers the perfect blend of timeless charm, comfort, and everyday functionality. Built in 2004 and thoughtfully designed with over 2,400 square feet of living space, this home welcomes you with warmth from the moment you arrive. The inviting brick and frame

    Ella Yingst Grassmyer Iron Valley Real Estate of Central PA

    7304 Sandy Hollow Rd, Harrisburg, PA 17112
  • /19

    $390,500

    New Construction $2K PRICE DROP
    • 3 Beds
    • 2.5 Baths
    • 2,134 Sq Ft

    7843 Oak Brook Dr, Harrisburg, PA 17112

    UNDER CONSTRUCTION – AVAILABLE THIS SUMMER: This spacious, end-of-row townhome is well-equipped with a 2-car garage, mudroom entry, and 9’ ceilings on the first floor. The kitchen, featuring a large island, stainless steel appliances, and quartz countertops, opens to the dining area with access to the rear deck. Adjacent to the dining area is the sunny family room that provides ample natural

    Landmark Homes Builder
    7843 Oak Brook Dr, Harrisburg, PA 17112
  • /45

    $525,000

    $25K PRICE DROP
    • 4 Beds
    • 2.5 Baths
    • 1,944 Sq Ft

    7204 Hidden Meadow Ln, Harrisburg, PA 17112

    It's not brand-new, but it might as well be. Very lightly lived in 4 bedroom 2.5 bath house in desirable Winslett. What a great place to entertain. Tons of room for friends and family. Gas fireplace is a great spot to huddle around, or on the nice days, go out on the deck and enjoy your scenic back yard view. There's also a nice spot in the backyard to play some cornhole or set up the canopy.

    Brandon L. Allen RE/MAX Delta Group, Inc.

    7204 Hidden Meadow Ln, Harrisburg, PA 17112
  • /22

    $305,900

    New Construction
    • 3 Beds
    • 2.5 Baths
    • 1,772 Sq Ft

    Harper Plan at The Townes at Briar Creek, Harrisburg, PA 17112

    The two-story Harper townhome, with a convenient 2-car garage, seamlessly blends modern design with functional living. Step inside and discover an open floor plan on the first floor, where the family room, dining area, and kitchen all flow together, perfect for entertaining or cozy nights in. Upstairs, unwind in the owner’s suite that includes a private bathroom and an expansive closet. Two

    Landmark Homes Builder
    7874 Briarwood Dr Unit 36793440, Harrisburg, PA 17112
  • /26

    $540,900

    New Construction $4K PRICE INCREASE
    • 4 Beds
    • 2.5 Baths
    • 2,383 Sq Ft

    0 Marys Way Unit DANBURY PADA2045774, Lower Paxton Township, PA 17112

    TO BE BUILT - The home is 4 bedrooms and 2.5 baths. It boasts an open floor plan between the Kitchen, Eating Area, and Family Room. There is a separate formal Dining Room to entertain your special dinner guests. There's an Owner's Entry with easy access to the Powder Room and Coat Closet. The Owner's Bedroom is spacious with two walk-in closets and an ensuite. Come check out this community

    Amy Danz Coldwell Banker Realty

    0 Marys Way Unit DANBURY PADA2045774, Lower Paxton Township, PA 17112
  • /28

    $689,900

    New Construction
    • 4 Beds
    • 2.5 Baths
    • 2,577 Sq Ft

    Lot 43 Elena, Harrisburg, PA 17112

    YOUR NEW HOME - UNDER CONSTRUCTION NOW! Another stunning home from McNaughton Homes in Parkway Farms. This home is a perfect balance of luxury and comfort, with nearly 2,600 sqft of living space and refinements throughout. Nestled in a serene neighborhood this home includes 4 bedrooms, 2.5 baths, a oversized 2-car garage, first floor office, spacious yard and large all composite deck. Extensive

    Chris Sherbocker Inch & Co. Real Estate, LLC

    Lot 43 Elena, Harrisburg, PA 17112
  • /38

    $439,900

    $10K PRICE DROP
    • 4 Beds
    • 3 Baths
    • 3,898 Sq Ft

    4317 Winthrop Dr, Harrisburg, PA 17112

    Welcome to 4317 Winthrop Drive, where timeless elegance, generous living spaces, and exceptional potential come together on a beautifully landscaped 0.65-acre homesite. Nestled in one of Lower Paxton Township's most desirable neighborhoods, this impressive four-bedroom traditional residence offers the perfect blend of comfort, sophistication, and opportunity. Backing to mature trees for added

    Tami Dykes Coldwell Banker Realty

    4317 Winthrop Dr, Harrisburg, PA 17112
  • /42

    $384,900

    • 3 Beds
    • 3 Baths
    • 2,400 Sq Ft

    6443 Oak View Dr, Harrisburg, PA 17112

    Welcome to easy, low-maintenance living in the desirable Whisper Woods community! Nestled on a private corner lot, this beautifully maintained end-unit townhome offers a thoughtfully designed floor plan with comfort and convenience in mind. Open spaces, wide hallways, and spacious living areas create an airy feel and allow for easy movement throughout the home. The main level features a bedroom

    Nicole Yeingst Keller Williams Keystone Realty

    6443 Oak View Dr, Harrisburg, PA 17112
  • /30

    $382,400

    New Construction $2K PRICE DROP
    • 3 Beds
    • 2.5 Baths
    • 1,955 Sq Ft

    7827 Oakbrook Dr, Skyline View, PA 17112

    UNDER CONSTRUCTION – AVAILABLE THIS FALL: This 2-story, end-of-row townhome includes a first-floor owner’s suite, 2-car garage, and a versatile flex space to the front of the home. The family room, with an ample amount of natural light, opens to the rear deck. The kitchen is well-appointed with stainless steel appliances, quartz countertops, and a large center island that opens to the dining

    Audra Siburt Today's Realty

    7827 Oakbrook Dr, Skyline View, PA 17112
  • /21

    $382,400

    New Construction $2K PRICE DROP
    • 3 Beds
    • 2.5 Baths
    • 1,955 Sq Ft

    7827 Oak Brook Dr, Harrisburg, PA 17112

    UNDER CONSTRUCTION – AVAILABLE THIS FALL: This 2-story, end-of-row townhome includes a first-floor owner’s suite, 2-car garage, and a versatile flex space to the front of the home. The family room, with an ample amount of natural light, opens to the rear deck. The kitchen is well-appointed with stainless steel appliances, quartz countertops, and a large center island that opens to the dining

    Landmark Homes Builder
    7827 Oak Brook Dr, Harrisburg, PA 17112
  • /19

    $393,500

    New Construction $2K PRICE DROP
    • 3 Beds
    • 2.5 Baths
    • 2,134 Sq Ft

    7833 Oak Brook Dr, Harrisburg, PA 17112

    UNDER CONSTRUCTION – AVAILABLE THIS FALL: This spacious, end-of-row townhome is well-equipped with a 2-car garage, mudroom entry, and 9’ ceilings on the first floor. The kitchen, featuring a large island, stainless steel appliances, and quartz countertops, opens to the dining area with access to the rear deck. Adjacent to the dining area is the sunny family room that provides ample natural light.

    Landmark Homes Builder
    7833 Oak Brook Dr, Harrisburg, PA 17112
  • /37

    $375,000

    • 4 Beds
    • 2 Baths
    • 1,734 Sq Ft

    6255 Warren Ave, Harrisburg, PA 17112

    Welcome to 6255 Warren Ave, a beautifully maintained 4-bed, 2-full bath bi-level home located in a quiet and established neighborhood within the highly sought after Central Dauphin School District. Thoughtfully updated, this home offers a versatile floor-plan and plenty of space for everyday living, entertaining, or working from home. The bright and inviting main level features comfortable living

    Josh Clelan Coldwell Banker Realty

    6255 Warren Ave, Harrisburg, PA 17112
  • /27

    $673,900

    New Construction
    • 5 Beds
    • 5.5 Baths
    • 4,346 Sq Ft

    Montgomery Plan at Nissley Run, Harrisburg, PA 17112

    EGStoltzfus Builder
    1021 Marys Way Unit 36468755, Harrisburg, PA 17112
  • /2

    $555,900

    New Construction $16K PRICE DROP
    • 3 Beds
    • 2.5 Baths
    • 2,290 Sq Ft

    0 Marys Way Unit WINSTON PADA2047194, Lower Paxton Township, PA 17112

    TO BE BUILT: One floor living at its best! The Winston Home Plan has 3 bedrooms and 3 bathrooms with 2,290 square feet and an oversized 2-car garage. The open floor plan is gorgeous and spacious, seamlessly connecting the kitchen, dining area, and family room. There is a designated owner's entry from the garage with easy access to the pantry, laundry, and kitchen. The Owner's wing boasts of a

    Amy Danz Coldwell Banker Realty

    0 Marys Way Unit WINSTON PADA2047194, Lower Paxton Township, PA 17112
  • /21

    $376,700

    New Construction $2K PRICE DROP
    • 3 Beds
    • 2.5 Baths
    • 2,178 Sq Ft

    7839 Oak Brook Dr, Harrisburg, PA 17112

    UNDER CONSTRUCTION – AVAILABLE THIS SUMMER: This 2-story townhome includes a 2-car garage and basement with outdoor access. The dining area, with sliding glass door access to the rear deck, opens to the sunny family room. The kitchen features stainless steel appliances, quartz countertops, and a large pantry. The 2nd floor boasts an owner’s suite with an expansive closet and private bathroom, 2

    Landmark Homes Builder
    7839 Oak Brook Dr, Harrisburg, PA 17112
  • /32

    $440,000

    $20K PRICE DROP
    • 4 Beds
    • 2.5 Baths
    • 2,084 Sq Ft

    4524 Elwill Dr, Harrisburg, PA 17112

    Welcome to this beautiful former Phase II model home in the desirable Chelsey Falls community, offering over 2,080 square feet of comfortable living space. Step inside the inviting foyer that opens to a spacious family room featuring plush carpeting, a cozy gas fireplace, ceiling fan, and window treatments. The well-appointed kitchen is designed for both everyday living and entertaining with

    Joy Daniels Joy Daniels Real Estate Group, Ltd

    4524 Elwill Dr, Harrisburg, PA 17112
  • /32

    $495,000

    • 4 Beds
    • 2.5 Baths
    • 2,464 Sq Ft

    2418 Highland Cir, Harrisburg, PA 17112

    Welcome to this beautiful home nestled on a cul-de-sac in the desirable Forest Hills community! Built by Yingst and offering over 2,464 square feet of finished living space, this beautifully maintained home showcases exceptional curb appeal along with numerous quality updates throughout. Step inside the inviting foyer featuring brand-new luxury vinyl plank flooring, crown molding, and a spacious

    Joy Daniels Joy Daniels Real Estate Group, Ltd

    2418 Highland Cir, Harrisburg, PA 17112
  • /21

    $649,990

    New Construction $50K PRICE DROP
    • 4 Beds
    • 2.5 Baths
    • 2,844 Sq Ft

    1002 Jacks Place, Harrisburg, PA 17112

    EGStoltzfus Builder
    1002 Jacks Place, Harrisburg, PA 17112
  • /21

    $555,900

    New Construction $6K PRICE INCREASE
    • 4 Beds
    • 2.5 Baths
    • 2,328 Sq Ft

    0 Marys Way Unit ARDMORE PADA2045760, Lower Paxton Township, PA 17112

    TO BE BUILT - This home has 3-4 bedrooms depending on the optional 2 story great room, which is truly a show stopper. It also has 2.5 baths, 2,328 sqft and a 2 car garage. There is an open floor plan which includes the kitchen, eating area and family room. For those who work from home, there is a private flex room for a home office or hobby room, with a set of windows that bring in the sun. The

    Amy Danz Coldwell Banker Realty

    0 Marys Way Unit ARDMORE PADA2045760, Lower Paxton Township, PA 17112
  • /21

    $305,900

    New Construction
    • 3 Beds
    • 2.5 Baths
    • 1,772 Sq Ft

    7859 Briarwood Dr, Harrisburg, PA 17112

    This spacious townhome is well-equipped with a 2-car garage, 9’ ceilings on the first floor, and a patio for outdoor living. The kitchen, featuring stainless steel appliances and a large island, opens to the dining area and sunny family room. The 2nd floor boasts all 3 bedrooms, 2 full bathrooms, and a convenient laundry room. The owner’s suite includes an expansive closet and a private bathroom.

    Landmark Homes Builder
    7859 Briarwood Dr, Harrisburg, PA 17112
  • /21

    $373,900

    New Construction
    • 3 Beds
    • 2.5 Baths
    • 2,174 Sq Ft

    Mason Plan at The Townes at Briar Creek, Harrisburg, PA 17112

    This spacious two-story townhome with nearly 2,200 square feet features a two-car garage, welcoming front porch, and an open floor plan. On the first floor of the Mason, the Foyer opens to kitchen, which flows to the dining area and family room, allowing for a relaxed, open space feel that’s great for entertaining. On the second floor, the large owner’s suite includes a private bathroom and an

    Landmark Homes Builder
    7874 Briarwood Dr Unit 36793442, Harrisburg, PA 17112
  • /39

    $580,000

    • 5 Beds
    • 4 Baths
    • 3,068 Sq Ft

    3002 Vanessa Dr, Harrisburg, PA 17112

    Welcome to 3002 Vanessa Drive, a spacious two-story home offering 3,068 square feet of above-grade living space in desirable Lower Paxton Township. Designed with today's lifestyle in mind, this five-bedroom, four-full-bath home features a versatile floor plan with generous living spaces and exceptional flexibility. The main level offers an open-concept design where the kitchen, breakfast nook,

    REGINALD IRVIS Coldwell Banker Realty

    3002 Vanessa Dr, Harrisburg, PA 17112
  • /29

    $330,000

    • 3 Beds
    • 2.5 Baths
    • 1,676 Sq Ft

    103 N Clover Ln, Harrisburg, PA 17112

    Welcome home to this well-maintained ranch in West Hanover, offering the ease and convenience of true one-level living. Featuring new carpet throughout most of the main level, this home includes 3 bedrooms, 2 full bathrooms, 1 half bath, and two fireplaces that add warmth and character. Step inside to a spacious living room that flows seamlessly into the dining area, kitchen, and inviting family

    Joy Daniels Joy Daniels Real Estate Group, Ltd

    103 N Clover Ln, Harrisburg, PA 17112
  • /49

    $609,900

    Open Sun 1PM - 3PM $40K PRICE DROP
    • 4 Beds
    • 2.5 Baths
    • 4,496 Sq Ft

    7329 Cobble Stone Dr, Harrisburg, PA 17112

    NEW PRICE — EXCEPTIONAL VALUE! Welcome to 7329 Cobblestone Drive, a beautifully maintained home in the sought-after Millstone community near Central Dauphin High School. This impressive residence offers approximately 4,500 square feet of finished living space with quality upgrades and thoughtful details throughout. The welcoming two-story foyer leads to elegant living and dining areas, a spacious

    Tim Gwinn Coldwell Banker Realty

    7329 Cobble Stone Dr, Harrisburg, PA 17112
  • /24

    $474,900

    New Construction $50K PRICE DROP
    • 4 Beds
    • 2.5 Baths
    • 1,985 Sq Ft

    607 Walnut Ave, Harrisburg, PA 17112

    Brand New Home! Perfect Location!Location, Location, Location! Just completed, this BRAND NEW stylish home is a must-see. Featuring a cook's kitchen that will inspire your culinary adventures, an owner's suite for your privacy, and an open floor plan that invites natural light throughout, this home is designed for modern living.Step outside to a spacious deck overlooking a private

    BOB STAMMEL Iron Valley Real Estate of Central PA

    607 Walnut Ave, Harrisburg, PA 17112
  • /16

    $514,900

    New Construction
    • 3 Beds
    • 2 Baths
    • 1,684 Sq Ft

    Laurel Plan at Nissley Run, Harrisburg, PA 17112

    EGStoltzfus Builder
    1021 Marys Way Unit 36457671, Harrisburg, PA 17112
  • /43

    $294,900

    Coming Soon
    • 3 Beds
    • 2.5 Baths
    • 1,445 Sq Ft

    8110 J Carl Williams Blvd, Harrisburg, PA 17112

    In this home, elevated design meets everyday comfort. From the premium Platinum Package upgrades to the handcrafted finishes created by its owners, this impeccably maintained home showcases a level of craftsmanship that's increasingly hard to find. Hand-scraped engineered hardwood flooring, granite countertops, plumbed for gas range, an oversized kitchen island, designer lighting, upgraded

    JACKIE HENRY Berkshire Hathaway HomeServices Homesale Realty

    8110 J Carl Williams Blvd, Harrisburg, PA 17112
  • /23

    $320,700

    New Construction
    • 3 Beds
    • 2.5 Baths
    • 1,772 Sq Ft

    7847 Oak Brook Dr, Harrisburg, PA 17112

    This spacious, end-of-row townhome is well-equipped with a 2-car garage, 9’ ceilings on the first floor, and a patio for outdoor living. The kitchen, featuring stainless steel appliances and quartz countertops, opens to the dining area and sunny family room. On the 2nd floor, the owner’s suite includes an expansive closet and a private bathroom. Across the hall there are 2 additional bedrooms, a

    Landmark Homes Builder
    7847 Oak Brook Dr, Harrisburg, PA 17112
  • /29

    $662,900

    New Construction $13K PRICE DROP
    • 4 Beds
    • 3.5 Baths
    • 3,896 Sq Ft

    0 Marys Way Unit ESSINGTON, Lower Paxton Township, PA 17112

    TO BE BUILT - The Essington Home Plan is just shy of 4,000 sq ft. The open floor plan makes it great for entertaining between the Kitchen, Eating Area, and the Family Room. There is a formal Dining Room for overflow seating and entertaining. The butler's pantry makes a nice pantry pass-through between the Kitchen and Dining Room. There is a Study for a private home office area and a Flex Room

    Amy Danz Coldwell Banker Realty

    0 Marys Way Unit ESSINGTON, Lower Paxton Township, PA 17112
  • /22

    $315,200

    New Construction
    • 3 Beds
    • 2.5 Baths
    • 1,772 Sq Ft

    7848 Oak Brook Dr, Harrisburg, PA 17112

    This spacious townhome is well-equipped with a 2-car garage, 9’ ceilings on the first floor, and a patio for outdoor living. The kitchen, featuring stainless steel appliances and quartz countertops, opens to the dining area and sunny family room. On the 2nd floor, the owner’s suite includes an expansive closet and a private bathroom. Across the hall there are 2 additional bedrooms, a full

    Landmark Homes Builder
    7848 Oak Brook Dr, Harrisburg, PA 17112
  • /2

    $365,900

    New Construction Open Sat 1PM - 3PM $14K PRICE DROP
    • 3 Beds
    • 2.5 Baths
    • 2,004 Sq Ft

    7272 White Oak Blvd, Skyline View, PA 17112

    Only 3 homes left before the community is sold out! Open House every Saturday. This home will be completed mid/late September.Spacious home offering over 2,000 SF with 3 bedrooms and 2.5 baths. Features an open foyer, open-concept kitchen overlooking the family/dining area. A mudroom, walk-in pantry, and powder room complete the main level. Upstairs is an owner's suite with two walk in

    Jennifer DeBernardis Coldwell Banker Realty

    7272 White Oak Blvd, Skyline View, PA 17112
  • /19

    $311,700

    New Construction
    • 3 Beds
    • 2.5 Baths
    • 1,772 Sq Ft

    7855 Oak Brook Dr, Harrisburg, PA 17112

    This spacious townhome is well-equipped with a 2-car garage, 9' ceilings on the first floor, and a patio for outdoor living. The kitchen, featuring stainless steel appliances and quartz countertops, opens to the dining area and sunny family room. On the 2nd floor, the owner's suite includes an expansive closet and a private bathroom. Across the hall there are 2 additional bedrooms, a full

    Landmark Homes Builder
    7855 Oak Brook Dr, Harrisburg, PA 17112
  • /45

    $399,900

    $75K PRICE DROP
    • 2 Beds
    • 2 Baths
    • 2,237 Sq Ft

    4085 Greystone Dr, Harrisburg, PA 17112

    POPULAR STONEGATE COMMUNITY. WELL CARED FOR AND READY TO MOVE INTO, THIS CONDO HAS CONVENIENT ONE FLOOR LIVING. OPEN FLOOR PLAN OFFERS LOTS OF LIGHT. KITCHEN IS WELL DESIGNED WITH AMPLE CABINETRY AND COUNTER SPACE. THE LARGE FORMAL DINING ROOM OVERLOOKS COVERED PATIO FOR ENTERTAINING. SPACIOUS LIVING/GREAT ROOM HAS BUILT-INS AND A FIREPLACE..THERE ARE LARGE WINDOWS THROUGHOUT. PRIMARY BR HAS NEW

    Joyce Kostin Berkshire Hathaway HomeServices Homesale Realty

    4085 Greystone Dr, Harrisburg, PA 17112
  • /21

    $382,400

    New Construction $6K PRICE DROP
    • 3 Beds
    • 2.5 Baths
    • 1,955 Sq Ft

    Finley Plan at The Townes at Briar Creek, Harrisburg, PA 17112

    This smartly-designed, end-of-row townhome features a first floor owner’s suite and open living spaces. A 2-car garage with mudroom/laundry area entry leads to the open kitchen, dining area, and family room with optional cathedral ceiling and access to the back yard patio. The Finley features a large island in the kitchen that provides additional food prep/eating space, while enjoying natural

    Landmark Homes Builder
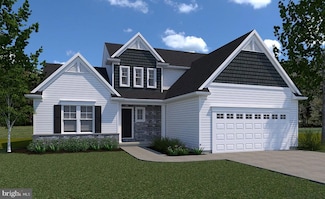
    7874 Briarwood Dr Unit 39809399, Harrisburg, PA 17112
  • /17

    $544,900

    New Construction
    • 4 Beds
    • 2.5 Baths
    • 2,755 Sq Ft

    Glenmoore Plan at Nissley Run, Harrisburg, PA 17112

    A thoughtfully redesigned layout that puts your feedback into action—a relocated staircase floods the home with natural light, while a new foyer welcomes you in and a conveniently placed half bath serves the family entry, an improved walk-in pantry creates better kitchen flow, a larger kitchen gives you room to actually cook and entertain, and a relocated owner’s suite with generous walk-in

    EGStoltzfus Builder
    1021 Marys Way Unit 39809226, Harrisburg, PA 17112
  • /35

    $373,900

    New Construction $2K PRICE DROP
    • 3 Beds
    • 2.5 Baths
    • 2,178 Sq Ft

    7831 Oakbrook Dr, Skyline View, PA 17112

    UNDER CONSTRUCTION – AVAILABLE THIS FALL: This 2-story townhome includes a 2-car garage, 9ft ceilings on the first floor, and basement with outdoor access. The dining area, with sliding glass door access to the rear deck, opens to the sunny family room. The kitchen features stainless steel appliances, quartz countertops with a tile backsplash and a large pantry. The 2nd floor boasts an owner’s

    Audra Siburt Today's Realty

    7831 Oakbrook Dr, Skyline View, PA 17112

Showing Results 41 - 80, Page 2 of 3

How to Buy a Home How to Finance a Home How to Sell a Home