5,218

Utah County UT Homes for Sale

Section Image Section Image
  • /14

    $449,900

    New Construction
    • 3 Beds
    • 2.5 Baths
    • 1,665 Sq Ft

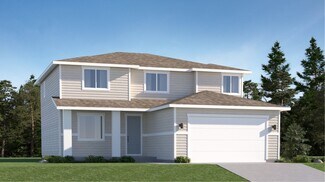
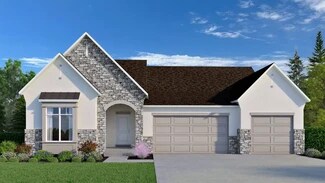
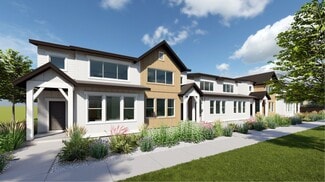
    Residence 3 Plan at The Valley at Wildflower - Zions, Saratoga Springs, UT 84045

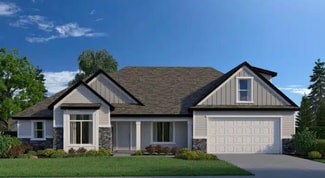
    The first level of this two-story paired home is host to a generous open floorplan shared between the Great Room, kitchen and dining room. All three bedrooms are situated upstairs, including the luxe owner’s suite which is complemented by an en-suite bathroom and walk-in closet.

    Lennar Builder
    1924 N Golden Ruby Dr Unit 36041376, Saratoga Springs, UT 84045
  • /5

    $595,900

    New Construction
    • 4 Beds
    • 2.5 Baths
    • 2,294 Sq Ft

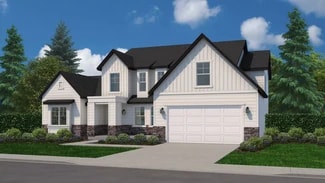
    Kate B Plan at Mt. Saratoga - Highridge Single Family Homes, Saratoga Springs, UT 84045

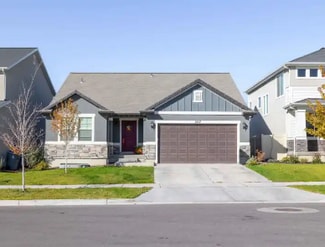
    The Kate B takes the popular Kate floorplan and adds even more space and flexibility for the way families live today. While both designs offer a functional two-story layout with an open-concept main level, the Kate B expands the home with additional finished square footage, creating more room for everyday living, entertaining, and growing families.With 4 bedrooms, 2.5 bathrooms, and 2,294

    EDGEhomes Builder
    974 N Olson Dr Unit 36493083, Saratoga Springs, UT 84045
  • /2

    $993,900

    New Construction
    • 4 Beds
    • 2.5 Baths

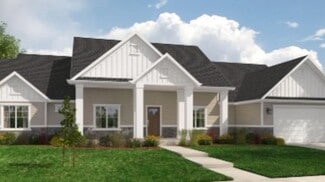
    Owen Plan at Grandeur Estates, Spanish Fork, UT 84660

    Arive Homes Builder
    358 E Luna Cir Unit 41306394, Spanish Fork, UT 84660
  • /14

    $680,900

    New Construction
    • 4 Beds
    • 2.5 Baths
    • 2,534 Sq Ft

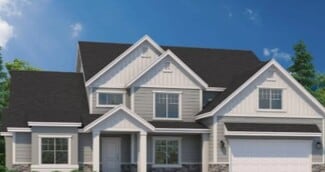
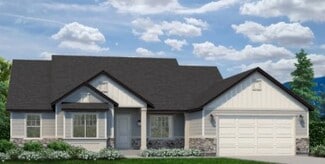
    Glacier Plan at Brixton Park - Estates, Saratoga Springs, UT 84045

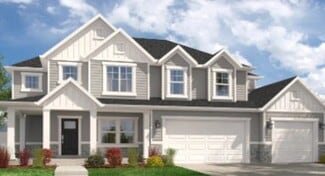
    This new two-story home includes an unfinished basement offering an array of possibilities. A living room off the entry is located near a spacious and flexible open-concept floorplan that blends the kitchen, living and dining areas. Three secondary bedrooms share the second floor with the lavish owner’s suite, complete with a spa-inspired bathroom and walk-in closet.

    Lennar Builder
    1019 W Fallow Dr Unit 36041389, Saratoga Springs, UT 84045
  • /2

    $414,990

    New Construction
    • 3 Beds
    • 2.5 Baths
    • 1,772 Sq Ft

    Yale Plan at Harmony Place - Enclave, Spanish Fork, UT 84660

    ## Find the right balance of connection and privacy At 1,772 sq. ft. across two stories, this 3-bed, 2.5-bath plan centers daily life around an open-concept kitchen, dining, and great room. A versatile loft is great for work, study, or a movie night. Smart additional storage, an spacious pantry, and an oversized primary closet help keep everything organized. ### Close to what you love in southern

    Woodside Builder
    0 W State Road 164 St Unit 36851986, Spanish Fork, UT 84660
  • /2

    $794,900

    New Construction
    • 4 Beds
    • 3.5 Baths

    Julia Plan at Garrett’s Place, Salem, UT 84653

    The stunning 2-story plan the Julia is overflowing with both space and style. Featured in the 2022 parade of homes this floor plan has a stunning, 2-story entrance and great room. A large primary suite on the main floor, and has space for the whole family with four bedrooms and three and a half bathrooms. Enjoy a large, second story loft space with overlook, a large laundry room, and a distinct

    Arive Homes Builder
    1473 S Bardsley Way Unit 38182602, Salem, UT 84653
  • /3

    $760,900

    New Construction
    • 3 Beds
    • 2.5 Baths
    • 5,789 Sq Ft

    Andrew Plan at Moonlight Village - Estate Homes, Spanish Fork, UT 84660

    The Andrew floor plan is our largest rambler, it makes for both luxurious and spacious living. Built standard with 5,729 square feet, 3 beds and two and half baths, this home offers space in every room and feature. The covered porch transitions into a stunning entryway with 11' ceilings and grand staircase into an oversized great room with 13' box ceiling and massive kitchen/dining area. This

    Arive Homes Builder
    1632 N 290 E Unit 36465262, Spanish Fork, UT 84660
  • /30

    $652,000

    New Construction
    • 2 - 6 Beds
    • 2 - 4 Baths
    • 1,836 Sq Ft

    Isabella Plan at Bella Vita, Mapleton, UT 84664

    The Isabella is a thoughtfully designed main-level living home that perfectly blends elegance and functionality. With an open-concept layout, this home offers seamless flow between the living spaces, creating an inviting and comfortable atmosphere. The spacious primary suite features a generously sized walk-in closet, providing ample storage, while the luxurious en-suite bath ensures a private

    Regal Homes Builder
    526 N Legend Way St Unit 36460241, Mapleton, UT 84664
  • /2

    $846,900

    New Construction
    • 5 Beds
    • 3.5 Baths

    Konlee Plan at Hidden Landing, Saratoga Springs, UT

    Arive Homes Builder
    0 Hidden Landing St Unit 39400193, Saratoga Springs, UT
  • /3

    $574,900

    New Construction
    • 3 Beds
    • 2.5 Baths
    • 3,418 Sq Ft

    Elwood Transitional - ADU Option Plan at Antelope Meadows, Eagle Mountain, UT 84005

    The two-story Elwood floor plan is one of our latest designs created specifically for our communities in Eagle Mountain, UT. The Elwood features a stylish and spacious design with 3 bedrooms, 2.5 bathrooms, 2,355 finished square feet, and 3,418 total square feet. You'll find a powder bath, closet, and stairs conveniently located along the entryway. As you continue on, you'll discover an

    Fieldstone Homes Builder
    916 E Harrier St Unit 40351918, Eagle Mountain, UT 84005
  • /60

    $730,000

    $20K PRICE DROP
    • 6 Beds
    • 3 Baths
    • 4,134 Sq Ft

    455 Ridge Ln, Payson, UT 84651

    Nestled on Ridge Lane, one of Payson's most desirable locations, is the kind of home people wait for... and once they move in, never want to leave. This is more than just a beautiful home - it is a place designed for gathering, relaxing, entertaining, and truly enjoying life every single day. From the welcoming front porch and inviting entry, you immediately feel at home. The beautiful

    Diane Jensen ERA Brokers Consolidated (Utah County)

    455 Ridge Ln, Payson, UT 84651
  • /23

    $584,900

    New Construction
    • 4 Beds
    • 2.5 Baths
    • 2,482 Sq Ft

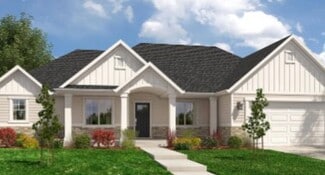
    Mesa Plan at The Valley at Wildflower - Villages, Saratoga Springs, UT 84045

    The first level of this two-story home is host to a generous open floorplan shared between the kitchen, dining room and family room, with access to the outdoor space through sliding glass doors. A pocket office is just off the kitchen. All four bedrooms are located upstairs, including the luxe owner’s suite which is comprised of a bedroom, en-suite bathroom and walk-in closet.

    Lennar Builder
    1924 N Golden Ruby Dr Unit 38612263, Saratoga Springs, UT 84045
  • /3

    $446,900

    New Construction
    • 3 - 5 Beds
    • 2.5 - 3.5 Baths
    • 2,381 Sq Ft

    Type C Outer Townhome Plan at Harmony Ridge - Townhomes, Spanish Fork, UT 84660

    The Type C Outer Townhome offers the perfect blend of spacious living and everyday convenience. With 1,647 finished square feet (2,381 total), this thoughtfully designed two-story home features 3 bedrooms, 2.5 bathrooms, an open-concept main floor, and a private primary suite that creates a comfortable retreat at the end of the day. An unfinished basement provides room to grow, while the attached

    EDGEhomes Builder
    4976 Alder Dr Unit 36465652, Spanish Fork, UT 84660
  • /3

    $739,900

    New Construction
    • 4 Beds
    • 2.5 Baths
    • 5,300 Sq Ft

    Alydia Plan at Broad Hollow Estates, Salem, UT 84653

    This large and spacious 2-story floor plan is open and flexible. This floor plan features a large and comfortable primary suite on the main floor that includes a sitting area and vaulted ceiling. At 5,305 square feet this plan ensures that all living and entertaining area are spacious. With four bedrooms and two and half baths this home has enough space for every need, including a unique feature

    Arive Homes Builder
    988 E 400 N Unit 37172616, Salem, UT 84653
  • /53

    $1,699,900

    Open Sat 12PM - 4PM
    • 5 Beds
    • 5 Baths
    • 4,700 Sq Ft

    1123 E 200 S, Pleasant Grove, UT 84062

    LOT#106. This stunning "Treble XL" nestled on the east bench against Mt. Timpanogos has awesome and timeless curb appeal with Symphony Homes' new "European Romantic" exterior, and tons of upgrades throughout this very popular and spacious floorplan! Quality wide-plank LVP flooring, extra high ceilings and vaulted ceiling in the family room with stain grade beams. Kitchen has upgraded appliances,

    Jessica Mann Bravo Realty Services, LLC

    1123 E 200 S, Pleasant Grove, UT 84062
  • /21

    $229,900

    $25K PRICE DROP
    • 2 Beds
    • 1 Bath
    • 718 Sq Ft

    1227 W 160 N, Orem, UT 84057

    FINAL PRICE DROP! Welcome to this charming 2-bedroom, 1-bathroom home in the heart of Orem! Whether you're searching for your next primary residence or a turnkey investment property, this home offers an excellent opportunity. Enjoy the convenience of two reserved parking stalls, a dog park just steps away, and quick access to I-15. Several major updates have already been completed, including a

    Brayden Schneider ERA Brokers Consolidated (Utah County)

    1227 W 160 N, Orem, UT 84057
  • /2

    $1,060,900

    New Construction
    • 2 Beds
    • 2.5 Baths

    Andrea Plan at Grandeur Estates, Spanish Fork, UT 84660

    Arive Homes Builder
    358 E Luna Cir Unit 41306422, Spanish Fork, UT 84660
  • /3

    $710,900

    New Construction
    • 3 Beds
    • 3 Baths
    • 4,348 Sq Ft

    Callahan Plan at Moonlight Village - Estate Homes, Spanish Fork, UT 84660

    Introducing the Callahan. The epitome of intelligent design and spacious living. This single family floor plan boasts 3 bedrooms and 3 baths, with every bedroom offering it's own en-suite and attached bath, ensuring the utmost privacy for everyone. You'll love the convenience of the large mudroom and laundry room. The real showstopper in this home, is the great room and kitchen area, featuring a

    Arive Homes Builder
    1632 N 290 E Unit 36473407, Spanish Fork, UT 84660
  • /49

    $1,250,000

    $80K PRICE DROP
    • 4 Beds
    • 3.5 Baths
    • 5,150 Sq Ft

    1418 S 500 E, Salem, UT 84653

    3D TOUR TOUR AT TOP-check it out. 1 block south of Harvest Ridge. Designed with intention and built with exceptional attention to detail, this home blends elevated finishes with comfort and functionality. The open floor plan is anchored by 9' ceilings throughout, three-tone paint, and rich hickory flooring in the main living areas. The kitchen features hardwood cabinets with soft-close drawers, a

    Christopher Whiteman Bybee & Co Realty, LLC

    1418 S 500 E, Salem, UT 84653
  • /4

    $569,900

    New Construction
    • 3 - 6 Beds
    • 2 - 3 Baths
    • 1,408+ Sq Ft

    Drew Plan at Wildflower - 2.0, Eagle Mountain, UT 84045

    The Drew floorplan is perfect for buyers who want a single-family home that can grow with them. With a standard 3 bedrooms and 2 bathrooms, this home is perfect for buyers of all sizes and needs. The basement can be finished to add an additional 3 bedrooms and an additional bathroom. You also have the option on the main level to turn the 3rd bedroom into a flex room. This floorplan has all the

    EDGEhomes Builder
    1753 N Festive Way Unit 37690661, Eagle Mountain, UT 84045
  • 3413 E 1000 S Unit 40351917, Spanish Fork, UT 84660

    $869,900

    New Construction
    • 4 Beds
    • 2.5 Baths
    • 4,741 Sq Ft

    Uinta Craftsman Plan at Willow Estates, Spanish Fork, UT 84660

    In the beautiful Uinta home, our model in the Antelope Meadows community, comfort and luxury know no bounds. With 4 bedrooms, 2.5 bathrooms, 2,881 finished square feet, and 4,741 total square feet of wide-open space to call your own, living here is a dream.After you're greeted by a large front porch, you'll make your way through a charming entryway. It first leads to a convenient flex room to

    Fieldstone Homes Builder
    3413 E 1000 S Unit 40351917, Spanish Fork, UT 84660
  • /3

    $424,900

    New Construction
    • 3 Beds
    • 2.5 Baths

    Moonlight Front Load Interior Unit Plan at Moonlight Village - Townhomes, Spanish Fork, UT 84660

    Step into the elegance of our front-load townhome end unit, available exclusively in Moonlight Village. This spacious plan features 3 bedrooms, 2.5 bathrooms, and a large unfinished basement, offering endless possibilities for your future. The primary suite is a true retreat, complete with a boxed ceiling and a generous walk-in closet. A detached kitchen island adds style and convenience to the

    Arive Homes Builder
    1632 N 290 E Unit 36492114, Spanish Fork, UT 84660
  • /3

    $786,900

    New Construction
    • 5 Beds
    • 3.5 Baths

    Konlee Plan at Moonlight Village - Estate Homes, Spanish Fork, UT 84660

    This massive, 2-story plan is perfect if you are in need of lots of space. With five, spacious bedrooms, three and a half bathrooms and a large primary suite on the main floor, the Konlee is one of our most in-demand plans. Coming in at over 5,000 square feet this plan has enough space for every need. Featuring a large kitchen, with lots of cabinetry, a large kitchen island and walk-in pantry the

    Arive Homes Builder
    1632 N 290 E Unit 36446460, Spanish Fork, UT 84660
  • /2

    $722,900

    New Construction
    • 3 Beds
    • 2.5 Baths

    Eva Plan at Broad Hollow Estates, Salem, UT 84653

    Introducing the Eva - a stunning single-family rambler floor plan designed to elevate your living experience. With 3 bedrooms, 2.5 bathrooms, and a spacious 3-bay garage, this 4,610 square foot home offers both style and functionality. Featuring a striking modern Tudor exterior, a large kitchen island with ample counter space, a massive walk-in pantry, and a private, oversized primary suite, the

    Arive Homes Builder
    988 E 400 N Unit 38182587, Salem, UT 84653
  • /38

    $499,000

    • 3 Beds
    • 2.5 Baths
    • 1,462 Sq Ft

    583 S 1540 W, Orem, UT 84058

    Original-owner home in Orem offering 3 bedrooms and 2.5 bathrooms in a quiet, established neighborhood. Built in 1997, the home includes a functional layout with multiple living spaces and abundant natural light, along with key updates such as plantation shutters, about 2 year old roof, siding, and garage door, about 2 year old Energy efficient HVAC system with a nest thermostat, and kitchen

    Lisa Ginter Selling Salt Lake

    583 S 1540 W, Orem, UT 84058
  • /35

    $493,500

    New Construction
    • 3 Beds
    • 2.5 Baths
    • 1,762 Sq Ft

    Plymouth Plan at Overland - Cottages Village 2, Eagle Mountain, UT 84005

    This beautiful two-story home combines elegant design with practicality, offering three bedrooms, 2.5 bathrooms, and a spacious 2311 square feet of living space. The thoughtful layout seamlessly connects the living areas, creating a welcoming environment for family gatherings and daily life. The bedrooms are designed with comfort in mind, and the primary suite provides a serene escape with its

    Ivory Homes Builder
    6417 Vernon Dr Unit 38456431, Eagle Mountain, UT 84005
  • /2

    $514,900

    New Construction
    • 3 Beds
    • 2.5 Baths
    • 3,156 Sq Ft

    Rockwell Farmhouse Plan at Cedar Grove - Single Family Homes, Eagle Mountain, UT 84005

    The Rockwell is both stylish and functional with its 3 bedrooms, 2.5 bathrooms, 2,183 finished square feet, and 3,156 total square feet. The bright entryway first leads to a convenient powder room and closet perfect for coats. It will then take you to the airy family room with its open-to-below design. This spacious area is perfect for lounging, entertaining, or spending time with family. In the

    Fieldstone Homes Builder
    3710 N Eagle Meadows Dr Unit 40351873, Eagle Mountain, UT 84005
  • /3

    $725,900

    New Construction
    • 4 Beds
    • 3 Baths

    Stockton Plan at Garrett’s Place, Salem, UT 84653

    Are you looking for a 4 bedroom rambler that has gorgeous details and plenty of space, coupled with intelligent design. The Stockton rambler never ceases to impress. Just one example of the functionality of this floor plan are that the secondary bedrooms and master bedroom are on opposite ends of the home. This home is 4,497 square feet, and has 3 full bathrooms and 4 bedrooms all on the same

    Arive Homes Builder
    1473 S Bardsley Way Unit 36449131, Salem, UT 84653
  • /3

    $724,900

    New Construction
    • 3 Beds
    • 2.5 Baths

    Thomas Plan at Garrett’s Place, Salem, UT 84653

    The Thomas rambler comes with lots and lots of gorgeous kitchen cabinetry for easy and simple dish storage. With over 4,000 square feet of liveable space, 3 finished bedrooms and two and a half bathrooms, this is the perfect plan. The Jack and Jill bathroom will keep your kids nice and close! Finally, the Thomas’ large kitchen island and dining room shed more natural light on the areas your

    Arive Homes Builder
    1473 S Bardsley Way Unit 36477773, Salem, UT 84653
  • /14

    $551,990

    New Construction
    • 3 - 4 Beds
    • 2.5 - 3.5 Baths
    • 1,834+ Sq Ft

    Casale Plan at Beacon Pointe, Saratoga Springs, UT 84045

    Artistry, expertise and dedication are at the heart of every design decision put into crafting The Casale by David Weekley Homes floor plan in Beacon Pointe. The open family and dining spaces provide a splendid setting for special celebrations and enjoying your day-to-day life to the fullest. A streamlined kitchen layout creates a tasteful foundation for your unique culinary style. A serene

    David Weekley Homes Builder
    903 Halvorsen Pkwy Unit 36478035, Saratoga Springs, UT 84045
  • /5

    $639,900

    New Construction
    • 3 - 6 Beds
    • 2.5 - 3.5 Baths
    • 2,517 Sq Ft

    Orlando Plan at Mt. Saratoga - Highridge Single Family Homes, Saratoga Springs, UT 84045

    Welcome to the Orlando floorplan—a chic, two-level home designed for your lifestyle. With a main-level primary bedroom for accessibility, two upstairs bedrooms, and a strategically placed laundry room, it creates a harmonious living environment. The Orlando floorplan stands out with its flexible options, including the possibility to finish a basement and customize the home. Choose from four

    EDGEhomes Builder
    974 N Olson Dr Unit 36489237, Saratoga Springs, UT 84045
  • /3

    $795,900

    New Construction
    • 5 Beds
    • 3.5 Baths
    • 5,108 Sq Ft

    Jacqueline Bonus Plan at Garrett’s Place, Salem, UT 84653

    One of our largest ramblers, this floor plan is the perfect plan for family living; featuring 5 finished bedrooms, your family will fit into this amazing plan (and with an unfinished basement, still have room to grow). A hybrid style home with all of the benefits of a rambler and 2-story, this is luxurious living. You will love living in a large primary suite with a boxed ceiling, and double door

    Arive Homes Builder
    1473 S Bardsley Way Unit 37173104, Salem, UT 84653
  • /2

    $947,900

    New Construction
    • 4 Beds
    • 2.5 Baths

    Dakota Plan at Grandeur Estates, Spanish Fork, UT 84660

    Arive Homes Builder
    358 E Luna Cir Unit 41306406, Spanish Fork, UT 84660
  • /20

    $399,990

    New Construction
    • 3 Beds
    • 2.5 Baths
    • 1,311 Sq Ft

    87 N Provo River Rd, Saratoga Springs, UT 84045

    American Dream collection now selling at Wander! You will not find a better value for a single -family home in Utah County. The Albright features a flex room/den on the main floor, open kitchen/great room on second story with two secondary bedrooms with walk-in closets, plus an amazing primary suite. Large open front porch plus balcony deck off great room and privacy fenced backyard give you

    Oakwood Homes Builder
    87 N Provo River Rd, Saratoga Springs, UT 84045
  • /4

    $635,900

    New Construction
    • 3 - 6 Beds
    • 2.5 - 3.5 Baths
    • 2,213 Sq Ft

    Megan Plan at Mt. Saratoga - Ridgehorne Single Family Homes, Saratoga Springs, UT 84045

    EDGEhomes Builder
    974 N Olson Dr Unit 36492392, Saratoga Springs, UT 84045
  • /18

    $1,329,900

    New Construction
    • 4 - 6 Beds
    • 2.5 - 4.5 Baths
    • 4,364 Sq Ft

    Eden Modern Farmhouse Plan at Canyon Point at Traverse Mountain - Canyon Point, Lehi, UT 84043

    Enjoy the openness of this amazing floor plan with an abundance of natural light. The flex room is close to the entrance and is ideal as an office, gym or a formal gathering space. Enter the two-story great room with unstoppable light that floods from an open floor plan. The two-story great room is ideal to gather with the living spaces tied together for a high-end living experience. The

    Fieldstone Homes Builder
    1779 W Chaco Cir Unit 36896156, Lehi, UT 84043
  • /2

    $519,900

    New Construction
    • 3 - 4 Beds
    • 2.5 - 3.5 Baths
    • 3,213 Sq Ft

    Elwood Craftsman Plan at Cedar Grove - Single Family Homes, Eagle Mountain, UT 84005

    The Elwood features a stylish and spacious design with 3 bedrooms, 2.5 bathrooms, 2,355 finished square feet, and 3,418 total square feet. You'll find a powder bath, closet, and stairs conveniently located along the entryway. As you continue on, you'll discover an open-concept for spacious living with a family room, dining room, and kitchen. The kitchen includes a large kitchen counter and

    Fieldstone Homes Builder
    3710 N Eagle Meadows Dr Unit 36896972, Eagle Mountain, UT 84005
  • /2

    $703,900

    New Construction
    • 4 Beds
    • 2.5 Baths

    Dakota Plan at Hidden Landing, Saratoga Springs, UT

    Arive Homes Builder
    0 Hidden Landing St Unit 39400197, Saratoga Springs, UT
  • /100

    $3,800,000

    $199K PRICE DROP
    • 6 Beds
    • 5.5 Baths
    • 8,040 Sq Ft

    6547 W Normandy Way, Highland, UT 84003

    OPEN HOUSE THIS THURSDAY FROM 5:30-7:30 PM! Be sure to explore the 3D tour and video by clicking the tour button. Welcome to this extraordinary executive estate nestled in the prestigious Country French Estates, one of Highland's most coveted neighborhoods and built by the renowned parade home builder, McEwan Custom Homes. Perfectly situated on a beautifully landscaped .84-acre lot, this

    Aren Bybee Bybee & Co Realty, LLC

    6547 W Normandy Way, Highland, UT 84003
  • /5

    $455,900

    New Construction
    • 3 - 5 Beds
    • 2.5 - 3.5 Baths
    • 2,280 Sq Ft

    Type B Inner Townhome Plan at Wildflower - Townhomes, Saratoga Springs, UT 84045

    The Type B Inner Townhome offers a thoughtful balance of space, style, and everyday functionality—designed for the way you actually live. With 3 bedrooms, 2.5 bathrooms, and approximately 2,280 total square feet (1,595 finished), this two-story layout delivers open-concept living without sacrificing privacy.The main floor is centered around a spacious kitchen, dining, and living area that flows

    EDGEhomes Builder
    1753 N Festive Way Unit 36500437, Saratoga Springs, UT 84045

Showing Results 641 - 680, Page 17 of 18

How to Buy a Home How to Finance a Home How to Sell a Home