348

Utica Township, IN Homes for Sale

Section Image Section Image
  • /50

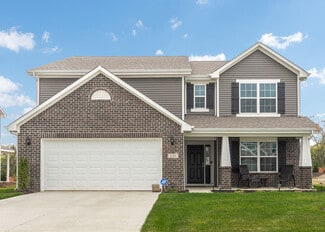
    $262,990

    New Construction
    • 3 Beds
    • 2 Baths
    • 1,354 Sq Ft

    Ashton Plan at Stacy Springs, Utica, IN 47111

    Picture yourself in The Ashton a flexible ranch-style floorplan by Arbor Homes! Starting at 1,356 square feet, The Ashton offers a split layout ideal for families or first-time homeowners. Featuring three bedrooms and two full baths, this home provides plenty of room to personalize with your choice of finishes and upgrades.Step inside from the inviting front porch to a bright, open layout. Two

    Arbor Homes Builder
    8027 Stacy Springs Blvd Unit 36447263, Utica, IN 47111
  • /61

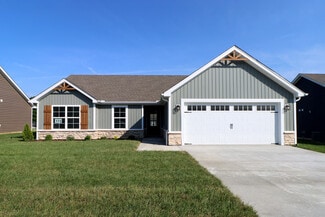
    $290,990

    New Construction
    • 3 Beds
    • 2 Baths
    • 1,801 Sq Ft

    Chestnut Plan at Stacy Springs, Utica, IN 47111

    Looking for the perfect ranch-style home as your new home? Take a look at The Chestnut and its many optional upgrades. With the option to add a bonus room with a bedroom and full bathroom, you have the potential for 2,600+ square feet of living space in a ranch home.When you enter the home, you will see the first two bedrooms and a full bathroom. As you move throughout The Chestnut, notice the

    Arbor Homes Builder
    8027 Stacy Springs Blvd Unit 36450498, Utica, IN 47111
  • /33

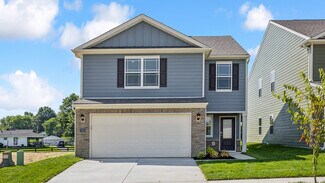
    $340,990

    New Construction
    • 5 Beds
    • 2.5 Baths
    • 3,198 Sq Ft

    Empress Plan at Stacy Springs, Utica, IN 47111

    Picture yourself in the spacious and flexible Empress floorplan a 3,200 sq. ft. home with five bedrooms, multiple living areas, and endless options to make it your own. Designed for those who love to entertain, The Empress offers both elegance and everyday comfort.Step inside to a welcoming living room that can double as a home office or sitting area. A powder room and formal dining room make

    Arbor Homes Builder
    8027 Stacy Springs Blvd Unit 36471417, Utica, IN 47111
  • /60

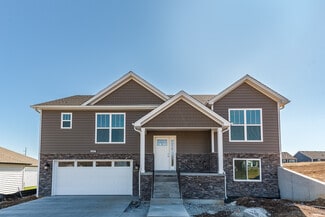
    $322,990

    New Construction
    • 4 Beds
    • 2.5 Baths
    • 2,580 Sq Ft

    Palmetto Plan at Stacy Springs, Utica, IN 47111

    The Palmetto is one of Arbor Homes newest and most flexible floorplans offering everything you could want in a new construction home. With multiple elevation styles, optional basements, and the choice of a full front porch or breezeway, The Palmetto can easily be tailored to your lifestyle.Step inside to a spacious front living area that can serve as a formal dining room or quiet office with

    Arbor Homes Builder
    8027 Stacy Springs Blvd Unit 36459544, Utica, IN 47111
  • /52

    $287,990

    New Construction
    • 3 Beds
    • 2.5 Baths
    • 1,760 Sq Ft

    Juniper Plan at Stacy Springs, Utica, IN 47111

    Introducing The Juniper one of Arbor Homes newest two-story floorplans, offering beautiful exterior designs and flexible options to make it uniquely yours. Choose from multiple upgrades, add a basement for extra space, or expand your great room with a 2 rear and side extension. You can even add a third-car garage for more storage.Step inside to a welcoming hallway and convenient powder bath

    Arbor Homes Builder
    8027 Stacy Springs Blvd Unit 36455764, Utica, IN 47111
  • /62

    $303,990

    New Construction
    • 4 Beds
    • 2.5 Baths
    • 2,176 Sq Ft

    Aspen II Plan at Stacy Springs, Utica, IN 47111

    The Aspen II floorplan has it all- from a spacious home office, an open concept living and kitchen area, a large loft, and four bedrooms with plenty of space. You cant go wrong choosing this floorplan! Make The Aspen II your own with the many optional upgrades. If you fall in love with the interior, you will love the elevations on the exterior of this new build home!Entering off the front porch,

    Arbor Homes Builder
    8027 Stacy Springs Blvd Unit 36459555, Utica, IN 47111
  • /46

    $272,990

    New Construction
    • 3 Beds
    • 2 Baths
    • 1,613 Sq Ft

    Bradford Plan at Stacy Springs, Utica, IN 47111

    The Bradford is the perfect ranch-style floorplan for those looking to downsize or enjoy single-level living with plenty of space. Starting at 1,611 square feet, this three-bedroom, two-bath home can be personalized to fit your lifestyle with an optional second-floor bonus room for even more living space.Step inside from the charming front porch and youre greeted by a versatile flex room. Use it

    Arbor Homes Builder
    8027 Stacy Springs Blvd Unit 36497601, Utica, IN 47111
  • /28

    $276,900

    New Construction
    • 3 Beds
    • 2.5 Baths
    • 1,667 Sq Ft

    Diamond Plan at Rock Springs, Charlestown, IN 47111

    Looking for a 2-story home that offers privacy amidst open-concept living? The 3 bed/2.5 bath “Diamond” floor plan will not disappoint!With all bedrooms on the 2nd floor, this home offers a spacious great room and eat-in kitchen on the main floor that would be perfect for hosting. The great room serves as the heart of the home, and is accessible via both the front and back doors. Just off

    Premier Homes of Southern Indiana Builder
    4200 Round Rock Blvd Unit 37745749, Charlestown, IN 47111
  • 607 Brendle Way, Jeffersonville, IN 47130

    $309,990

    New Construction $4K PRICE DROP
    • 4 Beds
    • 2.5 Baths
    • 2,376 Sq Ft

    607 Brendle Way, Jeffersonville, IN 47130

    4 Beds | 3 Baths | 2-Bay | 2376 Sq. Ft.

    Century Complete Builder
    607 Brendle Way, Jeffersonville, IN 47130
  • /5

    $351,900

    New Construction Open Sat 1PM - 3PM
    • 4 Beds
    • 3 Baths
    • 2,148 Sq Ft

    5508 - LOT 108 Sir Barton Blvd, Jeffersonville, IN 47130

    Premier Homes of Southern Indiana presents the beautiful ‘Anniston' floor plan! This 4 Bed/3 Bath raised ranch home features a cozy covered front porch, first floor laundry room, formal dining room, open floor plan, and spacious great room with 10' vaulted ceiling! Kitchen with stainless steel appliances, quartz countertops, walk-in pantry, and large island. Primary suite offers dual closets and

    Lisa Morris RE/MAX FIRST

    5508 - LOT 108 Sir Barton Blvd, Jeffersonville, IN 47130
  • /44

    $273,900

    $6K PRICE DROP
    • 3 Beds
    • 2 Baths
    • 1,356 Sq Ft

    1242 Majestic Pass, Jeffersonville, IN 47130

    Welcome home to this cozy 3 Bed/2 Bath gem in Ellingsworth Commons, one of Jeffersonville's most sought-after communities! Location sets this home apart. In desirable Ellingsworth Commons, you'll love having Chick-fil-A, Kroger, and local coffee shops just minutes away. Quick access to I-265 puts downtown Louisville within a 10-minute drive. Residents also enjoy the community pool and clubhouse,

    Chandler Dale Green Tree Real Estate Services

    1242 Majestic Pass, Jeffersonville, IN 47130
  • /26

    $382,900

    New Construction Open Sat 1PM - 3PM
    • 4 Beds
    • 3 Baths
    • 2,186 Sq Ft

    1132 - LOT 630 Dustin's Way, Jeffersonville, IN 47130

    Premier Homes of Southern Indiana presents the beautiful 'Finch' floor plan' with a walkout basement! This 4 Bed/3 Bath home features a cozy front porch, foyer, spacious great room with 10' vaulted ceiling, open floor plan, and laundry room with pocket door. The eat-in kitchen with stainless steel appliances, quartz countertops, pantry, and roomy breakfast nook w/sliding door that leads out to

    Lisa Morris RE/MAX FIRST

    1132 - LOT 630 Dustin's Way, Jeffersonville, IN 47130
  • /25

    $149,900

    • 2 Beds
    • 1 Bath
    • 858 Sq Ft

    2007 Woodland Ct, Jeffersonville, IN 47130

    Charming 2-bedroom, 1-bath home with vaulted ceilings that create a bright, open feel, walk-in jetted tub for relaxing after a long day, a large backyard - perfect for entertaining, gardening, or simply enjoying outdoor living, and close to amenities and major highways and the interstate. New Roof (2026). Come check out this adorable home and make it yours today. Home is being SOLD "AS IS".

    Doris Crawford Ward Realty Services

    2007 Woodland Ct, Jeffersonville, IN 47130
  • /53

    $359,000

    New Construction Open Thu 5PM - 7PM
    • 3 Beds
    • 2 Baths
    • 1,476 Sq Ft

    5030 Win Way, Jeffersonville, IN 47130

    Introducing the MORNING GLORY plan in Millennium Builder's new development LEGACY FARMS—where modern design meets cozy effortless living. Just minutes from the East-End Bridge, this home features 3 bedrooms, 2 full baths, and an inviting open-concept layout perfect for today’s lifestyle. The kitchen serves as the heart of the home with QUARTZ countertops, stainless steel appliances, and a central

    Victoria Johns Green Tree Real Estate Services

    5030 Win Way, Jeffersonville, IN 47130
  • /35

    $179,000

    • 2 Beds
    • 2 Baths
    • 987 Sq Ft

    2900 Middle Rd Unit 20, Jeffersonville, IN 47130

    ***Seller will pay up to $3400 for a 2/1 Rate Buydown*** Step into a unique piece of history at Middle Road School House! Originally built as a schoolhouse around 1927 and converted to condominiums in 1970, this beautifully maintained second-floor condo offers character, charm, and modern updates in a truly distinctive setting. The open-concept floor plan features impressive 12-foot ceilings and

    Jennifer Norton Semonin REALTORS

    2900 Middle Rd Unit 20, Jeffersonville, IN 47130
  • /2

    $95,000

    • Land
    • 18,730 Sq Ft
    • $220,930 per Acre

    Lot 62 Noblewood Blvd, Jeffersonville, IN 47130

    NEW DEVELOPMENT - NOBLEWOOD AT UTICA! An exclusive new luxury home development in Utica Indiana, with 24 patio homes and 63 custom single family homes, featuring a historic river community with spacious lots and captivating views. HOA Includes: Snow removal, common area maintenance, gated community, street lights. Design your home today! Broker owner.

    Stephanie Gilezan eXp Realty, LLC

    Lot 62 Noblewood Blvd, Jeffersonville, IN 47130
  • /30

    $283,900

    New Construction
    • 4 Beds
    • 2 Baths
    • 1,501 Sq Ft

    FREEPORT Plan at Middle Road Commons, Jeffersonville, IN 47130

    Say hello to the Freeport floor plan, located in our Middle Road Commons community in Jeffersonville, Indiana. This spacious, thoughtfully designed home is perfect for those seeking both comfort and functionality. As you enter, you’re welcomed by an expansive open-concept kitchen and living area. The kitchen is fully equipped with a pantry, island, and stainless steel appliances, making it as

    D.R. Horton Builder
    800 Hailey Dr Unit 36206378, Jeffersonville, IN 47130
  • /59

    $305,900

    New Construction Open Sun 2PM - 4PM $2K PRICE INCREASE
    • 2 Beds
    • 2 Baths
    • 1,500 Sq Ft

    3206 Asher Way Unit Lot 127, Jeffersonville, IN 47130

    Welcome to HAMMONS LANDING where Affordability meets Comfort and Style. For a limited time, take advantage of a $5000 Builder incentive, to be used toward buyer closing costs, upgrades or toward a rate buy-down on any of the completed homes in Hammons Landing.This is low maintenance living at its best! You will find this Jeffersonville patio home community tucked into a prime location

    Chris Creagh RE/MAX FIRST

    3206 Asher Way Unit Lot 127, Jeffersonville, IN 47130
  • /4

    $7,000,000

    • Land
    • 19.47 Acres
    • $359,527 per Acre

    4000 Utica Pike, Jeffersonville, IN 47130

    Spanning more than 20 acres, this property features over 1,500± feet of prime Ohio River frontage directly across from Louisville, KY. Located within a thriving waterfront area, it benefits from existing traffic, strong demand, and established infrastructure, ready for your vision. The development potential is exceptional. Opportunities offering this scale, frontage, and flexibility are nearly

    Stephanie Gilezan eXp Realty, LLC

    4000 Utica Pike, Jeffersonville, IN 47130
  • /12

    $375,000

    • Land
    • 1.29 Acres
    • $290,698 per Acre

    5820 Upper River Rd Unit A, Jeffersonville, IN 47130

    Don't miss this rare opportunity to own a riverfront land parcel of 50 ft by 220 ft in the desirable Longview Beach area of Jeffersonville! Situated on just over a half-acre along the scenic Ohio River, this property offers breathtaking water views, a peaceful setting, and endless potential to build your dream home or weekend retreat. Enjoy the beauty of a secluded, park-like environment with

    Stephannie Wilson NextHome Wilson Real Estate

    5820 Upper River Rd Unit A, Jeffersonville, IN 47130
  • /16

    $277,900

    New Construction
    • 3 Beds
    • 2 Baths
    • 1,291 Sq Ft

    Willow Plan at Rock Springs, Charlestown, IN 47111

    The Willow is a cozy new floor plan that offers the perfect blend of elegance, comfort, and utility.Enter via the inviting, covered front porch to the spacious great room. This open-concept space flows seamlessly into the kitchen and dining area, creating a welcoming atmosphere for family meals and gathering. The luxurious kitchen includes quartz countertops, a generous island, and

    Premier Homes of Southern Indiana Builder
    4200 Round Rock Blvd Unit 41446394, Charlestown, IN 47111
  • /14

    $284,900

    New Construction
    • 3 - 4 Beds
    • 2 Baths
    • 1,400+ Sq Ft

    Finch Plan at Ellingsworth Commons, Jeffersonville, IN 47130

    This 3 Bed/2 Bath home features a cozy front porch, foyer, spacious great room with 10′ vaulted ceiling, open floor plan, and laundry room with pocket door. The eat-in kitchen with stainless steel appliances, quartz countertops, pantry, and roomy breakfast nook! Primary suite offers an elegant trey ceiling, spacious walk-in closet, and en-suite bath with double vanity and large walk-in

    Premier Homes of Southern Indiana Builder
    4211 Toms Way Unit 37725969, Jeffersonville, IN 47130
  • /45

    $300,800

    • 3 Beds
    • 3.5 Baths
    • 2,740 Sq Ft

    33 Wildwood Rd, Jeffersonville, IN 47130

    Sprawling ranch situated on a desirable double corner lot in Oak Park! This spacious 3-bedroom, 3.5-bath homeoffers comfortable one-level living with a full basement and 2-car attached garage. The open layout between the kitchen andfamily room creates an inviting space for everyday living and entertaining. Wheelchair-accessible features add convenience andfunctionality. The formal

    Lisa Lander-Delap Coldwell Banker McMahan

    33 Wildwood Rd, Jeffersonville, IN 47130
  • /19

    $275,900

    New Construction
    • 3 Beds
    • 2 Baths
    • 1,300 Sq Ft

    Model A Plan at Ellingsworth Commons, Jeffersonville, IN 47130

    This 3 Bed/2 Bath cottage home features a covered front porch, spacious great room, open floor plan, roomy dining area, and large back covered porch! Kitchen with stainless steel appliances, quartz countertops, raised breakfast bar, and pantry. Primary suite offers a spacious walk-in closet and en-suite bath with double vanity, water closet, linen closet, and large walk-in shower. This home also

    Premier Homes of Southern Indiana Builder
    4211 Toms Way Unit 37727017, Jeffersonville, IN 47130
  • /31

    $397,000

    $5K PRICE DROP
    • 5 Beds
    • 3 Baths
    • 2,574 Sq Ft

    5609 Buckthorne Dr, Jeffersonville, IN 47130

    Welcome to 5609 Buckthorne Drive in desirable Rain Tree Ridge! This spacious ranch home offers 5 bedrooms, 3 full bathrooms, and a versatile floor plan with room for everyone. The open-concept main level features soaring ceilings, a large living area, spacious dining area, and a well-appointed kitchen with granite countertops, tile backsplash, stainless steel appliances, abundant cabinetry, and a

    Charlsie McNeely-Polston THINK Real Estate LLC

    5609 Buckthorne Dr, Jeffersonville, IN 47130
  • /53

    $359,000

    $51K PRICE DROP
    • 3 Beds
    • 2 Baths
    • 3,357 Sq Ft

    2415 Lakewood Blvd, Jeffersonville, IN 47130

    MOTIVATED SELLER! Welcome home to this well maintained 3-BD, 2-BA all-brick home in desirable Foxboro! Conveniently located, this inviting home offers wonderful curb appeal with a welcoming covered front porch and rear entry garage. The spacious first-floor primary suite features an ensuite bath with a relaxing garden tub and separate shower. The large living room is the perfect gathering space,

    Chris Creagh RE/MAX FIRST

    2415 Lakewood Blvd, Jeffersonville, IN 47130
  • /49

    $348,900

    $21K PRICE DROP
    • 3 Beds
    • 2 Baths
    • 1,839 Sq Ft

    3709 Alford Ct, Jeffersonville, IN 47130

    Step into a home where every detail has been thoughtfully curated. Offering 3 bed 2 bath at 1836 sq ft with accessible features. Perfect for anyone wanting a home on one level. The master bath offers a huge roll in shower and an exit door off the master bedroom that leads directly to the driveway. The doorways, rooms and sidewalks have been set up extra wide for accessibility. Off of the kitchen

    Michelle Brantley Green Tree Real Estate Services

    3709 Alford Ct, Jeffersonville, IN 47130
  • /22

    $259,900

    New Construction Open Sun 2PM - 4PM $15K PRICE DROP
    • 2 Beds
    • 2 Baths
    • 1,425 Sq Ft

    5148 Woodstone Cir Unit 138, Jeffersonville, IN 47130

    Welcome to Woodstone Creek's Villa Home with a COVERED REAR PATIO and all living on ONE LEVEL at a very reasonable price point! This one should be ready for you to move in by the first week of October. Conveniently located off Coopers Lane in Jeffersonville with easy access to Veterans Parkway and the expressway, this 2-bedroom, 2-bathroom adjoined home has 1425 sq. ft. of thoughtfully planned

    Jesse Niehaus Schuler Bauer Real Estate Services ERA Powered (N

    5148 Woodstone Cir Unit 138, Jeffersonville, IN 47130
  • /35

    $350,000

    • 3 Beds
    • 3 Baths
    • 1,990 Sq Ft

    1009 Stonelilly Dr, Jeffersonville, IN 47130

    POOL + FINISHED BASEMENT + FENCED BACKYARD + NEW ROOF! Welcome to 1009 Stonelilly Dr, where updates, comfort, and outdoor fun come together! This 3-bedroom, 3-bath Jeffersonville home is ready to impress from the moment you arrive.Inside, the inviting living room and kitchen feature luxury vinyl flooring, while stainless steel appliances add a sleek touch to the kitchen. The finished

    Mario Johnson RE/MAX FIRST

    1009 Stonelilly Dr, Jeffersonville, IN 47130
  • /3

    $149,900

    • Land
    • 5,662 Sq Ft
    • $1,153,077 per Acre

    Lot 7 Noblewood at Utica, Clarksville, IN 47130

    NEW DEVELOPMENT - NOBLEWOOD AT UTICA! An exclusive new luxury home development in Utica Indiana, with 24 patio homes and 63 custom single family homes, featuring a historic river community with spacious lots and captivating views. HOA Includes: Snow removal, common area maintenance, gated community, street lights. Design your home today! Broker owner.

    Stephanie Gilezan eXp Realty, LLC

    Lot 7 Noblewood at Utica, Clarksville, IN 47130
  • /7

    $234,900

    New Construction $15K PRICE DROP
    • 3 Beds
    • 2.5 Baths
    • 1,344 Sq Ft

    3517 Arbor Crossing Way Unit 16, Jeffersonville, IN 47130

    AFFORDABLE OPEN CABERNET 3BR/2 1/2B FLOOR PLAN LOCATED NEAR SCHOOLS, CHURCHES, DINING, ENTERTAINMENT, & I65/I265! Exterior: public sidewalks, front landscaped, concrete drive/cover porch/patio, fenced in backyard, & attached storage unit; Interior: granite kitchen countertops/island w/bar overhang/tile backsplash/stainless refrigerator, dishwasher, range/oven, & microwave; luxury vinyl plank on

    Kelly Thieneman Thieneman Realty, Inc.

    3517 Arbor Crossing Way Unit 16, Jeffersonville, IN 47130
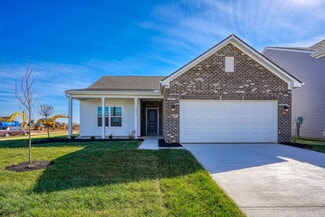
  • /4

    $364,000

    New Construction
    • 3 Beds
    • 2 Baths
    • 1,462 Sq Ft

    5006 Win Way, Jeffersonville, IN 47130

    Introducing THE SECRETARIAT plan in Millennium Builders new development LEGACY FARMS—where modern design meets cozy effortless living. Just minutes from the East-End Bridge, this home features 3 bedrooms, 2 full baths, and an inviting open-concept layout perfect for today’s lifestyle. The kitchen serves as the heart of the home with QUARTZ countertops, stainless steel appliances, and a central

    Victoria Johns Green Tree Real Estate Services

    5006 Win Way, Jeffersonville, IN 47130
  • /53

    $925,000

    $1M PRICE DROP
    • Land
    • 4.16 Acres
    • $222,356 per Acre

    5209 River Rd, Louisville, KY 40222

    Priced below appraised value!!! Motivated sellers! This is truly one for the books! River lovers, investors, developers, unique and rare land hunters, this listing has endless possibilities. Here is your chance to own a small piece of Louisville's most coveted real estate. Situated in Glenview, on 4.16 acres, and boasting 100-150 yards of river frontage, two points of egress, 5209 River Rd has

    Craig Thomas simpler.realestate

    5209 River Rd, Louisville, KY 40222
  • /17

    $306,900

    New Construction
    • 4 Beds
    • 2 Baths
    • 1,400 Sq Ft

    Finch Bonus Plan at Ellingsworth Commons, Jeffersonville, IN 47130

    This 4 Bed/2 Bath home features a cozy front porch, foyer, spacious great room with 10′ vaulted ceiling, open floor plan, and first floor laundry room with pocket door. The eat-in kitchen offers stainless steel appliances, quartz countertops, pantry cabinet, and roomy breakfast nook! Primary suite offers an elegant trey ceiling, spacious walk-in closet, and en-suite bath with double vanity, linen

    Premier Homes of Southern Indiana Builder
    4211 Toms Way Unit 37725978, Jeffersonville, IN 47130
  • /18

    $306,990

    New Construction $3K PRICE DROP
    • 3 Beds
    • 2 Baths
    • 1,613 Sq Ft

    7973 Stacy Springs Blvd, Charlestown, IN 47111

    Welcome to this beautifully designed new construction home at 7973 Stacy Springs Boulevard in Charlestown, IN, featuring the popular Bradford floor plan. This thoughtfully crafted ranch-style home offers open living, modern finishes, and a layout designed for both comfort and convenience.Step inside to discover a bright and inviting open-concept main living area with 9-foot ceilings, seamlessly

    Arbor Homes Builder
    7973 Stacy Springs Blvd, Charlestown, IN 47111
  • /27

    $316,900

    New Construction
    • 4 Beds
    • 2.5 Baths
    • 2,203 Sq Ft

    Manning Plan at Middle Road Commons, Jeffersonville, IN 47130

    Find your next home in the Manning, a new floor plan in our Middle Road Commons community in Jeffersonville, Indiana. This 4-bedroom, 2.5-bathroom home provides over 2,200 square feet of spacious living and is sure to be the perfect home. It also comes with a fully drywalled 2-car attached garage with easy entry into the kitchen for quickly unloading groceries.With an open concept main

    D.R. Horton Builder
    800 Hailey Dr Unit 37704176, Jeffersonville, IN 47130
  • /25

    $307,900

    New Construction Open Sat 1PM - 3PM
    • 4 Beds
    • 2 Baths
    • 1,672 Sq Ft

    5515 - LOT 103 Hilton Farms Blvd, Jeffersonville, IN 47130

    Premier Homes of Southern Indiana presents the beautiful 'Finch Bonus' floor plan! This 4 Bed/2 Bath home features a cozy front porch, bonus room above the garage, foyer, spacious great room with 10' vaulted ceiling, open floor plan, and first floor laundry room with pocket door. The eat-in kitchen offers stainless steel appliances, quartz countertops, pantry cabinet, and roomy breakfast nook

    Lisa Morris RE/MAX FIRST

    5515 - LOT 103 Hilton Farms Blvd, Jeffersonville, IN 47130
  • /24

    $347,900

    New Construction
    • 4 Beds
    • 3 Baths
    • 2,100 Sq Ft

    Nichole Plan at Ellingsworth Commons, Jeffersonville, IN 47130

    This 4 Bed/3 Bath raised ranch home features a cozy covered front porch, first floor laundry room, spacious great room with 10′ vaulted ceiling, open floor plan, and split bedrooms. The eat-in kitchen offers stainless steel appliances, quartz countertops, island, walk-in pantry, and roomy breakfast area that walks out to a back deck! Primary suite offers a spacious walk-in closet and en-suite

    Premier Homes of Southern Indiana Builder
    4211 Toms Way Unit 37727161, Jeffersonville, IN 47130
  • /10

    $259,900

    New Construction Open Sun 2PM - 4PM
    • 2 Beds
    • 2 Baths
    • 1,425 Sq Ft

    5136 Woodstone Cir Unit Lot 144, Jeffersonville, IN 47130

    Welcome to Woodstone Creek's Villa Home with a COVERED REAR PATIO and all living on ONE LEVEL at a very reasonable price point! This one should be ready for you to move in by mid to late October- just in time to get settled in for the holidays! Conveniently located off Coopers Lane in Jeffersonville with easy access to Veterans Parkway and the expressway, this 2-bedroom, 2-bathroom adjoined home

    Jesse Niehaus Schuler Bauer Real Estate Services ERA Powered (N

    5136 Woodstone Cir Unit Lot 144, Jeffersonville, IN 47130

Showing Results 41 - 80, Page 2 of 9

How to Buy a Home How to Finance a Home How to Sell a Home