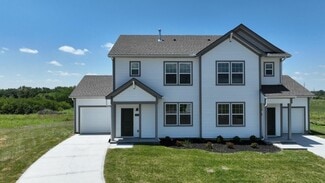
141

Van Buren Township, MO Homes for Sale

Section Image Section Image
  • /26

    $430,000

    New Construction
    • 5 Beds
    • 3 Baths
    • 2,302 Sq Ft

    Heather - Reverse Plan at Retreat at Chapman Farms, Blue Springs, MO 64064

    Our Heather home plan is the perfect ranch plan, greeted immediately by a large great room featuring an open-concept kitchen, dining, and living room space. The primary bedroom is located on the main level, at the back of the home, with a private bathroom featuring a stunning walk-in shower and a large walk-in closet. The main floor also features the 2nd and 3rd bedrooms, which are conveniently

    Summit Homes Builder
    0 Mo-7 St Unit 41045813, Blue Springs, MO 64064
  • /2

    $12,350

    $5K PRICE DROP
    • Land
    • 10,018 Sq Ft
    • $53,696 per Acre

    Lot 47-48 Park Ln, Oak Grove, MO 64075

    2 lots (47 & 48)) in Lake Tarsney! Minutes from Oak Gove and Grain Valley. Nice treed lots with great opportunity for buyer! Located on a quiet street but convenient access to highways. Per seller, utilities are at the road.

    Sarah Iloilo Homes by Darcy LLC

    Lot 47-48 Park Ln, Oak Grove, MO 64075
  • /31

    $535,000

    New Construction Open Sat 12PM - 5PM
    • 3 Beds
    • 2 Baths
    • 1,778 Sq Ft

    27604 E 128th Ct, Lee's Summit, MO 64086

    Create lasting memories in this stunning brand-new ranch by RC McAtee Construction named the "Patty Ann II" ! Designed with easy, everyday living in mind, the open-concept layout seamlessly connects the living, dining, and kitchen spaces—perfect for hosting friends or enjoying a quiet night in. Spacious living room with fireplace and walkout to the covered deck. The kitchen features a spacious

    Ask Cathy Keller Williams Platinum Prtnr

    27604 E 128th Ct, Lee's Summit, MO 64086
  • 400 SW Hawthorne Ln Unit 40399049, Blue Springs, MO 64014

    $412,134

    New Construction
    • 4 Beds
    • 2 Baths
    • 1,865 Sq Ft

    The Aiden Plan at The Woodlands at Chapman Farms, Blue Springs, MO 64014

    Meet the Aiden, a versatile two-story home designed to balance classic curb appeal with a functional, modern layout. Starting at 1,865 square feet, this plan offers 4 bedrooms, 2.5 bathrooms, and flexible spaces that adapt to your lifestyle. The main floor features an open-concept layout where the kitchen, dining, and living areas flow together seamlessly. A center island and walk-in pantry make

    Ashlar Homes Builder
    400 SW Hawthorne Ln Unit 40399049, Blue Springs, MO 64014
  • /2

    $366,109

    New Construction
    • 3 Beds
    • 2 Baths
    • 1,599 Sq Ft

    12506 S White Ash Ln, Lee's Summit, MO 64086

    The Graysen is a single-level home that delivers everyday ease with an open, elegant layout. Starting at 1,635 square feet, 3 bedrooms, 2 bathrooms, and a 2- or 3-car garage option, the Graysen offers thoughtful features for a wide variety of buyers, all on a slab foundation for simpler maintenance and accessibility.At the heart of the home, a spacious living room connects to the kitchen

    Ashlar Homes Builder
    12506 S White Ash Ln, Lee's Summit, MO 64086
  • /32

    $445,000

    $105K PRICE DROP
    • 3 Beds
    • 2 Baths
    • 1,400 Sq Ft

    77 R St, Lake Lotawana, MO 64086

    HUGE Price Improvement! Motivated Sellers! Lake life truly is the best life at this adorable first-tier cottage in beautiful Lake Lotawana! This charming 3-bedroom, 2-bath home blends cozy character with thoughtful updates, including a spacious newer addition featuring a private primary suite with a walk-in closet and oversized shower. Enjoy stunning lake views and peaceful wooded privacy from

    Cynthia Chouteau Platinum Realty LLC

    77 R St, Lake Lotawana, MO 64086
  • /92

    $399,000

    New Construction
    • 4 Beds
    • 2.5 Baths
    • 2,251 Sq Ft

    Basswood Plan at Retreat at Chapman Farms, Blue Springs, MO

    Our Basswood home plan features a modern, open layout designed for comfortable living. The main level highlights a spacious kitchen with a large island that overlooks both the dining and great rooms, making it perfect for entertainment and family gatherings. Additionally, a sizable home office on this level provides a dedicated space for work or study.Upstairs, the primary bedroom is a luxurious

    Summit Homes Builder
    0 Retreat at Chapman Farms St Unit 37278064, Blue Springs, MO
  • /55

    $550,000

    $19K PRICE DROP
    • 4 Beds
    • 3.5 Baths
    • 3,220 Sq Ft

    8804 SE 1st St, Lees Summit, MO 64064

    Zoned in the Award-Winning Lee's Summit School District! Welcome to your next chapter—where style, space, and community come together beautifully. This stunning 2-story home is packed with features buyers are going to love. The kitchen is a true standout, featuring custom cabinetry, granite countertops, a spacious walk-in pantry, and a gas range—perfect for everything from weeknight dinners to

    Ask Cathy Keller Williams Platinum Prtnr

    8804 SE 1st St, Lees Summit, MO 64064
  • /54

    $425,000

    New Construction
    • 4 Beds
    • 3.5 Baths
    • 2,475 Sq Ft

    Sunflower Plan at Retreat at Chapman Farms, Blue Springs, MO

    Our Sunflower home plan is a stunning two-story home that offers a warm and inviting atmosphere with a contemporary touch. Designed with modern living in mind, this home features a spacious open floor plan that seamlessly integrates the great room, kitchen, and dining areasperfect for hosting gatherings and family meals. This home has four bedrooms and 3.5 bathrooms, all situated on the upper

    Summit Homes Builder
    0 Retreat at Chapman Farms St Unit 37278204, Blue Springs, MO
  • /2

    $393,150

    New Construction
    • 3 Beds
    • 2 Baths
    • 1,658 Sq Ft

    12604 S Parkwood Ln, Lees Summit, MO 64086

    The Ainsley is a two-story home offering 1,640 square feet with three bedrooms and two and a half baths. It’s a solid option for first-time buyers or anyone looking for a layout that makes good use of space. A 2-car garage is standard, with a 3-car option available depending on the lot.On the main floor, the kitchen, dining, and living areas connect in a way that works for both everyday

    Ashlar Homes Builder
    12604 S Parkwood Ln, Lees Summit, MO 64086
  • 12510 S Parkwood Ln Unit 38097674, Lee's Summit, MO 64086

    $360,637

    New Construction
    • 4 Beds
    • 2.5 - 3.5 Baths
    • 1,823 Sq Ft

    The Harrington Plan at Woodlawn Estates, Lee's Summit, MO 64086

    The Harrington is a ranch-style home offering 1,823 square feet with four bedrooms and two and a half baths. It’s a great fit for anyone wanting single-level living with enough space to spread out. A 2-car garage is included, with a 3-car option available depending on the lot. The main living area connects the kitchen, dining, and living spaces in a way that feels natural for everyday use. The

    Ashlar Homes Builder
    12510 S Parkwood Ln Unit 38097674, Lee's Summit, MO 64086
  • /13

    $225,000

    $115K PRICE DROP
    • 1 Bed
    • 1 Bath
    • 700 Sq Ft

    161 T St, Lees Summit, MO 64086

    This home is the perfect way to experience lake living at a VERY low price. This Lotawana Bungalow sits on 2-level first-tier lots and offers an inexpensive lake getaway. Or it could easily be a wonderful building lot. There is plenty of room to build a garage, or you could add on to the existing home. Loads of trees create a canopy & give a park-like ambiance for your peaceful lake getaway. Easy

    Peggy Rudder Realty Executives

    161 T St, Lees Summit, MO 64086
  • 400 SW Hawthorne Ln Unit 40399056, Blue Springs, MO 64014

    $384,429

    New Construction
    • 3 Beds
    • 2 Baths
    • 1,640 Sq Ft

    The Ainsley Plan at The Woodlands at Chapman Farms, Blue Springs, MO 64014

    The Ainsley is a two-story home offering 1,640 square feet with three bedrooms and two and a half baths. It’s a solid option for first-time buyers or anyone looking for a layout that makes good use of space. A 2-car garage is standard, with a 3-car option available depending on the lot. On the main floor, the kitchen, dining, and living areas connect in a way that works for both everyday routines

    Ashlar Homes Builder
    400 SW Hawthorne Ln Unit 40399056, Blue Springs, MO 64014
  • 400 SW Hawthorne Ln Unit 37806733, Blue Springs, MO 64014

    $412,699

    New Construction
    • 4 - 5 Beds
    • 2.5 Baths
    • 2,183 Sq Ft

    The Foster Plan at The Woodlands at Chapman Farms, Blue Springs, MO 64014

    Meet the Foster, a beautifully designed two-story home that blends classic style with everyday functionality. With 2,183 square feet, this plan offers 4 bedrooms, 2.5 bathrooms, and flexible living spaces that adapt to a variety of lifestyles. The main floor features an open-concept layout where the kitchen, dining, and living areas connect seamlessly. A spacious kitchen anchors the home, flowing

    Ashlar Homes Builder
    400 SW Hawthorne Ln Unit 37806733, Blue Springs, MO 64014
  • /36

    $430,000

    • 3 Beds
    • 1 Bath
    • 1,000 Sq Ft

    34906 E Colbern Rd, Lone Jack, MO 64070

    A perfect blend of country living and modern updates! This home is situated on 3.1 picturesque acres, this beautifully refreshed home offers the peace and privacy of being outside city limits while still being located in the highly sought-after Grain Valley School District. Nearly every corner of this property has been improved within the last six months, giving buyers peace of mind and a truly

    Danielle Guzman-Querry Real Broker, LLC-MO

    34906 E Colbern Rd, Lone Jack, MO 64070
  • 12510 S Parkwood Ln Unit 36471955, Lee's Summit, MO 64086

    $274,900

    New Construction
    • 3 Beds
    • 2 Baths
    • 1,234 Sq Ft

    The Cooper Plan at Woodlawn Estates - Villas, Lee's Summit, MO 64086

    The Cooper is a ranch villa designed for low-maintenance living with a clean, modern feel. Durable James Hardie siding adds strong curb appeal, while the interior keeps things simple and functional. LVP flooring runs through the main living areas, connecting the kitchen and living space. The kitchen includes quartz countertops, a tile backsplash, a walk-in pantry, and plenty of cabinet space,

    Ashlar Homes Builder
    12510 S Parkwood Ln Unit 36471955, Lee's Summit, MO 64086
  • /54

    $475,000

    New Construction
    • 5 Beds
    • 4 Baths
    • 2,756 Sq Ft

    Carolina Plan at Retreat at Chapman Farms, Blue Springs, MO

    Our Carolina home plan is a two-story design that begins with a grand covered porch leading to an impressive entry foyer. The main level includes a spacious kitchen with a large island that overlooks both the expansive dining and great rooms. A home office on this floor provides a dedicated area for work or study.Upstairs, the primary bedroom features a primary bath with a that conveniently

    Summit Homes Builder
    0 Retreat at Chapman Farms St Unit 37278074, Blue Springs, MO
  • /65

    $595,000

    Open Sat 12PM - 2PM $20K PRICE DROP
    • 4 Beds
    • 3 Baths
    • 3,477 Sq Ft

    10908 S Outer Belt Rd, Lone Jack, MO 64070

    Hard-to-find acreage in Lone Jack! This updated 4 bed, 3 bath home sits on 6.7 -/+ private acres and offers the perfect mix of space, freedom, and convenience. Inside, you’ll find fresh updates, a functional layout, and comfortable living spaces designed for everyday life.Step outside to wide-open views, mature trees, and endless possibilities bring your animals, build your dream shop, or

    Jenna Pearce Grit Real Estate LLC

    10908 S Outer Belt Rd, Lone Jack, MO 64070
  • /5

    $281,950

    New Construction
    • 3 Beds
    • 2 Baths
    • 1,513 Sq Ft

    27319 E Acacia Dr, Lake Lotawana, MO 64086

    Ashlar Homes Builder

    27319 E Acacia Dr, Lake Lotawana, MO 64086
  • /10

    $499,900

    New Construction $65K PRICE DROP
    • 3 Beds
    • 2 Baths
    • 1,695 Sq Ft

    1503 SW Stonewall Dr, Oak Grove, MO 64075

    Ready September 30th. This New Construction Ranch Home from Graham Homes with Walkout Basement and 1/2- acre treed lot. 3 Bedroom, 2 Baths, Large 3 Car Garage. Entryway with 8' tall glass French doors opening to the Great rooms 11' ceilings and corner fireplace with floor to ceiling stone front. Master suite opposite from other 2 bedrooms. Master bath has separate vanities, tile shower and large

    Jonathan Minerick homecoin.com

    1503 SW Stonewall Dr, Oak Grove, MO 64075
  • /43

    $434,900

    $5K PRICE DROP
    • 4 Beds
    • 3 Baths
    • 2,566 Sq Ft

    204 E Woodland Ave, Lone Jack, MO 64070

    This popular floor plan built by Walker Custom Homes has 12 foot vaulted ceilings, hardwood flooring and a tiled fireplace in the great room. The kitchen is complete with custom cabinets, granite counter tops, large island, a large walk-in pantry with a grocery pass through from the garage. Across the main level the master features vaulted ceilings and large ensuite bathroom. Inside bathroom

    Nicole Shipley ReeceNichols - Lees Summit

    204 E Woodland Ave, Lone Jack, MO 64070
  • /96

    $649,900

    $50K PRICE DROP
    • 7 Beds
    • 5 Baths
    • 4,192 Sq Ft

    95 M St, Lake Lotawana, MO 64086

    If you have been looking for serious space, exceptional garage capacity, and the Lake Lotawana lifestyle, this property delivers a combination that is hard to find.The spacious main home offers seven bedrooms and five bathrooms, giving you flexibility for a large household, multi-generational living, home offices, hobbies, or frequent guests.For buyers with cars, boats, lake toys, tools,

    Chad Novotny EXP Realty LLC

    95 M St, Lake Lotawana, MO 64086
  • 12510 S Parkwood Ln Unit 38097679, Lee's Summit, MO 64086

    $386,282

    New Construction
    • 4 - 5 Beds
    • 2.5 Baths
    • 2,183 Sq Ft

    The Foster Plan at Woodlawn Estates, Lee's Summit, MO 64086

    Meet the Foster, a beautifully designed two-story home that blends classic style with everyday functionality. With 2,183 square feet, this plan offers 4 bedrooms, 2.5 bathrooms, and flexible living spaces that adapt to a variety of lifestyles. The main floor features an open-concept layout where the kitchen, dining, and living areas connect seamlessly. A spacious kitchen anchors the home, flowing

    Ashlar Homes Builder

    12510 S Parkwood Ln Unit 38097679, Lee's Summit, MO 64086
  • /86

    $2,000,000

    • 6 Beds
    • 4.5 Baths
    • 6,398 Sq Ft

    30703 E U S Highway 50, Lee's Summit, MO 64086

    RARE Opportunity to own a nearly 6400 Sq Log Home with 5 acre Lake on 32 Lee's Summit School Acres! This property is home to:1)40x80 Outbuilding/Shop with HVAC & Bathrm,2)Barn:w/9 Horse Stalls, 7 Chicken Coops, Inside Riding Arena, Feed Rm, Tack Rm;3)2nd Home w/3 bedrms. Be prepared to be impressed w/beautiful renovations on a picturesque acreage in which plenty of Pasture area in front of the

    Renee Amey RE/MAX Elite, REALTORS

    30703 E U S Highway 50, Lee's Summit, MO 64086
  • /10

    $486,200

    $45K PRICE INCREASE
    • Land
    • 16.06 Acres
    • $30,274 per Acre

    32201 E Outerbelt Rd, Lee's Summit, MO 64086

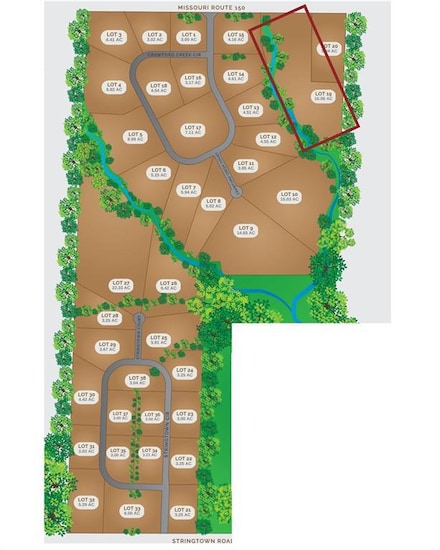
    Welcome to Crawford Creek Estates. Jackson Counties NEWEST Premier Rural Acreage Community. Crawford Creek Estates Consists of 236 acres featuring 38 Private Estate sized acreage lots with hardwired broadband internet and 360-degree breathtaking views. These 38 lots range in size starting at 3 acres and vary all the way up to 22 acres and provide the unique opportunity for you to BUY NOW and

    Destination Home Team ReeceNichols - Lees Summit

    32201 E Outerbelt Rd, Lee's Summit, MO 64086
  • /22

    $310,000

    • Land
    • 10 Acres
    • $31,000 per Acre

    34914 E Colbern Rd, Lone Jack, MO 64070

    Situated just outside of Lone Jack city limits in unincorporated Jackson County within the highly regarded Grain Valley school district. This beautiful fully surveyed 10-acre tract offers the rare opportunity to build your dream home with room to breathe. Located directly on Colbern Road, with quick routes to shopping, dining, and daily amenities while maintaining the quiet feel of country living

    Danielle Guzman-Querry Real Broker, LLC-MO

    34914 E Colbern Rd, Lone Jack, MO 64070
  • /2

    $356,254

    New Construction
    • 3 Beds
    • 2 Baths
    • 1,599 Sq Ft

    12425 S Redwood St, Lee's Summit, MO 64086

    The Graysen is a single-level home that delivers everyday ease with an open, elegant layout. Starting at 1,635 square feet, 3 bedrooms, 2 bathrooms, and a 2- or 3-car garage option, the Graysen offers thoughtful features for a wide variety of buyers, all on a slab foundation for simpler maintenance and accessibility.At the heart of the home, a spacious living room connects to the kitchen

    Ashlar Homes Builder

    12425 S Redwood St, Lee's Summit, MO 64086
  • 400 SW Hawthorne Ln Unit 37807022, Blue Springs, MO 64014

    $359,059

    New Construction
    • 3 - 5 Beds
    • 2 - 3.5 Baths
    • 1,676 Sq Ft

    The Graysen Plan at The Woodlands at Chapman Farms, Blue Springs, MO 64014

    The Graysen is a single-level home that delivers everyday ease with an open, elegant layout. Starting at 1,635 square feet, 3 bedrooms, 2 bathrooms, and a 2- or 3-car garage option, the Graysen offers thoughtful features for a wide variety of buyers, all on a slab foundation for simpler maintenance and accessibility. At the heart of the home, a spacious living room connects to the kitchen and

    Ashlar Homes Builder
    400 SW Hawthorne Ln Unit 37807022, Blue Springs, MO 64014
  • /70

    $945,000

    • 5 Beds
    • 3 Baths
    • 2,853 Sq Ft

    12001 S Eagle Crest Dr, Lees Summit, MO 64086

    Beautiful 5-bedroom, 3-bath home on 3 acres of incorporated land in Lee’s Summit, offering privacy, space, and convenience. With 3 bedrooms on the main level and 2 additional bedrooms in the finished walk-out lower level, this home offers plenty of room for family and guests. The open floor plan features abundant natural light, large windows, and a chef-style kitchen that flows into the living

    Debbie Weber RE/MAX Elite, REALTORS

    12001 S Eagle Crest Dr, Lees Summit, MO 64086
  • 400 SW Hawthorne Ln Unit 37807031, Blue Springs, MO 64014

    $381,971

    New Construction
    • 4 Beds
    • 2 - 3.5 Baths
    • 1,823 Sq Ft

    The Harrington Plan at The Woodlands at Chapman Farms, Blue Springs, MO 64014

    The Harrington is a ranch-style home offering 1,823 square feet with four bedrooms and two and a half baths. It’s a great fit for anyone wanting single-level living with enough space to spread out. A 2-car garage is included, with a 3-car option available depending on the lot. The main living area connects the kitchen, dining, and living spaces in a way that feels natural for everyday use. The

    Ashlar Homes Builder
    400 SW Hawthorne Ln Unit 37807031, Blue Springs, MO 64014
  • /2

    $338,787

    New Construction $14K PRICE DROP
    • 3 Beds
    • 2 Baths
    • 1,464 Sq Ft

    12426 S Aspen Ln, Lee's Summit, MO 64086

    Meet the Kaya, a well-designed two-story home that balances simplicity, flexibility, and everyday functionality. With 1,464 square feet, this plan offers 3 bedrooms, 2.5 bathrooms, and efficient living spaces designed to make the most of every square foot.The main floor features an open-concept layout where the kitchen, dining, and living areas flow together seamlessly. A central island

    Ashlar Homes Builder
    12426 S Aspen Ln, Lee's Summit, MO 64086
  • /35

    $540,381

    Open Tue 1PM - 5PM $3K PRICE INCREASE
    • 4 Beds
    • 3 Baths
    • 2,280 Sq Ft

    12510 S Parkwood Ln, Lee's Summit, MO 64086

    Model Home and Information Center - Not For Sale. The Kinley by Ashlar Homes. This home features 4 bedrooms & 3 Full Baths, Finished walk out basement , living room with fireplace and wood mantle, kitchen with island, walk in pantry, covered deck and patio. LVP flooring in front entry, living room, kitchen, dining, and mud room. Tile flooring in primary master suite and secondary baths. Master

    Jennifer Messner ReeceNichols - Lees Summit

    12510 S Parkwood Ln, Lee's Summit, MO 64086
  • /20

    $281,950

    New Construction
    • 3 Beds
    • 2.5 Baths
    • 1,315 Sq Ft

    12413 S Acacia Dr, Lee's Summit, MO 64086

    Stylish and low-maintenance living! This beautiful three-bedroom, two-bath-and-a-half-bath twin-villa features modern finishes throughout, including quartz countertops in the kitchen and bathrooms, a striking tile backsplash, and stylish tile flooring and shower walls in the primary suite. 9 foot ceilings, boot bench, LVP flooring at entry, kitchen, dining and living room.Additional

    Jennifer Messner ReeceNichols - Lees Summit

    12413 S Acacia Dr, Lee's Summit, MO 64086
  • /18

    $2,200,000

    • Land
    • 67 Acres
    • $32,836 per Acre

    13104 S 7 Hwy, Greenwood, MO 64034

    The Ultimate Canvas for Your Private Legacy Estate. Spanning 67 scenic acres, this remarkable property offers a rare blend of massive acreage and city convenience. Situated at 7 Highway and Herring Rd, the land features a stunning landscape of rolling meadows and elevated building sites, all within the award-winning Lee’s Summit School District. Whether you envision a grand equestrian estate,

    Steven Roberts RE/MAX Elite, REALTORS

    13104 S 7 Hwy, Greenwood, MO 64034

Showing Results 41 - 80, Page 2 of 4

How to Buy a Home How to Finance a Home How to Sell a Home