1,112

Vanderburgh County IN Homes for Sale

Section Image Section Image Section Image
  • /2

    $65,000

    • Land
    • 12,414 Sq Ft
    • $228,070 per Acre

    10047 Horseshoe Bend Way Unit 3, Evansville, IN 47725
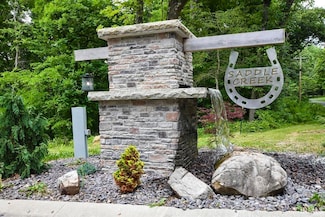
    Nestled in the rolling hills of McCutchanville Indiana, Saddle Creek Estates is a brand new, residential subdivision. This stunning north sidesubdivision offers a picturesque setting with large, wooded lots. Saddle Creek is only a 15-20 minute drive from downtown Evansville, Toyota and Eastside shopping. For the frequent traveler Saddle Creek Estates only 5 minutes to the Evansville Airport.

    Agent Photo

    Mindy Word

    F.C. TUCKER EMGE

    10047 Horseshoe Bend Way Unit 3, Evansville, IN 47725
  • /2

    $93,000

    • Land
    • 37,853 Sq Ft
    • $107,020 per Acre

    1348 Horseshoe Bend Dr Unit 123, Evansville, IN 47725

    Nestled in the rolling hills of McCutchanville Indiana, Saddle Creek Estates is a brand new, residential subdivision. This stunning north sidesubdivision offers a picturesque setting with large, wooded lots. Saddle Creek is only a 15-20 minute drive from downtown Evansville, Toyota and Eastside shopping. For the frequent traveler Saddle Creek Estates only 5 minutes to the Evansville Airport.

    Agent Photo

    Mindy Word

    F.C. TUCKER EMGE

    1348 Horseshoe Bend Dr Unit 123, Evansville, IN 47725
  • /27

    $294,000

    • 3 Beds
    • 2 Baths
    • 2,388 Sq Ft

    170 Hartin Dr, Evansville, IN 47711

    Luxury, craftsmanship and an exceptional setting come together at 170 Hartin Drive. Overlooking the #1 fairway of Evansville Country Club, this beautifully appointed second-floor condo offers three generously sized bedrooms, two full baths and nearly 2,400 square feet of sophisticated, low-maintenance living. Thoughtful updates and custom finishes are found throughout, including rich walnut

    Agent Photo

    Laureen Ludwig

    F.C. TUCKER EMGE

    170 Hartin Dr, Evansville, IN 47711
  • /2

    $80,000

    • Land
    • 20,037 Sq Ft
    • $173,913 per Acre

    1347 Horseshoe Bend Dr Unit 3, Evansville, IN 47725

    Nestled in the rolling hills of McCutchanville Indiana, Saddle Creek Estates is a brand new, residential subdivision. This stunning north sidesubdivision offers a picturesque setting with large, wooded lots. Saddle Creek is only a 15-20 minute drive from downtown Evansville, Toyota and Eastside shopping. For the frequent traveler Saddle Creek Estates only 5 minutes to the Evansville Airport.

    Agent Photo

    Mindy Word

    F.C. TUCKER EMGE

    1347 Horseshoe Bend Dr Unit 3, Evansville, IN 47725
  • /37

    $399,900

    Open Sat 11AM - 12:30PM
    • 4 Beds
    • 2.5 Baths
    • 2,852 Sq Ft

    1542 Kings Bridge Rd, Evansville, IN 47725

    Welcome home to 1542 Kings Bridge Rd, located in a highly desirable neighborhood just north of the airport. Built in 1988, this timeless all-brick single-family residence features 4 spacious bedrooms, 2.5 bathrooms, a large bonus room with built-in cabinets and 2852 square feet of comfortable living space. Relax by the cozy masonry fireplace in the family room or enjoy cooking in the spacious

    Agent Photo

    Julie Abell

    ERA FIRST ADVANTAGE REALTY, INC

    1542 Kings Bridge Rd, Evansville, IN 47725
  • /14

    $399,900

    New Construction
    • 3 Beds
    • 2.5 Baths
    • 2,068 Sq Ft

    ASHER Plan at Daylight Estates, Evansville, IN 47725

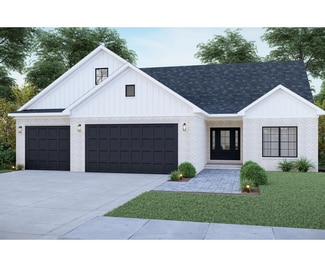
    The Asher is a beautifully crafted 3-bedroom, 2.5-bathroom home offering 2,068 square feet of thoughtfully designed living space. Featuring an open-concept layout, a private owner's suite, dedicated home office, and spacious living areas, this floor plan is perfect for both everyday comfort and entertaining. An oversized 3-car garage, large mudroom, and covered outdoor living spaces add

    Chris Brown Homes Builder
    5200 Daylight Dr Unit 41175431, Evansville, IN 47725
  • /8

    Price To Be Determined

    New Construction
    • 3 Beds
    • 2.5 Baths
    • 2,989 Sq Ft

    DaVinci Plan at Cambridge Golf Course Village, Evansville, IN 47714

    First FloorDaVinci by Chris Brown Homes is a spacious two-story home that offers an exceptional blend of style, function, and spaciousness. Upon entry into the foyer, is your generous home office, and further past the foyer, you are greeted by an expansive open floor plan that effortlessly connects the kitchen, dining room, and family room. The family room, with its open and airy ambiance,

    Chris Brown Homes Builder
    1401 Washington Ave Unit 37902598, Evansville, IN 47714
  • /11

    $470,000

    New Construction
    • 3 Beds
    • 2.5 Baths
    • 2,588 Sq Ft

    Amy Plan at Cambridge Golf Course Village, Evansville, IN 47725

    First FloorAmy by Chris Brown Homes is a thoughtfully designed two-story home that blends comfort and functionality. Upon entering, you're greeted by a grand, open foyer that seamlessly flows into the spacious living room, ideal for family gatherings or relaxation. Off to the right of the living room, the chef's kitchen awaits, featuring an oversized pantry and a central kitchen island,

    Chris Brown Homes Builder
    1034 Beacon Hill Unit 38224158, Evansville, IN 47725
  • /35

    $569,000

    New Construction
    • 4 Beds
    • 3 Baths
    • 3,130 Sq Ft

    Cooper Plan at Cambridge Golf Course Village, Evansville, IN 47714

    First FloorCooper by Chris Brown Homes is a spacious two-story home that is both functional and stylish! This homes foyer leads directly into the heart of the home - the great room, dining room, and kitchen. Once in the great room, there is a generous home office off to the side. The great room further leads into the open dining room and spacious kitchen, complete with abundant cabinet and

    Chris Brown Homes Builder
    1401 Washington Ave Unit 37902573, Evansville, IN 47714
  • /11

    $569,000

    New Construction
    • 4 Beds
    • 2.5 Baths
    • 2,923 Sq Ft

    Harper Plan at Cambridge Golf Course Village, Evansville, IN 47725

    First Floor Harper by Chris Brown Homes blends timeless charm with smart functionality. Upon entering, you’re greeted by a spacious foyer that flows seamlessly into the great room, anchored by a stunning fireplace and large windows that invite natural light. The open-concept layout continues into a chef’s kitchen featuring a central island, and walk-in pantry. A dedicated dining space sits

    Chris Brown Homes Builder
    1034 Beacon Hill Unit 38224376, Evansville, IN 47725
  • /7

    $450,000

    New Construction
    • 3 Beds
    • 2.5 Baths
    • 2,989 Sq Ft

    Aurora Plan at Cambridge Golf Course Village, Evansville, IN 47714

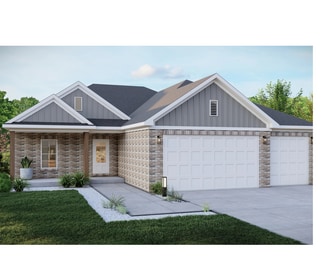
    Aurora by Chris Brown Homes, is a thoughtfully designed single-story home that seamlessly combines spaciousness with functionality. As you enter the inviting foyer, you are immediately greeted by the expansive open dining room and kitchen, which flow effortlessly into the heart of the home—the large, airy family room. This central living space is perfect for both relaxation and entertaining,

    Chris Brown Homes Builder
    1401 Washington Ave Unit 37902576, Evansville, IN 47714
  • /15

    $439,900

    New Construction
    • 3 Beds
    • 2 Baths
    • 2,082 Sq Ft

    AURORA Plan at Eagle Point, Evansville, IN 47725

    Aurora by Chris Brown Homes, is a thoughtfully designed single-story home that seamlessly combines spaciousness with functionality. As you enter the inviting foyer, you are immediately greeted by the expansive open dining room and kitchen, which flow effortlessly into the heart of the home-the large, airy family room. This central living space is perfect for both relaxation and entertaining,

    Chris Brown Homes Builder
    601 Volkman Rd Unit 40896287, Evansville, IN 47725
  • /50

    $299,900

    • 3 Beds
    • 2 Baths
    • 1,833 Sq Ft

    5328 Cameo Dr, Evansville, IN 47711

    Neighborhood Convenience + Country Views + True Private Office. This 2020-built Craftsman-style ranch delivers a combination that’s hard to find: 3 bedrooms, 2 baths, 1833 sqft, a dedicated private office/flex room, and relaxing views toward rolling countryside and horses beyond the backyard. This home qualifies for the New Hope Mortgage program through United Fidelity Bank, offering a low down

    Becky Ismail ERA FIRST ADVANTAGE REALTY, INC

    5328 Cameo Dr, Evansville, IN 47711
  • /15

    $399,900

    New Construction
    • 4 Beds
    • 2 Baths
    • 2,082 Sq Ft

    AURORA Plan at Daylight Estates, Evansville, IN 47725

    Aurora by Chris Brown Homes, is a thoughtfully designed single-story home that seamlessly combines spaciousness with functionality. As you enter the inviting foyer, you are immediately greeted by the expansive open dining room and kitchen, which flow effortlessly into the heart of the home-the large, airy family room. This central living space is perfect for both relaxation and entertaining,

    Chris Brown Homes Builder
    5200 Daylight Dr Unit 41175792, Evansville, IN 47725
  • /13

    $449,000

    New Construction
    • 3 Beds
    • 2.5 Baths
    • 2,068 Sq Ft

    ASHER Plan at Eagle Point, Evansville, IN 47725

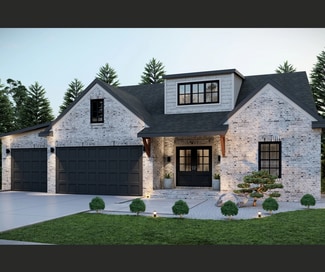
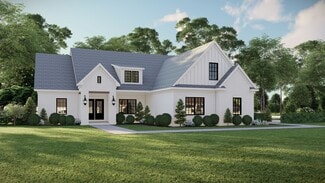
    Discover exceptional craftsmanship by Chris Brown Homes with The THEO, a beautifully designed modern farmhouse offering over 2,650 square feet of thoughtfully planned living space. This stunning 5-bedroom, 3-bath home features an open-concept layout, soaring cathedral ceilings in the great room, a spacious gourmet kitchen with a large island and walk-in pantry, and a private owner's suite

    Chris Brown Homes Builder
    601 Volkman Rd Unit 40896410, Evansville, IN 47725
  • /14

    $439,900

    New Construction
    • 3 Beds
    • 2.5 Baths
    • 2,545 Sq Ft

    ELEANOR Plan at Daylight Estates, Evansville, IN 47725

    First FloorEleanor by Chris Brown Homes is a spacious two-story home that is both functional and stylish! This home's foyer leads to an open kitchen, which has abundant cabinet and countertop space, a walk-in pantry, a kitchen island, and a dining room that furthers leads to the great room, which has beautiful tray ceilings. Then off from the dining room is the imposing Owner's Suite, which

    Chris Brown Homes Builder
    5200 Daylight Dr Unit 41176284, Evansville, IN 47725
  • /14

    $369,900

    New Construction
    • 3 Beds
    • 2 Baths
    • 1,663 Sq Ft

    LEO Plan at Daylight Estates, Evansville, IN 47725

    Discover the LEO, a beautifully crafted home by Chris Brown Homes that combines modern comfort, smart design, and timeless curb appeal. Featuring approximately 1,663 square feet of living space, this thoughtfully designed floor plan offers 3 spacious bedrooms, 2 full bathrooms, a dedicated home office, and a 3-car garage. The open-concept family room, kitchen, and dining area create an inviting

    Chris Brown Homes Builder
    5200 Daylight Dr Unit 41175064, Evansville, IN 47725
  • /12

    $519,900

    New Construction
    • 3 Beds
    • 2.5 Baths
    • 2,989 Sq Ft

    DaVinci Plan at Eagle Point, Evansville, IN 47725

    First FloorDaVinci by Chris Brown Homes is a spacious two-story home that offers an exceptional blend of style, function, and spaciousness. Upon entry into the foyer, is your generous home office, and further past the foyer, you are greeted by an expansive open floor plan that effortlessly connects the kitchen, dining room, and family room. The family room, with its open and airy ambiance,

    Chris Brown Homes Builder
    601 Volkman Rd Unit 40896403, Evansville, IN 47725
  • /6

    $475,000

    New Construction
    • 3 Beds
    • 2.5 Baths
    • 2,545 Sq Ft

    Eleanor 2 Car Garage Plan at Cambridge Golf Course Village, Evansville, IN 47714

    First FloorEleanor by Chris Brown Homes is a spacious two-story home that is both functional and stylish! This home's foyer leads to an open kitchen, which has abundant cabinet and countertop space, a walk-in pantry, a kitchen island, and a dining room that furthers leads to the great room, which has beautiful tray ceilings. Then off from the dining room is the imposing Owner's Suite, which

    Chris Brown Homes Builder
    1401 Washington Ave Unit 37902593, Evansville, IN 47714
  • /14

    $484,900

    New Construction
    • 3 Beds
    • 2.5 Baths
    • 2,545 Sq Ft

    ELEANOR Plan at Eagle Point, Evansville, IN 47725

    First FloorEleanor by Chris Brown Homes is a spacious two-story home that is both functional and stylish! This home's foyer leads to an open kitchen, which has abundant cabinet and countertop space, a walk-in pantry, a kitchen island, and a dining room that furthers leads to the great room, which has beautiful tray ceilings. Then off from the dining room is the imposing Owner's Suite, which

    Chris Brown Homes Builder
    601 Volkman Rd Unit 40896420, Evansville, IN 47725
  • /14

    $479,900

    New Construction
    • 3 Beds
    • 2.5 Baths
    • 2,989 Sq Ft

    DaVinci Plan at Daylight Estates, Evansville, IN 47725

    First FloorDaVinci by Chris Brown Homes is a spacious two-story home that offers an exceptional blend of style, function, and spaciousness. Upon entry into the foyer, is your generous home office, and further past the foyer, you are greeted by an expansive open floor plan that effortlessly connects the kitchen, dining room, and family room. The family room, with its open and airy ambiance,

    Chris Brown Homes Builder
    5200 Daylight Dr Unit 41175217, Evansville, IN 47725
  • /13

    $450,000

    • Land
    • 40,946 Sq Ft
    • $478,723 per Acre

    428 NW 3rd St, Evansville, IN 47708

    Position your portfolio for growth with this premier lot in downtown Evansville, Indiana. Located at 428 NW 3rd Street, this property represents a rare chance to secure a piece of real estate in the heart of a thriving and revitalized urban center.Why Invest in This Property?Prime Location: Situated in Evansvilles bustling downtown district, this lot offers unparalleled

    Andrew Wilson William Wilson Auction Realty, Inc

    428 NW 3rd St, Evansville, IN 47708
  • /5

    $465,900

    New Construction
    • 4 Beds
    • 2.5 Baths
    • 2,426 Sq Ft

    BROOKLYN Plan at Daylight Estates, Evansville, IN 47725

    Discover the Brooklyn, a beautifully designed home by Chris Brown Homes that blends modern functionality with timeless style. Offering over 2,426 square feet of thoughtfully designed living space, this spacious floor plan features 4 bedrooms, 2.5 bathrooms, a dedicated study, and a 2-car garage. The open-concept kitchen, dining, and family room create the perfect setting for entertaining and

    Chris Brown Homes Builder
    5200 Daylight Dr Unit 41158492, Evansville, IN 47725
  • /14

    $110,000

    Open Sun 12:30PM - 2PM Pending
    • 2 Beds
    • 1 Bath
    • 792 Sq Ft

    2120 Washington Ave, Evansville, IN 47714

    Welcome to 2120 Washington Avenue, where low-maintenance living meets comfort and affordability! From the moment you arrive, the inviting front porch and new roof add to this home’s welcoming curb appeal. Step inside to a spacious living room filled with an abundance of natural light, creating a bright and comfortable space to relax or entertain. New flooring flows throughout the home, adding a

    Danielle Clark ERA FIRST ADVANTAGE REALTY, INC

    2120 Washington Ave, Evansville, IN 47714
  • /42

    $89,900

    Pending
    • 2 Beds
    • 1 Bath
    • 1,286 Sq Ft

    844 Bellemeade Ave, Evansville, IN 47713

    1-story wood-sided bungalow featuring 2 bedrooms, 1 full bath, covered front and rear porches, an unfinished basement, and a walk-up attic with wood flooring offering abundant storage and potential for future expansion. The main level features tall ceilings, original wood trim, and solid wood doors that add warmth and character throughout the home. The well-maintained interior includes updated

    Marco Butturi Weichert Realtors-The Schulz Group

    844 Bellemeade Ave, Evansville, IN 47713
  • /36

    $299,000

    • Land
    • 8.37 Acres
    • $35,723 per Acre

    Parcel 2 Darmstadt Rd, Evansville, IN 47710

    The property is currently in 4 large parcels. The Sellers intentions are to parcelize the property as parcels are sold. Property taxes are estimated at $44 per acre. This is an estimate and is subject to change. The property will need to be surveyed and parceled prior to closing. Seller will pay for parcel and survey. Sizes of each parcel may be adjusted subject to Sellers approval. Before

    Joe Kiefer Hahn Kiefer Real Estate Services

    Parcel 2 Darmstadt Rd, Evansville, IN 47710
  • /44

    $165,000

    $45K PRICE DROP Pending
    • 4 Beds
    • 2 Baths
    • 2,064 Sq Ft

    3001 Eastbrooke Dr, Evansville, IN 47711

    Welcome to this beautifully updated mid-century ranch in the desirable Clover Lawn neighborhood! Conveniently located between Evansville's north and east sides, this move-in-ready home offers a spacious living room filled with natural light, an updated kitchen with granite countertops and Frigidaire Gallery appliances, three bedrooms, and a remodeled full bath. The mostly finished basement adds a

    Andrea Clark Elite Home and Land Realty

    3001 Eastbrooke Dr, Evansville, IN 47711
  • /2

    $82,000

    $13K PRICE DROP
    • 2 Beds
    • 1 Bath
    • 1,030 Sq Ft

    1712 S New York Ave, Evansville, IN 47714

    Rare opportunity to acquire a portfolio of single-family homes located throughout Evansville, Indiana. The properties feature very low vacancy rates and many long-term occupants. Seller has maintained detailed financial and maintenance records, which are available upon request. Properties may be purchased as the entire portfolio (28 homes), in smaller package offerings, or individually, providing

    Rebecca Demastus ERA FIRST ADVANTAGE REALTY, INC

    1712 S New York Ave, Evansville, IN 47714
  • /12

    $102,000

    $5K PRICE DROP
    • 4 Beds
    • 2 Baths
    • 2,254 Sq Ft

    1800 N 6th Ave, Evansville, IN 47710

    Duplex ready for the next investor! Unit A is a one bedroom is a one bedroom unit now vacant and was renting for $525 per month. Unit B is a 3 bedroom unit on back side and is a two story unit. Unit B is renting for $795 per month, with lease in currently month to month.

    Stacey Carpenter KELLER WILLIAMS CAPITAL REALTY

    1800 N 6th Ave, Evansville, IN 47710
  • /4

    $316,500

    New Construction
    • 3 Beds
    • 2 Baths
    • 1,914 Sq Ft

    The Fontaine Plan at Summerlyn Trail, Evansville, IN 47715

    Introducing the Fontaine floor plan. A thoughtfully designed home offering a harmonious blend of comfort and style, boasting 3 bedrooms, 2 bathrooms, and the luxurious option of an additional bonus room with a powder bath. Step inside and discover the heart of the home: a sprawling, open-concept living space that seamlessly connects the living room, dining area, and kitchen. The kitchen, a

    Thompson Homes Inc Builder
    6400 Old Boonville Hwy Unit 36684662, Evansville, IN 47715
  • /27

    $85,000

    • 3 Beds
    • 1.5 Baths
    • 1,400 Sq Ft

    915 N Main St, Evansville, IN 47711

    Investment opportunity with this spacious 3 bed 1.5 bath home. Great size bedrooms with 2 located on the main floor. Third bedroom is located up stairs with plenty of unfinished storage area. Front Porch is screened in for a great place to relax. Out Back you will find a very large 47x24 detached garage. Home being Sold As-Is. Home will qualify for FHA financing.

    David Williams F.C. TUCKER EMGE

    915 N Main St, Evansville, IN 47711
  • /46

    $539,900

    Pending
    • 3 Beds
    • 3.5 Baths
    • 4,268 Sq Ft

    12512 Red Gate Rd, Evansville, IN 47725

    As you drive up, the beautiful scenic wooded drive and established landscaping create a grand first impression. This spacious 3-bedroom, 3.5-bath home offers over 4,200 square feet of living space and plenty of room to spread out. The generous floor plan provides comfortable living spaces, spacious bedrooms, and room to accommodate the needs of today’s busy household. This basement includes a wet

    Gretchen Riddle F.C. TUCKER EMGE

    12512 Red Gate Rd, Evansville, IN 47725
  • /15

    $115,000

    • 2 Beds
    • 1 Bath
    • 754 Sq Ft

    1405 E Oregon St, Evansville, IN 47711

    This home has been refreshed inside and out and is ready for new owners. This home with newer roof offers new flooring, new light fixtures throughout, fresh paint, and much more! This floor plan offers a living room with arched doorways providing charm & character. The updated kitchen with new cabinetry and counter tops has new appliances with washer/dryer included as an added bonus. There are

    Penny Crick ERA FIRST ADVANTAGE REALTY, INC

    1405 E Oregon St, Evansville, IN 47711
  • /29

    $495,000

    • 2 Beds
    • 2 Baths
    • 2,322 Sq Ft

    18 Chestnut St Unit 20, Evansville, IN 47713

    Encounter the possibilities in this beautifully remodeled Evansville residence! Experience urban living at its finest with convenient access to downtown, shopping, dining, and the Evansville riverfront. This versatile two-story property offers over 1,000 square feet of living space on each level, with one bedroom and one bathroom per floor. Thoughtfully remodeled to blend modern finishes with

    Melinda Counter Berkshire Hathaway HomeServices Indiana Realty

    18 Chestnut St Unit 20, Evansville, IN 47713
  • /6

    $77,500

    • Land
    • 13,329 Sq Ft
    • $253,268 per Acre

    1040 Clydesdale Dr, Center Township, IN 47725

    Nestled in the rolling hills of McCutchanville Indiana, Saddle Creek Estates is a brand new, residential subdivision. This stunning north side subdivision offers a picturesque setting with large, wooded lots. Saddle Creek is only a 15-20 minute drive from downtown Evansville, Toyota and Eastside shopping. For the frequent traveler Saddle Creek Estates only 5 minutes to the Evansville Airport.

    Jill Lucy ERA FIRST ADVANTAGE REALTY, INC

    1040 Clydesdale Dr, Center Township, IN 47725
  • /28

    $255,000

    • 3 Beds
    • 2.5 Baths
    • 1,995 Sq Ft

    8030 Crestwood Ct, Evansville, IN 47715

    Located on a quiet cul-de-sac in desirable Lakeside Terrace Estates, this spacious 3-bedroom, 2.5-bath home offers nearly 2,000 square feet of living space. The main level features a large 26' x 12' great room with Brazilian cherry hardwood flooring, a wood-burning fireplace, and double doors leading to the backyard. The eat-in kitchen includes stainless steel appliances, a breakfast bar, bay

    Kenneth Haynie F.C. TUCKER EMGE

    8030 Crestwood Ct, Evansville, IN 47715
  • /28

    $489,800

    • 4 Beds
    • 2.5 Baths
    • 2,151 Sq Ft

    2640 Hauschild Dr, Evansville, IN 47712

    Love where you live! The Cumberland is the ideal new construction home with a basement for families seeking space to live, work, and grow. A private home office off the foyer provides the perfect workspace, while the open-concept family room, kitchen, and dining area create an inviting setting for everyday living and entertaining. The spacious kitchen features a large center island, walk-in

    William Smith @properties

    2640 Hauschild Dr, Evansville, IN 47712
  • /2

    $39,900

    $5K PRICE DROP
    • Land
    • 14,374 Sq Ft
    • $120,909 per Acre

    704 Lydia Ct, Evansville, IN 47712

    Welcome to The Reserves. Build your dream home on this exceptional homesite perfectly positioned on a quiet one-street subdivision, offering both privacy and a true sense of community. This lot is ideally suited for a walk-out basement design, giving you the opportunity to maximize living space and take full advantage of the scenic surroundings. Enjoy beautiful views overlooking the lake, with

    Jason Eddy F.C. TUCKER EMGE

    704 Lydia Ct, Evansville, IN 47712
  • /32

    $412,500

    $7K PRICE DROP
    • 3 Beds
    • 2.5 Baths
    • 2,244 Sq Ft

    1546 Eli Dr, Evansville, IN 47711

    This gorgeous new construction 1 1/2 story home by Carl Elpers Contracting in Briar Pointe subdivision must be seen to appreciate the quality and craftsmanship throughout this home. This great floor plan offers main level owner suite, two large second level bedrooms, and an open loft bonus area providing space for everyone! This home has great curb appeal with covered front porch and landscaping.

    Penny Crick ERA FIRST ADVANTAGE REALTY, INC

    1546 Eli Dr, Evansville, IN 47711
  • /2

    $1,300,000

    Pending
    • 4 Beds
    • 3.5 Baths
    • 4,474 Sq Ft

    4440 E Baseline Rd, Evansville, IN 47725

    Stacy Stevens Landmark Realty & Development, Inc

    4440 E Baseline Rd, Evansville, IN 47725

Showing Results 121 - 160, Page 4 of 18

How to Buy a Home How to Finance a Home How to Sell a Home