810

Homes for Sale in 34293

Section Image Section Image
  • /4

    $724,990

    New Construction
    • 3 Beds
    • 3 Baths
    • 2,661 Sq Ft

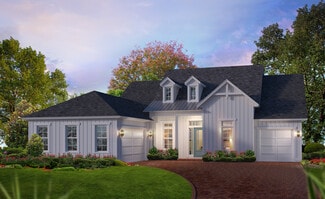
    Sand Key I Plan at Everly at Wellen Park - Artisan, Venice, FL 34293

    The Sand Key I is a single-story floorplan perfect for any Florida lifestyle, offering over 2,600 sq. ft. of indoor living space and an additional 400+ sq. ft. of covered lanai space, perfect for enjoying the Florida weather year-round. With three bedrooms, three bathrooms, and a formal dining room, youll have all the amenities you need for comfortable living. The Sand Key I also features

    Homes By WestBay Builder
    11536 Gleaming Terrace Unit 36723481, Venice, FL 34293
  • /4

    $699,990

    New Construction
    • 3 - 4 Beds
    • 3 Baths
    • 2,529 Sq Ft

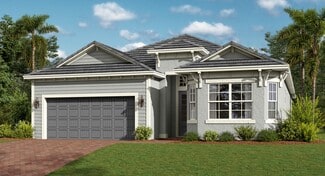
    Longboat I Plan at Everly at Wellen Park - Artisan, Venice, FL 34293

    This floorplan is currently being refined with thoughtful improvements. Dimensions, features, and layouts are subject to change. Please speak to a Homes by WestBay Sales Consultant for full details.The Longboat I combines thoughtfully designed living and entertaining spaces to maximize comfort and flexibility. An extended foyer leads into the expansive grand room, island kitchen, and caf, all

    Homes By WestBay Builder
    11536 Gleaming Terrace Unit 36723479, Venice, FL 34293
  • /27

    $784,990

    New Construction
    • 4 - 5 Beds
    • 4 Baths
    • 3,144 Sq Ft

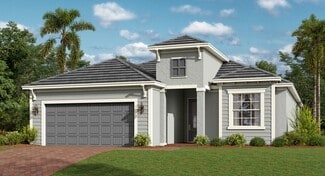
    Islamorada II Plan at Everly at Wellen Park - Artisan, Venice, FL 34293

    The Islamorada II offers well-appointed living and leisure spaces for versatility and livability. The extended foyer leads to the spacious, soaring 12-foot celings grand room, island kitchen and caf area that flow effortlessly to the outdoor lanai. Secondary bedrooms, formal dining/den space, and oversized laundry offer comfortable privacy and functionality. The owners retreat features an

    Homes By WestBay Builder
    11536 Gleaming Terrace Unit 36723478, Venice, FL 34293
  • /4

    $739,990

    New Construction
    • 3 - 4 Beds
    • 3 - 4 Baths
    • 2,880 Sq Ft

    Gasparilla I Plan at Everly at Wellen Park - Artisan, Venice, FL 34293

    Welcome to the Gasparilla I, a single-story floorplan offering over 2,800 sq. ft. of elevated living space. This home boasts soaring 12' ceilings, 3-car split garages, 3 bedrooms, a den, 3 bathrooms, and more. The open-concept floorplan and wide sliding glass doors to the covered lanai offer seamless indoor-outdoor living, ideal for enjoying the beautiful Florida weather year-round. Additionally,

    Homes By WestBay Builder
    11536 Gleaming Terrace Unit 36723475, Venice, FL 34293
  • /11

    $849,990

    New Construction
    • 4 - 5 Beds
    • 4 - 5 Baths
    • 3,618 Sq Ft

    Gasparilla II Plan at Everly at Wellen Park - Artisan, Venice, FL 34293

    Welcome to the Gasparilla II, a two-story floorplan offering over 3,600 sq. ft. of elevated living space. This home boasts soaring 12' ceilings, 3-car split garages, 4 bedrooms, a den, an oversized bonus room, 4 bathrooms, and more. The open-concept floorplan and wide sliding glass doors to the covered lanai offer seamless indoor-outdoor living, ideal for enjoying the beautiful Florida weather

    Homes By WestBay Builder
    11536 Gleaming Terrace Unit 36723476, Venice, FL 34293
  • /9

    $804,990

    New Construction
    • 4 - 5 Beds
    • 4 - 5 Baths
    • 3,138+ Sq Ft

    Biscayne II Plan at Everly at Wellen Park - Artisan, Venice, FL 34293

    The Biscayne II is a two-story home with a wonderful open living floorplan, while providing seclusion for owners retreat and secondary bedrooms. The heart of the home is the combined grand room, incredible kitchen and casual dining with access to the outdoor living with its large covered lanai. Further, the 12-foot ceilings in the foyer, grand room and kitchen complement the open design. The

    Homes By WestBay Builder
    11536 Gleaming Terrace Unit 36723474, Venice, FL 34293
  • /4

    $707,990

    New Construction
    • 3 - 4 Beds
    • 3 - 4 Baths
    • 2,562 Sq Ft

    Biscayne Plan at Everly at Wellen Park - Artisan, Venice, FL 34293

    The Biscayne is a wonderful open living floorplan, while providing seclusion for the owner's retreat and secondary bedrooms. The heart of the home is the combined grand room, gourmet kitchen and casual dining with access to the outdoor living with its large covered lanai. Further, the 12-foot ceilings in the foyer, grand room and kitchen complement the open design. The owner's retreat features

    Homes By WestBay Builder
    11536 Gleaming Terrace Unit 36723473, Venice, FL 34293
  • /24

    $821,990

    New Construction
    • 4 Beds
    • 4.5 Baths
    • 3,460 Sq Ft

    Bayport II Plan at Everly at Wellen Park - Artisan, Venice, FL 34293

    The Bayport II is offering 3,460 square feet of elegant and functional living space. This expansive two-story home features 4 bedrooms, 4.5 baths, and a spacious 3-car garage, making it ideal for families and those who love to entertain.The exterior boasts architectural details, enhancing its curb appeal. Inside, the open-concept layout seamlessly connects the gourmet kitchen, dining area, and

    Homes By WestBay Builder
    11536 Gleaming Terrace Unit 36723472, Venice, FL 34293
  • /4

    $710,990

    New Construction
    • 3 Beds
    • 3.5 Baths
    • 2,756 Sq Ft

    Bayport I Plan at Everly at Wellen Park - Artisan, Venice, FL 34293

    The Bayport I is a stunning home design offering 2,756 square feet of thoughtfully designed living space. This one-story floorplan featuring 3 bedrooms, 3.5 baths, and a spacious 3-car garage.The home showcases elegant architectural details, including a charming entryway and stylish front windows. The open-concept layout seamlessly integrates the living, dining, and kitchen areas, creating an

    Homes By WestBay Builder
    11536 Gleaming Terrace Unit 36723471, Venice, FL 34293
  • /28

    $699,990

    New Construction
    • 3 - 4 Beds
    • 3 Baths
    • 2,535 Sq Ft

    Islamorada I Plan at Everly at Wellen Park - Artisan, Venice, FL 34293

    The Islamorada I offers well-appointed living and leisure spaces for versatility and livability. The extended foyer leads to the spacious,soaring 12-foot ceilingsgrand room, island kitchen and caf area that flow effortlessly to the outdoor lanai. Secondary bedrooms, formal dining/den space, and oversized laundry offer comfortable privacy and functionality. The owners retreat features an expansive

    Homes By WestBay Builder
    11536 Gleaming Terrace Unit 36723477, Venice, FL 34293
  • /39

    $300,000

    $25K PRICE DROP
    • 3 Beds
    • 2 Baths
    • 1,570 Sq Ft

    116 Hermes Rd, Venice, FL 34293

    Seller offering 2K for closing costs. Charming 3-bedroom, 2-bath single-family home built in 1980, offering a 3 bedroom/ 2 bath (1,570 sq ft) of comfortable living space in a peaceful setting with no HOA or CDD fees. This well-maintained property features new tile flooring throughout and new appliances, creating a clean, modern feel ready for its next owner. Enjoy added privacy with no neighbors

    Kio Colon-Lozada HOMETRUST REALTY GROUP

    116 Hermes Rd, Venice, FL 34293
  • /14

    $569,990

    New Construction
    • 2 Beds
    • 2 Baths
    • 1,991 Sq Ft

    Merigold Plan at Brightmore at Wellen Park, Venice, FL 34293

    The 1,991 sq. ft. Merigold is a single-family home design with substantial living space and an open, airy layout. Here, a stunning kitchen with generous counter space and breakfast bar merges with the expansive dining area and Great Room. A 12-foot multi-sliding glass door opens onto the large, covered lanai, perfect to expand your living space outdoors. Theres also a flex room, adding even more

    Mattamy Homes Builder
    11410 Myakka Blue Dr Unit 36487773, Venice, FL 34293
  • /2

    $779,990

    New Construction
    • 4 - 5 Beds
    • 3.5 Baths
    • 3,021+ Sq Ft

    Interlude Plan at Palmera at Wellen Park - Single Family, Venice, FL 34293

    The Interlude Plan is a 4–5-bedroom, 3–4.5-bathroom, single-story home with over 3,000 square feet of flexible living space. Featuring a 3-car garage, a flex room, and a spacious lanai, this home is ideal for those who love to entertain. Learn more about this impressive plan by contacting us today to schedule your tour!

    M/I Homes Builder
    18465 Foxtail Loop Unit 36452495, Venice, FL 34293
  • /5

    $943,900

    New Construction
    • 4 Beds
    • 3 Baths
    • 3,078 Sq Ft

    Egret VIII Plan at Palmera at Wellen Park - Regency Series, Venice, FL 34293

    Step into the Egret VIII, where elegance meets functionality in this thoughtfully designed home. The open-concept living area features a gourmet kitchen with a large island, flowing into the dining and living rooms – perfect for entertaining or relaxing. The expansive covered lanai offers seamless indoor-outdoor living, ideal for enjoying Florida’s sunshine year-round.The owner’s suite is a

    ICI Homes Builder
    12260 Everglow Dr Unit 36453703, Venice, FL 34293
  • /19

    $349,990

    New Construction
    • 2 Beds
    • 2 Baths
    • 1,501 Sq Ft

    Anclote Plan at Sunstone at Wellen Park, Venice, FL 34293

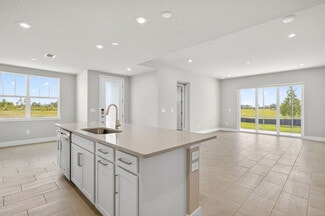
    The 1,501 sq. ft. Anclote is an attached villa floorplan with serious style and optimized spaces for daily living, nightly privacy and any kind of special occasion. The cozy porch of this interior home leads to both the 2-car garage and the foyer which opens to a flex room thats perfect for entertaining, a hobby room or a home office.The airy Great Room features expansive sliding glass doors,

    Mattamy Homes Builder
    18150 Wellspring Ct Unit 36457038, Venice, FL 34293
  • /4

    $479,990

    New Construction
    • 3 Beds
    • 2 Baths
    • 1,894 Sq Ft

    Cascades Plan at Sunstone at Wellen Park, Venice, FL 34293

    Every room in the 1,894 sq. ft. Cascades floorplan is optimized for not only maximum space, but natural and inviting flow between living areas. From porch to foyer to the large, open-concept Great Room, dining room and kitchen, this home is perfect for everyday life as well as entertaining. When its time to rest, the luxurious owners suite offers privacy, space and a large walk-in closet. *This

    Mattamy Homes Builder

    18150 Wellspring Ct Unit 36473250, Venice, FL 34293
  • /20

    $599,990

    New Construction
    • 3 - 4 Beds
    • 2.5 - 3.5 Baths
    • 2,346 Sq Ft

    Fishbeck Plan at Palmera at Wellen Park - Classic Series, Venice, FL 34293

    The Fishbeck floor plan by David Weekley Homes in Venice, FL, showcases top-quality craftsmanship, effortless elegance, and contemporary comforts. An expanse of energy-efficient windows allow natural light to shine on the kitchen and gathering spaces at the heart of this home. The serene Owner’s Retreat includes a luxurious Owner’s Bath and a walk-in closet. Both secondary bedrooms include

    David Weekley Homes Builder
    18172 Foxtail Loop Unit 36452772, Venice, FL 34293
  • /18

    $429,990

    New Construction
    • 2 Beds
    • 2.5 Baths
    • 1,787 Sq Ft

    Pelican Plan at Sunstone at Wellen Park, Venice, FL 34293

    The care put into our 1,787 sq. ft. Pelican floorplan makes the living space flow in ways that will inspire your every routine. From front porch to back lanai, the open-concept central living area is spacious and stylish inside and out. A flex room offers additional space for crafts, study, remote work or recreation. The private owners suite has a large bath and huge walk-in closet. From the

    Mattamy Homes Builder

    18150 Wellspring Ct Unit 36458148, Venice, FL 34293
  • /12

    $654,990

    New Construction
    • 3 - 4 Beds
    • 2 - 3.5 Baths
    • 2,291+ Sq Ft

    Candor Plan at Palmera at Wellen Park - Single Family, Venice, FL 34293

    The Candor is a one-story home with many personalization options and modern elements. Its standard layout includes 3 bedrooms, 2 or 3 bathrooms, a formal dining area, a charming breakfast nook, and an open concept great room and kitchen.

    M/I Homes Builder
    18465 Foxtail Loop Unit 36492317, Venice, FL 34293
  • /13

    $458,990

    New Construction
    • 2 Beds
    • 2 Baths
    • 1,687 Sq Ft

    Lapis Plan at Brightmore at Wellen Park, Venice, FL 34293

    At 1,687 sq. ft., the Lapis is a single-family home design with generous, air- and light-filled living space. The impressive kitchen will become the center of your daily living and your most special occasions. A walk-in corner pantry and flush breakfast bar help keep everything tidy, and the open-concept dining area and Great Room connects you to the covered lanai. The owners suite is tucked away

    Mattamy Homes Builder

    11410 Myakka Blue Dr Unit 36459675, Venice, FL 34293

Showing Results 681 - 720, Page 18 of 18

How to Buy a Home How to Finance a Home How to Sell a Home