142

Venus, TX Homes for Sale under $600,000

Section Image Section Image Section Image
  • /32

    $425,000

    $10K PRICE DROP
    • 3 Beds
    • 2 Baths
    • 2,191 Sq Ft

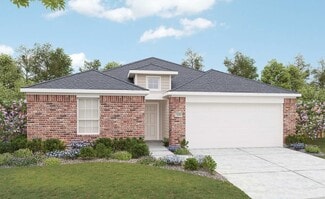
    2601 Creswick Dr, Venus, TX 76084

    Welcome home to the kind of floor plan buyers ask for over & over again. Thoughtfully updated, beautifully maintained, & designed for everyday living, this one offers the flexibility, storage, & location you need. Inside, you'll find 3 spacious bedrooms plus a large flex room that easily works as a home office, playroom, media room, second living area, or guest space. Updated wood-look flooring

    Agent Photo

    Beth Steinke

    Real Broker, LLC

    2601 Creswick Dr, Venus, TX 76084
  • /40

    $329,900

    $24K PRICE DROP
    • 4 Beds
    • 2.5 Baths
    • 2,206 Sq Ft


    125 Sammy Fowler Ave, Venus, TX 76084

    Gently lived-in and move-in ready, this popular LGI Cypress floor plan offers 4 bedrooms, 2.5 baths, and a desirable split-bedroom layout designed for comfort and privacy. The spacious primary suite is conveniently located on the main level and features a luxurious ensuite bath with a garden tub, separate shower, and a large walk-in closet. Perfectly positioned on an interior street with a level

    Agent Photo

    Missy Starling

    Coldwell Banker Realty

    125 Sammy Fowler Ave, Venus, TX 76084
  • /40

    $559,000

    New Construction $26K PRICE DROP
    • 4 Beds
    • 3.5 Baths
    • 2,725 Sq Ft

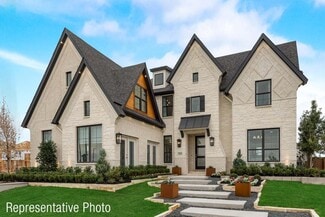
    10611 Winter Wheat Ln, Venus, TX 76084

    Luxury Meets Modern Farmhouse Charm in Matthews Farms! Situated on a spacious homesite in the highly sought-after Matthews Farms community, this stunning 4-bedroom, 3.5-bath custom home offers approximately 2,725 square feet of thoughtfully designed living space with upscale finishes throughout. The striking curb appeal is highlighted by a beautiful stone-and-brick elevation, while inside you'll

    Agent Photo

    Elizabeth Deane

    TDT Realtors

    10611 Winter Wheat Ln, Venus, TX 76084
  • /40

    $554,900

    New Construction $20K PRICE DROP
    • 4 Beds
    • 3.5 Baths
    • 2,725 Sq Ft

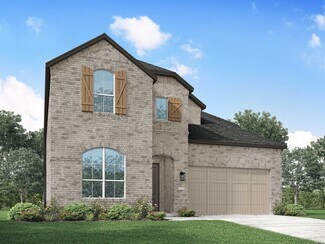
    430 Harvest Time Ln, Venus, TX 76084

    Luxury Living Meets Everyday Functionality in the Stunning Stockyard Plan! Every detail of this home has been carefully crafted to deliver the perfect balance of comfort, style, and convenience. Step through the front door and into an impressive open-concept great room featuring soaring vaulted ceilings, a dramatic wood beam, abundant natural light, and a sleek fireplace that creates a warm and

    Agent Photo

    Elizabeth Deane

    TDT Realtors

    430 Harvest Time Ln, Venus, TX 76084
  • /40

    $519,900

    New Construction $20K PRICE DROP
    • 4 Beds
    • 3.5 Baths
    • 2,404 Sq Ft

    10610 Winter Wheat Ln, Venus, TX 76084

    Luxury Living on an Expansive Homesite in Matthews Farms! Discover exceptional craftsmanship and thoughtful design in this stunning Canyon Plan, offering 4 spacious bedrooms, 3.5 bathrooms, a private study, and approximately 2,700 square feet of beautifully appointed living space. Situated on a generous homesite in the sought-after Matthews Farms community, this home combines modern elegance with

    Agent Photo

    Elizabeth Deane

    TDT Realtors

    10610 Winter Wheat Ln, Venus, TX 76084
  • /40

    $582,990

    New Construction
    • 4 - 5 Beds
    • 3.5 - 4.5 Baths
    • 2,838 Sq Ft

    Violet IV Plan at Somerset - Classic 50s, Venus, TX 76084

    The Classic Series Violet IV floor plan is a two-story home with four bedrooms and three and a half bathrooms. Features of this plan include a formal dining room, covered porch, large family room, study, open kitchen with custom cabinets and island, primary suite with an ensuite bathroom and a walk-in closet, an upstairs game room, and media room. Contact us or visit our model home for more

    Bloomfield Homes Builder
    2006 Portrush Ln Unit 36579795, Venus, TX 76084
  • /9

    $484,990

    New Construction
    • 4 Beds
    • 3 Baths
    • 2,306 Sq Ft

    Plan Douglas at Feather Grass Village at Goodland - 53ft. lots, Venus, TX 76084

    This thoughtfully designed single-story home offers an open-concept layout with seamless flow between the kitchen, dining area, and spacious living room. The private primary suite is tucked away at the rear of the home and features a large bath and generous closet space. Three secondary bedrooms provide flexibility for family, guests, a pocket office for work-from-home needs, while the covered

    Highland Homes Builder
    3783 Long Stem St Unit 40426141, Venus, TX 76084
  • /6

    $359,990

    New Construction
    • 4 Beds
    • 2.5 Baths
    • 2,380 Sq Ft

    Southfork Plan at Patriot Estates, Venus, TX 76084

    DRB Homes Builder
    141 John Laurens Dr Unit 38326168, Venus, TX 76084
  • /53

    $566,990

    New Construction
    • 4 Beds
    • 4.5 Baths
    • 3,277 Sq Ft

    Plan Layton at Feather Grass Village at Goodland - 53ft. lots, Venus, TX 76084

    The Layton is an impressive two-story home offering 3,277 sq. ft. of thoughtfully designed living space. The first floor features an open-concept layout that connects the kitchen, dining area, and spacious living room — perfect for entertaining or relaxing. A private study and secondary bedroom add flexibility, while the luxurious primary suite provides a peaceful retreat. Upstairs, two

    Highland Homes Builder
    3783 Long Stem St Unit 40426139, Venus, TX 76084
  • /28

    $494,990

    New Construction
    • 3 Beds
    • 2 - 3.5 Baths
    • 2,098 Sq Ft

    Jasmine Plan at Somerset - Classic 50s, Venus, TX 76084

    The Classic Series Jasmine floor plan is a single-story home with four bedrooms and two bathrooms. Features of this plan include a covered porch, large family room, open kitchen with custom cabinets and an island, and a primary suite with an ensuite bathroom and a walk-in closet. Contact us or visit our model home for more information about building this plan.

    Bloomfield Homes Builder
    2006 Portrush Ln Unit 36579834, Venus, TX 76084
  • /14

    $383,990

    New Construction
    • 3 Beds
    • 2 Baths
    • 1,683+ Sq Ft

    Flintwood Plan at Prairie Ridge Village at Goodland - Garden Series, Venus, TX 76084

    Comfort and luxury inspire every lifestyle refinement of The Flintwood floor plan by David Weekley Homes. Craft a game night HQ or home office in the welcoming study. A tasteful kitchen rests at the heart of this home, balancing impressive style with easy function, all while maintaining an open design that flows throughout the open-concept dining and family gathering spaces. The covered porch

    David Weekley Homes Builder
    3787 Long St Unit 37215253, Venus, TX 76084
  • /21

    $490,433

    New Construction
    • 4 Beds
    • 3 Baths
    • 2,333 Sq Ft

    7566 Anastasia St, Venus, TX 76084

    Welcome to the beautifully crafted Highland Homes Worthington Plan, located in the highly desirable Goodland community. This well-appointed home features 4 bedrooms, 3 baths, and a 2-car garage, offering a thoughtful balance of comfort, function, and style.Step inside to an inviting layout designed for modern living. The elegant Primary Suite includes a luxurious freestanding soaking tub and

    Highland Homes Builder
    7566 Anastasia St, Venus, TX 76084
  • /6

    $334,990

    New Construction
    • 4 Beds
    • 2 Baths
    • 1,960 Sq Ft

    Kimbell Plan at Patriot Estates, Venus, TX 76084

    DRB Homes Builder
    141 John Laurens Dr Unit 38326164, Venus, TX 76084
  • /6

    $304,990

    New Construction
    • 4 Beds
    • 2 Baths
    • 1,550 Sq Ft

    Avalon Plan at Patriot Estates, Venus, TX 76084

    DRB Homes Builder
    141 John Laurens Dr Unit 38326156, Venus, TX 76084
  • /23

    $566,948

    New Construction
    • 4 Beds
    • 3 Baths
    • 2,505 Sq Ft

    3768 Bermuda Grass Way, Venus, TX 76084

    NEW Highland Home in Goodland - Move-In Ready! Built by award-winning Highland Homes, this stunning new Kingston floorplan offers 4 bedrooms, 3 full baths, a private study, and a dedicated entertainment room, providing the space and flexibility today's buyers want. The open-concept design centers around a spacious kitchen featuring extra cabinetry for added storage, overlooking the dining and

    Highland Homes Builder
    3768 Bermuda Grass Way, Venus, TX 76084
  • /15

    $597,900

    New Construction
    • 4 Beds
    • 3.5 Baths
    • 3,264+ Sq Ft

    Royal Heritage Plan at Prairie Ridge Village at Goodland - 50' Homesites, Venus, TX 76084

    Grand Homes Builder
    4706 Buttonbush Dr Unit 36470575, Venus, TX 76084
  • /38

    $598,990

    New Construction
    • 3 Beds
    • 3 Baths
    • 2,771 Sq Ft

    Carolina II Plan at Somerset - Classic 70s & 80s, Venus, TX 76084

    The Classic Series Carolina II floor plan is a two-story home with 4 bedrooms (or 3 bedrooms with study) and 3 bathrooms. Features of this plan include a rotunda entry, covered porch, formal dining, large family room, study, open kitchen with custom cabinets and island, a primary suite with a walk-in closet and an ensuite bath, and an upstairs game room. Contact us or visit our model home for

    Bloomfield Homes Builder
    2006 Portrush Ln Unit 36579802, Venus, TX 76084
  • /26

    $549,990

    New Construction
    • 3 - 4 Beds
    • 2.5 - 3.5 Baths
    • 2,250 Sq Ft

    Rockcress Plan at Somerset - Classic 70s & 80s, Venus, TX 76084

    The Classic Series Rockcress floor plan is a one-story home with three bedrooms and two and a half bathrooms. Features of this plan include a dining room or study option, an open kitchen with custom cabinets and an island; and a primary suite with a walk-in closet, garden tub, and separate shower. With lots of flexibility with this floor plan, you have the options for a fourth bedroom and full

    Bloomfield Homes Builder
    2006 Portrush Ln Unit 36579816, Venus, TX 76084
  • /30

    $552,990

    New Construction
    • 4 Beds
    • 4.5 Baths
    • 3,080 Sq Ft

    Plan Grafton at Feather Grass Village at Goodland - 53ft. lots, Venus, TX 76084

    The Grafton is an elegant two-story home that offers the perfect blend of space, style, and versatility. The first floor features an inviting open layout with a bright living room, dining area, and modern kitchen — ideal for entertaining or big gatherings. A private study and secondary bedroom provide added flexibility, while the primary suite offers a relaxing retreat with a luxurious bath.

    Highland Homes Builder
    3783 Long Stem St Unit 40426148, Venus, TX 76084
  • /28

    $554,990

    New Construction
    • 3 Beds
    • 2 Baths
    • 2,313 Sq Ft

    Carolina Plan at Somerset - Classic 70s & 80s, Venus, TX 76084

    A one-story home with 4 bedrooms (or 3 with optional study) and two bathrooms. Features of this plan include a rotunda entry, covered porch, formal dining, large family room, open kitchen with custom cabinets and island, and a primary suite with a walk-in closet and an ensuite bath.

    Bloomfield Homes Builder
    2006 Portrush Ln Unit 36579801, Venus, TX 76084
  • /27

    $375,000

    • 3 Beds
    • 2 Baths
    • 1,712 Sq Ft

    7518 Prairie Holly Ln, Venus, TX 76084

    Built in 2024, this one-owner home in the sought-after Goodland Community features a functional 3 bed, 2 bath split-bedroom layout with an open-concept kitchen and living area ideal for both relaxing and entertaining. The modern design and like-new finishes make it feel fresh and move-in ready. Located within walking distance of the upcoming amenity center, this home blends community convenience

    David DeVries RE/MAX Trinity

    7518 Prairie Holly Ln, Venus, TX 76084
  • /6

    $314,990

    New Construction
    • 3 Beds
    • 2 Baths
    • 1,610 Sq Ft

    Blanton Plan at Patriot Estates, Venus, TX 76084

    DRB Homes Builder
    141 John Laurens Dr Unit 38326160, Venus, TX 76084
  • /18

    $437,990

    New Construction
    • 3 Beds
    • 2.5 Baths
    • 2,198 Sq Ft

    Ormand Plan at Prairie Ridge Village at Goodland - Garden Series, Venus, TX 76084

    Exceptional craftsmanship and sophistication combine with genuine comforts to make each day delightful in The Ormand floor plan by David Weekley Homes in Goodland. Escape to your superb Owner’s Retreat, which includes a private bathroom and walk-in closet. Natural light and boundless interior design possibilities create a picture-perfect setting for the cherished memories you’ll build in the

    David Weekley Homes Builder
    3787 Long St Unit 37215259, Venus, TX 76084
  • /27

    $487,990

    New Construction
    • 4 Beds
    • 4 Baths
    • 2,376 Sq Ft

    Plan Hampton at Feather Grass Village at Goodland - 53ft. lots, Venus, TX 76084

    The Hampton is a single-story design that offers a fresh take on open-concept living with generous gathering spaces and private retreats throughout. The kitchen anchors the heart of the home, opening to the dining area and living room for an easy, connected flow. A secluded primary suite sits at the rear of the home, while three secondary bedrooms and a dedicated study provide room for guests,

    Highland Homes Builder
    3783 Long Stem St Unit 40426138, Venus, TX 76084
  • /36

    $485,000

    $20K PRICE DROP
    • 5 Beds
    • 3 Baths
    • 2,891 Sq Ft

    4306 Lombardy Dr, Venus, TX 76084

    MOTIVATED SELLER! Light and bright with an open floorplan, this 5-bedroom, 3-bath home offers flexible living space for everyday comfort and entertaining. The spacious living room features an electric fireplace and direct access to the backyard, creating a welcoming space to relax or gather with family and friends. The open island kitchen is designed for functionality with a breakfast bar, gas

    Jessica Slaughter Redfin Corporation

    4306 Lombardy Dr, Venus, TX 76084
  • /21

    $577,900

    New Construction
    • 4 Beds
    • 3 Baths
    • 2,990+ Sq Ft

    Royal Martinique Plan at Prairie Ridge Village at Goodland - 50' Homesites, Venus, TX 76084

    Grand Homes Builder
    4706 Buttonbush Dr Unit 36502286, Venus, TX 76084
  • /25

    $577,900

    New Construction
    • 4 Beds
    • 4 Baths
    • 2,688 Sq Ft

    3776 Jane St, Venus, TX 76084

    Introducing the impressive Highland Homes Richmond Plan, located in the highly sought-after Goodland community. This beautifully designed home offers 4 bedrooms, 4 baths, a 2-car garage, and a dedicated study, providing both functionality and refined style.Step inside to an open and inviting layout, thoughtfully crafted for modern living. The elegant Primary Suite features a freestanding

    Highland Homes Builder
    3776 Jane St, Venus, TX 76084
  • /36

    $564,990

    New Construction
    • 3 - 4 Beds
    • 2.5 Baths
    • 2,519 Sq Ft

    Caraway Plan at Somerset - Classic 70s & 80s, Venus, TX 76084

    A one-story home featuring three bedrooms, two and a half baths, and a dining area. Other configurations include a media room, study or additional bedroom options in lieu of the dining room and a study or guest suite option at Bedroom 2.

    Bloomfield Homes Builder
    2006 Portrush Ln Unit 36579800, Venus, TX 76084
  • /24

    $550,900

    New Construction
    • 4 Beds
    • 3 Baths
    • 2,644+ Sq Ft

    Royal Summit Plan at Prairie Ridge Village at Goodland - 50' Homesites, Venus, TX 76084

    Grand Homes Builder
    4706 Buttonbush Dr Unit 36456723, Venus, TX 76084
  • /35

    $574,900

    New Construction
    • 3 Beds
    • 3 Baths
    • 2,377+ Sq Ft

    Grand Whitehall Plan at Prairie Ridge Village at Goodland - 50' Homesites, Venus, TX 76084

    Grand Homes Builder
    4706 Buttonbush Dr Unit 36493964, Venus, TX 76084
  • /22

    $574,900

    New Construction
    • 3 - 4 Beds
    • 3 Baths
    • 2,630+ Sq Ft

    Royal Whitehall II Plan at Prairie Ridge Village at Goodland - 50' Homesites, Venus, TX 76084

    Grand Homes Builder
    4706 Buttonbush Dr Unit 36493513, Venus, TX 76084
  • /38

    $475,000

    • 4 Beds
    • 3 Baths
    • 2,945 Sq Ft

    6717 Aster Dr, Venus, TX 76084

    Thoughtfully upgraded and beautifully designed, this 2021 home offers nearly 3,000 square feet of modern living with energy-efficient foam insulation, a builder-upgraded media room, and an oversized .28-acre lot in the sought-after Goodland Planned Community. From the moment you step inside, your eyes are drawn upward to soaring ceilings, anchored by a dramatic 42-inch electric fireplace with

    Nina Henderson Better Homes & Gardens, Winans

    6717 Aster Dr, Venus, TX 76084
  • /13

    $420,990

    New Construction
    • 3 Beds
    • 2.5 Baths
    • 1,936+ Sq Ft

    Mathew Plan at Prairie Ridge Village at Goodland - Garden Series, Venus, TX 76084

    The Mathew floor plan by David Weekley Homes presents optimized gathering spaces and the versatility to adapt to a family’s lifestyle changes throughout the years. Sunlight filters through energy-efficient windows to shine on the open-concept family and dining areas on the first floor. The chef’s kitchen provides a sleek, multi-function island and plenty of storage and prep space. An upstairs

    David Weekley Homes Builder
    3787 Long St Unit 37215248, Venus, TX 76084
  • /18

    $578,900

    New Construction
    • 3 Beds
    • 3 Baths
    • 2,596+ Sq Ft

    Royal Hampton II Plan at Prairie Ridge Village at Goodland - 50' Homesites, Venus, TX 76084

    Grand Homes Builder
    4706 Buttonbush Dr Unit 37221581, Venus, TX 76084
  • /2

    $593,990

    New Construction
    • 5 Beds
    • 4.5 Baths
    • 3,495 Sq Ft

    Emmett Plan at Prairie Ridge Village at Goodland - Manor Series, Venus, TX 76084

    Vibrant gathering spaces and streamlined conveniences contribute to the contemporary appeal of The Emmett floor plan by David Weekley Homes in Grand Prairie, Texas. Growing minds and unique decorative styles will have a superb place to call their own in the beautiful guest suite and junior bedrooms. Design a family movie theater or game room in the upstairs retreat and a work-from-home office in

    David Weekley Homes Builder
    3787 Long St Unit 37215261, Venus, TX 76084
  • /40

    $415,000

    $10K PRICE DROP
    • 3 Beds
    • 2 Baths
    • 2,231 Sq Ft

    2602 Melrose Dr, Venus, TX 76084

    Welcome to 2602 Melrose Drive, a beautifully maintained one-owner Pulte home located in the highly sought-after Somerset community in Mansfield. Offering 3 bedrooms, 2 baths, and thoughtfully selected custom finishes throughout, this home blends style, comfort, and functionality. The open-concept floorplan is designed for modern living, featuring a spacious living area that flows seamlessly into

    Margaret Motl WILLIAM DAVIS REALTY

    2602 Melrose Dr, Venus, TX 76084
  • /12

    $472,990

    New Construction
    • 3 Beds
    • 2 Baths
    • 1,989+ Sq Ft

    Tulip Plan at Prairie Ridge Village at Goodland - Classic Series, Venus, TX 76084

    Attention to detail and expert design are evident throughout The Tulip floor plan by David Weekley Homes in Goodland. Effortless style and elegant design pair perfectly with your culinary masterpieces in the tasteful kitchen. Natural light and boundless interior design possibilities create a picture-perfect setting for the cherished memories you’ll build in the open-concept gathering spaces of

    David Weekley Homes Builder
    3787 Long St Unit 37215250, Venus, TX 76084
  • /16

    $305,000

    • 3 Beds
    • 2 Baths
    • 1,586 Sq Ft

    416 Fox Hollow, Venus, TX 76084

    Welcome to this well maintained 3 bedroom, 2 bath home offering a comfortable and functional floorplan with no HOA. A dedicated study next to the front entry provides an ideal space for a home office, library, or flex room. The open concept living area flows into a spacious kitchen featuring granite countertops, generous workspace, and plenty of room for gathering and entertaining. The split

    Doris Huse Rendon Realty, LLC

    416 Fox Hollow, Venus, TX 76084
  • /2

    $537,990

    New Construction
    • 4 Beds
    • 3 - 4 Baths
    • 2,855+ Sq Ft

    Chamberlaine Plan at Prairie Ridge Village at Goodland - Manor Series, Venus, TX 76084

    The Chamberlaine floor plan by David Weekley Homes blends vibrant lifestyle spaces with top-quality craftsmanship. Begin and end each day in the exquisite comfort of your superb Owner’s Retreat, which includes a pamper-ready bathroom and a deluxe walk-in closet. Each spare bedroom supports growing minds and personalities by combining unique appeal and plenty of room to thrive. The spacious

    David Weekley Homes Builder
    3787 Long St Unit 37215256, Venus, TX 76084
  • /2

    $309,990

    New Construction $14K PRICE DROP
    • 4 Beds
    • 2 Baths
    • 1,553 Sq Ft

    211 Patton Ln, Venus, TX 76084

    Bright, welcoming, and effortlessly livable, the one-story Avalon proves that great design lives in the details. From the to the open-concept living spaces and covered patio, this home is thoughtfully crafted for the way you live today. The kitchen is the heart of the home, with a spacious island and seamless flow into the dining and family rooms – perfect for casual mornings, festive dinners,

    DRB Homes Builder
    211 Patton Ln, Venus, TX 76084

Showing Results 1 - 40, Page 1 of 4

Home Price Trends

Median Sale Price
$453,990
Median Single Family Sale Price
$475,495
Median 2 Bedroom Sale Price
$175,000
Average Price Per Sq Ft
$196
Number of Homes for Sale
198
Last 12 months Home Sales
471
Months of Supply
5.00
Median List Price
$484,790
Median Change From 1st List Price
0%
Median Home Sale Price YoY Change
26%
How to Buy a Home How to Finance a Home How to Sell a Home