339

Homes for Sale in 85355

Section Image Section Image
  • /29

    $624,950

    New Construction
    • 4 Beds
    • 2.5 Baths
    • 2,855 Sq Ft

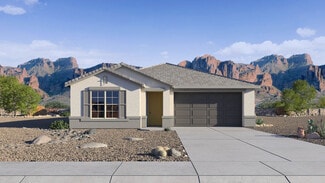
    Carter Plan at Granite Vista - Valencia, Waddell, AZ 85355

    The Carter plan makes great use of space on a single-story layout, starting at the front entrance. Through the foyer, youll find an owners entry with storage that leads to one of two attached garages. Through the foyer and gallery, theres three bedrooms with walk-in closets, full bathroom, powder room and laundry room, with access to the other attached garagethat can be optioned into an RV

    Elliott Homes Builder
    17165 W Harmont Dr Unit 36498212, Waddell, AZ 85355
  • /24

    $707,600

    New Construction
    • 4 Beds
    • 2.5 Baths
    • 2,855 Sq Ft

    17314 W Townley Ave, Waddell, AZ 85355

    The Carter plan makes great use of space on a single-story layout, starting at the front entrance. Through the foyer, youll find an owners entry with storage that leads to one of two attached garages. Through the foyer and gallery, theres three bedrooms with walk-in closets, full bathroom, powder room and laundry room, with access to the other attached garagethat can be optioned into an RV

    Elliott Homes Builder
    17314 W Townley Ave, Waddell, AZ 85355
  • /32

    $577,990

    New Construction
    • 4 Beds
    • 3 Baths
    • 2,703 Sq Ft

    Onyx Plan at Zanjero Pass, Waddell, AZ 85355

    Discover the Onyx—an expansive floor plan offering four bedrooms and three bathrooms, designed for comfort and functionality. Enter through the inviting front porch into the foyer, where you'll be greeted by the study, a bedroom, and a bathroom, before flowing seamlessly into the spacious dining room. From the dining room, enter the kitchen, complete with a pantry and a large island overlooking

    D.R. Horton Builder
    9416 N 178th Dr Unit 36202032, Waddell, AZ 85355
  • /54

    $520,990

    New Construction
    • 5 Beds
    • 3 Baths
    • 2,830 Sq Ft

    Apache Plan at Zanjero Pass, Waddell, AZ 85355

    Step into the Stork, a captivating two-story residence boasting an open concept layout and an array of impressive features. On the main floor, you'll find two spacious bedrooms, providing ample space for guests or family members. A secluded dining room offers a peaceful setting for enjoying meals, while a large great room creates the perfect space for relaxation and entertaining. Step outside to

    D.R. Horton Builder
    9416 N 178th Dr Unit 36202035, Waddell, AZ 85355
  • /48

    $423,990

    New Construction
    • 3 Beds
    • 2 Baths
    • 1,611 Sq Ft

    Dove Plan at Zanjero Pass, Waddell, AZ 85355

    The Dove floor plan offers a spacious and functional layout, starting with a 2 car tandem garage that provides ample parking and storage space. Inside, a separated dining room adds a touch of formality, while the corner kitchen overlooks the large great room and backyard, making it perfect for both cooking and entertaining. The first bedroom features a full bathroom and a walk-in closet,

    D.R. Horton Builder
    9416 N 178th Dr Unit 36202024, Waddell, AZ 85355
  • /31

    $474,990

    New Construction
    • 3 Beds
    • 2.5 Baths
    • 2,052 Sq Ft

    McCormick Plan at Zanjero Pass, Waddell, AZ 85355

    Welcome to the McCormick—a beautiful floor plan thoughtfully designed for you and your family. Enter through the inviting front porch into the foyer, which leads past the secondary bedrooms and into the heart of the home. The kitchen features a large pantry and a kitchen island that seamlessly integrates with the open layout of the dining room and great room. The great room, with its large

    D.R. Horton Builder
    9416 N 178th Dr Unit 36202027, Waddell, AZ 85355
  • /33

    $465,990

    New Construction
    • 5 Beds
    • 2 Baths
    • 2,096 Sq Ft

    Hayden Plan at Zanjero Pass, Waddell, AZ 85355

    The Hayden is a beautiful single level floor plan with an open common area. Enter through the foyer, and pass all 4 secondary bedrooms, leading to the kitchen. The kitchen has a walk-in corner pantry, as well as an island that looks over the dining room. The great room looks out onto the covered back patio. The owner's suite is tucked towards the back of the home, with its own bathroom, as well

    D.R. Horton Builder
    9416 N 178th Dr Unit 36202034, Waddell, AZ 85355
  • /46

    $621,990

    New Construction
    • 4 Beds
    • 2.5 Baths
    • 3,010 Sq Ft

    Sedona Plan at Zanjero Pass, Waddell, AZ 85355

    Welcome to the Sedona floor plan, an executive single-story residence boasting 4 bedrooms, 2.5 bathrooms, a dedicated study, and a 2-car garage with a tandem bay. Spanning 3,010 sq. ft., this grand layout is designed for those who appreciate upscale open spaces. Stepping through the front porch, the formal foyer introduces an immediate view of the designated dining room and a secluded study, the

    D.R. Horton Builder
    9416 N 178th Dr Unit 36202033, Waddell, AZ 85355
  • /47

    $565,990

    New Construction
    • 4 Beds
    • 2 Baths
    • 2,434 Sq Ft

    Pearl Plan at Zanjero Pass, Waddell, AZ 85355

    Explore the spacious single-level Pearl—a home filled with endless possibilities! Step through the foyer, leading you down the home to the central great room, the heart of the home. Adjacent to the great room is the separated dining room, neighboring the study featured in the front of the home. The stunning kitchen overlooks the large island into the great room and boasts a walk-in pantry,

    D.R. Horton Builder
    9416 N 178th Dr Unit 36202031, Waddell, AZ 85355
  • /30

    $408,990

    New Construction
    • 3 Beds
    • 2 Baths
    • 1,545 Sq Ft

    Hummingbird Plan at Zanjero Pass, Waddell, AZ 85355

    The Hummingbird is a highly sought-after single-level floor plan known for its excellent layout. Upon entering, you're greeted by a long foyer that leads into a spacious dining and great room area, perfect for entertaining and everyday living. The corner kitchen offers a fantastic view over the great room and into the backyard, creating an open and airy feel. The first bedroom is well-appointed

    D.R. Horton Builder
    9416 N 178th Dr Unit 36202023, Waddell, AZ 85355
  • /42

    $449,990

    New Construction
    • 4 Beds
    • 2 Baths
    • 1,836 Sq Ft

    Cali Plan at Zanjero Pass, Waddell, AZ 85355

    Welcome to the Cali plan—a stunning home boasting a fantastic layout designed to elevate your lifestyle. Step onto the inviting front porch and enter the foyer, seamlessly leading you into the heart of the home—the spacious kitchen. The kitchen is a focal point of both style and functionality, featuring a corner pantry and a kitchen island overlooking the dining room, creating a perfect space for

    D.R. Horton Builder
    9416 N 178th Dr Unit 36202026, Waddell, AZ 85355
  • /49

    $559,990

    New Construction
    • 4 Beds
    • 3.5 Baths
    • 3,222 Sq Ft

    Phoenician Plan at Zanjero Pass, Waddell, AZ 85355

    Welcome to the Phoenician, a stunning, spacious two-story residence boasts over 3,000 square feet of living space, offering both luxury and functionality. As you enter, you're greeted by an open foyer that provides a glimpse into the dining room and leads seamlessly to the great room, passing by the utility room for added convenience. The 2-car garage includes a tandem space and offers the option

    D.R. Horton Builder
    9416 N 178th Dr Unit 36202029, Waddell, AZ 85355
  • /42

    $489,990

    New Construction
    • 4 Beds
    • 3 Baths
    • 2,242 Sq Ft

    Blackstone Plan at Zanjero Pass, Waddell, AZ 85355

    The Blackstone floor plan offers a spacious and well-thought-out design. As you enter, the foyer leads past a library and a secondary bedroom before reaching the corner kitchen. The kitchen overlooks the dining room and great room, making it perfect for both cooking and entertaining. The large, covered backyard patio provides an ideal spot for family barbecues and outdoor activities. The first

    D.R. Horton Builder
    9416 N 178th Dr Unit 36202028, Waddell, AZ 85355
  • /67

    $1,345,000

    Open Tue 12PM - 4PM $4K PRICE DROP
    • 5 Beds
    • 3.5 Baths
    • 3,300 Sq Ft

    6926 N 177th Place, Waddell, AZ 85355

    Brand new home, full of custom finishes! NO HOA. Irrigated backyard. This incredible home features an open floor plan with every detail thoughtfully designed. 1 acre lot and includes a detached oversized RV Garage. You do not want to miss this!

    Beau Tanner Evergreen Realty LLC

    6926 N 177th Place, Waddell, AZ 85355
  • /40

    $564,777

    New Construction
    • 3 Beds
    • 2.5 Baths
    • 2,834 Sq Ft

    19019 W Ocotillo Rd, Citrus Park, AZ 85355

    ROCK-BOTTOM CASH PRICE — NO INCENTIVES. Brand-new, move-in-ready home. Will not last long!The most spacious Montoro for the whole family. This stunning home combines luxury and functionality to create the perfect space for modern living. The gourmet kitchen is equipped with stainless steel appliances, including a sleek wall oven and a 36'' cooktop, making meal preparation a joy. Upgraded 42''

    DRB Homes Builder
    19019 W Ocotillo Rd, Citrus Park, AZ 85355
  • /15

    $795,950

    New Construction
    • 4 Beds
    • 3.5 Baths
    • 3,310 Sq Ft

    17322 W Puget Ave, Waddell, AZ 85355

    The Delfino plan offers maximum square footage in the community, with two stories of functional living space for families to enjoy together and with friends. A variety of options can completely transform the layout into exactly what youre looking for, as well. Enter the home through the front door or the owners entry, accessed from one of the attached two-car garages. This garage also includes

    Elliott Homes Builder
    17322 W Puget Ave, Waddell, AZ 85355
  • /28

    $552,780

    New Construction
    • 4 Beds
    • 3.5 Baths
    • 2,361 Sq Ft

    8556 N 175th Ln, Waddell, AZ 85355

    Elliott Homes Builder
    8556 N 175th Ln, Waddell, AZ 85355
  • /21

    $625,950

    New Construction
    • 4 Beds
    • 3.5 Baths
    • 3,028 Sq Ft

    17139 W Las Palmaritas Dr, Waddell, AZ 85355

    The professionally designed Diamond model is a two-story plan with the sought-after features and layout options todays homeowners are looking for. Walk through the courtyard to the covered front porch and into the entryway, where youre welcomed with a regal sitting area. Through the entryway is the first of two living spaces, which leads to the grander open-concept great room, kitchen and dining

    Elliott Homes Builder
    17139 W Las Palmaritas Dr, Waddell, AZ 85355
  • /15

    $499,950

    New Construction
    • 3 Beds
    • 2.5 Baths
    • 2,016 Sq Ft

    17155 W Las Palmaritas Dr, Waddell, AZ 85355

    The professionally designed Amber model offers open-concept living and private spaces for every member of the family. The large entryway leads to multiple areas of the house, starting with access to a large laundry room, access to the two-car garage and a powder room. Down another hall, theres two bedrooms with walk-in closets and a full bathroom. Then, the great room is open to the dining area

    Elliott Homes Builder
    17155 W Las Palmaritas Dr, Waddell, AZ 85355

Showing Results 321 - 339, Page 9 of 9

How to Buy a Home How to Finance a Home How to Sell a Home


