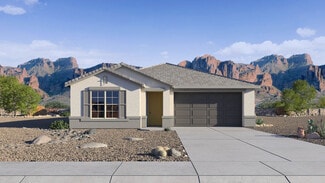
321

Homes for Sale in 85355

Section Image Section Image
  • /17

    $552,990

    New Construction
    • 3 Beds
    • 3.5 Baths
    • 2,390 Sq Ft

    Pinecrest Plan at Estates at White Tank Foothills, Waddell, AZ 85355

    At the heart of the ranch-style Pinecrest plan is an expansive great room overlooking a relaxing covered patio that may include center-meet or multi-slide doors. An adjacent dining nook flows into a gourmet kitchen offering a center island and walk-in pantry. The nearby primary suite boasts dual walk-in closets and a deluxe bath with double sinks. You’ll also appreciate convenient laundry and

    Richmond American Builder
    8383 N 185th Ln Unit 38189250, Waddell, AZ 85355
  • /10

    $583,990

    New Construction
    • 3 - 4 Beds
    • 2.5 Baths
    • 2,390 Sq Ft

    Deacon Plan at Estates at White Tank Foothills, Waddell, AZ 85355

    The eye-catching Deacon plan welcomes guests with an inviting covered entry. Inside, a gourmet kitchen is flanked by a generous great room and an open dining room that leads onto a serene covered patio. There is also a versatile flex room, two secondary bedrooms with shared access to a full bath, and a luxurious primary suite boasting a deluxe bath with double sinks and an immense walk-in closet.

    Richmond American Builder
    8383 N 185th Ln Unit 38189187, Waddell, AZ 85355
  • /23

    $457,990

    New Construction
    • 3 - 4 Beds
    • 2 - 3 Baths
    • 2,070 Sq Ft

    Agate Plan at Portfolio at White Tank Foothills, Waddell, AZ 85355

    The exciting Agate plan offers many spacious living areas. A charming covered entry leads past two bedrooms and a shared bath into a dynamic open layout featuring a well-appointed kitchen with a center island, a dining area and a great room. An adjacent primary suite includes a generous walk-in closet and private bath with double sinks. You’ll also appreciate a laundry, a covered patio and a

    Richmond American Builder
    8380 N 185th Ln Unit 38184585, Waddell, AZ 85355
  • /25

    $532,990

    New Construction
    • 4 Beds
    • 2.5 Baths
    • 2,653 Sq Ft

    Lagoon Plan at White Tank Vistas, Waddell, AZ 85355

    The 2,653 sq. ft. Lagoon floorplan has two stories of stylish living space, with thoughtful features throughout. The first level is devoted to luxurious living, with a foyer and flex room leading to the large combined Great Room, dining area and kitchen opening onto the covered patio. Upstairs, a large loft area leads to bedrooms 2, 3 and 4 (sharing a full bath) and the luxurious owners suite

    Mattamy Homes Builder
    19201 W Loma Ln St Unit 40025796, Waddell, AZ 85355
  • /7

    $516,240

    New Construction
    • 4 Beds
    • 3 Baths
    • 2,123 Sq Ft

    Opal Plan at Stonebridge Manor - Sanctuary, Waddell, AZ 85355

    The Opal floor plan boasts 4 bedrooms, 3 full bathrooms bonus Den with storage and a 4-car garage for tons of storage. The covered patio is the perfect welcome home and the outdoor Arizona lifestyle is emphasized through glass sliding doors leading out to a covered patio. This is a brand new floorplan so come check it out today!

    Ashton Woods Builder
    10481 N 157th Dr Unit 36478141, Waddell, AZ 85355
  • /21

    $565,990

    New Construction
    • 4 Beds
    • 3.5 Baths
    • 2,661 Sq Ft

    Currant Plan at White Tank Vistas, Waddell, AZ 85355

    The Currant is a sleek and stylish single-story plan boasting 2,686 square feet with 4 bedrooms, 3.5 bathrooms, and a 3-car tandem garage. This contemporary and innovative home is designed to perfectly complement your lifestyle. Stepping through the covered porch into the welcoming foyer, you'll discover an open concept floorplan. The flex room, located just off the foyer, offers versatility as a

    Mattamy Homes Builder
    19201 W Loma Ln St Unit 40025801, Waddell, AZ 85355
  • 18446 W Harmont Dr Unit 40634574, Waddell, AZ 85355

    $476,000

    New Construction $24K PRICE DROP
    • 4 Beds
    • 2.5 Baths
    • 2,014 Sq Ft

    Arlo Plan at White Tank Foothills Reserve Series, Waddell, AZ 85355

    This open floorplan with a kitchen and a great room is perfect for entertaining. Homes come standard with washer, dryer, fridge, whole home blinds and pendant lighting.

    Meritage Homes Builder
    18446 W Harmont Dr Unit 40634574, Waddell, AZ 85355
  • /8

    $567,990

    New Construction
    • 4 - 5 Beds
    • 2.5 - 3.5 Baths
    • 3,070 Sq Ft

    Yorktown Plan at Retreat at White Tank Foothills, Waddell, AZ 85355

    The main floor of the two-story Yorktown plan was designed for entertaining, offering an inviting great room, a charming morning room, a relaxing covered patio and a gourmet kitchen with a center island and walk-in pantry. You’ll also appreciate a powder room, a covered porch and a portico. This level will be built with either a study or a secondary bedroom. Upstairs, discover a loft, a laundry,

    Richmond American Builder
    8395 N 185th Ln Unit 38187475, Waddell, AZ 85355
  • /18

    $523,240

    New Construction
    • 3 Beds
    • 2.5 Baths
    • 2,173 Sq Ft

    Ruby Plan at Stonebridge Manor - Sanctuary, Waddell, AZ 85355

    The Ruby floorplan is a thoughtfully designed single-family home offering 2,173 square feet of comfortable, well-balanced living space. This popular split floorplan features three spacious bedrooms and two-and-a-half baths, creating ideal separation between the private owner’s suite and secondary bedrooms. A dedicated den provides flexible space for a home office, media room, or quiet retreat,

    Ashton Woods Builder
    10481 N 157th Dr Unit 36461486, Waddell, AZ 85355
  • /10

    $538,990

    New Construction
    • 3 - 4 Beds
    • 2.5 - 3.5 Baths
    • 2,500 Sq Ft

    Cassandra Plan at Retreat at White Tank Foothills, Waddell, AZ 85355

    The ranch-style Cassandra plan showcases an open layout, featuring a great room, a dining nook and a gourmet kitchen with a center island and walk-in pantry. An adjacent primary suite boasts a generous walk-in closet and an attached bath that may include deluxe features. Two additional bedrooms, a shared bath, a laundry and a relaxing covered patio are also included. This home will be built with

    Richmond American Builder
    8395 N 185th Ln Unit 38187468, Waddell, AZ 85355
  • /33

    $477,990

    New Construction
    • 3 Beds
    • 2 Baths
    • 2,064 Sq Ft

    Azure Plan at White Tank Vistas, Waddell, AZ 85355

    The 2,064 sq. ft. Azure floorplan invites delightful gatherings while offering comfortable style for everyday living. A front porch vestibule and foyer lead to the open-concept kitchen, dining area and Great Room which in turn lead to a wide, covered patio. The owners suite has a large walk-in closet and private bath. Bedrooms 2 and 3 share a full bath. A convenient laundry center is situated

    Mattamy Homes Builder
    19201 W Loma Ln St Unit 40025794, Waddell, AZ 85355
  • /20

    $635,051

    New Construction $14K PRICE DROP
    • 4 Beds
    • 3.5 Baths
    • 3,175 Sq Ft

    19209 W Palmaritas Dr, Waddell, AZ 85355

    Craftsman Elevation.

    Mattamy Homes Builder
    19209 W Palmaritas Dr, Waddell, AZ 85355
  • /24

    $525,990

    New Construction
    • 4 - 5 Beds
    • 2.5 - 3.5 Baths
    • 3,040 Sq Ft

    Ammolite Plan at Portfolio at White Tank Foothills, Waddell, AZ 85355

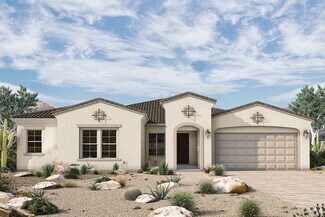
    Highlights of the two-story Ammolite plan’s main floor include a large flex room, an open great room, a convenient powder room, a tranquil covered patio, a roomy nook and an impressive kitchen with a center island and a walk-in pantry. This level will be built with either a study or a bedroom. Upstairs, discover an airy loft, a laundry and three secondary bedrooms with a shared bath. A lavish

    Richmond American Builder
    8380 N 185th Ln Unit 38184992, Waddell, AZ 85355
  • /42

    $489,990

    New Construction
    • 4 Beds
    • 3 Baths
    • 2,242 Sq Ft

    Blackstone Plan at Zanjero Pass, Waddell, AZ 85355

    The Blackstone floor plan offers a spacious and well-thought-out design.As you enter, the foyer leads past a library and a secondary bedroom before reaching the corner kitchen. The kitchen overlooks the dining room and great room, making it perfect for both cooking and entertaining. The large, covered backyard patio provides an ideal spot for family barbecues and outdoor

    D.R. Horton Builder
    9416 N 178th Dr Unit 36202028, Waddell, AZ 85355
  • /15

    $499,950

    New Construction
    • 3 Beds
    • 2.5 Baths
    • 2,016 Sq Ft

    17155 W Las Palmaritas Dr, Waddell, AZ 85355

    The professionally designed Amber model offers open-concept living and private spaces for every member of the family. The large entryway leads to multiple areas of the house, starting with access to a large laundry room, access to the two-car garage and a powder room. Down another hall, theres two bedrooms with walk-in closets and a full bathroom. Then, the great room is open to the dining area

    Elliott Homes Builder
    17155 W Las Palmaritas Dr, Waddell, AZ 85355
  • /8

    $428,340

    New Construction
    • 3 Beds
    • 2 Baths
    • 1,662 Sq Ft

    Moonbeam Plan at Stonebridge Manor, Waddell, AZ 85355

    Enter the home from the front porch into a welcoming foyer, where two bedrooms are located at the front of the home and share a full bath. As you continue down the hall, you’ll pass the laundry room, a coat closet, and access to the two-car garage. The home then opens into the kitchen, dining area, and family room, creating a spacious and inviting main living space. A patio is located just off

    Starlight Homes Builder
    10538 N 156th Dr Unit 36468409, Waddell, AZ 85355
  • /14

    $467,990

    New Construction
    • 4 Beds
    • 3 Baths
    • 2,070 Sq Ft

    Slate Plan at Portfolio at White Tank Foothills, Waddell, AZ 85355

    The exceptional Slate plan opens with two bedrooms flanking a full hall bath. Beyond the entry, you’ll find an exciting open layout featuring a dining nook, a great room with access to an inviting covered patio, and a kitchen boasting a center island, walk-in pantry and abundant cabinetry. The primary suite is nearby, offering a generous walk-in closet and a private bath with double sinks. A

    Richmond American Builder
    8380 N 185th Ln Unit 38185251, Waddell, AZ 85355
  • /21

    $625,950

    New Construction
    • 4 Beds
    • 3.5 Baths
    • 3,028 Sq Ft

    17139 W Las Palmaritas Dr, Waddell, AZ 85355

    The professionally designed Diamond model is a two-story plan with the sought-after features and layout options todays homeowners are looking for. Walk through the courtyard to the covered front porch and into the entryway, where youre welcomed with a regal sitting area. Through the entryway is the first of two living spaces, which leads to the grander open-concept great room, kitchen and dining

    Elliott Homes Builder
    17139 W Las Palmaritas Dr, Waddell, AZ 85355
  • 184476 W Harmont Dr Unit 40634622, Waddell, AZ 85355

    $561,000

    New Construction $36K PRICE DROP
    • 5 Beds
    • 3 Baths
    • 2,776 Sq Ft

    Lennon Plan at White Tank Foothills - Signature Series, Waddell, AZ 85355

    Lennon boasts 5 bedrooms plus a bonus room and a 3 car tandem garage. Homes come standard with washer, dryer, fridge, whole home blinds and pendant lighting.

    Meritage Homes Builder
    184476 W Harmont Dr Unit 40634622, Waddell, AZ 85355
  • /70

    $1,135,000

    $55K PRICE DROP
    • 3 Beds
    • 3.5 Baths
    • 3,064 Sq Ft

    8424 N 194th Dr, Waddell, AZ 85355

    Beautiful and immaculate home located in the gated community of Sonoran Ridge Estates. This home will not disappoint with the most amazing views of the White Tank Mountains. Once you pass through the security front door with screens (enjoy opening the screen to allow a breeze to come in), you will love the incredible sought-after open floorplan complete with a chef's kitchen and 10 to 12 ft

    Susan Pelleran West USA Realty

    8424 N 194th Dr, Waddell, AZ 85355
  • /43

    $1,200,000

    • 4 Beds
    • 3.5 Baths
    • 3,842 Sq Ft

    19414 W Seldon Ln, Waddell, AZ 85355

    Located inside an exclusive gated Waddell community near the White Tank Mountains, this original-owner home offers privacy, space, and an elevated West Valley lifestyle. Set among huge custom homesites with generous separation between neighbors, the property is designed for those who value peace, privacy, and room to breathe. A paver driveway and walkway create a polished arrival, while 10-foot

    Matt & Shalin Caren SERHANT.

    19414 W Seldon Ln, Waddell, AZ 85355
  • /4

    $656,990

    New Construction
    • 3 Beds
    • 2.5 - 3.5 Baths
    • 2,773+ Sq Ft

    Bergen Plan at Sentiero at Windrose, Waddell, AZ 85355

    Bring your interior design and lifestyle inspirations to life with The Bergen floor plan by David Weekley Homes in Sentiero at Windrose. Open sight lines and gentle sunlight allow your personal style to shine in the impressive family and dining spaces. A contemporary kitchen rests at the heart of this home, balancing impressive style with a streamlined layout for maximum culinary delight. The

    David Weekley Homes Builder
    6811 N 189th Ln Unit 36489307, Waddell, AZ 85355
  • /2

    $619,995

    New Construction $7K PRICE DROP
    • 4 Beds
    • 3.5 Baths
    • 2,500 Sq Ft

    18554 W Laurie Ln, Waddell, AZ 85355

    Let your life unfold beautifully in this thoughtfully designed Cassandra home. Highlights include: an inviting covered entry; an expansive great room; a gourmet kitchen showcasing a spacious island, quartz countertops, stainless-steel appliances, and a walk-in pantry; an adjacent dining nook that overlooks a serene covered patio with a gas connection; a lavish primary suite boasting a deluxe bath

    Richmond American Builder
    18554 W Laurie Ln, Waddell, AZ 85355
  • /41

    $458,405

    Open Tue 10AM - 4PM
    • 3 Beds
    • 2 Baths
    • 1,590 Sq Ft

    19003 W Rose Ln, Waddell, AZ 85355

    Amazing 3-bedroom 2 -bath NEW HOME! COMPLETION DATE AUGUST. Open floorplan with extended ceramic tile throughout minus the bedrooms. Beautifully designed kitchen with 42'' uppers cabinets with crown molding, trash pullout, stainless steel appliances, Gas range, tiled backsplash, oversized Quartz center island with single bowl undermount sink. Beautiful owners bath with dual sinks, linen shelves

    Jennifer Williams Towne Brokerage Services, Inc

    19003 W Rose Ln, Waddell, AZ 85355
  • /42

    $609,990

    New Construction $50K PRICE DROP
    • 4 Beds
    • 3 Baths
    • 2,434 Sq Ft

    17819 W Brown St, Waddell, AZ 85355

    Explore the spacious single-level Pearl—a home filled with endless possibilities! Step through the foyer, leading you down the home to the central great room, the heart of the home. Adjacent to the great room is the separated dining room, neighboring the study featured in the front of the home.The stunning kitchen overlooks the large island into the great room and boasts a walk-in pantry,

    D.R. Horton Builder
    17819 W Brown St, Waddell, AZ 85355
  • /49

    $429,990

    New Construction Open Sat 10AM - 5PM $11K PRICE DROP
    • 3 Beds
    • 2 Baths
    • 1,545 Sq Ft

    17744 W Palo Verde Ave, Glendale, AZ 85355

    This beautifully upgraded home features a bright, open floor plan designed for modern living. The kitchen showcases crisp white shaker cabinets, quartz countertops, a classic subway tile backsplash, & upgraded stainless steel appliances including range, oven, dishwasher & microwave. Under cabinet lighting adds both ambiance & functionality. Throughout the main living areas, enjoy durable 6x24

    Janet Swendson DRH Properties Inc

    17744 W Palo Verde Ave, Glendale, AZ 85355
  • /30

    $539,900

    $5K PRICE DROP
    • 4 Beds
    • 3 Baths
    • 2,505 Sq Ft

    17154 W Las Palmaritas Dr, Waddell, AZ 85355

    Dreamt of owning a model home!? Here it is! This is a former builder model in the heart of Waddell. This beautifully appointed 2 story home offers 4 bedrooms, 3 full bathrooms, a spacious loft, and a luxurious primary retreat. Designed to impress, the gourmet kitchen features quartz countertops, a large island, upgraded cabinetry, custom backsplashes, and stainless steel appliances. Enjoy an open

    Joey Gutierrez Rodriguez Barrett Real Estate

    17154 W Las Palmaritas Dr, Waddell, AZ 85355
  • /2

    $584,995

    New Construction $1K PRICE DROP
    • 3 Beds
    • 2.5 Baths
    • 2,500 Sq Ft

    18559 W Laurie Ln, Waddell, AZ 85355

    Explore this must-see Cassandra home, ready for quick move-in on a homesite boasting driveway pavers and front yard landscaping. Included features: an inviting covered entry; a gourmet kitchen offering 42 cabinets, quartz countertops, a roomy pantry, a center island and an adjacent nook; a large great room; a lavish primary suite showcasing a generous walk-in closet and a deluxe bath with double

    Richmond American Builder
    18559 W Laurie Ln, Waddell, AZ 85355
  • /15

    $394,800

    New Construction
    • 3 Beds
    • 2 Baths
    • 1,258 Sq Ft

    17517 W Townley Ave, Waddell, AZ 85355

    Plan 1258 combines sought-after space with the convenience of a single-story home. Upon entering the home from the covered front porch, youll be greeted by a welcoming foyer that opens up to the spacious great room. Thanks to an open-concept layout, the great room opens up directly into the kitchen and dining space, as well as a sliding glass door which leads out to a covered back patio. Just

    Elliott Homes Builder
    17517 W Townley Ave, Waddell, AZ 85355
  • /33

    $574,995

    $20K PRICE DROP
    • 3 Beds
    • 2.5 Baths
    • 2,500 Sq Ft

    18531 W Laurie Ln, Waddell, AZ 85355

    Discover this must-see Cassandra home, situated on a desirable homesite boasting driveway pavers and front yard landscaping. Included features: an inviting covered entry; a large great room; a gourmet kitchen offering 42'' cabinets, quartz countertops, a waterfall island and a walk-in pantry; a roomy nook; a quiet study; a lavish primary suite showcasing a generous walk-in closet and a deluxe

    John Bargnesi Richmond American Homes

    18531 W Laurie Ln, Waddell, AZ 85355
  • /44

    $679,990

    New Construction $9K PRICE DROP
    • 4 Beds
    • 3 Baths
    • 2,703 Sq Ft

    17645 W Brown St, Waddell, AZ 85355

    Discover the Onyx—an expansive floor plan offering four bedrooms and three bathrooms, designed for comfort and functionality. Enter through the inviting front porch into the foyer, where you'll be greeted by the study, a bedroom, and a bathroom, before flowing seamlessly into the spacious dining room.From the dining room, enter the kitchen, complete with a pantry and a large island

    D.R. Horton Builder
    17645 W Brown St, Waddell, AZ 85355
  • /15

    $543,300

    New Construction $7K PRICE DROP
    • 5 Beds
    • 4.5 Baths
    • 2,998 Sq Ft

    15752 W Deanne Dr, Waddell, AZ 85355

    Welcome to Stonebridge Manor in Waddell, where thoughtful design meets modern Arizona living. The Daisy floor plan offers an impressive two-story layout with 5 bedrooms, 4.5 baths, and a spacious upstairs loft—perfect for gathering, relaxing, or creating a second living space. A main-level bedroom offers flexibility for guests, extended family, or a private office, while four upstairs bedrooms

    Ashton Woods Builder
    15752 W Deanne Dr, Waddell, AZ 85355
  • /2

    $484,995

    New Construction
    • 3 Beds
    • 2 Baths
    • 2,070 Sq Ft

    18405 W Laurie Ln, Waddell, AZ 85355

    Experience the next tier of everyday living in this thoughtfully designed Agate home! Included features: a covered entry; two secondary bedrooms; a shared full bath; a versatile flex room; a centrally located laundry; a well-appointed kitchen boasting quartz countertops, a center island, stainless-steel gas appliances, and a pantry; an open dining room with access to a comfortable covered patio;

    Richmond American Builder
    18405 W Laurie Ln, Waddell, AZ 85355
  • /21

    $417,950

    New Construction
    • 3 Beds
    • 3 Baths
    • 1,901 Sq Ft

    Granite Vista Avanti - Plan 1901 at Granite Vista - Avanti, Waddell, AZ 85355

    From one end to the next, Plan 1901 is an exceptional layout that is sure to suit your needs. Built in Avanti at Granite Vista, this 3-bedroom, 3-bathroom home can undoubtedly provide you with an elevated way of living in an incredible area. Enter through the welcoming front porch or the 2-car garage to find a spacious entryway that graciously leads you into the kitchen and living areawhich is

    Elliott Homes Builder
    17481 W Lawrence Ln Unit 36498557, Waddell, AZ 85355
  • /45

    $569,900

    • 3 Beds
    • 3 Baths
    • 2,507 Sq Ft

    15762 W Cheryl Dr, Waddell, AZ 85355

    Rare opportunity to assume a VA loan at a 3.49% interest rate, offering significant monthly savings compared to today's rates! Built in 2025, this beautifully upgraded home blends modern design with exceptional functionality. Featuring 3 bedrooms, 3 bathrooms, plus a spacious den, this thoughtfully designed split floor plan offers comfort, privacy and flexibility for today's lifestyle. Inside

    Carin Nguyen Real Broker

    15762 W Cheryl Dr, Waddell, AZ 85355
  • /32

    $464,990

    New Construction $25K PRICE DROP
    • 5 Beds
    • 2 Baths
    • 2,096 Sq Ft

    9648 N 178th Dr, Waddell, AZ 85355

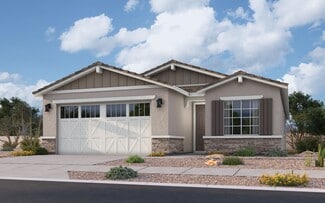
    The Hayden is a beautiful single level floor plan with an open common area. Enter through the foyer, and pass all 4 secondary bedrooms, leading to the kitchen. The kitchen has a walk-in corner pantry, as well as an island that looks over the dining room. The great room looks out onto the covered back patio. The owner's suite is tucked towards the back of the home, with its own bathroom, as well

    D.R. Horton Builder
    9648 N 178th Dr, Waddell, AZ 85355
  • /19

    $584,300

    New Construction
    • 4 Beds
    • 3 Baths
    • 2,326 Sq Ft

    17205 W Las Palmaritas Dr, Waddell, AZ 85355

    The Crystal offers so much usable space on just one floor, starting with three bedrooms with walk-in closets and two full bathrooms just past the entryway. These bedrooms can be optioned into a guest suite, den or formal dining room. The entryway has access from both the front door and the three-car attached garage. Pass by the laundry room and see the open-concept great room, kitchen and dining

    Elliott Homes Builder
    17205 W Las Palmaritas Dr, Waddell, AZ 85355
  • /19

    $449,425

    New Construction
    • 3 Beds
    • 3 Baths
    • 1,901 Sq Ft

    17589 W Townley Ave, Waddell, AZ 85355

    From one end to the next, Plan 1901 is an exceptional layout that is sure to suit your needs. Built in Avanti at Granite Vista, this 3-bedroom, 3-bathroom home can undoubtedly provide you with an elevated way of living in an incredible area. Enter through the welcoming front porch or the 2-car garage to find a spacious entryway that graciously leads you into the kitchen and living areawhich is

    Elliott Homes Builder
    17589 W Townley Ave, Waddell, AZ 85355
  • /18

    $451,950

    New Construction
    • 3 Beds
    • 2.5 Baths
    • 2,016 Sq Ft

    Amber Plan at Granite Vista - Forté, Waddell, AZ 85355

    The Ambers thoughtful design offers both open-concept living and private spaces for every member of the family. The large entryway leads to multiple areas of the house, starting with access to a large laundry room, access to the two-car garage and a powder room. Down another hall, theres two bedrooms with walk-in closets and a full bathroom. Then, the great room is open to the dining area and

    Elliott Homes Builder
    17155 W Las Palmaritas Dr Unit 36447121, Waddell, AZ 85355
  • /47

    $559,490

    New Construction $11K PRICE DROP
    • 3 Beds
    • 2.5 Baths
    • 2,171 Sq Ft

    10077 N 156th Ave, Waddell, AZ 85355

    The Ruby RV floor plan offers 2,171 sq. ft. of thoughtfully designed single-story living, featuring 3 bedrooms, 2.5 baths, a versatile den, and an RV garage paired with a 2-car tandem garage—ideal for additional storage, a workshop, or recreational vehicles.Designed with our Minimalist Collection, this home showcases clean lines, bold contrasts, and a sleek, modern aesthetic. The open-concept

    Ashton Woods Builder
    10077 N 156th Ave, Waddell, AZ 85355

Showing Results 41 - 80, Page 2 of 9

How to Buy a Home How to Finance a Home How to Sell a Home