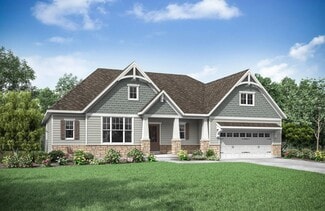
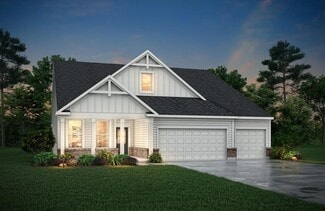
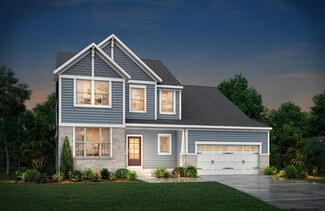
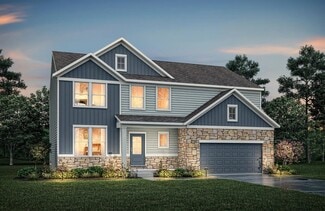
81

Homes for Sale in 44281

Section Image Section Image Section Image
  • /44

    $219,900

    • 3 Beds
    • 1 Bath
    • 1,292 Sq Ft

    184 Terraceview Ave, Wadsworth, OH 44281

    Welcome to one of the most charming cottages in Wadsworth! Nestled just steps from Terrace View Park, this storybook bungalow is full of character, warmth, and curb appeal from the moment you arrive. The classic white picket fence, adorable entry gates, inviting front porch, and lush perennial landscaping create the kind of setting people dream about. Whether enjoying your morning coffee on the

    Leslie Burns M. C. Real Estate

    184 Terraceview Ave, Wadsworth, OH 44281
  • /27

    $724,860

    New Construction
    • 4 Beds
    • 2.5 Baths
    • 3,255 Sq Ft

    4896 Ridge Rd, Wadsworth, OH 44281

    TO BE BUILT LISTING. A rare opportunity to build on 3 acres in Granger Township within the highly sought-after Highland School District with Elevate by Drees Homes. Set approximately 100’ off the road, with plenty of space to be set back up to 500', this property offers a peaceful, private setting surrounded by nature, while still being conveniently close to shopping, dining, and everyday

    Maureen Todaro Howard Hanna

    4896 Ridge Rd, Wadsworth, OH 44281
  • /38

    $449,800

    • 3 Beds
    • 1 Bath
    • 1,840 Sq Ft

    4054 S Medina Line Rd, Norton, OH 44203

    This charming farmhouse is nestled on 3.5+ beautifully landscaped acres featuring a mix of open space and wooded views, along with an impressive concrete driveway. Inside, you’ll appreciate the convenience of first-floor laundry, an eat-in kitchen, spacious dining room, inviting living room, and a versatile first-floor sitting room or office. Newer luxury vinyl flooring adds warmth and style

    Barbara Wilson Howard Hanna

    4054 S Medina Line Rd, Norton, OH 44203
  • /41

    $369,900

    New Construction $30K PRICE DROP
    • 3 Beds
    • 2.5 Baths
    • 1,575 Sq Ft

    649 Southbay Dr, Wadsworth, OH 44281

    Introducing the first release in an exciting new development. This brand-new ranch condominium offers the ease of single-level living paired with elevated design and modern finishes. Thoughtfully designed for both comfort and functionality, this home features an open-concept layout with separate bedroom spaces, ideal for everyday living. The seamless flow between the kitchen, dining, and Great

    Ryan Arth Berkshire Hathaway HomeServices Stouffer Realty

    649 Southbay Dr, Wadsworth, OH 44281
  • /38

    $530,000

    $45K PRICE DROP
    • 4 Beds
    • 3.5 Baths
    • 3,482 Sq Ft

    342 Foxglove Dr, Wadsworth, OH 44281

    Nestled in one of the most sought-after communities within the Highland School District, Blooming Acres offers a perfect blend of comfort, style, and everyday functionality. This thoughtfully designed home welcomes you with a bright, open foyer that flows seamlessly into an airy, open-concept layout-ideal for both daily living and entertaining. At the heart of the home, the kitchen impresses with

    AJ Minton M. C. Real Estate

    342 Foxglove Dr, Wadsworth, OH 44281
  • /43

    $949,900

    $25K PRICE DROP
    • 3 Beds
    • 2.5 Baths
    • 2,697 Sq Ft

    8622 Hunters Ridge Run, Wadsworth, OH 44281

    This one-owner, custom-built brick ranch by TriDoc Homes offers a rare opportunity to own a truly upgraded, move-in-ready luxury home. Meticulously maintained & extensively improved, owner has invested hundreds of thousands of dollars in enhancements, making this property truly better than new. Situated on a quiet dead-end street surrounded by million-dollar homes. From the moment you arrive, the

    Agent Photo

    John Scaglione

    Coldwell Banker Schmidt Realty

    8622 Hunters Ridge Run, Wadsworth, OH 44281
  • /2

    $220,000

    • 3 Beds
    • 1 Bath

    206 Water St, Wadsworth, OH 44281

    Two homes situated on a single parcel offering a great opportunity for customization or investment. Both properties are equipped with forced-air gas furnaces and gas hot water heaters. The home facing East Street is currently receiving a new roof. 334 East St: 4-bedroom, 2 full bath home with approximately 1,356 sq. ft. Properties are being sold together and cannot be separated. Sale is AS-IS,

    AJ Minton M. C. Real Estate

    206 Water St, Wadsworth, OH 44281
  • /39

    $640,900

    New Construction
    • 4 - 7 Beds
    • 2.5 - 11 Baths
    • 3,311 Sq Ft

    VANDERBURGH Plan at Lakeview Pines, Wadsworth, OH 44281

    With the potential to add up to six bedrooms, you will find that the spacious Vanderburgh caters to the needs of a family with ease. Most notably, the Vanderburgh features an open floor plan on the main level, plus dining and breakfast spaces as well as a study. Additionally, you can choose to enhance the character and functionality of your home by adding a third garage, fireplace, and/or tray

    Drees Homes Builder
    0 Ridgewood Rd Unit 40192814, Wadsworth, OH 44281
  • /32

    $205,000

    $20K PRICE DROP
    • 3 Beds
    • 1.5 Baths
    • 1,296 Sq Ft

    190 Deepwood Dr, Wadsworth, OH 44281

    Welcome to 190 Deepwood Drive in the highly sought-after Great Oaks community where demand is high and opportunities are rare! This beautifully updated 3-bedroom, 1.5-bath townhouse offers the perfect blend of style, comfort, and low-maintenance living in one of Wadsworth's most desirable locations. Step inside to a thoughtfully designed open floor plan, lovingly customized to maximize space and

    Brandi Peyatt Russell Real Estate Services

    190 Deepwood Dr, Wadsworth, OH 44281
  • /3

    $105,000

    $34K PRICE DROP
    • Land
    • 2 Acres
    • $52,500 per Acre

    V/L Hartman Rd, Wadsworth, OH 44281

    Beautiful Vacant log in Wadsworth City limits. Tie into public utilities. Build your dream home. Taxes are not for this property. Taxes to be confirmed by buyer based on new assessments. No taxes are assessed at this time.

    Mark Metz Keller Williams Elevate

    V/L Hartman Rd, Wadsworth, OH 44281
  • /50

    $575,000

    $75K PRICE DROP
    • 4 Beds
    • 4 Baths
    • 5,938 Sq Ft

    593 Silvercrest Rd, Wadsworth, OH 44281

    Incredible opportunity to own this one-of-a-kind home offering nearly 6,000 sq ft of living space and a beautiful lot, which is just under an acre. Located in the highly desirable Wadsworth School District, this spacious home features 4 bedrooms, 4 full baths, and an impressive 7-car garage--perfect for a car enthusiast. The front of the home features a 3 car attached garage. At the rear, there

    Manar Elkurd Howard Hanna

    593 Silvercrest Rd, Wadsworth, OH 44281
  • /50

    $1,199,999

    New Construction $40K PRICE DROP
    • 5 Beds
    • 7 Baths
    • 5,492 Sq Ft

    1166 Reserve Blvd, Wadsworth, OH 44281

    Don’t miss this incredible, never-lived-in new build offering 5 bedrooms, 7 bathrooms, and nearly 5,500 sq ft, tucked away on a peaceful cul-de-sac with water views in Highland LSD. This home is loaded with high-end upgrades rarely found in new construction, including a $42,000 2-level partially covered deck by Klassic Decks with lighting & steps to the yard, 4-car garage w epoxy floors,

    Robin Rohrich Berkshire Hathaway HomeServices Stouffer Realty

    1166 Reserve Blvd, Wadsworth, OH 44281
  • /15

    $279,000

    • Land
    • 3.12 Acres
    • $89,380 per Acre

    4896 Ridge Rd, Wadsworth, OH 44281

    Unique opportunity to own a 3 Acre homestead in Granger Township. Quick access to 18 with plenty of scenery neighboring a 45 acre farm and forest. Acreage zoned both C-1 and R-1; you can build your dream home with horses or have an excellent spot for your small business and homestead. Lot has available city water at the road. Variance approved for shared driveway with the neighboring lot.

    Maureen Todaro Howard Hanna

    4896 Ridge Rd, Wadsworth, OH 44281
  • /43

    $623,900

    New Construction
    • 3 - 5 Beds
    • 2.5 - 6 Baths
    • 2,392+ Sq Ft

    LYNDHURST Plan at Lakeview Pines, Wadsworth, OH 44281

    If you're looking for the convenience of one-level living, this plan has it all. This home showcases an inviting entrance foyer that opens to a large family room with a wall of windows, kitchen with generous island, and spacious dining room with optional tray ceiling. A covered porch allows you to expand your living to the outdoors. You'll appreciate the private primary suite with its spectacular

    Drees Homes Builder
    0 Ridgewood Rd Unit 37221155, Wadsworth, OH 44281
  • /26

    $649,900

    New Construction
    • 3 - 5 Beds
    • 3 - 5.5 Baths
    • 2,284+ Sq Ft

    PARKETTE Plan at Lakeview Pines, Wadsworth, OH 44281

    The Parkette is a fabulously designed floor plan. Expansive yet accessible, this floor plan provides everything and more to meet your family's needs. If you crave flexibility, you'll be pleased with the unique customization options this home provides. Enjoy upgrades such as a luxurious super shower, garden bath, or even adding a second level complete with a bonus room and/or bedroom to really

    Drees Homes Builder
    0 Ridgewood Rd Unit 37221125, Wadsworth, OH 44281
  • /26

    $623,900

    New Construction
    • 3 - 5 Beds
    • 2.5 - 7 Baths
    • 2,417+ Sq Ft

    HALEY Plan at Lakeview Pines, Wadsworth, OH 44281

    Step inside and discover this incredible two-story plan. Upon entering the foyer and passing a private study you will find an open living area with a dining space, a lovely kitchen with a large island, and a spacious family room with an optional fireplace. Step outside to the outdoor living area, where you will enjoy relaxing evenings with family and friends. The primary suite is conveniently

    Drees Homes Builder
    0 Ridgewood Rd Unit 37221079, Wadsworth, OH 44281
  • /32

    $637,900

    New Construction
    • 4 - 6 Beds
    • 2.5 - 7 Baths
    • 3,184+ Sq Ft

    VALE Plan at Lakeview Pines, Wadsworth, OH 44281

    The Vale offers versatile living space with options to truly make it yours. Just off the main foyer lies a private study. Continuing through the foyer, you will enter into the spacious family room, dining area and kitchen. The kitchen features an oversized island, walk-in pantry and easy access both the dining area and family room making entertaining guests a breeze. Beyond the garage is a flex

    Drees Homes Builder
    0 Ridgewood Rd Unit 37221059, Wadsworth, OH 44281
  • /25

    $630,900

    New Construction
    • 3 - 4 Beds
    • 2.5 - 6 Baths
    • 2,244+ Sq Ft

    FINLEY Plan at Lakeview Pines, Wadsworth, OH 44281

    The Finley floor plan is a stunning one story layout designed with comfort and functionality in mind. This 3 bedroom, 3.5 bath home comes with optional customizations such as a vaulted ceiling in the primary bath, pocket-office, garden bath, or finished lower level. The kitchen, family, and dining room provide a desirable open-concept environment. An additional upper level, adding a bedroom, bath

    Drees Homes Builder
    0 Ridgewood Rd Unit 37221017, Wadsworth, OH 44281
  • /3

    $554,900

    New Construction
    • 3 Beds
    • 2 - 3.5 Baths
    • 1,888 Sq Ft

    YAKIMA Plan at Lakeview Pines, Wadsworth, OH 44281

    Presenting the Yakima, a new patio home design offering convenient luxury one-level living. From the welcoming foyer, you'll view an impressive central living space showcasing a large family room with optional fireplace, kitchen with island and open, airy dining area. The secluded primary suite showcases a luxury bath with a large walk-in shower and dual vanity sinks. Enter the home from the

    Drees Homes Builder
    0 Ridgewood Rd Unit 37220984, Wadsworth, OH 44281
  • /2

    $577,900

    New Construction
    • 4 - 5 Beds
    • 2.5 - 7 Baths
    • 2,478+ Sq Ft

    BRADBERN Plan at Lakeview Pines, Wadsworth, OH 44281

    The Bradbern offers a modern living space with a convenient layout. Just off the main foyer lies a private study. Continuing through the foyer, you will enter the spacious family room, dining area, and kitchen complete with a large walk-in pantry. An optional sunroom can make this area even more spacious and inviting! Upstairs you will find a luxurious primary suite complete with a large shower

    Drees Homes Builder
    0 Ridgewood Rd Unit 37220956, Wadsworth, OH 44281
  • /21

    $540,900

    New Construction
    • 3 Beds
    • 2 - 3.5 Baths
    • 1,863 Sq Ft

    BEACHWOOD Plan at Lakeview Pines, Wadsworth, OH 44281

    The Beachwood presents comfortable one-level living with an open arrangement of the family room with an optional fireplace, kitchen with serving island and dining area. A secluded first-floor primary suite includes a private bath with options for a garden bath or a deluxe shower bath. Entertaining will be easy in the large lower-level rec room with an optional wet bar. Additional upgrades include

    Drees Homes Builder
    0 Ridgewood Rd Unit 37220917, Wadsworth, OH 44281
  • /52

    $528,900

    New Construction
    • 4 Beds
    • 2.5 Baths
    • 2,227+ Sq Ft

    ASHTON Plan at Lakeview Pines, Wadsworth, OH 44281

    The Ashton is so well-designed that you won't believe how many choices you have when customizing the floor plan. It starts in the foyer with an optional built-in bench flanked by two cloak closets. Brilliant! Then there's the formal room with an optional tray ceiling for you to express how you entertain. Fabulous! The family living area can have a relaxing fireplace, if you wish. Plus, the

    Drees Homes Builder
    0 Ridgewood Rd Unit 37220905, Wadsworth, OH 44281
  • /20

    $633,990

    New Construction
    • 4 - 7 Beds
    • 3.5 - 6.5 Baths
    • 3,527 Sq Ft

    Deer Valley Plan at The Reserve at Sharon, Wadsworth, OH 44281

    Deer Valley enhances family living with an open kitchen, a window-lit gathering room, and flex space that serves as a den or home office. A large and convenient Everyday EntryTM, with adjacent oversized laundry room and Pulte Planning Center, offers a place for everything. Upstairs, a loft makes a great media room, and the private Owner’s Retreat adds to the serenity of the Owner’s Suite.

    Pulte Homes Builder
    1283 Reserve Blvd Unit 36454389, Wadsworth, OH 44281
  • /19

    $662,990

    New Construction
    • 4 - 7 Beds
    • 3.5 - 5.5 Baths
    • 3,976 Sq Ft

    Skyview Plan at The Reserve at Sharon, Wadsworth, OH 44281

    Skyview caters to today’s active families. An open kitchen with island seating connects to a window-lit cafe area and dramatic 2-story gathering room. It’s easy to appreciate the colossal walk-in pantry, Pulte Planning Center, and oversized laundry room. There’s room to find your own space too, whether that’s in the home office, upstairs loft, or private Owner’s Retreat off the Owner’s Suite.

    Pulte Homes Builder
    1283 Reserve Blvd Unit 36483078, Wadsworth, OH 44281
  • /16

    $401,990

    New Construction
    • 3 - 5 Beds
    • 2.5 - 3.5 Baths
    • 2,390 Sq Ft

    Newberry Plan at Mount Eaton Estates, Wadsworth, OH 44281

    Newberry’s open layout puts livability first for smaller families. The Everyday EntryTM keeps backpacks and sports gear tidy, and the connected Pulte Planning Center helps to manage your busy family life. The spacious kitchen flows into the cafe and gathering areas, a natural fit for family together time or entertaining. The upstairs loft acts as a multiuse retreat – large, open, and inviting..

    Pulte Homes Builder
    111 Country Meadow Ln Unit 36454327, Wadsworth, OH 44281
  • /20

    $495,990

    New Construction
    • 4 - 6 Beds
    • 2.5 - 4.5 Baths
    • 3,126 Sq Ft

    Riverton Plan at Highlands of Sharon, Sharon, OH 44281

    Known for its open-concept living and versatility, the Riverton offers both a formal dining room and optional butler’s pantry along with casual living spaces like the kitchen cafe and gathering room. Enjoy the added storage provided with the Pulte Planning Center, walk-in closets, and dual vanity sinks with a walk-in shower in the Owner's Bath.

    Pulte Homes Builder
    1411 Tullamore Trail Unit 36497087, Sharon, OH 44281
  • /15

    $639,990

    New Construction
    • 3 - 5 Beds
    • 2.5 - 5.5 Baths
    • 3,415 Sq Ft

    Bourges Plan at The Reserve at Sharon, Wadsworth, OH 44281

    The Bourges offers elegant ranch-style living, with the benefit of a second level with a loft and extra bedrooms. The open kitchen makes entertaining easy. Natural light pours into the gathering room and connected cafe and kitchen creating an open, airy atmosphere. A private Owner’s Suite is tucked away on the main level, and its spacious Everyday EntryTM keeps the home free of clutter.

    Pulte Homes Builder
    1283 Reserve Blvd Unit 36448459, Wadsworth, OH 44281
  • /14

    $382,990

    New Construction
    • 4 Beds
    • 2.5 - 4.5 Baths
    • 2,264 Sq Ft

    Aspire Plan at Mount Eaton Estates, Wadsworth, OH 44281

    In the Aspire, larger families find the value – and elbow room – they need. This 2-story layout boasts four bedrooms as well as an upstairs loft for relaxing together. The downstairs lends itself to entertaining, with conversation flowing easily from the kitchen to the cafe dining area and comfy gathering room. The flex space off the foyer multitasks as a home office or secluded study.

    Pulte Homes Builder
    111 Country Meadow Ln Unit 36449223, Wadsworth, OH 44281
  • /15

    $374,990

    New Construction
    • 3 - 4 Beds
    • 2 - 3 Baths
    • 1,646 Sq Ft

    Fairview Plan at Mount Eaton Estates, Wadsworth, OH 44281

    The one-story Fairview offers easy everyday living and space for entertaining, ideal for families and couples alike. The open plan includes a kitchen, dining room, and large great room. An optional three-car garage offers generous storage for vehicles or gear.

    Pulte Homes Builder
    111 Country Meadow Ln Unit 36476792, Wadsworth, OH 44281
  • /17

    $622,990

    New Construction
    • 2 - 5 Beds
    • 2.5 - 5.5 Baths
    • 2,422 Sq Ft

    Lyon Plan at The Reserve at Sharon, Wadsworth, OH 44281

    The single-level Lyon floorplan features a spacious layout perfect for empty nesters who like to entertain. The kitchen is equipped with an oversized island and opens to the dining area and gathering room. A luxurious Owner’s Suite is tucked away for privacy, while a flex room and basement, along with the option to add a second story, add even more cozy living spaces.

    Pulte Homes Builder
    1283 Reserve Blvd Unit 36446589, Wadsworth, OH 44281
  • /14

    $411,990

    New Construction
    • 3 - 6 Beds
    • 2.5 - 5.5 Baths
    • 2,508 Sq Ft

    Mercer Plan at Mount Eaton Estates, Wadsworth, OH 44281

    The Mercer stands out for its spacious owner’s suite complete with a private retreat space. The kitchen island with breakfast bar is perfect for quick casual meals and offers additional seating for entertaining guests. Enhance the secondary bathroom with an additional sink, offering added convenience for kids

    Pulte Homes Builder
    111 Country Meadow Ln Unit 36499938, Wadsworth, OH 44281
  • /23

    $624,990

    New Construction
    • 4 - 6 Beds
    • 3.5 - 5.5 Baths
    • 3,277 Sq Ft

    Woodside Plan at The Reserve at Sharon, Wadsworth, OH 44281

    The Woodside features an open–flow layout, ideal for entertaining. The formal dining room with butler’s pantry runs into the kitchen, with a casual dining cafe and soaring two-story gathering room open to the second floor. A den located near the back of the home offers privacy, while a front flex room provides space for an office or playroom. The luxurious Owner’s Suite offers a spa-like retreat.

    Pulte Homes Builder
    1283 Reserve Blvd Unit 36464849, Wadsworth, OH 44281
  • /20

    $632,990

    New Construction
    • 4 - 5 Beds
    • 2.5 - 4.5 Baths
    • 3,227 Sq Ft

    Allison II Plan at The Reserve at Sharon, Wadsworth, OH 44281

    With multi-level living in the Allison, you can connect with family on the open main level, then escape to your private owner’s level while the kids hang out upstairs. Just a half-flight down from the main level, the finished game room is perfect for recreation, leaving the basement open for storage. This home is ideal for busy families.

    Pulte Homes Builder
    1283 Reserve Blvd Unit 36495175, Wadsworth, OH 44281
  • /26

    $617,990

    New Construction
    • 4 - 7 Beds
    • 2.5 - 5.5 Baths
    • 3,169 Sq Ft

    Willwood Plan at The Reserve at Sharon, Wadsworth, OH 44281

    Willwood gives families choices, like downstairs flex space for a den or study. The kitchen with oversized island has a pass-through to the formal dining room, as well as an open flow to the cafe area and two-story gathering room. Upstairs, the large loft space provides a place for everyone to enjoy popcorn and a movie.

    Pulte Homes Builder
    1283 Reserve Blvd Unit 36473743, Wadsworth, OH 44281
  • /22

    $427,990

    New Construction
    • 4 - 6 Beds
    • 2.5 - 4.5 Baths
    • 2,875 Sq Ft

    Continental Plan at Mount Eaton Estates, Wadsworth, OH 44281

    The Continental is a wonderfully flexible floor plan with up to six bedrooms, allowing space for families to grow or guests to visit. The kitchen features a large island and connects to both dining areas. A walk-in pantry provides plenty of storage.

    Pulte Homes Builder
    111 Country Meadow Ln Unit 36477902, Wadsworth, OH 44281
  • /16

    $476,990

    New Construction
    • 4 - 7 Beds
    • 2.5 - 4.5 Baths
    • 2,899 Sq Ft

    Hilltop Plan at Highlands of Sharon, Sharon, OH 44281

    The Hilltop stands out for its smart storage solutions, from the tandem garage to the Everyday EntryTM and laundry room. The kitchen features modern cabinets and an oversized island & a cafe. A separate dining room means there's space for casual and formal gatherings. Add an optional sunroom to extend the main living area and enjoy natural light.

    Pulte Homes Builder
    1411 Tullamore Trail Unit 36494088, Sharon, OH 44281
  • /17

    $472,990

    New Construction
    • 4 - 6 Beds
    • 2.5 - 4.5 Baths
    • 2,609 Sq Ft

    Greenfield Plan at Highlands of Sharon, Sharon, OH 44281

    The Greenfield is a flexible floorplan offering up to six bedrooms for large and growing families. From the foyer, you’ll find a beautiful staircase leading upstairs before entering the bright eat-in kitchen with ample room for casual and formal dining. The optional Super Laundry on the second floor provides generous counter space.

    Pulte Homes Builder
    1411 Tullamore Trail Unit 36482373, Sharon, OH 44281
  • /29

    $502,990

    New Construction
    • 4 - 7 Beds
    • 2.5 - 4.5 Baths
    • 3,300 Sq Ft

    Westchester Plan at Highlands of Sharon, Sharon, OH 44281

    The Westchester stands out for its 2-car garage with storage and spacious Everyday EntryTM, with a storage closet and drop zone for clutter-free living. The kitchen opens to the gathering room and features an oversized island and a large walk-in pantry. Enhance your Owner's Suite with a shower that features a tile shower floor and surround.

    Pulte Homes Builder
    1411 Tullamore Trail Unit 36477145, Sharon, OH 44281
  • /18

    $417,990

    New Construction
    • 4 - 7 Beds
    • 2.5 - 5.5 Baths
    • 2,624 Sq Ft

    Boardwalk Plan at Mount Eaton Estates, Wadsworth, OH 44281

    The Boardwalk meets the needs of families for years to come. A home office, craft room, or guest suite is possible on the first floor, thanks to the flex room. Upstairs, families can enjoy a large loft or opt for another bedroom (beyond the existing three and Owner’s Suite). There’s lots of room in Boardwalk – even at mealtime, in the open kitchen and inviting cafe area.

    Pulte Homes Builder
    111 Country Meadow Ln Unit 36490014, Wadsworth, OH 44281
  • /13

    $485,990

    New Construction
    • 3 - 4 Beds
    • 2.5 - 3.5 Baths
    • 2,323 Sq Ft

    Amberwood Plan at Highlands of Sharon, Sharon, OH 44281

    An open single-level floorplan, the Amberwood balances living and entertaining with its private Owner’s Suite and spacious kitchen opening up to the gathering room. A large island in the kitchen provides extra seating and looks into the cafe and gathering room. The convenient flex room can also

    Pulte Homes Builder
    1411 Tullamore Trail Unit 36483171, Sharon, OH 44281

Showing Results 41 - 80, Page 2 of 3

How to Buy a Home How to Finance a Home How to Sell a Home