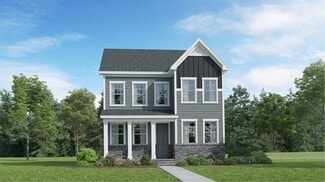
774

Homes for Sale near Envision Science Academy

Section Image Section Image
  • /39

    $399,999

    $15K PRICE DROP
    • 4 Beds
    • 2.5 Baths
    • 2,197 Sq Ft

    1317 Hosmer Ct, Wake Forest, NC 27587

    1317 Hosmer Ct is an exceptional Wake Forest opportunity. This beautifully maintained 4-bedroom, 2.5-bath home sits on a quiet cul-de-sac in the desirable Richland Hills community. With over 2,150 square feet, fresh interior paint, redone cabinetry, new carpet upstairs, and a new roof in 2026, the home offers comfort, value, and peace of mind. The open main level connects the living room, dining

    Pat Sosa Redfin Corporation

    1317 Hosmer Ct, Wake Forest, NC 27587
  • /37

    $270,000

    New Construction $35K PRICE DROP
    • 3 Beds
    • 2.5 Baths
    • 1,577 Sq Ft

    166 N White St Unit 100, Wake Forest, NC 27587

    Experience Downtown Living at Magnolia Trace - The Tessa Floorplan Discover the perfect blend of modern style, everyday comfort, and unmatched convenience in The Tessa at Magnolia Trace, a beautifully designed 3-bedroom, 2.5-bath townhome in the heart of Downtown Wake Forest. Ideally situated on sought-after White Street, this brand-new Stanley Martin home offers 1,577 square feet of thoughtfully

    Jolene Johnson SM North Carolina Brokerage

    166 N White St Unit 100, Wake Forest, NC 27587
  • /60

    $625,000

    $40K PRICE DROP
    • 5 Beds
    • 4 Baths
    • 3,528 Sq Ft

    321 Toadstool Trail, Wake Forest, NC 27587

    Meticulously maintained 3,528 SF, five-bedroom, four-bath home built in 2023, ideally situated on a flat lot in the highly desirable Rosedale community. Freshly painted throughout, including the garage, this home offers a thoughtfully designed open-concept layout perfect for both entertaining and everyday living. The gourmet kitchen features quartz countertops, a large island, gas cooktop,

    Stacey Delgado Redfin Corporation

    321 Toadstool Trail, Wake Forest, NC 27587
  • /45

    $475,000

    • 4 Beds
    • 2.5 Baths
    • 2,193 Sq Ft

    1009 Martin Bench Ct, Wake Forest, NC 27587

    Tucked away on a quiet cul-de-sac in the heart of Wake Forest, this brick-front home features a spacious screened porch, expansive deck, and private, tree-lined backyard that create the perfect setting for relaxing, entertaining, and enjoying the best of North Carolina living. Inside, the open floor plan showcases hardwood floors and a spacious family room anchored by a cozy gas fireplace. The

    Dennis de Jong Redfin Corporation

    1009 Martin Bench Ct, Wake Forest, NC 27587
  • /7

    $283,990

    New Construction
    • 3 Beds
    • 2.5 Baths
    • 1,359 Sq Ft

    Plan 1359 Modeled at Richland Reserve, Raleigh, NC 27614

    * Middle unit * Kitchen breakfast bar * Powder bath * WaterSense labeled faucets * Upstairs laundry area * Large walk-in closet at primary bedroom * 9-ft. ceilings * Open floor plan * Low-E windows * Kitchen USB charging port * Expansive primary suite * ENERGY STAR certified home * Commuter-friendly location * Hiking trails nearby * Close to medical facilities * Great shopping nearby * Close to

    KB Home Builder
    10807 Ponderosa Service Rd Unit 36514301, Raleigh, NC 27614
  • /34

    $400,990

    New Construction
    • 4 Beds
    • 2 Baths
    • 1,764 Sq Ft

    CALI Plan at The Reserve at Prestleigh, Wake Forest, NC 27587

    The Cali is one of our ranch floorplans featured at Prestleigh, located in Wake Forest, NC, offering 3 modern elevations, and designed with open-concept living in mind. This home features 4 bedrooms, 2 bathrooms, 1,764 sq. ft. of living space, and a two-car garage. Upon entering the home, you'll be greeted by an inviting foyer that leads directly into the heart of the home. This open plan

    D.R. Horton Builder
    941 Cattle Dr Unit 36210122, Wake Forest, NC 27587
  • /45

    $834,800

    New Construction $40K PRICE DROP
    • 4 Beds
    • 3.5 Baths
    • 3,344 Sq Ft

    10 Carnation Dr, Youngsville, NC 27596

    Custom built—with a generous builder contribution available! Offering 3,344 square feet of beautifully designed space by award winning Lilium Homes. Hardwood flooring, designer lighting and elegant finishes span throughout the main living including the owner's suite and dedicated study! The gourmet kitchen: features a reverse tray ceiling with shiplap, timeless white quartz countertops, custom

    Jim Allen Coldwell Banker HPW

    10 Carnation Dr, Youngsville, NC 27596
  • /6

    $354,990

    New Construction
    • 3 Beds
    • 2.5 Baths
    • 2,338 Sq Ft

    Plan 2338 at Freeman Farms, Youngsville, NC 27596

    * Den * Spacious loft * Granite kitchen countertops * Moen WaterSense labeled faucets * Sherwin-Williams interior paint * Walk-in closet at primary suite and bedroom 3 * Spacious family room * Walk-in kitchen pantry * Upstairs laundry room * Expansive primary suite * Low-E windows * ENERGY STAR certified home * Near local schools * Close to popular restaurants * Near entertainment and leisure *

    KB Home Builder
    705 Purple Aster St Unit 36514287, Youngsville, NC 27596
  • /18

    $335,000

    New Construction
    • 2 Beds
    • 2.5 Baths
    • 1,524 Sq Ft

    415 Grove Overlook Ln Unit 100, Wake Forest, NC 27587

    Meet the Tessa at Grove 98, a townhome-style condo neighborhood with included exterior maintenance, near dining, shopping, and outdoor recreation. This Tessa is a lower-level end unit condo spanning roughly 1,500 square feet across two bedrooms, two full baths, a powder room, and a one-car rear-load garage with a finished interior. The additional side windows that come with an end unit bring in

    Stanley Martin Builder
    415 Grove Overlook Ln Unit 100, Wake Forest, NC 27587
  • /36

    $275,000

    New Construction $50K PRICE DROP
    • 2 Beds
    • 2.5 Baths
    • 1,577 Sq Ft

    164 N White St Unit 100, Wake Forest, NC 27587

    Brand-New Stanley Martin Home on Coveted White Street - The Tessa at Magnolia Trace Experience the best of Downtown Wake Forest living in The Tessa at Magnolia Trace, a beautifully designed 2-bedroom, 2.5-bath townhome offering 1,577 square feet of thoughtfully crafted living space. Located on highly desirable White Street, this brand-new Stanley Martin home combines modern style, everyday

    Jolene Johnson SM North Carolina Brokerage

    164 N White St Unit 100, Wake Forest, NC 27587
  • /37

    $340,000

    New Construction $10K PRICE DROP
    • 2 Beds
    • 2.5 Baths
    • 1,577 Sq Ft

    170 N White St Unit 100, Wake Forest, NC 27587

    Brand-New End-Unit Townhome on White Street in Downtown Wake Forest Experience the best of Downtown Wake Forest living in this beautiful new Stanley Martin Tessa floorplan at Magnolia Trace. Perfectly situated on highly sought-after White Street, this thoughtfully crafted end-unit townhome offers 3 bedrooms, 2.5 baths, and 1,577 square feet of stylish, low-maintenance living—all just a short walk

    Jolene Johnson SM North Carolina Brokerage

    170 N White St Unit 100, Wake Forest, NC 27587
  • /33

    $449,990

    New Construction
    • 5 Beds
    • 3 Baths
    • 2,804 Sq Ft

    HANOVER - TRADITIONS Plan at The Reserve at Prestleigh, Wake Forest, NC 27587

    Introducing The Hanover, a distinguished two-story residence available at our The Reserve at Prestleigh community in Wake Forest, North Carolina! Showcasing four contemporary exterior elevations, this home offers 2,804 square feet of thoughtfully designed living space, including 5 bedrooms, 3 full bathrooms, and a 2-car garage. Upon entry, a welcoming foyer leads past a main-level bedroom and

    D.R. Horton Builder
    941 Cattle Dr Unit 37746648, Wake Forest, NC 27587
  • /38

    $399,900

    New Construction $25K PRICE DROP
    • 3 Beds
    • 3.5 Baths
    • 2,333 Sq Ft

    523 Forestville Rd, Wake Forest, NC 27587

    Welcome to 523 Forestville Road, showcasing the Hawthorne home plan by Dream Finders Homes in the Forestville Towns community of Wake Forest. This elegant three-story townhome offers 3 bedrooms, 3.5 bathrooms, a study, and a 2-car garage with a smart, flexible layout. The entry level features a private guest suite right off the front entrance, along with a separate study conveniently located near

    Dream Finders Homes Builder
    523 Forestville Rd, Wake Forest, NC 27587
  • /6

    $350,990

    New Construction
    • 4 Beds
    • 2 Baths
    • 1,844 Sq Ft

    Plan 1844 at Freeman Farms, Youngsville, NC 27596

    * Large kitchen nook * Dual-sink vanity at primary bath * Solid-surface bath countertops * Granite kitchen countertops * Oversized walk-in closet at primary suite * Square flat-panel birch cabinets * Open floor plan * Spacious family room * 6-panel interior doors * Dedicated laundry room * WaterSense labeled faucets * ENERGY STAR certified home * Near local schools * Close to popular restaurants

    KB Home Builder
    705 Purple Aster St Unit 36595137, Youngsville, NC 27596
  • /27

    $441,990

    New Construction
    • 4 Beds
    • 2.5 Baths
    • 2,824 Sq Ft

    WILMINGTON Plan at The Reserve at Prestleigh, Wake Forest, NC 27587

    The Wilmington is one of our two-story plans featured at The Reserve at Prestleigh, located in Wake Forest, NC offering 3 modern elevations, 4 bedrooms, 2.5 bathrooms, 2,824 sq. ft. of living space, and a 2-car garage. The moment you step inside the home you will be greeted by the foyer which connects you first to a home office, and then to a formal dining room which is perfect for entertaining.

    D.R. Horton Builder
    941 Cattle Dr Unit 36210126, Wake Forest, NC 27587
  • /18

    $295,000

    New Construction $5K PRICE DROP
    • 2 Beds
    • 2.5 Baths
    • 1,524 Sq Ft

    417 Grove Overlook Ln Unit 100, Wake Forest, NC 27587

    Take a look at the Tessa at Grove 98, a townhome-style condo neighborhood with included exterior maintenance, near dining, shopping, and outdoor recreation. This Tessa offers roughly 1,500 square feet across two bedrooms, two full baths, a powder room, and a one-car rear-load garage. The main level opens with a family room that flows into the breakfast area and kitchen, where Luna Pearl cabinetry

    Stanley Martin Builder
    417 Grove Overlook Ln Unit 100, Wake Forest, NC 27587
  • /19

    $529,999

    New Construction
    • 4 - 5 Beds
    • 2.5 - 4.5 Baths
    • 2,700+ Sq Ft

    Ashford Plan at Radford Glen, Wake Forest, NC 27587

    Our two-story Ashford floor plan welcomes you with an inviting flex room that flows effortlessly into the open concept kitchen, dining, and gathering rooms. For your convenience, the flex room can be converted to a study so you can work from home in style. A wall of windows showers the first floor with endless light. The upstairs includes a bright loft surrounded by 3 guest bedrooms and an

    Taylor Morrison Builder
    505 Morning Glade St Unit 36665086, Wake Forest, NC 27587
  • /27

    $542,990

    New Construction
    • 5 Beds
    • 4 Baths
    • 3,351 Sq Ft

    Edison II w/ 3rd Floor Plan at Rosedale - Classic Collection, Wake Forest, NC 27587

    This three-story home showcases a great layout with plenty of space for activities. The first floor features an open layout among the dining room, Great Room, breakfast room and kitchen, which flows outdoors to the screened porch. A first-floor bedroom also provides convenience and versatility. The second floor features a loft and four bedrooms including the owner's suite, while the third level

    Lennar Builder
    1721 Golden Honey Dr Unit 36039056, Wake Forest, NC 27587
  • /37

    $355,000

    New Construction Open Fri 1PM - 5PM $10K PRICE DROP
    • 3 Beds
    • 2.5 Baths
    • 2,419 Sq Ft

    168 N White St Unit 200, Wake Forest, NC 27587

    Brand-New Stanley Martin Home in the Heart of Wake Forest! Experience the perfect blend of urban convenience and suburban charm in the sought-after Julianne floorplan by Stanley Martin. This beautifully designed home features 3 bedrooms, 2.5 bathrooms, a private study, and a spacious open-concept layout, offering the ideal combination of comfort, functionality, and modern style. Located just

    Jolene Johnson SM North Carolina Brokerage

    168 N White St Unit 200, Wake Forest, NC 27587
  • /7

    $335,990

    New Construction
    • 3 Beds
    • 2 Baths
    • 1,582 Sq Ft

    Plan 1582 Modeled at Freeman Farms, Youngsville, NC 27596

    * Open floor plan * Walk-in kitchen pantry * Granite kitchen countertops * Sherwin-Williams interior paint * Large walk-in closet at primary bath * Square flat-panel birch cabinets * Dedicated laundry room * 6-panel interior doors * Extra storage space * Low-E windows * WaterSense labeled faucets * ENERGY STAR certified home * Near local schools * Close to popular restaurants * Near entertainment

    KB Home Builder
    705 Purple Aster St Unit 36595132, Youngsville, NC 27596
  • /39

    $675,000

    $24K PRICE DROP
    • 4 Beds
    • 2.5 Baths
    • 2,987 Sq Ft

    3320 Buck Run Trail, Wake Forest, NC 27587

    Enjoy the benefit of NO CITY TAXES and NO HOA while living in this peaceful, quiet neighborhood. This beautiful, classic brick Colonial-style traditional home perfectly combines timeless elegance with an exceptional outdoor retreat. Step through the grand foyer into a bright and inviting layout featuring a spacious home office and formal dining room. The well-appointed eat-in kitchen is filled

    Morgan Womble Compass -- Raleigh

    3320 Buck Run Trail, Wake Forest, NC 27587
  • /36

    $335,000

    New Construction $10K PRICE DROP
    • 2 Beds
    • 2.5 Baths
    • 1,577 Sq Ft

    162 N White St Unit 100, Wake Forest, NC 27587

    Brand-New End-Unit Opportunity at Magnolia Trace - The Tessa Floorplan Experience the best of downtown Wake Forest living in this brand-new Stanley Martin end-unit townhome, perfectly situated on highly desirable White Street in the Magnolia Trace community. The Tessa floorplan offers 1,577 square feet of thoughtfully designed living space, featuring 3 bedrooms, 2.5 bathrooms, and a modern

    Jolene Johnson SM North Carolina Brokerage

    162 N White St Unit 100, Wake Forest, NC 27587
  • /8

    $294,478

    New Construction
    • 3 Beds
    • 2.5 Baths
    • 1,359 Sq Ft

    10506 Brookside Reserve Rd, Raleigh, NC 27614

    Experience the perfect blend of style, comfort, and convenience in this beautifully designed model home now available for purchase! Located in a highly desirable area, this Energy Star Certified home offers a low-maintenance lifestyle just steps from Starbucks, the movie theater, shopping, dining, and entertainment. Filled with natural light and designer-selected finishes throughout, the

    Calvin Ramsey Ramsey Realtors Team Inc

    10506 Brookside Reserve Rd, Raleigh, NC 27614
  • /22

    $320,000

    New Construction $55K PRICE DROP
    • 2 Beds
    • 2.5 Baths
    • 1,577 Sq Ft

    158 N White St Unit 100, Wake Forest, NC 27587

    Meet the Tessa at Magnolia, an active downtown location minutes from dining, shopping, and outdoor recreation.. This move-in ready Tessa is an upper-level condo spanning 1,600 square feet, with an end-unit position that brings in extra natural light and a one-car rear-load garage below. The main level opens into a living area that flows into the breakfast space and kitchen, where Luna Pearl

    Stanley Martin Builder
    158 N White St Unit 100, Wake Forest, NC 27587
  • /35

    $305,000

    • 3 Beds
    • 2.5 Baths
    • 1,733 Sq Ft

    1322 Legacy Greene Ave, Wake Forest, NC 27587

    Wonderful END UNIT townhome with 3 bedrooms and 2.5 baths located in Mews at Legacy Greene in Wake Forest! This beautifully updated home features NEW LVP flooring throughout the entire house (NO CARPET), fresh NEW paint, NEW smoke detectors, and a 2024 HVAC system. Situated on a desirable corner lot, the home offers a cozy living room with a gas fireplace and a spacious flex room that can be used

    Laurene Sieli Redfin Corporation

    1322 Legacy Greene Ave, Wake Forest, NC 27587
  • /7

    $268,990

    New Construction
    • 2 Beds
    • 2.5 Baths
    • 1,155 Sq Ft

    Plan 1155 at Richland Reserve, Raleigh, NC 27614

    * Middle unit * Open floor plan with spacious great room * Kitchen pantry * Solid-surface bath countertops * Large walk-in closet at primary bedroom * Dedicated laundry area * 9-ft. ceilings * Kitchen breakfast bar * Front porch * Low-E windows * Smart thermostat * ENERGY STAR certified home * Commuter-friendly location * Hiking trails nearby * Close to medical facilities * Great shopping nearby

    KB Home Builder
    10807 Ponderosa Service Rd Unit 36514300, Raleigh, NC 27614
  • /28

    $369,100

    New Construction $87K PRICE DROP
    • 3 Beds
    • 2.5 Baths
    • 1,957 Sq Ft

    945 Alma Railway Dr Unit 559, Wake Forest, NC 27596

    * INVESTORS ALERT! This home is currently being rented-but still available for sale. A 24- HOUR NOTICE IS REQUIRED for viewing- Contact Rasheemah Davis at 704-251-5853 for access.

    Jim Allen Coldwell Banker HPW

    945 Alma Railway Dr Unit 559, Wake Forest, NC 27596
  • /40

    $599,000

    • 4 Beds
    • 2.5 Baths
    • 2,953 Sq Ft

    2800 Carriage Meadows Dr, Wake Forest, NC 27587

    ***BUYER INCENTIVE: SELLER IS WILLING TO OFFER A CREDIT OF $10,000 TO BE PAID AT CLOSING.*** Welcome to this beautiful two story home nestled on a cul-de-sac lot in the highly desired Margots Pond community. The sellers have spared no expense of time and effort to update this home and maintain it in meticulous fashion. Step inside to be greeted by updated LVP flooring, an abundance of natural

    Charlie Jaeckels Redfin Corporation

    2800 Carriage Meadows Dr, Wake Forest, NC 27587
  • /14

    $549,900

    $50K PRICE DROP
    • 3 Beds
    • 2 Baths
    • 1,798 Sq Ft

    1308 Copper Trace Ct, Wake Forest, NC 27587

    PRICE REDUCED!! Come see it NOW!! Step into this stunning, move in ready gem featuring soaring 10ft smooth ceilings & premium LVP & tile flooring thru out. This home is a tech lover's dream w Rinnai water heater & ring camera security system. The Chef's kitchen is the heart of the home, boasting granite countertops, a massive 8' center island, 43'' custom cabinetry, pantry & SS GE appliances,

    Angela Pearce NextHome The Ideal Group

    1308 Copper Trace Ct, Wake Forest, NC 27587
  • /41

    $379,900

    New Construction
    • 4 Beds
    • 3.5 Baths
    • 2,286 Sq Ft

    Twinberry Plan at Forestville Towns, Wake Forest, NC 27587

    Located in the desirable town of Wake Forest, Forestville Towns offers stylish, low-maintenance living in a vibrant community setting. With beautifully designed streetscapes, community green spaces, and close proximity to shopping, dining, and entertainment, it’s the perfect place for those seeking convenience, comfort, and connection. The Twinberry plan at Forestville Towns is a spacious

    Dream Finders Homes Builder
    561 Forestville Rd Unit 36459797, Wake Forest, NC 27587
  • /42

    $1,225,000

    New Construction $100K PRICE DROP
    • 4 Beds
    • 3.5 Baths
    • 3,830 Sq Ft

    190 Cherry Bark Dr, Youngsville, NC 27596

    Custom MOVE-IN READY modern build by Brandywine Homes—offering 3,830 square feet and situated on a private, pool accommodating lot! Vaulted ceilings, designer finishes and wide plank engineered hardwood flooring span throughout the main living areas. Vaulted kitchen: features stained, exposed ceiling beams, custom two-tone painted cabinetry, ''white zen'' quartz countertops, ''peat' stained

    Jim Allen Coldwell Banker HPW

    190 Cherry Bark Dr, Youngsville, NC 27596
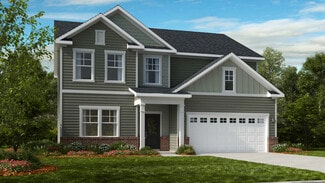
  • /14

    $465,000

    • 6 Beds
    • 4 Baths
    • 2,750 Sq Ft

    417 Pearce Ave, Wake Forest, NC 27587

    Downtown Wake Forest Investment and/or Redevelopment Opportunity Offered in conjunction with 425 Pearce Avenue (MLS# 10142426) and 421 Pearce Avenue (MLS# 10178234 ) for a combined purchase price of $1,135,000. The offering includes three parcels totaling approximately 1.67 acres, featuring two fully leased duplexes and one tenant-occupied single-family home, providing immediate rental income

    Melissa Gordon Coldwell Banker Advantage

    417 Pearce Ave, Wake Forest, NC 27587
  • /37

    $460,000

    Open Sat 11AM - 1PM $40K PRICE DROP
    • 4 Beds
    • 2.5 Baths
    • 2,836 Sq Ft

    517 Wheddon Cross Way, Wake Forest, NC 27587

    Welcome to 517 Wheddon Cross Way, a beautifully appointed home in one of Wake Forest's sought-after communities, offering the perfect combination of modern design, everyday comfort, and exceptional convenience. With NO HOA to worry about! From the moment you enter, you'll appreciate the bright, open floor plan featuring spacious living areas, abundant natural light, and stylish finishes

    aiyana lutkiewicz Mark Spain Real Estate

    517 Wheddon Cross Way, Wake Forest, NC 27587
  • /17

    $265,000

    Open Sun 1PM - 3PM
    • 3 Beds
    • 2.5 Baths
    • 1,678 Sq Ft

    1022 Grand Ridge Dr, Rolesville, NC 27571

    Skip the construction wait and step into a home that already feels finished! This move-in-ready 3-bedroom, 2.5-bath Rolesville townhome pairs an open, functional layout with details that give it personality. The kitchen features custom cabinetry, granite countertops, stainless steel appliances, a pantry and an extended shiplap breakfast bar that opens to the dining and living areas. Perfect for

    Nikki Colgan Century 21 Triangle Group

    1022 Grand Ridge Dr, Rolesville, NC 27571
  • /52

    $625,000

    $50K PRICE DROP
    • 5 Beds
    • 3 Baths
    • 2,772 Sq Ft

    5108 Bambi Ct, Wake Forest, NC 27587

    NEW PRICE! HERITAGE HIGH SCHOOL,5 BEDROOMS, (3 ON THE MAIN,) .74 ACRES, NO HOA, AND MORE! THIS HOME IS PERFECTLY SITUATED! 10 MILES TO DOWNTOWN WAKE FOREST, 15 MILES TO DOWNTOWN RALEIGH, 23 MILES TO RDU AIRPORT WITH NON STOP DIRECT INTERNATIONAL FLIGHTS!FIND OUT WHY WAKE FOREST WAS RATED THE #1 SUBURB TO LIVE IN ACCORDING TO TRAVEL & LEISURE! WONDERFUL OUTDOOR LIVING, ACTIVE ARTS CENTER,

    Jennifer Acevedo eXp Realty, LLC - C

    5108 Bambi Ct, Wake Forest, NC 27587
  • /30

    $850,000

    $30K PRICE DROP
    • 5 Beds
    • 3 Baths
    • 3,679 Sq Ft

    7232 Sparhawk Rd, Wake Forest, NC 27587

    Nestled in the desirable St. Ives community, this spacious home offers the perfect blend of comfort, functionality, and location. Featuring 5 bedrooms, 3 full baths, the thoughtfully designed floor plan includes a main level primary suite, a secondary or guest bedroom and bath on the first floor, 3 additional bedrooms upstairs and an oversized bonus room ideal for a media room, playroom, or home

    Meisha Spang Mark Spain Real Estate

    7232 Sparhawk Rd, Wake Forest, NC 27587
  • /20

    $305,000

    New Construction Open Thu 1PM - 5PM $3M PRICE DROP
    • 3 Beds
    • 2 Baths
    • 1,442 Sq Ft

    200 Buckthorn Dr, Youngsville, NC 27596

    RANCH PLAN! Offering luxury vinyl plank flooring throughout the main living areas! The spacious kitchen features custom cabinets, granite countertops and stainless-steel appliances. The primary bedroom features a vaulted ceiling, plush carpeted flooring and a spacious walk-in closet with laundry pass-thru! Large Rear Covered Porch!

    Jim Allen Coldwell Banker HPW

    200 Buckthorn Dr, Youngsville, NC 27596
  • /20

    $349,490

    New Construction
    • 3 Beds
    • 2.5 Baths
    • 1,926 Sq Ft

    1209 Blue Dasher Ln, Rolesville, NC 27587

    This new two-story townhome was designed with busy lifestyles in mind. The main level has a Great Room for gatherings, a dining room for memorable meals, a kitchen for inspired cooking and a patio for outdoor living. Upstairs is a versatile loft and three bedrooms including the owner’s suite with a private bathroom and walk-in closet.

    Lennar Builder
    1209 Blue Dasher Ln, Rolesville, NC 27587
  • /26

    $299,900

    New Construction $40K PRICE DROP
    • 3 Beds
    • 2.5 Baths
    • 1,584 Sq Ft

    955 Alma Railway Dr Unit 563, Wake Forest, NC 27596

    * INVESTORS ALERT! This home is currently being rented-but still available for sale. A 24- HOUR NOTICE IS REQUIRED for viewing- Contact Rasheemah Davis at 704-251-5853 for access.

    Jim Allen Coldwell Banker HPW

    955 Alma Railway Dr Unit 563, Wake Forest, NC 27596
  • /6

    $339,990

    New Construction
    • 3 - 4 Beds
    • 2.5 - 3.5 Baths
    • 2,177 Sq Ft

    Plan 2177 at Freeman Farms, Youngsville, NC 27596

    * Den * Spacious loft * Open floor plan * Powder bath * Whirlpool appliance package * Oversized walk-in closet at primary suite * Flex Space * Extra storage space * Smart thermostat * WaterSense labeled faucets * Low-E windows * ENERGY STAR certified home * Near local schools * Close to popular restaurants * Near entertainment and leisure * Close to family friendly parks * Near beautiful lakes *

    KB Home Builder
    705 Purple Aster St Unit 36595145, Youngsville, NC 27596

Showing Results 81 - 120, Page 3 of 18

How to Buy a Home How to Finance a Home How to Sell a Home