596

Wake Forest, NC Houses for Sale

Section Image Section Image
  • /40

    $599,000

    • 4 Beds
    • 2.5 Baths
    • 2,953 Sq Ft

    2800 Carriage Meadows Dr, Wake Forest, NC 27587

    ***BUYER INCENTIVE: SELLER IS WILLING TO OFFER A CREDIT OF $10,000 TO BE PAID AT CLOSING.*** Welcome to this beautiful two story home nestled on a cul-de-sac lot in the highly desired Margots Pond community. The sellers have spared no expense of time and effort to update this home and maintain it in meticulous fashion. Step inside to be greeted by updated LVP flooring, an abundance of natural

    Charlie Jaeckels Redfin Corporation

    2800 Carriage Meadows Dr, Wake Forest, NC 27587
  • /30

    $946,600

    New Construction
    • 5 - 6 Beds
    • 4.5 - 5.5 Baths
    • 3,493 Sq Ft

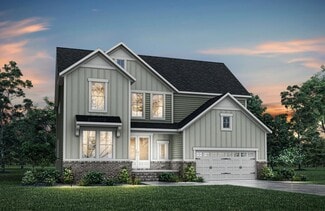
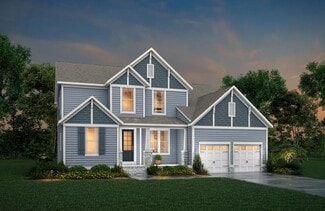
    KAYLEEN Plan at Bristol Run, Wake Forest, NC 27587

    The Kayleen boasts a perfect combination of luxury and modern functionality in a multi-level plan. French doors welcome guests into a beautiful foyer, leading to an open living area, convenient half bath, and distinguished dining area. Relaxing evenings can be spent in the family room, with plenty of add-ons like a fireplace and tray ceiling. Other add-on considerations include a carriage garage,

    Drees Homes Builder
    12912 Garffe Sherron Rd Unit 36898923, Wake Forest, NC 27587
  • /14

    $549,900

    $50K PRICE DROP
    • 3 Beds
    • 2 Baths
    • 1,798 Sq Ft

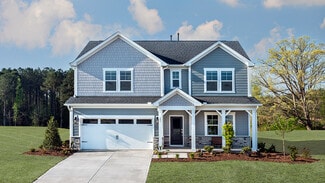
    1308 Copper Trace Ct, Wake Forest, NC 27587

    PRICE REDUCED!! Come see it NOW!! Step into this stunning, move in ready gem featuring soaring 10ft smooth ceilings & premium LVP & tile flooring thru out. This home is a tech lover's dream w Rinnai water heater & ring camera security system. The Chef's kitchen is the heart of the home, boasting granite countertops, a massive 8' center island, 43'' custom cabinetry, pantry & SS GE appliances,

    Angela Pearce NextHome The Ideal Group
    1308 Copper Trace Ct, Wake Forest, NC 27587
  • /20

    $494,999

    New Construction
    • 3 - 5 Beds
    • 2.5 - 4.5 Baths
    • 2,484+ Sq Ft

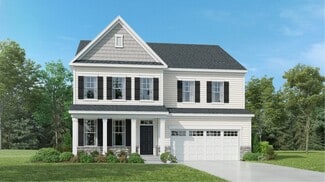
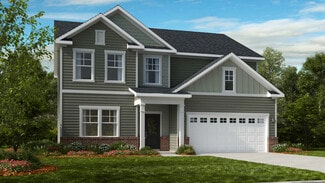
    Andrews Plan at Radford Glen, Wake Forest, NC 27587

    The two-story Andrews floor plan is bright and airy and ready to welcome you home. Start at the inviting flex space that leads you to an open concept gathering and kitchen. For your convenience, a sunroom can be added to expand your entertaining space. This lovely home features 3 bedrooms and 2.5 baths, and the primary suite is a spacious private oasis with dual vanities and a walk-in closet. The

    Taylor Morrison Builder
    505 Morning Glade St Unit 36665085, Wake Forest, NC 27587
  • /74

    $1,200,000

    Open Sun 1PM - 2PM $100K PRICE DROP
    • 6 Beds
    • 5.5 Baths
    • 6,190 Sq Ft

    7324 Sparhawk Rd, Wake Forest, NC 27587

    Elegant estate home in the sought out St Ives Estate community, set to impress with majestic curb appeal and a brick & stone front. A new roof will be installed prior to closing. The main level features rich hardwoods throughout and a chef's dream kitchen with gorgeous granite, beautifully glazed cabinetry, a 6-burner gas range, double oven, warming drawer, and a hidden slide-out spice rack

    Candice Davenport C. Davenport Realty & Company

    7324 Sparhawk Rd, Wake Forest, NC 27587
  • /2

    $1,153,300

    New Construction
    • 2 - 3 Beds
    • 4.5 - 6.5 Baths
    • 4,046+ Sq Ft

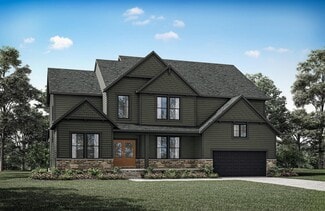
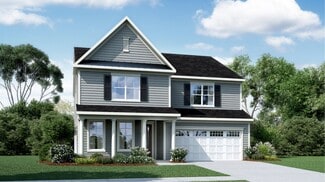
    Champlain Plan at Woodlief Cove, Wake Forest, NC 27587

    The Champlain boasts two impressive levels with the option for a versatile third level! Options and upgrades can be found throughout, including on the first level with three-car garage opportunities, upgraded outdoor living area and multiple ceiling upgrades. Standard highlights include a two-story foyer and family room, second-level primary suite and bath, and a convenient main-level guest

    Drees Homes Builder
    5117 Purnell Rd Unit 41446763, Wake Forest, NC 27587
  • /25

    $526,000

    New Construction
    • 5 Beds
    • 4 Baths
    • 2,702 Sq Ft

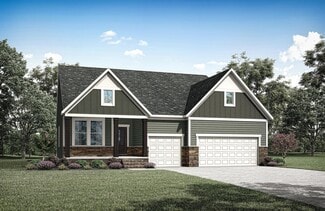
    Sherwood Plan at Watkins Glen, Raleigh, NC 27616

    Just off the Sherwood's two-story foyer, useful flex space makes a great office. In the kitchen, the walk-in pantry and ample counter space simplify meal prep. Upstairs, sizeable secondary bedrooms surround the loft.

    Meritage Homes Builder
    4004 Wesley Chapel Way Unit 37125682, Raleigh, NC 27616
  • /12

    $1,169,000

    New Construction
    • 5 Beds
    • 5.5 - 7 Baths
    • 48,275,077 Sq Ft

    Marabelle Plan at Woodlief Cove, Wake Forest, NC 27587

    Step through double front doors into the Marabelle, a striking new two-story home with a soaring foyer and elegant two-story dining room. The main level features a spacious family room with optional beams, a private home office and a luxurious primary suite with tray ceiling. Upstairs, enjoy a gameroom with optional media room, while flexible spaces like the family ready room and outdoor living

    Drees Homes Builder
    5117 Purnell Rd Unit 41446801, Wake Forest, NC 27587
  • /31

    $574,990

    New Construction
    • 5 Beds
    • 4 Baths
    • 3,420 Sq Ft

    Galvani II Plan at Rosedale - Classic Collection, Wake Forest, NC 27587

    This new two-story home design combines comfort and style. The first floor showcases an open-plan layout among a Great Room for shared moments, a casual and formal dining area for memorable meals and a kitchen for inspired cooks. A screened porch with an optional patio/deck enhances outdoor enjoyment, and a study off the foyer offers privacy. Occupying the top floor are four bedrooms, including

    Lennar Builder
    1721 Golden Honey Dr Unit 36039058, Wake Forest, NC 27587
  • /24

    $939,600

    New Construction
    • 3 - 5 Beds
    • 3 - 5.5 Baths
    • 2,276+ Sq Ft

    Parkette Plan at Woodlief Cove, Wake Forest, NC 27587

    Explore the Parkette, the customizable two-story floor plan of your dreams. Choose from stunning exterior options with brick, stone and wood accents for the ultimate curb appeal. The interior of the home offers the same breathtaking views that come with the gorgeous exterior. Highlights include a large, open concept living area with optional accented ceiling features perfect for hosting and

    Drees Homes Builder
    5117 Purnell Rd Unit 41446641, Wake Forest, NC 27587
  • /20

    $1,007,500

    New Construction
    • 5 - 7 Beds
    • 4.5 - 6.5 Baths
    • 3,522+ Sq Ft

    CHANLEY Plan at Bristol Run, Wake Forest, NC 27587

    The Chanley is a brand-new design from Drees Homes and features multiple levels of functional living. The main level boasts two separate dining areas, an open and airy living area and easy entry to the large outdoor living space. A guest suite with a full bath and walk-in closet also is found on the main level. On the second level, multiple bedroom suites including the expansive primary, bath and

    Drees Homes Builder
    12912 Garffe Sherron Rd Unit 36898928, Wake Forest, NC 27587
  • /48

    $875,000

    • 4 Beds
    • 3.5 Baths
    • 3,066 Sq Ft

    12712 Softbreeze Ln, Wake Forest, NC 27587

    Outdoor living meets everyday comfort in this beautifully situated Wake Forest home on a wooded lot in the established North Chartwell community. Enjoy hardwood floors on the main level, a formal living room plus family room, and a spacious kitchen with granite countertops, a center island, cherry cabinetry, and a new cooktop. The home offers 4 bedrooms, a large bonus room, two staircases, and a

    Pat Sosa Redfin Corporation

    12712 Softbreeze Ln, Wake Forest, NC 27587
  • /56

    $600,000

    $25K PRICE DROP
    • 6 Beds
    • 3 Baths
    • 3,418 Sq Ft

    320 Forbes Rd, Wake Forest, NC 27587

    6 bedrooms?!?! Nestled within the city limits of Wake Forest in the desirable Reynolds Mill community, this large stunning 6-bedroom residence offers the perfect blend of Southern charm and modern luxury. The journey begins on an extra-wide front porch with dual ceiling fans and wooden floors, leading into an interior defined by gleaming hardwoods on the main level and designer plantation blinds

    Mike Golden Golden Realty

    320 Forbes Rd, Wake Forest, NC 27587
  • /23

    $881,800

    New Construction
    • 3 - 5 Beds
    • 3 - 5.5 Baths
    • 2,273+ Sq Ft

    PARKETTE Plan at Bristol Run, Wake Forest, NC 27587

    Explore the Parkette, the two-story plan of your dreams. With stunning exterior options with brick, stone and wood accents, the interior of the home offers the same breathtaking views. Highlights include a large, open living area with optional ceiling features and a seamless transition from the family room to the screened-in outdoor living space with an optional fireplace. The second level hosts

    Drees Homes Builder
    12912 Garffe Sherron Rd Unit 36898914, Wake Forest, NC 27587
  • /14

    $1,222,100

    New Construction
    • 5 - 6 Beds
    • 5.5 - 8 Baths
    • 5,046+ Sq Ft

    Elmsdale Plan at Woodlief Cove, Wake Forest, NC 27587

    The Elmsdale is truly one-of-a-kind! With over 5,000 square feet, you can get lost in the luxurious amenities at each turn. Impressive front doors lead to a gorgeous foyer with adjacent dining room, wine bar, and butler's pantry. The stunning family room, kitchen and breakfast room beckon guests further into the heart of the home. Family members will appreciate the family ready room off the

    Drees Homes Builder
    5117 Purnell Rd Unit 41446834, Wake Forest, NC 27587
  • /2

    $1,089,100

    New Construction
    • 5 - 7 Beds
    • 4.5 - 6.5 Baths
    • 4,046+ Sq Ft

    CHAMPLAIN Plan at Bristol Run, Wake Forest, NC 27587

    The Champlain boasts two impressive levels with the option for a versatile third level! Options and upgrades can be found throughout, including on the first level with three-car garage opportunities, upgraded outdoor living area and multiple ceiling upgrades. Standard highlights include a two-story foyer and family room, second-level primary suite and bath, and a convenient main-level guest

    Drees Homes Builder
    12912 Garffe Sherron Rd Unit 36898931, Wake Forest, NC 27587
  • /36

    $449,999

    $50K PRICE DROP
    • 4 Beds
    • 2.5 Baths
    • 2,100 Sq Ft

    104 Kavanaugh Rd, Wake Forest, NC 27587

    This Wake Forest beauty has the space, style and layout everyone is looking for. The bright, open floor plan creates an easy flow between the family, dining, and kitchen areas, making it perfect for entertaining or everyday life. The kitchen is the heart of the home featuring a large center island, ample cabinetry, and plenty of prep space. All bedrooms located upstairs, including a huge room

    Dawn Nuzzi Til Dawn Real Estate, Inc.

    104 Kavanaugh Rd, Wake Forest, NC 27587
  • /19

    $1,028,000

    New Construction
    • 5 - 7 Beds
    • 4.5 - 6.5 Baths
    • 3,651+ Sq Ft

    KENDALL Plan at Bristol Run, Wake Forest, NC 27587

    The Kendall is maximum comfort and functionality in the form of a three-level home. The tone of luxury is set upon entry, with a gorgeous foyer, study, and access to the versatile family foyer. An open and airy centralized living area awaits, featuring access to a family room, kitchen, and outdoor living area with upgradable add-ons. Guests will love the privacy of the main-level guest suite with

    Drees Homes Builder
    12912 Garffe Sherron Rd Unit 36898930, Wake Forest, NC 27587
  • /28

    $479,590

    New Construction
    • 5 Beds
    • 3 Baths
    • 2,674 Sq Ft

    Chatham Plan at Watkins Glen, Raleigh, NC 27616

    Sip your coffee from the Chatham's charming back patio. Inside, versatile flex spaces allow you to customize the main level to fit your needs. The impressive primary suite boasts dual sinks and a large walk-in closet.

    Meritage Homes Builder
    4004 Wesley Chapel Way Unit 37125678, Raleigh, NC 27616
  • /50

    $749,000

    $11K PRICE DROP
    • 4 Beds
    • 4.5 Baths
    • 3,607 Sq Ft

    2601 Dun Loring Dr, Wake Forest, NC 27587

    $10,000 credit at closing with an acceptable offer. Welcome home! Lovingly maintained by its original owners, this beautiful property is located in desirable Kensington Manor, where you'll enjoy spacious lots and the benefit of no city taxes. Nestled on a level, professionally landscaped homesite, the home offers privacy and an expansive backyard perfect for relaxing or entertaining. Step onto

    Connie Batten Coldwell Banker HPW

    2601 Dun Loring Dr, Wake Forest, NC 27587
  • /23

    $456,990

    New Construction
    • 4 Beds
    • 3 Baths
    • 2,702 Sq Ft

    Winstead III Plan at Rosedale - Sterling Collection, Wake Forest, NC 27587

    This new two-story home combines modern comfort with convenience. The double-height foyer flows to contemporary open design among the first-floor kitchen, dining area and Great Room, with direct access to the patio for seamless indoor-outdoor relaxation. Nearby is a bedroom suite to accommodate overnight guests. Upstairs caters to intimate spaces with a spacious loft area, two secondary bedrooms

    Lennar Builder
    1721 Golden Honey Dr Unit 36039053, Wake Forest, NC 27587
  • /41

    $941,400

    New Construction
    • 5 - 6 Beds
    • 3 - 4.5 Baths
    • 3,274+ Sq Ft

    VANDERBURGH Plan at Bristol Run, Wake Forest, NC 27587

    With the potential to add up to six bedrooms, you will find that the spacious Vanderburgh caters to the needs of a family with ease. Most notably, the Vanderburgh features an open floor plan on the main level, plus dining and breakfast spaces as well as a guest suite. On the second level, you will be welcomed by another gathering spot. The gameroom provides a space suitable for leisure and

    Drees Homes Builder
    12912 Garffe Sherron Rd Unit 36898919, Wake Forest, NC 27587
  • /39

    $399,999

    $15K PRICE DROP
    • 4 Beds
    • 2.5 Baths
    • 2,197 Sq Ft

    1317 Hosmer Ct, Wake Forest, NC 27587

    1317 Hosmer Ct is an exceptional Wake Forest opportunity. This beautifully maintained 4-bedroom, 2.5-bath home sits on a quiet cul-de-sac in the desirable Richland Hills community. With over 2,150 square feet, fresh interior paint, redone cabinetry, new carpet upstairs, and a new roof in 2026, the home offers comfort, value, and peace of mind. The open main level connects the living room, dining

    Pat Sosa Redfin Corporation

    1317 Hosmer Ct, Wake Forest, NC 27587
  • /27

    $1,073,400

    New Construction
    • 5 Beds
    • 5.5 Baths
    • 4,219 Sq Ft

    BELVIDERE Plan at Bristol Run, Wake Forest, NC 27587

    The Belvidere is a grand floorplan with over 4,000 square feet of beautifully designed living space. A spacious foyer welcomes you with elegance. It opens into a stunning two?story family room filled with natural light and clear views of the expansive outdoor living area. The main level features a private primary suite with a remarkably large walk?in closet. A separate guest suite offers its own

    Drees Homes Builder
    12912 Garffe Sherron Rd Unit 40042696, Wake Forest, NC 27587
  • /60

    $625,000

    $40K PRICE DROP
    • 5 Beds
    • 4 Baths
    • 3,528 Sq Ft

    321 Toadstool Trail, Wake Forest, NC 27587

    Meticulously maintained 3,528 SF, five-bedroom, four-bath home built in 2023, ideally situated on a flat lot in the highly desirable Rosedale community. Freshly painted throughout, including the garage, this home offers a thoughtfully designed open-concept layout perfect for both entertaining and everyday living. The gourmet kitchen features quartz countertops, a large island, gas cooktop,

    Stacey Delgado Redfin Corporation

    321 Toadstool Trail, Wake Forest, NC 27587
  • /30

    $535,230

    New Construction
    • 5 Beds
    • 4.5 Baths
    • 3,252 Sq Ft

    Taylorsville Plan at Watkins Glen, Raleigh, NC 27616

    Comfortably host visitors in the first-floor guest bedroom. An open-concept main floor and patio are perfect for entertaining. Upstairs, use the loft as a media center or rec room. The primary suite features a walk-in closet and dual sinks.

    Meritage Homes Builder
    4004 Wesley Chapel Way Unit 37125809, Raleigh, NC 27616
  • /45

    $475,000

    • 4 Beds
    • 2.5 Baths
    • 2,193 Sq Ft

    1009 Martin Bench Ct, Wake Forest, NC 27587

    Tucked away on a quiet cul-de-sac in the heart of Wake Forest, this brick-front home features a spacious screened porch, expansive deck, and private, tree-lined backyard that create the perfect setting for relaxing, entertaining, and enjoying the best of North Carolina living. Inside, the open floor plan showcases hardwood floors and a spacious family room anchored by a cozy gas fireplace. The

    Dennis de Jong Redfin Corporation

    1009 Martin Bench Ct, Wake Forest, NC 27587
  • /12

    $1,132,300

    New Construction
    • 5 Beds
    • 5.5 - 7 Baths
    • 4,827+ Sq Ft

    MARABELLE Plan at Bristol Run, Wake Forest, NC 27587

    Step through double front doors into the Marabelle, a striking new two-story home with a soaring foyer and elegant two-story dining room. The main level features a spacious family room with optional beams, a private home office and a luxurious primary suite with tray ceiling. Upstairs, enjoy a gameroom with optional media room, while flexible spaces like the family ready room and outdoor living

    Drees Homes Builder
    12912 Garffe Sherron Rd Unit 37455775, Wake Forest, NC 27587
  • /34

    $400,990

    New Construction
    • 4 Beds
    • 2 Baths
    • 1,764 Sq Ft

    CALI Plan at The Reserve at Prestleigh, Wake Forest, NC 27587

    The Cali is one of our ranch floorplans featured at Prestleigh, located in Wake Forest, NC, offering 3 modern elevations, and designed with open-concept living in mind. This home features 4 bedrooms, 2 bathrooms, 1,764 sq. ft. of living space, and a two-car garage. Upon entering the home, you'll be greeted by an inviting foyer that leads directly into the heart of the home. This open plan

    D.R. Horton Builder
    941 Cattle Dr Unit 36210122, Wake Forest, NC 27587
  • /19

    $1,070,000

    New Construction
    • 5 Beds
    • 4.5 Baths
    • 3,651+ Sq Ft

    Kendall Plan at Woodlief Cove, Wake Forest, NC 27587

    The Kendall is maximum comfort and functionality in the form of a three-level home. The tone of luxury is set upon entry, with a gorgeous foyer, study, and access to the versatile family foyer. An open and airy centralized living area awaits, featuring access to a family room, kitchen, and outdoor living area with upgradable add-ons. Guests will love the privacy of the main-level guest suite with

    Drees Homes Builder
    5117 Purnell Rd Unit 41446690, Wake Forest, NC 27587
  • /60

    $689,000

    $21K PRICE DROP
    • 4 Beds
    • 3.5 Baths
    • 3,950 Sq Ft

    3024 Thurman Dairy Loop, Wake Forest, NC 27587

    New price! Almost 4000 SQFT of exceptional space, thoughtful upgrades, and one of the best backyard settings in The Preserve at Kitchin Farms. This 4BD/3.5BA home offers a bright open layout with hardwoods throughout the main level, a private downstairs office, additional flex/craft room, and a stunning gourmet kitchen featuring granite countertops, gas cooktop with pot filler, oversized island,

    Dennis de Jong Redfin Corporation

    3024 Thurman Dairy Loop, Wake Forest, NC 27587
  • /33

    $449,990

    New Construction
    • 5 Beds
    • 3 Baths
    • 2,804 Sq Ft

    HANOVER - TRADITIONS Plan at The Reserve at Prestleigh, Wake Forest, NC 27587

    Introducing The Hanover, a distinguished two-story residence available at our The Reserve at Prestleigh community in Wake Forest, North Carolina! Showcasing four contemporary exterior elevations, this home offers 2,804 square feet of thoughtfully designed living space, including 5 bedrooms, 3 full bathrooms, and a 2-car garage. Upon entry, a welcoming foyer leads past a main-level bedroom and

    D.R. Horton Builder
    941 Cattle Dr Unit 37746648, Wake Forest, NC 27587
  • /27

    $441,990

    New Construction
    • 4 Beds
    • 2.5 Baths
    • 2,824 Sq Ft

    WILMINGTON Plan at The Reserve at Prestleigh, Wake Forest, NC 27587

    The Wilmington is one of our two-story plans featured at The Reserve at Prestleigh, located in Wake Forest, NC offering 3 modern elevations, 4 bedrooms, 2.5 bathrooms, 2,824 sq. ft. of living space, and a 2-car garage. The moment you step inside the home you will be greeted by the foyer which connects you first to a home office, and then to a formal dining room which is perfect for entertaining.

    D.R. Horton Builder
    941 Cattle Dr Unit 36210126, Wake Forest, NC 27587
  • /51

    $529,000

    $36K PRICE DROP
    • 3 Beds
    • 3 Baths
    • 2,780 Sq Ft

    1511 Anterra Dr, Wake Forest, NC 27587

    Fantastic home in Marshall Landing in Wake Forest offering the best of main-level living. This home features a first-floor primary bedroom plus two additional bedrooms on the main level. A welcoming front porch and gleaming hardwood floors greet you upon entry. The main living area offers an open-concept kitchen, living room, and breakfast nook—perfect for everyday living and entertaining. The

    Laurene Sieli Redfin Corporation

    1511 Anterra Dr, Wake Forest, NC 27587
  • /51

    $1,015,400

    New Construction
    • 3 - 4 Beds
    • 3 - 4.5 Baths
    • 2,761+ Sq Ft

    Sebastian Plan at Woodlief Cove, Wake Forest, NC 27587

    If you're looking for a one-story plan that has it all, look no further than the Sebastian! This home showcases an inviting entrance foyer that opens to a large family room, kitchen with a generous island, and spacious dining room with a tray ceiling. You'll expand your living to the outdoors with a covered patio. You'll appreciate the private primary suite with a spectacular spa bath and

    Drees Homes Builder
    5117 Purnell Rd Unit 41446671, Wake Forest, NC 27587
  • /32

    $959,000

    New Construction
    • 4 - 6 Beds
    • 3.5 - 5.5 Baths
    • 3,067+ Sq Ft

    BRANFORD Plan at Bristol Run, Wake Forest, NC 27587

    The Branford offers modern living spaces with a convenient layout. Off the two-story foyer lies a tray-ceiling dining room - a perfect setting for dinner parties. The dining room opens to the spacious two-story family room and airy kitchen. The kitchen features an oversized island, tons of counter space, and a large walk-in pantry. An optional guest suite can be added off the kitchen for

    Drees Homes Builder
    12912 Garffe Sherron Rd Unit 36898925, Wake Forest, NC 27587
  • /19

    $519,999

    New Construction
    • 4 - 5 Beds
    • 2.5 - 4.5 Baths
    • 2,700+ Sq Ft

    Ashford Plan at Radford Glen, Wake Forest, NC 27587

    Our two-story Ashford floor plan welcomes you with an inviting flex room that flows effortlessly into the open concept kitchen, dining, and gathering rooms. For your convenience, the flex room can be converted to a study so you can work from home in style. A wall of windows showers the first floor with endless light. The upstairs includes a bright loft surrounded by 3 guest bedrooms and an

    Taylor Morrison Builder
    505 Morning Glade St Unit 36665086, Wake Forest, NC 27587
  • /26

    $1,113,000

    New Construction
    • 5 Beds
    • 5.5 - 7 Baths
    • 42,194,665 Sq Ft

    Belvidere Plan at Woodlief Cove, Wake Forest, NC 27587

    The Belvidere is a grand floorplan with over 4,000 square feet of beautifully designed living space. A spacious foyer welcomes you with elegance. It opens into a stunning two?story family room filled with natural light and clear views of the expansive outdoor living area. The main level features a private primary suite with a remarkably large walk?in closet. A separate guest suite offers its own

    Drees Homes Builder
    5117 Purnell Rd Unit 41446698, Wake Forest, NC 27587
  • /27

    $542,990

    New Construction
    • 5 Beds
    • 4 Baths
    • 3,351 Sq Ft

    Edison II w/ 3rd Floor Plan at Rosedale - Classic Collection, Wake Forest, NC 27587

    This three-story home showcases a great layout with plenty of space for activities. The first floor features an open layout among the dining room, Great Room, breakfast room and kitchen, which flows outdoors to the screened porch. A first-floor bedroom also provides convenience and versatility. The second floor features a loft and four bedrooms including the owner's suite, while the third level

    Lennar Builder
    1721 Golden Honey Dr Unit 36039056, Wake Forest, NC 27587
  • /40

    $540,000

    • 4 Beds
    • 2.5 Baths
    • 2,143 Sq Ft

    1314 Sourwood Dr, Wake Forest, NC 27587

    Tranquility abounds! Nestled on a private 1.71-acre homesite backing to peaceful woods, this beautiful 4-bedroom, 2.5-bath home offers the perfect blend of comfort, privacy, and country charm. Relax and unwind on the screened porch while enjoying the sights and sounds of nature. Step inside to discover engineered hardwood floors throughout the main level. The formal dining room is elegantly

    Connie Batten Coldwell Banker HPW

    1314 Sourwood Dr, Wake Forest, NC 27587

Showing Results 41 - 80, Page 2 of 15

How to Buy a Home How to Finance a Home How to Sell a Home