336

Wake Forest, NC Homes for Sale with Pool

Section Image Section Image
  • /55

    $369,990

    New Construction
    • 4 Beds
    • 3.5 Baths
    • 2,105 Sq Ft

    708 Hyperion Aly, Wake Forest, NC 27587

    Ready in August! Current incentive includes FREE fridge, washer & dryer. Welcome Home to The Holden Plan! Fall in love with this stylish 4 BR / 3.5 BA townhome that's big on space and modern charm! The first floor offers a private guest suite with full bath and a handy drop zone--perfect for busy mornings. Head upstairs on the oak tread staircase to an open, sun-filled great room, dining area,

    Stacy Knutkowski Tri Pointe Homes Inc

    708 Hyperion Aly, Wake Forest, NC 27587
  • /2

    $333,194

    New Construction
    • 3 Beds
    • 2.5 Baths
    • 1,642 Sq Ft

    550 Traditions Grande Blvd, Wake Forest, NC 27587
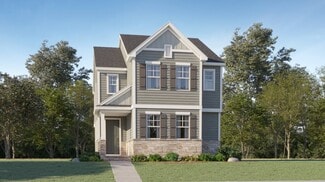
    The Bluffton is a two-story, three-bedroom, two-and-a-half-bath townhome with a one-car, rear-load garage, spacious and open family room, kitchen with island and pantry, separate dining area, cozy nook which is perfect for a first-floor office area, and covered rear porch. All three bedrooms and laundry are on the second floor and the primary suite features a shower.

    Eastwood Homes Builder
    550 Traditions Grande Blvd, Wake Forest, NC 27587
  • /22

    $393,990

    New Construction
    • 4 Beds
    • 3 Baths
    • 2,146 Sq Ft

    Waterbury Plan at Rosedale - Cottage Collection, Wake Forest, NC 27587

    This new two-story home was designed to meet the needs of large or growing families. On the first floor, the Great Room connects with the kitchen and casual dining area in an open-plan layout that maximizes the home’s shared-living space. A bedroom situated off the foyer offers privacy. On the second floor, two secondary bedrooms and a luxe owner’s suite with a tray ceiling, luxe bathroom and

    Lennar Builder
    1721 Golden Honey Dr Unit 36039048, Wake Forest, NC 27587
  • /48

    $519,900

    $10K PRICE DROP
    • 4 Beds
    • 3 Baths
    • 2,692 Sq Ft

    933 Wrights Creek Way, Wake Forest, NC 27587

    Welcome to 933 Wrights Creek Way. Exterior features a Stone Front and Board & Batten Accent Siding. The Covered Front Porch is just as wonderful for sharing time with neighbors on the culdesac as it is for welcoming your guests. Entering the home you will immediately feel the space this home offers with the two-story foyer that leads to an open floor plan w/ Engineered Hardwoods throughout the

    Chad Doggett Long & Foster Real Estate INC/Raleigh

    933 Wrights Creek Way, Wake Forest, NC 27587
  • /2

    $634,290

    New Construction
    • 4 Beds
    • 3 Baths
    • 2,922 Sq Ft

    6044 Autumn Dew Dr, Wake Forest, NC 27587

    This new two-story home offers a modern and low-maintenance design. The main level features an open Great Room that flows into the nearby dining room and kitchen—all moments from a screened porch ready for seamless outdoor leisure. A private owner’s suite at the back of the home features an en-suite bathroom and a walk-in closet, while a secondary bedroom can be found off the foyer. Upstairs is a

    Lennar Builder
    6044 Autumn Dew Dr, Wake Forest, NC 27587
  • /52

    $1,700,000

    New Construction Open Sat 2PM - 5PM $175K PRICE DROP
    • 4 Beds
    • 4 Baths
    • 4,236 Sq Ft

    7804 Ailesbury Rd, Wake Forest, NC 27587

    Custom built by HJ Morris Construction with pool and perfectly positioned on a quiet cul-de-sac in Wexford, this exceptional 4,236 sq ft home blends timeless architecture with elevated everyday living. Designed for both comfort and entertaining, the thoughtfully crafted floor plan offers a rare primary suite and guest suite on the main level, along with a private office. Hardwoods flow throughout

    Jim Allen Coldwell Banker HPW

    7804 Ailesbury Rd, Wake Forest, NC 27587
  • /17

    $319,900

    New Construction $5K PRICE DROP
    • 3 Beds
    • 2.5 Baths
    • 1,632 Sq Ft

    524 Traditions Grande Blvd, Wake Forest, NC 27587

    The Bluffton is a two-story, three-bedroom, two-and-a-half-bath townhome with a one-car, rear-load garage, spacious and open family room, kitchen with island and pantry, breakfast dining area, cozy nook, which is perfect for a first-floor office area, and covered rear porch. All three bedrooms and laundry are on the second floor, and the primary suite features a shower.

    Eastwood Homes Builder
    524 Traditions Grande Blvd, Wake Forest, NC 27587
  • /2

    $354,264

    New Construction
    • 3 Beds
    • 2.5 Baths
    • 1,790 Sq Ft

    532 Traditions Grande Blvd, Wake Forest, NC 27587

    The Denton is a two-story, three-bedroom, two-and-a-half-bath townhome with a one-car attached garage, spacious kitchen with island and walk-in pantry, separate breakfast nook, a cozy, dedicated home office space, upstairs laundry, and a covered rear porch.

    Eastwood Homes Builder
    532 Traditions Grande Blvd, Wake Forest, NC 27587
  • /80

    $1,200,000

    $50K PRICE DROP
    • 5 Beds
    • 4 Baths
    • 4,764 Sq Ft

    7100 Hasentree Club Dr, Wake Forest, NC 27587

    Situated on a premium 0.89-acre lot in Wake Forest's highly coveted Hasentree community, this 4,764 sq. ft., 5-bedroom Toll Brothers estate delivers move-in-ready luxury alongside massive expansion potential. Step inside a dramatic two-story foyer that opens to durable, pet-friendly engineered hardwoods and an expansive, light-filled family room. The gourmet chef's kitchen anchors the main level,

    Jordan Arvanitis eXp Realty, LLC - C

    7100 Hasentree Club Dr, Wake Forest, NC 27587
  • /29

    $380,000

    $40K PRICE DROP
    • 3 Beds
    • 2.5 Baths
    • 1,811 Sq Ft

    717 Carraway Garden Dr, Wake Forest, NC 27587

    Rare end-unit opportunity in this beautifully maintained townhome built in 2021! End units offer enhanced natural light and extra privacy! Outdoor enthusiasts will LOVE that this unit is perfectly located with greenway trails directly across the street. (Please see the walking bridge to acces the greenway trails.) Step inside to an open-concept floor plan filled with natural light and designed

    Colleen Blatz Howard Hanna Allen Tate Raleigh Falls of Neuse

    717 Carraway Garden Dr, Wake Forest, NC 27587
  • /22

    $350,000

    $19K PRICE DROP
    • 3 Beds
    • 2.5 Baths
    • 2,145 Sq Ft

    837 Tannerwell Ave, Wake Forest, NC 27587

    Move-in ready and beautifully updated! This spacious home offers peace of mind with a NEW HVAC (2026), NEW roof (2024), fresh interior paint, new carpet, and stunning marble-look tile flooring throughout the main level. The bright, open floor plan is perfect for everyday living and entertaining, featuring a spacious family room with a cozy gas log fireplace that flows seamlessly into the kitchen

    Toni Brown Home Team Of The Carolinas

    837 Tannerwell Ave, Wake Forest, NC 27587
  • /27

    $370,000

    • 3 Beds
    • 2.5 Baths
    • 1,605 Sq Ft

    1100 Kullana Ln, Wake Forest, NC 27587

    Come see this Fabulous 3 bedroom, 2.5 bath home sitting on a half acre. Roof and HVAC less than 5 years old. Come Enjoy the screened-in back porch and privacy fence perfect for you, your family and friends. This large flat yard is perfect for cookouts, kids and pets to play. The neighborhood is peacefully quiet. Only 5 minutes from downtown Wake Forest, come see what this place has to offer!

    Elliot Smalls New Haus Agency

    1100 Kullana Ln, Wake Forest, NC 27587
  • /26

    $546,235

    New Construction
    • 5 Beds
    • 4 Baths
    • 2,881 Sq Ft

    3085 Ocean Sunrise Dr, Wake Forest, NC 27587

    This new two-story home design combines comfort and style. An open-plan layout connects the kitchen, dining area and Great Room, which features a door providing direct access to the patio. In a private corner is the guest suite, well-suited to accommodating both overnight visitors and family members. Centrally located on the top floor is a spacious loft for additional shared living space,

    Lennar Builder
    3085 Ocean Sunrise Dr, Wake Forest, NC 27587
  • /23

    $298,970

    New Construction
    • 3 Beds
    • 2.5 Baths
    • 1,418 Sq Ft

    373 Freestall Dr, Wake Forest, NC 27587

    The Pearson is a two-story townhome featured at The Townes at Prestleigh in Wake Forest, NC. Offering approximately 1,418 square feet, this thoughtfully designed floor plan features 3 bedrooms, 2.5 bathrooms, and a 1-car garage. The first floor is centered around open-concept living, creating a seamless flow between the kitchen, dining area, and family room—ideal for both everyday living and

    D.R. Horton Builder
    373 Freestall Dr, Wake Forest, NC 27587
  • /2

    $583,485

    New Construction
    • 5 Beds
    • 4 Baths
    • 3,314 Sq Ft

    413 Green River Way, Rolesville, NC 27571

    Designed for sophisticated living and entertainment, this new two-story home features an expansive design with a convenient two-car garage. The first floor offers a formal dining room that complements the casual dining area, modern kitchen and sun-drenched Great Room. On the same floor is a rear patio and a private bedroom. Situated upstairs is a large loft for shared enjoyment, three secondary

    Lennar Builder
    413 Green River Way, Rolesville, NC 27571
  • /2

    $353,603

    New Construction
    • 3 Beds
    • 2.5 Baths
    • 1,790 Sq Ft

    544 Traditions Grande Blvd, Wake Forest, NC 27587

    The Denton is a two-story, three-bedroom, two-and-a-half-bath townhome with a one-car attached garage, spacious kitchen with island and walk-in pantry, separate breakfast nook, a cozy, dedicated home office space, upstairs laundry, and a covered rear porch

    Eastwood Homes Builder
    544 Traditions Grande Blvd, Wake Forest, NC 27587
  • /31

    $740,000

    New Construction Open Sat 2PM - 5PM
    • 4 Beds
    • 3.5 Baths
    • 3,117 Sq Ft

    3829 Coach Lantern Ave, Wake Forest, NC 27587

    Welcome to this beautifully crafted custom home, nestled in the highly sought-after, established community of Stonegate at St. Andrews. This vibrant neighborhood offers a range of amenities, including a pool, playground, tennis courts, and clubhouse - all within walking distance, making it ideal for family-friendly activities and neighborly connections. Inside, you're greeted by a bright, open

    Jim Allen Coldwell Banker HPW

    3829 Coach Lantern Ave, Wake Forest, NC 27587
  • /38

    $325,000

    • 4 Beds
    • 3.5 Baths
    • 2,291 Sq Ft

    168 Daisy Meadow Ln, Wake Forest, NC 27587

    This end-unit in the sought after Traditions community offers the low-maintenance lifestyle of townhome living with the feel of a single-family home. Features abundant natural light, an open concept living area, spacious kitchen with granite countertops, hardwood stairs and smart home technology. Convenient access to charming downtown Wake Forest shops and restaurants, parks, greenways and major

    Remington Ivey Ivey Residential

    168 Daisy Meadow Ln, Wake Forest, NC 27587
  • /14

    $325,990

    New Construction
    • 3 Beds
    • 2.5 Baths
    • 1,931 Sq Ft

    1856 Wild Crop Way, Wake Forest, NC 27587

    This two-story townhome design with a rear-load two-car garage delivers modern comfort and flow. The first-floor Great Room, dining room and kitchen are arranged in a convenient, open-concept layout to promote seamless transitions between spaces. The top level is occupied by a versatile loft that can function as another common area and all three bedrooms, including the spacious owner’s suite with

    Lennar Builder
    1856 Wild Crop Way, Wake Forest, NC 27587
  • /32

    $380,000

    • 3 Beds
    • 3.5 Baths
    • 2,462 Sq Ft

    1848 Austin Ridge Pkwy, Wake Forest, NC 27587

    Welcome to this beautifully designed three-story townhome in the highly desirable Austin Creek community of Wake Forest. Offering 3 bedrooms, 3.5 bathrooms, and over 2,300 square feet of thoughtfully designed living space, this home provides the perfect blend of comfort, flexibility, and convenience. The first level features a private bonus room with a full bathroom and its own exterior entrance,

    Shannon Pacitti Costello Real Estate & Investm

    1848 Austin Ridge Pkwy, Wake Forest, NC 27587
  • /40

    $560,000

    $35K PRICE DROP
    • 4 Beds
    • 3 Baths
    • 2,668 Sq Ft

    1813 Knights Crest Way, Wake Forest, NC 27587

    **PRICE IMPROVEMENT** Move-in ready, Main-Level Living & Next-Gen Suite in Wake Forest, NC. Located in the desirable Kings Glen community near historic downtown Wake Forest, this meticulously designed Ranch-style home features a private 2nd-floor guest suite—ideal for multi-generational living, a teen retreat, or a spacious bonus room. The open-concept main floor features a formal dining room

    Jeanine Lind Howard Hanna Allen Tate Wake Forest/Rolesville

    1813 Knights Crest Way, Wake Forest, NC 27587
  • /36

    $295,000

    • 3 Beds
    • 2.5 Baths
    • 1,616 Sq Ft

    506 Oak Forest View Ln, Wake Forest, NC 27587

    Rare Opportunity in Traditions - Under $300K! Don't miss this rare opportunity to own a beautifully maintained, like-new townhome in the highly sought-after Traditions community for under $300,000. Move-in ready and competitively priced, this home offers exceptional value and is one of the best opportunities currently available in the neighborhood. Filled with natural light, this inviting

    Addie Price Price Residential Group Inc.

    506 Oak Forest View Ln, Wake Forest, NC 27587
  • /17

    $319,900

    New Construction
    • 3 Beds
    • 2.5 Baths
    • 1,642 Sq Ft

    498 Traditions Grande Blvd, Wake Forest, NC 27587

    The Bluffton is a two-story, three-bedroom, two-and-a-half-bath townhome with a one-car, rear-load garage, spacious and open family room, kitchen with island and pantry, separate dining area, cozy nook which is perfect for a first-floor office area, and covered rear porch. All three bedrooms and laundry are on the second floor and the primary suite features a shower and dual walk-in closets.

    Eastwood Homes Builder
    498 Traditions Grande Blvd, Wake Forest, NC 27587
  • /47

    $750,000

    $25K PRICE DROP
    • 6 Beds
    • 5 Baths
    • 4,085 Sq Ft

    140 Woodstaff Ave, Wake Forest, NC 27587

    Welcome to a truly exceptional Wake Forest retreat where exceptional living meets the beauty of nature. With a backyard that nestles up to a scenic greenway and protected land, this spacious 6-bedroom, 5-bathroom home offers the rare combination of privacy, convenience, and modern luxury. Designed for the way today's families live, the expansive, open floor plan offers incredible flexibility with

    Dawn Drew Berkshire Hathaway HomeService

    140 Woodstaff Ave, Wake Forest, NC 27587
  • /18

    $305,435

    New Construction
    • 3 Beds
    • 2.5 Baths
    • 1,792 Sq Ft

    1404 Copper John Rd, Rolesville, NC 27571

    This new two-story home is host to an inviting open-concept layout on the first floor, combining the kitchen with the living and dining areas for seamless everyday transitions, while a nearby patio offers an intimate space to enjoy the outdoors. All three bedrooms are located on the second level for optimal comfort and privacy, including a lavish owner’s suite with a full bathroom and walk-in

    Lennar Builder
    1404 Copper John Rd, Rolesville, NC 27571
  • /2

    $499,990

    New Construction
    • 4 Beds
    • 3 Baths
    • 2,391 Sq Ft

    421 Green River Way, Rolesville, NC 27571

    This new two-story home offers a spacious layout designed for modern entertaining and lifestyles. Two bedrooms sit just off the foyer, near a full bathroom. At the back of the home, an inviting open plan blends the kitchen, living and dining areas, with direct access to a patio for year-round outdoor moments. A comfortable owner's suite offers a private main-level retreat, complete with its own

    Lennar Builder
    421 Green River Way, Rolesville, NC 27571
  • /14

    $299,990

    New Construction
    • 3 Beds
    • 2.5 Baths
    • 1,931 Sq Ft

    334 Marmalade Sky Ln, Wake Forest, NC 27587

    This two-story townhome design with a rear-load two-car garage delivers modern comfort and flow. The first-floor Great Room, dining room and kitchen are arranged in a convenient, open-concept layout to promote seamless transitions between spaces. The top level is occupied by a versatile loft that can function as another common area and all three bedrooms, including the spacious owner’s suite with

    Lennar Builder
    334 Marmalade Sky Ln, Wake Forest, NC 27587
  • /57

    $492,165

    New Construction $1K PRICE INCREASE
    • 4 Beds
    • 2.5 Baths
    • 2,312 Sq Ft

    2216 Seraphic Way Unit 383, Rolesville, NC 27571

    The Leland is a beautiful open floorplan with one of the largest screened porches we offer! With 4BR and 2.5BA + study with french doors, there's space for all! Cool grey and crisp white finishes in the kitchen lend an open, airy feel, along with great windows for natural light. Estimated completion in October! Just in time for the holiday season! Discover The Point! Rolesville's newest

    Heather Romaine Ashton Woods Homes

    2216 Seraphic Way Unit 383, Rolesville, NC 27571
  • /33

    $428,000

    $7K PRICE DROP
    • 4 Beds
    • 3 Baths
    • 2,417 Sq Ft

    3424 Althorp Dr, Raleigh, NC 27616

    Well-maintained single-family home in a desirable Raleigh location featuring brand new carpet throughout. This spacious floor plan offers 4 bedrooms and 3 full bathrooms, including a first-floor guest bedroom with adjacent full bath--ideal for guests or multi-generational living. The main level includes a bright and open kitchen with ample cabinet and counter space, flowing into the living area.

    Qi He QI Realty LLC

    3424 Althorp Dr, Raleigh, NC 27616
  • /59

    $789,900

    • 5 Beds
    • 4 Baths
    • 4,901 Sq Ft

    4804 Pine Glenn Ct, Rolesville, NC 27571

    Welcome to 4804 Pine Glen Court, a Green Certified residence offering 5 bedrooms, 4 bathrooms, and an impressive 4,901 square feet of thoughtfully designed living space in Rolesville. Ideally located with convenient access to shopping, dining, and major commuting routes, this exceptional three-story home backs to a peaceful lake and walking trail, providing scenic views from every level.

    Natalie Pearse United Real Estate Triangle

    4804 Pine Glenn Ct, Rolesville, NC 27571
  • /44

    $259,000

    $10K PRICE DROP
    • 3 Beds
    • 2.5 Baths
    • 1,752 Sq Ft

    11720 Mezzanine Dr Unit 115, Raleigh, NC 27614

    Price Reduced. Fabolous Townhome in North Raleigh. Lots of light. Huge master suite with sitting area, large walk-in closet. Master bath with soaking tub, separate shower, dual vanity, linen closet. Ceiling fans in all BR & living room. 2'' blinds throughout. Gas stove in kit. Bay window in dining room. Sliding door to patio. Near shopping, restaurants, I540. Appliances Incld. Whole house freshly

    Akbar Ostadi Satar Realty

    11720 Mezzanine Dr Unit 115, Raleigh, NC 27614
  • /28

    $442,990

    New Construction
    • 4 Beds
    • 3 Baths
    • 2,472 Sq Ft

    Mayflower III Plan at Rolesville Crossing - Summit Collection, Rolesville, NC 27571

    This new two-story home is a family haven in all seasons. The main level has an open space among the family room, a kitchen, a dining room, along with a private study and a bedroom ideal for guests. An attached patio is perfect for morning coffee and evening meals. All the upstairs bedrooms have walk-in closets, while a loft adds versatility.

    Lennar Builder
    437 Green River Way Unit 41362583, Rolesville, NC 27571
  • /30

    $461,990

    New Construction
    • 5 Beds
    • 3 Baths
    • 2,619 Sq Ft

    Landrum III Plan at Rolesville Crossing - Summit Collection, Rolesville, NC 27571

    This new two-story home has ample space for the whole family. The first floor has an open layout among the family room, breakfast nook and kitchen, while a formal dining room by the entrance and a back patio offer additional hosting options. On the same level is a versatile bedroom ideal for overnight visitors. Upstairs are a game room and four bedrooms, including the owner’s suite with a

    Lennar Builder
    437 Green River Way Unit 41362593, Rolesville, NC 27571
  • /53

    $417,000

    $22K PRICE DROP
    • 3 Beds
    • 2.5 Baths
    • 2,424 Sq Ft

    3536 Althorp Dr, Raleigh, NC 27616

    Nestled in the vibrant Highland Creek community, this stunning home offers the perfect blend of resort-style living and timeless comfort. With amenities like two sparkling pools, a clubhouse, tennis courts, playgrounds, open green spaces, and scenic walking trails, every day feels like a getaway. This thoughtfully designed 3-bedroom home, complete with a bonus room, office, sunroom, and 2.5

    Bryan Sinnett Compass -- Raleigh

    3536 Althorp Dr, Raleigh, NC 27616
  • /22

    $280,990

    New Construction
    • 3 Beds
    • 2.5 Baths
    • 1,805 Sq Ft

    Carson II Plan at Rolesville Crossing - Designer Collection, Rolesville, NC 27571

    This new two-story home is host to an inviting open-concept layout on the first floor, combining the kitchen with the living and dining areas for seamless everyday transitions, while a nearby patio offers an intimate space to enjoy the outdoors. All three bedrooms are located on the second level for optimal comfort and privacy, including a lavish owner’s suite with a full bathroom and walk-in

    Lennar Builder
    437 Green River Way Unit 41362901, Rolesville, NC 27571
  • /46

    $532,890

    New Construction $1K PRICE INCREASE
    • 4 Beds
    • 3.5 Baths
    • 2,763 Sq Ft

    2212 Seraphic Way Unit 382, Rolesville, NC 27571

    The Camden offers 2,763 square feet of well-designed living space with four bedrooms and 3.5 baths. A private study and first-floor guest suite add flexibility, while the open main living area features a spacious family room with a fireplace, a bright breakfast area, and a gourmet kitchen with a large center island, walk-in pantry, and designer finishes from the Harmony Collection. Step outside

    Lisa St. Pierre Ashton Woods Homes

    2212 Seraphic Way Unit 382, Rolesville, NC 27571
  • /3

    $448,990

    New Construction
    • 4 Beds
    • 3 Baths
    • 2,391 Sq Ft

    Clifton Plan at Rolesville Crossing - Highland Collection, Rolesville, NC 27571

    This new two-story home offers a spacious layout designed for modern entertaining and lifestyles. Two bedrooms sit just off the foyer, near a full bathroom. At the back of the home, an inviting open plan blends the kitchen, living and dining areas, with direct access to a patio for year-round outdoor moments. A comfortable owner's suite offers a private main-level retreat, complete with its own

    Lennar Builder
    437 Green River Way Unit 41445451, Rolesville, NC 27571
  • /2

    $319,990

    New Construction
    • 3 Beds
    • 2.5 Baths
    • 1,923 Sq Ft

    Grant Plan at Rolesville Crossing - Designer Collection, Rolesville, NC 27571

    This new two-story townhome prioritizes ease of living with an open-concept design. Showcasing a modern kitchen with a center island, a welcoming family room and an intimate dining area, a rear covered porch extends the space further out for seamless indoor-outdoor activities. Upstairs is a central loft that divides two secondary bedrooms from the spacious owner’s suite, which includes a private

    Lennar Builder
    437 Green River Way Unit 41362905, Rolesville, NC 27571
  • /56

    $569,000

    $30K PRICE DROP
    • 5 Beds
    • 3.5 Baths
    • 3,258 Sq Ft

    3413 Longleaf Estates Dr, Raleigh, NC 27616

    MOTIVATED SELLERS! BRING US AN OFFER! SELLER OFFERING UP TO $3,000 IN CLOSING COST WITH USE OF PREFERRED LENDER! Ask what will still matter in ten years, and this is the answer. A true five-bedroom home with a rare three-car garage, set on a fenced lot inside one of North Raleigh's most established neighborhoods. That combination has grown scarce at this scale, and an established address holds

    Gretchen Coley Compass -- Raleigh

    3413 Longleaf Estates Dr, Raleigh, NC 27616
  • /50

    $530,990

    New Construction Open Sat 11AM - 4PM $4K PRICE DROP
    • 4 Beds
    • 3.5 Baths
    • 2,788 Sq Ft

    901 Fetching Place Unit 379, Rolesville, NC 27571

    The Camden is an expertly designed two-story home with 4 bedrooms & 3.5 baths spanning 2,788 sq ft. Featuring a first-floor guest suite, screened in patio, fireplace, and the Laguna Collection with warm, earthy neutral colors, this layout provides ample space for both relaxation and social gatherings. With the study is situated at the front of the home, enjoy the wide open living areas: family rm

    Lisa St. Pierre Ashton Woods Homes

    901 Fetching Place Unit 379, Rolesville, NC 27571

Showing Results 281 - 320, Page 8 of 9

How to Buy a Home How to Finance a Home How to Sell a Home

