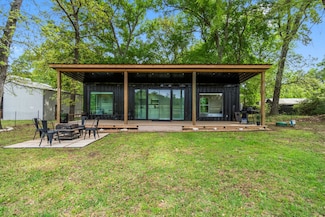
489

Walker County TX Houses for Sale

Section Image Section Image
  • /20

    Price To Be Determined

    New Construction
    • 3 Beds
    • 2.5 Baths
    • 2,500 Sq Ft

    Willow Plan at New Waverly Station, New Waverly, TX 77358

    3-5 Bedrooms | 2.5-3 Bathrooms | Approx. 2,500 Sq. Ft.The Willow offers the perfect balance of open concept living and private retreat, designed for comfort, flexibility, and effortless everyday living. Combining modern convenience with timeless appeal, and thoughtful options throughout, this single-story home adapts beautifully to any lifestyle.The inviting front hallway leads into the

    DRB Homes Builder
    0 Railcar Row Unit 41218732, New Waverly, TX 77358
  • /50

    $295,888

    $29K PRICE DROP
    • 4 Beds
    • 2 Baths
    • 1,976 Sq Ft

    1604 Avenue P, Huntsville, TX 77340

    Welcome Home to Vintage Huntsville charm meets full modern refresh in this beautifully reimagined 4-bedroom, 2-bath home w/a dedicated ofc, added laundry room, & standout curb appeal. Thoughtfully taken down to the studs and redesigned for today’s lifestyle, this home features updated electrical, replumbed and insulated lines, reworked HVAC ducting, new tile, refreshed interiors, and a completely

    Mari Montgomery Mari Realty

    1604 Avenue P, Huntsville, TX 77340
  • /24

    $309,990

    New Construction
    • 6 Beds
    • 2.5 Baths
    • 2,339 Sq Ft

    Dallas Plan at New Waverly Station, New Waverly, TX 77358

    The Dallas floor plan offers a spacious two-story design with 2,477 square feet of thoughtfully crafted living space, featuring 5 bedrooms, 3 bathrooms, and a 2-car garage. This versatile layout is ideal for families seeking both open gathering areas and private retreats. The main floor welcomes you with an open-concept living area that seamlessly connects the kitchen, dining, and family room,

    D.R. Horton Builder
    105 Golden Eagle Blvd Unit 39729930, New Waverly, TX 77358
  • /43

    $399,000

    • 3 Beds
    • 2 Baths
    • 1,830 Sq Ft

    50 Hunters Creek Dr, Huntsville, TX 77340

    Escape to the peaceful side of Lake Conroe in this beautifully updated waterfront retreat located in the gated community of Wildwood Shores. Nestled among the trees with stunning water views, this home offers the perfect balance of relaxation, entertaining, and lake life living.Spend your mornings enjoying coffee overlooking the water and your evenings watching sunsets from the spacious

    Mari Montgomery Mari Realty

    50 Hunters Creek Dr, Huntsville, TX 77340
  • /25

    Price To Be Determined

    New Construction
    • 4 Beds
    • 2.5 Baths
    • 2,730 Sq Ft

    Mimosa Plan at New Waverly Station, New Waverly, TX 77358

    4 Bedrooms | 2.5 Bathrooms | Approx. 2,730 Sq. Ft.The Mimosa blends open-concept design with practical flexibility, creating a space that feels both grand and welcoming, perfect for those who value comfort and connection.As you enter, a soaring foyer sets the tone for the home’s spacious feel. Just off the entry, a formal dining room offers the perfect setting for hosting or family meals

    DRB Homes Builder
    0 Railcar Row Unit 41218736, New Waverly, TX 77358
  • /31

    $312,990

    New Construction
    • 4 Beds
    • 2.5 Baths
    • 2,507 Sq Ft

    Rio Grande Plan at The Reserve at Huntsville, Huntsville, TX 77340

    The wonderful, two-story Rio Grande home features an open-concept layout that is ideal for most any lifestyle. Upon entry, you are met with a private study room, a walk-in utility room, a closet, and access to your two-car garage. If you need extra storage space to store holiday decorations, tools, or even another car, opt to tack on an additional five feet for a two-and a half car garage or a

    CastleRock Communities Builder
    102 Monarch Trail Unit 36453313, Huntsville, TX 77340
  • /18

    Price To Be Determined

    New Construction
    • 4 Beds
    • 2 Baths
    • 3,050 Sq Ft

    Rosewood Plan at New Waverly Station, New Waverly, TX 77358

    4-5 Bedrooms | 2.5-4 Bathrooms | Approx. 3,050 Sq. Ft.The Rosewood combines grand, open spaces with thoughtful touches to create a home that’s equally elegant and comfortable—perfect for families who love to gather and entertain. With its blend of flexibility and luxury finishes, this home offers an inviting design that brings everyday comfort and elegant living together under one

    DRB Homes Builder
    0 Railcar Row Unit 41218731, New Waverly, TX 77358
  • /19

    $289,990

    New Construction
    • 3 Beds
    • 2 Baths
    • 1,566 Sq Ft

    Denton Plan at New Waverly Station, New Waverly, TX 77358

    Welcome to the Denton/X40D floor plan. This single-story house spans 1,573 square feet and features three bedrooms, two bathrooms, and a two-car garage. This floor plan is designed to offer comfortable living spaces and convenient amenities, creating a welcoming and functional home. Before you enter house, you are greeted by a rectangular porch, adding a welcoming touch to the home’s exterior.

    D.R. Horton Builder
    105 Golden Eagle Blvd Unit 38808349, New Waverly, TX 77358
  • /30

    $275,990

    New Construction
    • 4 Beds
    • 2.5 Baths
    • 2,198 Sq Ft

    Ash Plan at The Reserve at Huntsville, Huntsville, TX 77340

    The delightful Ash floor plan is a sprawling, two-story design that is full of character. The exterior of the home is just as beautiful as the interior since the home will have a two-tone paint selection, and an exclusive landscaping package including shrubs, a caliper oak tree, and a yard that is fully sodded. Entering from your front porch, you are greeted by an elegant foyer with vinyl plank

    CastleRock Communities Builder
    102 Monarch Trail Unit 36467560, Huntsville, TX 77340
  • /15

    Price To Be Determined

    New Construction
    • 3 Beds
    • 2 Baths
    • 2,020 Sq Ft

    Laurel Plan at New Waverly Station, New Waverly, TX 77358

    3-4 Bedrooms | 2 Bathrooms | Approx. 2,020 Sq. Ft.The Laurel combines inviting open living with thoughtful separation of space—perfect for those seeking comfort, connection, and flexibility in a single-story design. Blending modern comfort and timeless style, this plan creates a natural flow that feels both bright and beautifully balanced.Entering the home, a spacious foyer opens toward

    DRB Homes Builder
    0 Railcar Row Unit 41218739, New Waverly, TX 77358
  • /13

    Price To Be Determined

    New Construction
    • 3 Beds
    • 2 Baths
    • 1,850 Sq Ft

    Mahogany Plan at New Waverly Station, New Waverly, TX 77358

    3 Bedrooms | 2 Bathrooms | Approx. 1,850 Sq. Ft.The Mahogany offers easy elegance and modern functionality in a single-story design that feels open, welcoming, and perfectly proportioned. Offering a relaxed yet refined layout this home provides the right amount of space for families, guests, or those looking to right-size without compromise.Entering the home, a bright foyer leads directly

    DRB Homes Builder
    0 Railcar Row Unit 41218738, New Waverly, TX 77358
  • /32

    $253,990

    New Construction
    • 3 Beds
    • 2.5 Baths
    • 1,737 Sq Ft

    Elm Plan at The Reserve at Huntsville, Huntsville, TX 77340

    The Elm floor plan presents an open, two-story layout complete with three bedrooms, two and a half bathrooms, and a two-car garage. This home greets you with a spacious front porch in which you can relax with your morning coffee. Upon entering the home, you are met with stunning vinyl flooring and a foyer that leads to the combined family room and kitchen. On the way, you will find the convenient

    CastleRock Communities Builder
    102 Monarch Trail Unit 36454412, Huntsville, TX 77340
  • /49

    $379,000

    • 3 Beds
    • 2 Baths
    • 1,755 Sq Ft

    52 Hunters Creek Dr, Huntsville, TX 77340

    Your dream WATERFRONT home on Lake Conroe. Enjoy renovated elegance in this 3/2/2 log home with cozy wood burning fireplace. Floorplan features open kitchen to living area, screened porch and deck, boathouse and picturesque waterfront setting on a rare, large and private lot. As for the neighborhood, Welcome to paradise, welcome to Wildwood Shores, surrounded by the Nat'l Forest and the beautiful

    Mari Montgomery Mari Realty

    52 Hunters Creek Dr, Huntsville, TX 77340
  • /6

    $265,990

    New Construction
    • 3 Beds
    • 2.5 Baths
    • 1,963 Sq Ft

    Mesquite Plan at The Reserve at Huntsville, Huntsville, TX 77340

    The uniquely-designed, two-story Mesquite floor plan holds three bedrooms and two-and a half bathrooms, the perfect home for most any lifestyle. Upon entering your new Mesquite home, you will discover your convenient entry closet, the downstairs powder room, and access to your two-car garage. Following down the foyer, you are met by your spacious family room and stairway access to the second

    CastleRock Communities Builder
    102 Monarch Trail Unit 36494468, Huntsville, TX 77340
  • /31

    $337,990

    New Construction
    • 4 Beds
    • 2.5 Baths
    • 2,547 Sq Ft

    Perry Plan at New Waverly Station, New Waverly, TX 77358

    Welcome to the X40P/Perry floor plan, located in the New Waverly Station community! This two-story house includes four bedrooms, two-and-a-half bathrooms, a private study, an upstairs game room, and a two-car garage. This house spans 2,561 square feet and will be a lovely abode for you and your family! As you enter the home, you will notice the beautiful study by the front of the house. The study

    D.R. Horton Builder
    105 Golden Eagle Blvd Unit 38808347, New Waverly, TX 77358
  • /25

    $264,990

    New Construction
    • 3 Beds
    • 2 Baths
    • 1,321 Sq Ft

    Anderson Plan at New Waverly Station, New Waverly, TX 77358

    The Anderson floor plan offers a thoughtfully designed 3-bedroom, 2-bath layout with 1,328 square feet of comfortable living space. This single-story home emphasizes open-concept living, featuring a bright and spacious main area that seamlessly connects the kitchen, dining, and family room- perfect for entertaining or family gatherings. The modern kitchen includes ample counter space and

    D.R. Horton Builder
    105 Golden Eagle Blvd Unit 39729906, New Waverly, TX 77358
  • /9

    $257,990

    New Construction
    • 3 Beds
    • 2 Baths
    • 1,604 Sq Ft

    Comal Plan at The Reserve at Huntsville, Huntsville, TX 77340

    The Comal floor plan is a well-designed, three-bedroom and two-bathroom home that has a ton of character. The exterior of the home is a beautiful brick structure, with the option to swap the brick for stone. Upon entry, you are greeted by the combined flex space and family room. The flex space allows for either a fourth bedroom, a private study, a formal dining area, a quaint game room, or

    CastleRock Communities Builder
    102 Monarch Trail Unit 36463715, Huntsville, TX 77340
  • /24

    $325,990

    New Construction
    • 4 Beds
    • 3 Baths
    • 2,155 Sq Ft

    Midland Plan at New Waverly Station, New Waverly, TX 77358

    We would love to welcome you to the Midland/X40M floor plan, located in the new New Waverly Station community! This is a two-story house that includes four bedrooms, three bathrooms, and a two-car garage. This house spans 2,170 square feet and will be a lovely abode for you and your family! Upon entering the home, you will notice on one side of the foyer two secondary bedrooms that have access to

    D.R. Horton Builder
    105 Golden Eagle Blvd Unit 38808350, New Waverly, TX 77358
  • /46

    $225,000

    $20K PRICE DROP
    • 3 Beds
    • 2 Baths
    • 1,571 Sq Ft

    7 Lake Dr, Huntsville, TX 77320

    Nestled high and dry along the Trinity River waterfront, this charming cedar home sits on over 1/2 acre and offers peaceful surroundings with lots of character throughout. Whether you enjoy fishing, relaxing, or simply unwinding in nature, this home provides the perfect escape. The main living area features a fireplace and plenty of windows overlooking the patio/deck, creating a warm and inviting

    Donna Story Keller Williams Advantage Realty

    7 Lake Dr, Huntsville, TX 77320
  • /60

    $349,000

    New Construction
    • 4 Beds
    • 2.5 Baths
    • 2,390 Sq Ft

    The Charlotte Plan at The Manors, New Waverly, TX 77358

    The Charlotte Legacy now has a Hill Country flair! This floor plan embodies the perfect fusion of comfort and functionality, boasting three generously sized bedrooms and two and a half bathrooms thoughtfully distributed throughout its design. Its hallmark lies in the expansive and inviting living areas that beckon gatherings and leisurely moments. One of its standout features is the convenient

    Manuel Builders Builder
    421 Texas 150 St Unit 38008134, New Waverly, TX 77358
  • /25

    $275,990

    New Construction
    • 4 Beds
    • 2 Baths
    • 1,647 Sq Ft

    Austin Plan at New Waverly Station, New Waverly, TX 77358

    We would love to welcome you to our Austin/T40A floor plan! This single-story house features four bedrooms, two bathrooms, and a two-car garage. This house spans 1,655 square feet and will be a lovely residence for you and your family! Upon entering the home, you are greeted by the brightly lit foyer with vinyl flooring. To the left of the foyer are two secondary bedrooms with access to the

    D.R. Horton Builder
    105 Golden Eagle Blvd Unit 39729909, New Waverly, TX 77358
  • /48

    $345,000

    $5K PRICE DROP
    • 3 Beds
    • 2 Baths
    • 1,700 Sq Ft

    361 Forest Ln, Huntsville, TX 77340

    Well-maintained home located in the desirable Westridge Subdivision on approximately 3⁄4 of an acre corner lot offering space, functionality, and comfort both inside and out. This property features an oversized family room with a cozy corner wood-burning fireplace, creating the perfect gathering space for relaxing or entertaining. Enjoy the outdoors year-round from the screened-in porch

    Donna Story Keller Williams Advantage Realty

    361 Forest Ln, Huntsville, TX 77340
  • /19

    Price To Be Determined

    New Construction
    • 4 Beds
    • 2.5 Baths
    • 3,400 Sq Ft

    Elm Plan at New Waverly Station, New Waverly, TX 77358

    4-5 Bedrooms | 2.5-4 Bathrooms | Approx. 3,400 Sq. Ft.The Elm is a spacious and adaptable two-story home designed with open living, flexibility, and refined style in mind. With its elegant design, open layout, and flexible options, this home brings comfort and sophistication together effortlessly.The first floor welcomes you with a bright foyer that opens into a connected great room,

    DRB Homes Builder
    0 Railcar Row Unit 41218737, New Waverly, TX 77358
  • /26

    $282,990

    New Construction
    • 4 Beds
    • 2.5 Baths
    • 2,334 Sq Ft

    Hickory Plan at The Reserve at Huntsville, Huntsville, TX 77340

    Boasting an open-concept layout consisting of four large bedrooms, and 2.5 bathrooms, the Hickory home is nothing short of practical! Entering the home, you are greeted by the foyer area and convenient downstairs powder room. You are then led to the central area of the home featuring the combined kitchen and dining area. The kitchen includes plenty of countertop space with an island, granite

    CastleRock Communities Builder
    102 Monarch Trail Unit 36500218, Huntsville, TX 77340
  • /22

    Price To Be Determined

    New Construction
    • 3 Beds
    • 2 Baths
    • 2,640 Sq Ft

    Magnolia Plan at New Waverly Station, New Waverly, TX 77358

    3-5 Bedrooms | 2.5-4 Bathrooms | Approx. 2,640 Sq. Ft.The Magnolia offers timeless elegance and modern functionality across two spacious levels. With its flowing main level, private retreats, and soaring open spaces, this home blends luxury and livability—crafted to make every day feel like home.Entering the home, the foyer opens into a dramatic, light-filled great room with soaring

    DRB Homes Builder
    0 Railcar Row Unit 41218730, New Waverly, TX 77358
  • /27

    $300,990

    New Construction
    • 4 Beds
    • 2 Baths
    • 1,788 Sq Ft

    Texas Cali Plan at New Waverly Station, New Waverly, TX 77358

    It is our pleasure to welcome you to the Texas Cali/X40I floor plan, located in the New Waverly Station community! This is a single-story house that includes four bedrooms, two bathrooms, and a two-car garage. This house spans 1,796 square feet and will be a lovely home for you and your family! As you enter the home, you become aware of the two secondary bedrooms and the secondary bathroom near

    D.R. Horton Builder
    105 Golden Eagle Blvd Unit 38808351, New Waverly, TX 77358
  • /34

    $335,990

    New Construction
    • 4 Beds
    • 3.5 - 4.5 Baths
    • 2,817 Sq Ft

    Concho Plan at The Reserve at Huntsville, Huntsville, TX 77340

    Every square foot is maximized with our Concho plan – the ideal home for the growing family. This 4-bedroom home offers space, flexibility and comfort. Entering your new home from your spacious porch, you are met with a foyer leading to your secluded study room. If you are looking for a little more living space, opt to transform the study room into your fifth bedroom! Travel further down the hall

    CastleRock Communities Builder
    102 Monarch Trail Unit 36462479, Huntsville, TX 77340
  • /15

    Price To Be Determined

    New Construction
    • 4 Beds
    • 3 Baths
    • 2,470 Sq Ft

    Hickory Plan at New Waverly Station, New Waverly, TX 77358

    4 Bedrooms | 3 Bathrooms | Approx. 2,470 Sq. Ft.The Hickory is a beautifully balanced two-story home that blends open concept living with defined, functional spaces. With its flowing main level, upstairs retreat, and intuitive room placement, this design offers flexibility and comfort for every stage of life.From the welcoming front porch, you step into a bright foyer that opens to the

    DRB Homes Builder
    0 Railcar Row Unit 41218735, New Waverly, TX 77358
  • /16

    Price To Be Determined

    New Construction
    • 4 Beds
    • 3 Baths
    • 2,170 Sq Ft

    Juniper Plan at New Waverly Station, New Waverly, TX 77358

    4-5 Bedrooms | 3 Bathrooms | Approx. 2,170 Sq. Ft.The Juniper is a beautifully designed single-story home that balances openness and comfort. With its thoughtful layout, split-bedroom design, and inviting flow, The Juniper delivers the best of single-level living—flexible, effortless, and ready to fit the way you live.Entering the home, you’re greeted by a tasteful front hallway that

    DRB Homes Builder
    0 Railcar Row Unit 41218740, New Waverly, TX 77358
  • /23

    $357,990

    New Construction
    • 5 Beds
    • 3 Baths
    • 2,719 Sq Ft

    Rosemont Plan at New Waverly Station, New Waverly, TX 77358

    Welcome to the Rosemont/X40R plan! This two-story house features five bedrooms, three bathrooms, a game room, and a two-car garage. This house spans 2,729 square feet and will be a lovely home for you and your family! Upon entering the house, you will notice the secondary bedroom and the secondary bathroom on one side of the foyer. The secondary bedroom has a tall closet and bright window, while

    D.R. Horton Builder
    105 Golden Eagle Blvd Unit 38808341, New Waverly, TX 77358
  • /26

    $239,990

    New Construction
    • 3 Beds
    • 2.5 Baths
    • 1,570 Sq Ft

    Pecan Plan at The Reserve at Huntsville, Huntsville, TX 77340

    With enough space for the whole family, the Pecan floor plan will not disappoint. Upon entering your new home, you are greeted by a foyer area that is equipped with your convenient utility room, storage closet, and an entrance to your two-car garage. Needing more storage for tools, holiday decorations, or another car? Decide to upgrade to a two-and-a-half-car garage or even a three-car garage!

    CastleRock Communities Builder
    102 Monarch Trail Unit 36491202, Huntsville, TX 77340
  • /100

    $374,500

    New Construction
    • 4 Beds
    • 2.5 Baths
    • 2,587 Sq Ft

    Evangeline Plan at The Manors, New Waverly, TX 77358

    The Evangeline Heritage Floor Plan presents a charming two-story home, spanning over 2,500 square feet and offering a blend of elegance and functionality. With four bedrooms and two-and-a-half bathrooms, this abode is crafted to accommodate the needs of a modern family. Welcoming you with its grace, the home features a beautiful front porch and a convenient carport, adding both character and

    Manuel Builders Builder
    421 Texas 150 St Unit 38008131, New Waverly, TX 77358
  • /23

    $285,990

    New Construction
    • 3 Beds
    • 2 Baths
    • 1,915 Sq Ft

    Sabine Plan at The Reserve at Huntsville, Huntsville, TX 77340

    The gorgeous Sabine floor plan is a one-story home with an ideal layout that will suit most any lifestyle. Entering this lovely home, you are met with the second and third bedrooms, each boasting convenient walk-in closets, as well as entry to the full secondary bath residing right beside the third bedroom. Also at the front of the home is entrance to your two-car garage. If you are needing more

    CastleRock Communities Builder
    102 Monarch Trail Unit 36495423, Huntsville, TX 77340
  • /30

    $272,990

    New Construction
    • 4 Beds
    • 2 Baths
    • 1,800 Sq Ft

    Pedernales Plan at The Reserve at Huntsville, Huntsville, TX 77340

    The exciting Pedernales floor plan boasts a four bedroom, two bathroom single-story home. Upon entering this outstanding home, you are met with a foyer area with access to your fourth bedroom at the front of the home. In need of a secluded work from home space or an area for the kids to do their homework? Transform the fourth bedroom in to a study room for your convenience. A little further down

    CastleRock Communities Builder
    102 Monarch Trail Unit 36453326, Huntsville, TX 77340
  • /22

    $315,990

    New Construction
    • 4 Beds
    • 3 Baths
    • 2,034 Sq Ft

    Lakeway Plan at New Waverly Station, New Waverly, TX 77358

    Welcome to the Lakeway/X40L floor plan, located in the New Waverly Station community! This is a single-story house with four bedrooms, three bathrooms, a private study, a two-car garage. The house spans approximately 2,041 square feet. As you enter the home, you will find the secondary bedroom, secondary bathroom, and study room next to the foyer. The secondary bedroom is positioned near the home

    D.R. Horton Builder
    105 Golden Eagle Blvd Unit 38808346, New Waverly, TX 77358
  • /39

    $1,100,000

    • 3 Beds
    • 2 Baths
    • 2,900 Sq Ft

    162 Acorn Hill Dr, Huntsville, TX 77320

    This stunning home is set on just under 10 fenced and cross-fenced acres, featuring a beautiful rural backdrop and multiple improvements throughout the property. The main home offers 1,900 finished sqft on the first floor, while the second floor has an additional 1,000sqft, and is framed with electrical and plumbing in place, and a brand new AC unit, creating a pathway toward expanding the

    Adam Olsen eXp Realty, LLC

    162 Acorn Hill Dr, Huntsville, TX 77320
  • /41

    $1,175,000

    • 8 Beds
    • 10 Baths
    • 5,568 Sq Ft

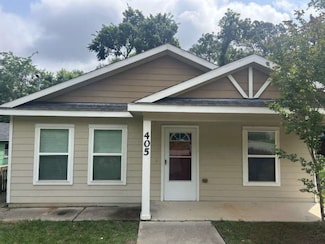
    3557 Texas 75, Huntsville, TX 77320

    Welcome to Twelve Pines Retreat, a rare opportunity to own a turnkey retreat facility on 12.68 wooded acres just minutes from I-45 between Huntsville and Madisonville. The property is thoughtfully designed with two distinct areas: a retreat side featuring 6 bedrooms and 6 bathrooms accommodating up to 24 guests, and a private owner’s residence offering 2 bedrooms, 2 full baths, a half bath,

    Kayla Wells Top Guns Realty - Diamond K Realty Group
    3557 Texas 75, Huntsville, TX 77320
  • /49

    $1,549,500

    $46K PRICE DROP
    • 3 Beds
    • 2 Baths
    • 2,525 Sq Ft

    1726 Interstate 45, Huntsville, TX 77320

    Situated just north of Huntsville and conveniently located between Huntsville and Madisonville, this 71.87 acre East Texas ranch offers a rare combination of scenic beauty, functionality, and opportunity. The property features a custom-built 2,525 sq. ft. brick home with 3 bedrooms and 2 bathrooms, designed with an open-concept layout, abundant storage, tiled flooring, and large windows that

    Markham Inc. Markham Realty, Inc.

    1726 Interstate 45, Huntsville, TX 77320
  • /39

    $1,200,000

    • 1 Bed
    • 1 Bath
    • 4,200 Sq Ft

    856 State Highway 150, New Waverly, TX 77358

    Set along State Highway 150 in New Waverly, this 18+/-acre property gives you room to breathe, room to work, and room to enjoy the outdoors. The land is heavily wooded with mature trees, creating a private setting that feels tucked away while still offering convenient highway access. The 2021-built barndominium-style improvement includes approximately 4,200 square feet with 1 bedroom, 1 full

    Brandon Stephens Keller Williams Brazos West

    856 State Highway 150, New Waverly, TX 77358
  • /49

    $925,000

    $24K PRICE DROP
    • 4 Beds
    • 3.5 Baths
    • 3,250 Sq Ft

    157 Wagon Pass Dr, Huntsville, TX 77340

    Custom-built in 2023, this 4-bedroom, 3.5-bath home with a dedicated office on 3.26 acres in Texas Grand Ranch blends luxury and functionality.The open-concept design showcases quartz countertops, wood-look tile flooring, a true butler’s pantry, and cozy wood-burning fireplace. An oversized laundry room, water filtration system, and finished garage add everyday convenience. Upstairs, a versatile

    Alicia Lansford Markham Realty, Inc.

    157 Wagon Pass Dr, Huntsville, TX 77340

Showing Results 41 - 80, Page 2 of 13

How to Buy a Home How to Finance a Home How to Sell a Home