235

Newest Homes for Sale in Walnut Grove, GA

Section Image Section Image Section Image
  • /6

    $249,900

    $30K PRICE DROP
    • Land
    • 11 Acres
    • $22,718 per Acre

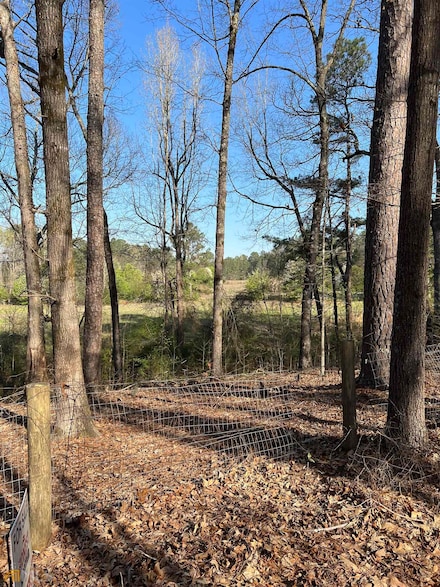
    202 Kent Rock Rd Unit Tract 4, Loganville, GA 30052

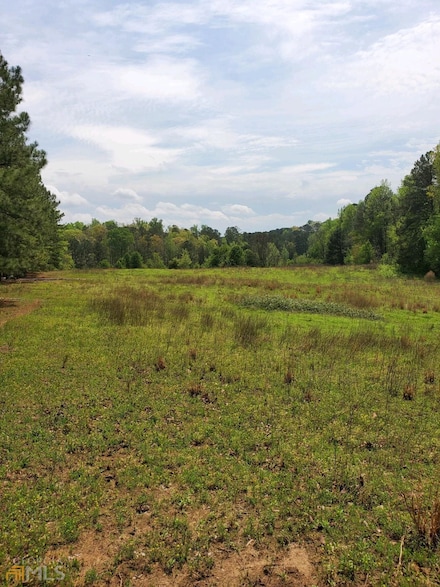
    Welcome to 11 acres on Kent Rock Rd. Discover Lot 4, an enchanting 11-acre parcel located in Loganville, GA. Where large beautiful estate homes are coming up left and right. This property is characterized by its serene surroundings and excellent potential for your dream project. With easy access to county water, this lot offers both convenience and flexibility. Imagine the possibilities. Whether

    Stephen Smith Coldwell Banker Upchurch Realty

    202 Kent Rock Rd Unit Tract 4, Loganville, GA 30052
  • /23

    $175,000

    • Land
    • 5 Acres
    • $35,000 per Acre

    0 Emmett Still Rd Unit TRACT 04, Loganville, GA 30052

    VACANT LOT, VACANT LOT..... RENTAL HOUSE NOT INCLUDED. Opportunities like this don't come around often!! 5ac. Tract WITH POND to build your dream home offering 271 feet road frontage. Nice parcel, very ideal for any buyers looking to build in the area. BRING ALL OFFERS!

    Agent Photo

    Stacy McCullers

    Malcom & Malcom Realty Prof.

    0 Emmett Still Rd Unit TRACT 04, Loganville, GA 30052
  • /2

    $175,000

    • Land
    • 5 Acres
    • $35,000 per Acre

    0 Emmett Still #4 Rd, Loganville, GA 30052

    VACANT LOT, VACANT LOT..... RENTAL HOUSE NOT INCLUDED. Opportunities like this don't come around often!! 5ac. Tract with pond and 271ft of road frontage. Come build your dream on home!!

    Agent Photo

    Stacy McCullers

    Malcom and Malcom Realty Prof, LLC.

    0 Emmett Still #4 Rd, Loganville, GA 30052
  • /24

    $1,600,000

    • Land
    • 71.07 Acres
    • $22,513 per Acre

    0 Kent Rock Rd Unit 25994972, Loganville, GA 30052

    Nestled in the highly sought-after area of Loganville, GA, Lots 1-4 offer a sprawling 71.07 Acres of endless possibilities. This can be for future investment, Recreational property, a private retreat or turning the property into a large subdivision. The property is perfectly positioned on picturesque Kent Rock Rd. With over half a mile of prime road frontage and county water access at the Road,

    Stephen Smith Coldwell Banker Upchurch Realty

    0 Kent Rock Rd Unit 25994972, Loganville, GA 30052
  • /17

    $475,000

    $24K PRICE DROP
    • Land
    • 20 Acres
    • $23,750 per Acre

    304 Kent Rock Rd Unit Tract 3, Loganville, GA 30052

    Nestled in the highly sought-after area of Loganville, GA, Lot 3 offers a sprawling 20-acre retreat on the picturesque Kent Rock Rd. With nearly 1,000 feet of prime road frontage and county water access at the street, this property boasts convenience and charm. The front features a generous four-acre clearing, ideal for building your dream home surrounded by natural beauty. Its strategic location

    Stephen Smith Coldwell Banker Upchurch Realty

    304 Kent Rock Rd Unit Tract 3, Loganville, GA 30052
  • /24

    $1,600,000

    • Land
    • 71.07 Acres
    • $22,513 per Acre

    0 Kent Rock Rd Unit CL346488, Loganville, GA 30052

    Nestled in the highly sought-after area of Loganville, GA, Lots 1-4 offer a sprawling 71.07 Acres of endless possibilities. This can be for future investment, Recreational property, a private retreat or turning the property into a large subdivision. The property is perfectly positioned on picturesque Kent Rock Rd. With over half a mile of prime road frontage and county water access at the Road,

    Stephen Smith Coldwell Banker Upchurch Realty

    0 Kent Rock Rd Unit CL346488, Loganville, GA 30052
  • /24

    $1,600,000

    • Land
    • 71.07 Acres
    • $22,513 per Acre

    0 Kent Rock Rd Unit 10669364, Loganville, GA 30052

    Nestled in the highly sought-after area of Loganville, GA, Lots 1-4 offer a sprawling 71.07 Acres of endless possibilities. This can be for future investment, Recreational property, a private retreat or turning the property into a large subdivision. The property is perfectly positioned on picturesque Kent Rock Rd. With over half a mile of prime road frontage and county water access at the Road,

    Stephen Smith Coldwell Banker Upchurch Realty

    0 Kent Rock Rd Unit 10669364, Loganville, GA 30052
  • /6

    $449,000

    $26K PRICE DROP
    • Land
    • 20 Acres
    • $22,450 per Acre

    348 Kent Rock Rd, Loganville, GA 30052

    Lot 1 - 20 acres of privacy and seclusion with creek frontage! Peace and serenity on this beautiful estate lot located in Walton and Newton Counties. There is a soil test with 38,410ft of useable soil on the property.

    Stephen Smith Coldwell Banker Upchurch Realty

    348 Kent Rock Rd, Loganville, GA 30052
  • /44

    $758,360

    New Construction $8K PRICE INCREASE
    • 4 Beds
    • 3.5 Baths
    • 3,042 Sq Ft

    617 Shepherds Crossing, Oxford, GA 30054

    MOVE IN READY! The Riley RANCH Plan features beautifully designed four-sides brick craftsman style home. The Riley offers 4 bedrooms and 3.5 baths and a loft in this beautiful ranch plan. Beautiful flooring flows throughout, complemented by tile floor baths and a coffered dining room that sets an elegant tone. The fireside family room features a vaulted ceiling and opens seamlessly to the gourmet

    Shannon Johnson Reliant Realty Inc.

    617 Shepherds Crossing, Oxford, GA 30054
  • /3

    $699,000

    New Construction
    • 5 Beds
    • 4 Baths
    • 3,429 Sq Ft

    (GA) The Brunswick | 3-car Side Entry Plan at St. Regis, Oxford, GA 30054

    The Brunswick plan offers an open-concept kitchen and family room, perfect for modern living and entertaining. The main-level owners suite features a spacious walk-in closet, garden tub, tiled shower, and double vanities for added comfort. A large dining room provides ample space for gatherings with family and friends, and the walk-in pantry adds extra storage. The generous laundry room adds

    Reliant Homes Builder
    402 St Regis Dr Unit 38981007, Oxford, GA 30054
  • /5

    $678,000

    New Construction
    • 4 Beds
    • 3.5 Baths
    • 3,042 Sq Ft

    (GA) The Riley | 3-car Side Entry Plan at St. Regis, Oxford, GA 30054

    This beautiful ranch home has a split floor plan with the master suite situated on the back of the home. The open layout includes a spacious kitchen with an over-sized island adjacent to the vaulted family room. The formal dining room is perfect for family dinners and entertaining. The secondary bedrooms on the main level both include large walk-in closets and share a jack-n-jill style bathroom.

    Reliant Homes Builder
    402 St Regis Dr Unit 38981009, Oxford, GA 30054
  • /5

    $679,500

    New Construction
    • 4 Beds
    • 4.5 Baths
    • 2,945 Sq Ft

    (GA) The Bentley | 3-car Side Entry Plan at St. Regis, Oxford, GA 30054

    The Bentley plan blends comfort and functionality. This open-concept floor plan features a spacious family room that flows seamlessly into the kitchen, creating the perfect space for entertaining and everyday living. A large dining room offers plenty of space for hosting family gatherings and holiday meals. The main level includes a luxurious master suite with a generous walk-in closet, along

    Reliant Homes Builder
    402 St Regis Dr Unit 38980998, Oxford, GA 30054
  • /77

    Price To Be Determined

    New Construction
    • 4 - 5 Beds
    • 3.5 Baths
    • 3,294 Sq Ft

    McDowell Plan at Pinehurst Estates, Monroe, GA 30655

    The McDowell is a two-story, four-bedroom, three-and-a-half-bath home with a first-floor primary bedroom, formal dining room, two-story family room, kitchen with an island and pantry, and a separate breakfast area. The second floor features three spacious bedrooms, and two additional baths, including a Jack and Jill bath between bedrooms two and three, an oversized open loft area, and an

    Eastwood Homes Builder
    34 Pinehurst Ln Unit 38818032, Monroe, GA 30655
  • /62

    Price To Be Determined

    New Construction
    • 5 Beds
    • 3 Baths
    • 3,483 Sq Ft

    Charleston Plan at Pinehurst Estates, Monroe, GA 30655

    The Charleston is a stunning two-story, five-bedroom, three-bath home with a side-load garage, formal living and dining rooms, a kitchen with an island and large pantry, a first-floor guest suite with a full bath, an oversized entry from the garage, and a two-story family room. The second floor features four bedrooms, including the primary bedroom with two closets, a large, second-floor laundry

    Eastwood Homes Builder
    34 Pinehurst Ln Unit 38818035, Monroe, GA 30655
  • /51

    Price To Be Determined

    New Construction
    • 3 Beds
    • 2.5 Baths
    • 2,611 Sq Ft

    Edgefield Plan at Pinehurst Estates, Monroe, GA 30655

    The Edgefield is a spacious three-bedroom, two-and-a-half-bath ranch-style home with a side-load garage, first-floor primary suite, formal dining room, separate office, open family room, dining area, kitchen with island and pantry, garage storage area, and a covered rear porch. Options available to personalize this home include an optional guest suite with a living area, a study, a fourth bedroom

    Eastwood Homes Builder
    34 Pinehurst Ln Unit 38818034, Monroe, GA 30655
  • /74

    Price To Be Determined

    New Construction
    • 5 Beds
    • 4 Baths
    • 3,691 Sq Ft

    Roanoke Plan at Pinehurst Estates, Monroe, GA 30655

    The Roanoke is a stunning two-story, five-bedroom, four-bath home with a side load garage, formal dining room, a dedicated office space with French doors, a spacious family room, a kitchen with an island and pantry, and a first-floor guest suite with a full bath. The second floor features the primary suite with dual closets, three secondary bedrooms with walk-in closets, a hall bath, a shared

    Eastwood Homes Builder
    34 Pinehurst Ln Unit 38818036, Monroe, GA 30655
  • /48

    Price To Be Determined

    New Construction
    • 4 - 5 Beds
    • 3.5 - 4.5 Baths
    • 3,223 Sq Ft

    Colfax Plan at Pinehurst Estates, Monroe, GA 30655

    The Colfax is a spacious, two-story, four-bedroom, three-and-a-half-bath home with a side load garage, a formal dining room, an office with French doors, a spacious kitchen with an island and a walk-in pantry plus a separate butler's pantry. The second floor features all bedrooms including the primary bedroom with two walk-in closets, a loft area, and a laundry room. Bedroom four features its own

    Eastwood Homes Builder
    34 Pinehurst Ln Unit 38818031, Monroe, GA 30655
  • /48

    Price To Be Determined

    New Construction
    • 5 Beds
    • 4.5 Baths
    • 3,738 Sq Ft

    Waverly Plan at Pinehurst Estates, Monroe, GA 30655

    The Waverly is a five-bedroom, four-and-a-half-bath home with a large formal dining room, spacious family room, kitchen with island and pantry, home office, first-floor guest suite with a full bath, and a covered rear porch that spans almost the entire back of the home. The second floor features an oversized loft, the primary bedroom with two closets and a private bath, a Jack and Jill bath

    Eastwood Homes Builder
    34 Pinehurst Ln Unit 38818033, Monroe, GA 30655
  • /36

    $349,999

    $40K PRICE DROP
    • 3 Beds
    • 2 Baths
    • 1,830 Sq Ft

    233 Elm St, Covington, GA 30014

    Motivated seller-bring all offers! Seller is willing to paint inside of house! Beautifully maintained 3 bedroom, 2 bath home on 1.69 acres with an ideal location minutes from Covington, Monroe, Oxford, Walnut Grove, Social Circle, and Loganville. This move-in ready property offers 1,830 sq ft of comfortable living space featuring a spacious living room with a cozy fireplace, a bright kitchen, and

    Moriah Pratt Pinnacle Realtors

    233 Elm St, Covington, GA 30014
  • /2

    $559,975

    New Construction
    • 3 Beds
    • 3.5 Baths
    • 2,945 Sq Ft

    The Bentley | Side Entry Plan at Spring Creek, Monroe, GA 30655

    The Bentley plan blends comfort and functionality. This open-concept floor plan features a spacious family room that flows seamlessly into the kitchen, creating the perfect space for entertaining and everyday living. A large dining room offers plenty of space for hosting family gatherings and holiday meals. The main level includes a luxurious master suite with a generous walk-in closet, along

    Reliant Homes Builder
    600 Whiporwill Cove Unit 37959248, Monroe, GA 30655
  • /4

    $569,000

    New Construction
    • 4 Beds
    • 3.5 Baths
    • 3,277 Sq Ft

    The Woodmont | Side Entry Plan at Spring Creek, Monroe, GA 30655

    This two-story plan sets itself apart from the rest. This home includes a large owner's suite on the main level with a private owner's bath and walk-in closet. The gourmet kitchen offers an island alongside a spacious breakfast area. This plan also includes a formal dining room, 2-story foyer, and powder room.

    Reliant Homes Builder
    600 Whiporwill Cove Unit 37959251, Monroe, GA 30655
  • /62

    $669,900

    $30K PRICE DROP
    • 3 Beds
    • 3 Baths
    • 4,048 Sq Ft

    3520 Tom Brewer Rd, Loganville, GA 30052

    **Now offered at $669,900!** Some homes offer square footage-this one offers a lifestyle. Imagine ending your day watching the sunset reflect across your own stocked pond, surrounded by 5.3 private acres, yet only minutes from downtown Loganville. With **new stainless steel appliances, updated lighting including recessed kitchen lighting, and fresh interior paint**, this move-in-ready ranch is an

    Sandra Maughon The Connection Real Estate

    3520 Tom Brewer Rd, Loganville, GA 30052
  • /2

    $558,000

    New Construction
    • 4 Beds
    • 3.5 Baths
    • 2,842 Sq Ft

    The Kirkland | Front Entry Plan at Spring Creek, Monroe, GA 30655

    This 4 bedroom, 3.5 bath home features kitchen with an island, granite countertops, upgraded backsplash, a walk-in pantry, and breakfast area that opens to an over-sized, 2 story family room and separate dining room. The large owner suite with trey ceilings is on the main level. The owner bath boasts separate vanities with marble countertops, separate tub/shower, and his/her walk-in closets. The

    Reliant Homes Builder
    600 Whiporwill Cove Unit 36461482, Monroe, GA 30655
  • /4

    $522,500

    New Construction
    • 4 Beds
    • 3 Baths
    • 2,668 Sq Ft

    The Emerson Ranch | Front Entry Plan at Spring Creek, Monroe, GA 30655

    4 Bedroom 3 Bath Ranch Home. This Plan Offers A Spacious Open Ranch Home With A Bonus Room. Vaulted Ceiling In The Family Room With Fireplace. Optional Keeping Room With Vaulted Ceiling. The Foyer Entrance Opens With A Separate Dining Room. Owner And Secondary Bedroom 2 And 3 On The Main With Full Bath. Bonus Room Offers Walk-In Closet And Full Bath. Owner Bedroom Offers Double Vanity And A Large

    Reliant Homes Builder
    600 Whiporwill Cove Unit 36472785, Monroe, GA 30655
  • /6

    $582,500

    New Construction
    • 5 Beds
    • 4 Baths
    • 3,429 Sq Ft

    The Brunswick | Front Entry Plan at Spring Creek, Monroe, GA 30655

    The Brunswick plan offers an open-concept kitchen and family room, perfect for modern living and entertaining. The main-level owners suite features a spacious walk-in closet, garden tub, tiled shower, and double vanities for added comfort. A large dining room provides ample space for gatherings with family and friends, and the walk-in pantry adds extra storage. The generous laundry room adds

    Reliant Homes Builder
    600 Whiporwill Cove Unit 36488008, Monroe, GA 30655
  • /4

    $552,000

    New Construction
    • 4 Beds
    • 3.5 Baths
    • 3,042 Sq Ft

    The Riley | Front Entry Plan at Spring Creek, Monroe, GA 30655

    This beautiful ranch home has a split floor plan with the master suite situated on the back of the home. The open layout includes a spacious kitchen with over-sized island adjacent to the vaulted family room. The formal dining room is perfect for family dinners and entertaining. The secondary bedrooms on the main level both include large walk-in closets and share a jack-n-jill style bathroom.

    Reliant Homes Builder
    600 Whiporwill Cove Unit 36463004, Monroe, GA 30655
  • /2

    $517,000

    New Construction
    • 4 Beds
    • 3 Baths
    • 2,627 Sq Ft

    The Avondale | Front Entry Plan at Spring Creek, Monroe, GA 30655

    This spacious ranch home features an entry foyer, study, and a separate dining room. The kitchen with granite countertops and a breakfast area opens to the vaulted fireside family room. The owner suite is near the laundry room and has tray ceilings, a large walk-in closet, and a private bath with separate vanities, a garden tub, and separate shower. On the other side of this home are two

    Reliant Homes Builder
    600 Whiporwill Cove Unit 36481130, Monroe, GA 30655
  • /6

    $257,143

    • Land
    • 8.87 Acres
    • $28,990 per Acre

    0 Old Highway 138 Unit TRACT 2 10443767, Oxford, GA 30054

    8.867 acres with more available, owner financing available

    Robbie Thomas Honest Realty, LLC

    0 Old Highway 138 Unit TRACT 2 10443767, Oxford, GA 30054
  • /6

    $274,978

    • Land
    • 9.48 Acres
    • $29,006 per Acre

    0 Old Highway 138 Unit TRACT 1 10443765, Oxford, GA 30054

    9.482 Acres with more available, owner financing offered

    Robbie Thomas Honest Realty, LLC

    0 Old Highway 138 Unit TRACT 1 10443765, Oxford, GA 30054
  • /7

    $125,000

    • Land
    • 1.29 Acres
    • $96,899 per Acre

    466 Hwy 81, Covington, GA 30014

    Located at the entrance of Walnut Grove Elementary School, this property contains one parcel totaling approximately 1.29 acres. Over 250 feet of state highway frontage. This location sees around 9220 vehicles per day (GADOT 2019). Parcel is zoned A1 and is located in the Highway Corridor, classified as R3. Location is ideal for Residential, Retail or other commercial use. Partially Wooded with

    Agent Photo

    Susan Sykes

    The Eulalia Group Real Estate

    466 Hwy 81, Covington, GA 30014
  • /2

    $99,900

    • Land
    • 5.27 Acres
    • $18,956 per Acre

    2528 Stream View Dr, Conyers, GA 30013

    EXCELLENT LOT IN NICE UPSCALED NEIGHBORHOOD BUILD YOUR DREAM HOME HERE

    Mehbs Omar Drake Realty of Greater Atlanta

    2528 Stream View Dr, Conyers, GA 30013
  • /7

    $175,000

    $65K PRICE DROP
    • Land
    • 7.62 Acres
    • $22,966 per Acre

    #35 Claude Brewer Rd, Loganville, GA 30052

    Bring your builder! 7.62+- acre undeveloped wooded property on Claude Brewer Road in Loganville. Zoned A-1. Perfect for a hobby farm, estate home, or large-lot homebuilding opportunity. Directly neighbors an additional 5.51 +- acres that MUST be a combined purchase due to road access (13.13 acres total, $295,000 total asking price). Image of adjacent parcel also attached. Location is convenient

    Jennifer Ward Fathom Realty GA, LLC

    #35 Claude Brewer Rd, Loganville, GA 30052
  • /3

    $375,000

    $75K PRICE DROP
    • Land
    • 6.96 Acres
    • $53,879 per Acre

    635 Nunnally Farm Rd, Monroe, GA 30655

    Large lovely piece of property in prime location

    GARRY WILMOT Origins Real Estate

    635 Nunnally Farm Rd, Monroe, GA 30655

  • /12

    $985,000

    $95K PRICE DROP
    • Land
    • 35.73 Acres
    • $27,568 per Acre

    0 Salem Church Rd NE Unit 10167606, Conyers, GA 30013

    Great Location! 35 Plus Acres ready for development right on Highway 138 North. Located across the road from New Rockale County Costly Mill Park. Minutes from the GA International Horse Park. Very easy access to I-20, Shopping, Dining, Entertainment.

    Christie Phillips Keller Williams Premier

    0 Salem Church Rd NE Unit 10167606, Conyers, GA 30013

Showing Results 201 - 235, Page 6 of 6

How to Buy a Home How to Finance a Home How to Sell a Home