7,416

Walton, KY Homes

Section Image Section Image
  • /19

    $312,100

    New Construction
    • 3 Beds
    • 2 Baths
    • 1,320 Sq Ft

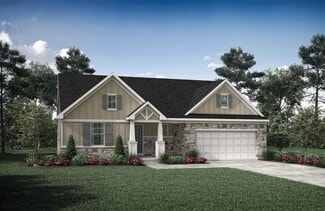
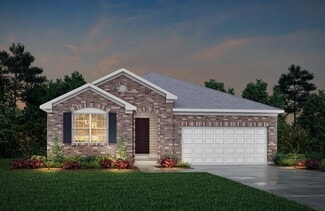
    ALEXANDER Plan at Wildcat Run, Walton, KY 41094

    You'll be thrilled with the Alexander's one-level living layout. It is designed to be right-sized to your family's lifestyle with many options for personalization, including expanding beyond the basic footprint itself! You can select a vaulted ceiling for a dramatic effect, and a sunny morning room would be a nice complement, along with an optional cozy fireplace in the family room. For more

    Drees Homes Builder
    0 University Dr Unit 37233859, Walton, KY 41094
  • /2

    $574,900

    Sold Mar 04, 2026

    1422 Greenoaks Dr, Walton, KY 41094

    • 3 Beds
    • 3 Baths
    • 2,991 Sq Ft
    • Built 2026

    Move in Ready Sold Summary

    • $192/SF
    • 23 Days On Market

    Drees Homes Stonewater - Stonewater Reserve

    1422 Greenoaks Dr, Walton, KY 41094
    • /13

      Est $120,720

      Not Listed For Sale

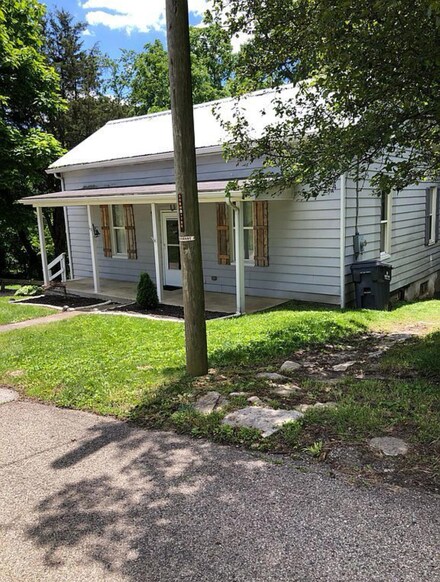
      19 Church St, Walton, KY 41094

      • 2 Beds
      • 1 Bath
      • 832 Sq Ft
      • Built 1900
      19 Church St, Walton, KY 41094

      Last Sold Summary

      • 10 Days On Market

  • /33

    $283,000

    New Construction $3K PRICE DROP
    • 2 Beds
    • 2 Baths
    • 1,504 Sq Ft

    906 Walton Terrace Dr Unit 11-301, Walton, KY 41094

    Trendy new Hayward plan by Fischer Homes in beautiful Crossings at Walton Square featuring penthouse style living with an open concept kitchen with island, stainless steel appliances, upgraded multi-height cabinetry with soft close hinges, gleaming quartz counters, and walk-in pantry all overlooking the family room and dining room, which has walk-out access to the covered deck. Primary suite with

    Alexander Hencheck HMS Real Estate

    906 Walton Terrace Dr Unit 11-301, Walton, KY 41094
  • /2

    $207,799

    Sold Dec 31, 2025

    738 Crescent Landing, Walton, KY 41094

    • 2 Beds
    • 2 Baths
    • Built 2025

    Last Sold Summary

    • 0 Days On Market

    Last Listing Agent Outside Agent Outside Sales

    738 Crescent Landing, Walton, KY 41094
    • /27

      Est $255,535

      Not Listed For Sale

      12 Old Beaver Rd, Walton, KY 41094

      • 3 Beds
      • 2 Baths
      • 888 Sq Ft
      • Built 1978
      12 Old Beaver Rd, Walton, KY 41094

      Last Sold Summary

      • 2 Days On Market

  • /22

    $416,700

    New Construction
    • 4 - 6 Beds
    • 2.5 - 5.5 Baths
    • 2,631+ Sq Ft

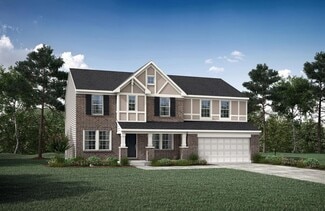
    Alwick Plan at Aosta Valley, Walton, KY 41094

    The Alwick is a charming 2-story plan with an abundance of open and spacious living. Upon entering the main foyer of the home, you'll view an open kitchen/dining area and 2-story family room. You can choose to expand the first floor space to include a relaxing sunroom off the dining area. Step down to the large gameroom, which is situated just off the family room. This space can be converted to a

    Drees Homes Builder
    295 Chardonnay Valley Way Unit 37233128, Walton, KY 41094
  • /2

    $399,900

    Sold Feb 19, 2026

    195 Chardonnay Valley, Walton, KY 41094

    • 4 Beds
    • 2.5 Baths
    • 2,065 Sq Ft
    • Built 2026

    Move in Ready Sold Summary

    • $194/SF
    • 17 Days On Market

    Drees Homes Aosta Valley

    195 Chardonnay Valley, Walton, KY 41094
    • /20

      Est $157,925

      Not Listed For Sale

      27 Central Ave, Walton, KY 41094

      • 2 Beds
      • 1 Bath
      • 951 Sq Ft
      • Built 1930
      27 Central Ave, Walton, KY 41094

      Last Sold Summary

      • 2 Days On Market

  • /32

    $344,990

    New Construction
    • 3 Beds
    • 2.5 Baths
    • 1,842 Sq Ft

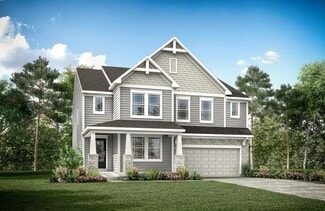
    Wesley Plan at Aosta Valley - Maple Street Collection, Walton, KY 41094

    This stylish two-story home includes everything you need for your next home. The kitchen features a large serving island with room for seating. A private staircase in the back of the home leads to 3 bedroomswith loft or optional 4th bedroom. The owner's suite includes a generous walk-in closet and a private bathroom. Additional features of the Wesley include a living room/study and a convenient

    Fischer Homes Builder
    714 Crescent Landing St Unit 36658272, Walton, KY 41094
  • /28

    $365,000

    Sold Apr 27, 2026

    11205 Mckays Ct, Walton, KY 41094

    • 3 Beds
    • 3.5 Baths
    • 2,728 Sq Ft
    • Built 2001

    Last Sold Summary

    • 4% Below List Price
    • $134/SF
    • 94 Days On Market

    Current Estimated Value $365,877

    Last Listing Agent Chris Hembree Realty ONE Group River Valley

    11205 Mckays Ct, Walton, KY 41094
    • /17

      Est $143,547

      Not Listed For Sale

      29 Locust St, Walton, KY 41094

      • 2 Beds
      • 1 Bath
      • 828 Sq Ft
      • Built 1950
      29 Locust St, Walton, KY 41094

      Last Sold Summary

      • 12 Days On Market

  • /45

    $384,990

    New Construction
    • 4 Beds
    • 2.5 Baths
    • 2,794 Sq Ft

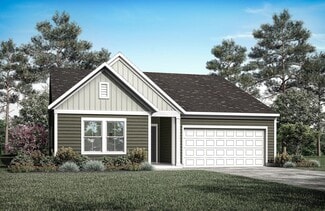
    Jensen Plan at Aosta Valley - Maple Street Collection, Walton, KY 41094

    The Jensen by Fischer Homes offers a spacious and flexible design, perfect for modern living. The open kitchen flows seamlessly into the living spaces, with options for a morning room expansion, a guest suite, or a private study on the main level. The included recreation room adds versatility, while optional features like a dining room, second study, or a 4x16 garage expansion provide additional

    Fischer Homes Builder
    714 Crescent Landing St Unit 36658280, Walton, KY 41094
  • /40

    $306,500

    Sold Feb 13, 2026

    11025 Pelphry Ln, Walton, KY 41094

    • 4 Beds
    • 2.5 Baths
    • 2,736 Sq Ft
    • Built 2003

    Last Sold Summary

    • 16% Below List Price
    • $112/SF
    • 149 Days On Market

    Current Estimated Value $322,892

    Last Listing Agent Annemarie Daniel Reinvest Consultants, Llc

    11025 Pelphry Ln, Walton, KY 41094
    • /46

      Est $327,622

      Not Listed For Sale

      125 Pitty Pat Ln, Walton, KY 41094

      • 3 Beds
      • 2.5 Baths
      • 1,734 Sq Ft
      • Built 2008
      125 Pitty Pat Ln, Walton, KY 41094

      Last Sold Summary

      • 9 Days On Market

  • /38

    $362,990

    New Construction
    • 2 Beds
    • 2 Baths
    • 1,621 Sq Ft

    Preston Plan at Aosta Valley - Maple Street Collection, Walton, KY 41094

    The Preston by Fischer Homes offers a versatile and inviting design with thoughtful features throughout. The open family room includes an optional tray ceiling and electric fireplace, while the morning room offers customizable window and door configurations or an optional bay window for added charm. The kitchen features a large island with seating and a spacious walk-in pantry. Choose between

    Fischer Homes Builder
    714 Crescent Landing St Unit 36658274, Walton, KY 41094
  • /6

    $257,401

    Sold Oct 07, 2025

    814 Walton Terrace Dr, Walton, KY 41094

    • 2 Beds
    • 2 Baths
    • 1,132 Sq Ft
    • Built 2025

    Move in Ready Sold Summary

    • $227/SF
    • 24 Days On Market

    Fischer Homes Crossings at Walton Square - Gallery II Collection

    814 Walton Terrace Dr, Walton, KY 41094
    • /50

      Est $350,793

      Not Listed For Sale

      580 Panzeretta Dr, Walton, KY 41094

      • 3 Beds
      • 2.5 Baths
      • 1,720 Sq Ft
      • Built 2008
      580 Panzeretta Dr, Walton, KY 41094

      Last Sold Summary

      • 0 Days On Market

  • /37

    $459,500

    New Construction $35K PRICE DROP
    • 3 Beds
    • 2.5 Baths
    • 2,263 Sq Ft

    1368 Independence Rd, Walton, KY 41094

    New construction by Fischer Homes in the beautiful community of Greenbrook, featuring the stunning Yosemite plan. This designer floorplan offers an open-concept kitchen with island, pantry, lots of cabinet space and premium quartz countertops. Spacious family room expands to light-filled morning room. Private study off of entry foyer. Upstairs owner's suite with attached private bath featuring

    Alexander Hencheck HMS Real Estate

    1368 Independence Rd, Walton, KY 41094
  • /31

    $385,000

    Sold Nov 05, 2025

    325 Franklin Ave, Walton, KY 41094

    • 3 Beds
    • 3.5 Baths
    • Built 2006

    Last Sold Summary

    • 1% Below List Price
    • 27 Days On Market

    Current Estimated Value $379,110

    Last Listing Agent John Lorms Home Team Keller Williams Realty Service

    325 Franklin Ave, Walton, KY 41094
    • /42

      Est $370,508

      Not Listed For Sale

      572 Panzeretta Dr, Walton, KY 41094

      • 4 Beds
      • 2.5 Baths
      • 2,453 Sq Ft
      • Built 2008
      572 Panzeretta Dr, Walton, KY 41094

      Last Sold Summary

      • 2 Days On Market

  • /17

    $368,990

    New Construction
    • 3 Beds
    • 2 Baths
    • 1,730 Sq Ft

    DaVinci Plan at Aosta Valley - Maple Street Collection, Walton, KY 41094

    The DaVinci by Fischer Homes offers a flexible and thoughtfully designed layout perfect for modern living. The home features an owners suite with a walk-in closet and the option for a direct laundry room connection for added convenience. The open kitchen design includes a large island with seating and flows seamlessly into the expansive family room, which can be enhanced with an optional tray

    Fischer Homes Builder
    714 Crescent Landing St Unit 36658281, Walton, KY 41094
  • /2

    $403,355

    Sold Nov 05, 2025

    11092 Woodmont Way, Walton, KY 41094

    • 3 Beds
    • 2 Baths
    • Built 2025

    Last Sold Summary

    • 0 Days On Market

    Last Listing Agent Outside Agent Outside Sales

    11092 Woodmont Way, Walton, KY 41094
    • /46

      Est $340,419

      Not Listed For Sale

      561 Panzeretta Dr, Walton, KY 41094

      • 3 Beds
      • 4 Baths
      • 1,663 Sq Ft
      • Built 2011
      561 Panzeretta Dr, Walton, KY 41094

      Last Sold Summary

      • 111 Days On Market

  • /69

    $388,500

    New Construction
    • 4 Beds
    • 2.5 - 3.5 Baths
    • 2,797 Sq Ft

    QUENTIN Plan at Wildcat Run, Walton, KY 41094

    Open space and clean, modern lines characterize the Quentin floor plan, giving you that refreshed, rejuvenated feeling that home is supposed to. The study just off the main foyer is perfect for working from home. Step up the elegance in the dining room with the tray ceiling option, if you like. The spacious family room offers a comfy optional corner fireplace. The breakfast room and kitchen flow

    Drees Homes Builder
    0 University Dr Unit 37234123, Walton, KY 41094
  • /2

    $449,900

    Sold Apr 08, 2026

    12605 Caywood Ln, Walton, KY 41094

    • 4 Beds
    • 3.5 Baths
    • 2,513 Sq Ft
    • Built 2026

    Move in Ready Sold Summary

    • $179/SF
    • 53 Days On Market

    Current Estimated Value $448,675

    Drees Homes Wildcat Run

    12605 Caywood Ln, Walton, KY 41094
    • /29

      Est $353,663

      Not Listed For Sale

      596 Panzeretta Dr, Walton, KY 41094

      • 4 Beds
      • 3.5 Baths
      • 2,631 Sq Ft
      • Built 2008
      596 Panzeretta Dr, Walton, KY 41094

      Last Sold Summary

      • 20 Days On Market

  • /28

    $389,500

    New Construction $3K PRICE INCREASE
    • 4 Beds
    • 2.5 Baths
    • 2,478 Sq Ft

    BRADSHAW Plan at Aosta Valley - Aosta Valley Views, Walton, KY 41094

    The new Bradshaw plan from Drees Homes' Pure Style Collection offers open spacious living with lots of flexibility. From the welcoming foyer, you'll view quiet home office that offers a comfortable space for doing homework or for those work-at-home days. A nicely-sized family room with optional fireplace is open to a dining area and kitchen with a serving island. You can choose to add a bright

    Drees Homes Builder
    295 Chardonnay Valley Unit 40097476, Walton, KY 41094
  • /16

    $135,000

    Sold Nov 25, 2025

    13 Boone Lake Cir, Walton, KY 41094

    • 1 Bed
    • 1 Bath
    • 680 Sq Ft
    • Built 1970

    Last Sold Summary

    • 21% Below List Price
    • $199/SF
    • 222 Days On Market

    Current Estimated Value $133,749

    Last Listing Agent Kenny Bennett Keller Williams Realty Service

    13 Boone Lake Cir, Walton, KY 41094
    • /19

      Est $352,981

      Not Listed For Sale

      312 Eclipse Dr, Walton, KY 41094

      • 4 Beds
      • 2.5 Baths
      • 2,044 Sq Ft
      • Built 2009
      312 Eclipse Dr, Walton, KY 41094

      Last Sold Summary

      • 45 Days On Market

  • /28

    $370,700

    New Construction
    • 4 - 5 Beds
    • 2.5 - 6 Baths
    • 2,478+ Sq Ft

    BRADSHAW Plan at Wildcat Run - Commons, Walton, KY 41094

    The new Bradshaw floor plan from Drees Homes'?Pure Style Collection offers open spacious living with lots of flexibility. From the welcoming foyer, you'll view quiet home office that offers a comfortable space for doing homework or for those work-at-home days. A nicely-sized family room with optional fireplace is open to a dining area and kitchen with a serving island. You can choose to add a

    Drees Homes Builder
    0 University Dr Unit 37236437, Walton, KY 41094
  • /19

    $245,000

    Sold Jul 28, 2025

    783 Walton Terrace Dr, Walton, KY 41094

    • 2 Beds
    • 2 Baths
    • Built 2024

    Last Sold Summary

    • 4% Below List Price
    • 21 Days On Market

    Last Listing Agent Krista Oliver Huff Realty - Florence

    783 Walton Terrace Dr, Walton, KY 41094
    • /19

      Est $255,526

      Not Listed For Sale

      23 School Rd, Walton, KY 41094

      • 3 Beds
      • 2 Baths
      • 1,184 Sq Ft
      • Built 2003
      23 School Rd, Walton, KY 41094

      Last Sold Summary

      • 1 Day On Market

  • /32

    $288,322

    New Construction
    • 2 Beds
    • 2 Baths
    • 1,549 Sq Ft

    920 Walton Terrace Dr Unit 10-304, Walton, KY 41094

    New construction by Fischer Homes in the beautiful Crossings at Walton Square community, This condo design offers 2 bedrooms and 2 full baths. This design showcases vaulted ceilings and abundant natural light, creating an airy and inviting atmosphere throughout. The heart of this home is an open-concept kitchen that seamlessly connects to the family room perfect for everyday living and

    Alexander Hencheck HMS Real Estate

    920 Walton Terrace Dr Unit 10-304, Walton, KY 41094
  • /32

    $360,000

    Sold Dec 30, 2025

    10470 Travis St, Walton, KY 41094

    • 4 Beds
    • 4 Baths
    • Built 1993

    Last Sold Summary

    • 5% Below List Price
    • 70 Days On Market

    Current Estimated Value $359,711

    Last Listing Agent Tom Maldonado RE/MAX Victory + Affiliates

    10470 Travis St, Walton, KY 41094
    • /26

      Est $269,782

      Not Listed For Sale

      3 Willowood Ln, Walton, KY 41094

      • 3 Beds
      • 2 Baths
      • 1,190 Sq Ft
      • Built 1978
      3 Willowood Ln, Walton, KY 41094

      Last Sold Summary

      • 3 Days On Market

  • /39

    $355,300

    New Construction
    • 4 Beds
    • 2.5 - 6 Baths
    • 2,230 Sq Ft

    ASHTON Plan at Wildcat Run, Walton, KY 41094

    The Ashton is so well-designed you won't believe how many choices you have to customize the floor plan. It starts in the foyer with a unique alcove flanked by two cloak closets. Brilliant! Then there's the formal room, with optional tray ceiling, for you to express how you entertain. Fabulous! The family living area can have an optional relaxing fireplace and/or optional sunroom, if you wish, and

    Drees Homes Builder
    0 University Dr Unit 37234100, Walton, KY 41094
  • /25

    $227,500

    Sold Oct 08, 2025

    92 High St, Walton, KY 41094

    • 3 Beds
    • 2 Baths
    • 1,312 Sq Ft
    • Built 2008

    Last Sold Summary

    • 1% Below List Price
    • $173/SF
    • 10 Days On Market

    Current Estimated Value $233,217

    Last Listing Agent William Santiago Haven Homes Group

    92 High St, Walton, KY 41094
    • /26

      Est $217,275

      Not Listed For Sale

      40 Old Stephenson Mill Rd, Walton, KY 41094

      • 3 Beds
      • 3.5 Baths
      • 800 Sq Ft
      • Built 1991
      40 Old Stephenson Mill Rd, Walton, KY 41094

      Last Sold Summary

      • 23 Days On Market

  • /31

    $337,100

    New Construction
    • 3 Beds
    • 2.5 - 4 Baths
    • 1,918+ Sq Ft

    GARRETT Plan at Wildcat Run - Commons, Walton, KY 41094

    Discover the Garrett floor plan with Drees Homes' Pure Style Collection. You'll love relaxing or entertaining in the open living room, dining, and kitchen arrangement. You can also choose to add a relaxing first floor sunroom. The second floor offers a private primary bedroom suite and bath with a large walk-in closet, an open loft, two nicely-sized secondary bedrooms, a full bath and a

    Drees Homes Builder
    0 University Dr Unit 37235074, Walton, KY 41094

Showing Results 81 - 120, Page 3 of 18

How to Buy a Home How to Finance a Home How to Sell a Home