329

Warner Robins, GA Homes for Sale with Parking

Section Image Section Image
  • /44

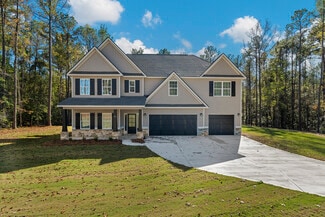
    $409,900

    New Construction
    • 4 Beds
    • 3.5 Baths
    • 2,671 Sq Ft

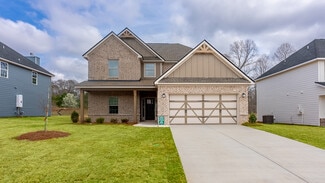
    Aspen Plan at O'Brien Farms, Warner Robins, GA 31088

    Step inside the light-flooded foyer and be captivated by the open concept design. The spacious great room with a fireplace beckons relaxation, while the large kitchen boasts stylish cabinetry, granite countertops, a designer backsplash, and top-of-the-line stainless steel appliances – a chef's dream! A large island anchors the space, seamlessly connecting the kitchen, dining area, and great room,

    Hughston Homes Builder
    102 Brian Dr Unit 38775649, Warner Robins, GA 31088
  • /34

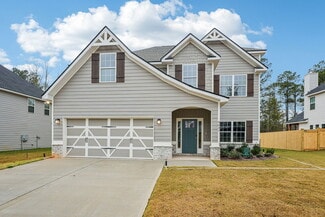
    $472,400

    New Construction
    • 5 Beds
    • 4 Baths
    • 3,324 Sq Ft

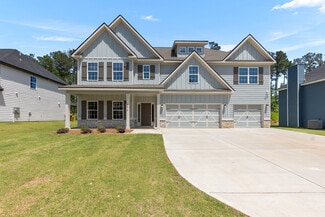
    304 Baxter Dr, Kathleen, GA 31047

    Step into a bright two-story foyer that leads to a formal dining room brimming with architectural details. Relax by the fireplace in the expansive great room. The open concept design seamlessly connects to a chef's kitchen, featuring stylish cabinetry, luxurious countertops of your choice, a designer backsplash, and top-of-the-line stainless steel appliances. A large island anchors the kitchen,

    Hughston Homes Builder
    304 Baxter Dr, Kathleen, GA 31047
  • /29

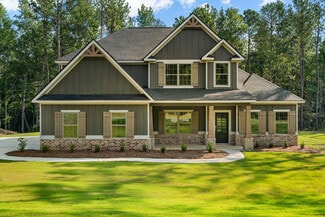
    $253,790

    New Construction
    • 3 Beds
    • 2 Baths
    • 1,475 Sq Ft

    Kerry Plan at Blue Ridge - Cottages, Bonaire, GA 31005

    The Kerry floorplan at Cottages at Blue Ridge is a 3 bedroom, 2 bath single level home covering 1,475 sq. ft. The 2-car garage ensures plenty of space for vehicles and storage. Just upon entry you’ll find two private bedrooms and a shared hall bath. Beyond the extended foyer you are welcomed by an open concept space that includes an expansive living area with plenty of room for seating plus a

    D.R. Horton Builder
    1413 Adirondac Way Unit 36197452, Bonaire, GA 31005
  • /40

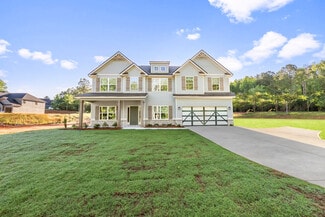
    $566,900

    New Construction
    • 5 Beds
    • 4 Baths
    • 3,696 Sq Ft

    Maple Plan at Knob Hill, Warner Robins, GA 31088

    Step inside the impressive foyer and formal dining room, then relax in the spacious great room with cozy fireplace. The gourmet kitchen offers stylish cabinetry, luxury countertops, designer backsplash, stainless steel appliances, a massive island, and walk-in pantry. A signature drop zone adds convenience, while a main-level guest suite with full bath provides privacy. Upstairs, enjoy a

    Hughston Homes Builder
    103 Bella Notte Cir Unit 36490028, Warner Robins, GA 31088
  • /29

    $544,900

    New Construction
    • 5 Beds
    • 4 Baths
    • 3,324 Sq Ft

    103 Bella Notte Cir Unit 1A, Warner Robins, GA 31088

    Welcome to Knob Hill, a beautifully crafted Hughston Homes community where thoughtful design and refined details set the tone for exceptional living. Introducing the Jackson A Floorplan, one of our most sought-after designs offering 3,324 square feet, 5 bedrooms, and 4 baths, perfectly suited for both everyday living and entertaining. A welcoming farmhouse-style porch with stone-wrapped columns

    Sid Smith Hughston Homes Marketing

    103 Bella Notte Cir Unit 1A, Warner Robins, GA 31088
  • /4

    $407,400

    New Construction
    • 4 Beds
    • 2.5 Baths
    • 2,599 Sq Ft

    516 O'Brien Dr Unit 37, Kathleen, GA 31047

    Welcome home to O'Brien Farms in Warner Robins, Georgia, a charming Hughston Homes community where quality craftsmanship and thoughtful design come together. The Camden B Floorplan offers 2599 square feet of inviting living space with 4 bedrooms and 2.5 baths, designed to maximize comfort while maintaining a warm, welcoming feel. The main level features a layout that feels open yet intentional,

    Sid Smith Hughston Homes Marketing

    516 O'Brien Dr Unit 37, Kathleen, GA 31047
  • /52

    $382,900

    New Construction
    • 4 Beds
    • 2.5 Baths
    • 2,379 Sq Ft

    Dogwood Plan at O'Brien Farms, Warner Robins, GA 31088

    This stunning home welcomes you with a soaring two-story foyer. Entertain in style in the formal dining room, rich with architectural details. Relax by the cozy fireplace in the expansive great room. Prepare meals in the well-equipped kitchen, featuring stylish cabinetry, granite countertops, a designer backsplash, and top-of-the-line stainless steel appliances. A large island overlooks the

    Hughston Homes Builder
    102 Brian Dr Unit 38776726, Warner Robins, GA 31088
  • /42

    $457,900

    New Construction
    • 4 Beds
    • 3.5 Baths
    • 2,671 Sq Ft

    Aspen Plan at Ridgeview, Warner Robins, GA 31088

    Step inside the light-filled foyer and be captivated by the open-concept design. The spacious great room with a cozy fireplace invites relaxation, while the large kitchen features stylish cabinetry, granite countertops, a designer backsplash, and top-of-the-line stainless steel appliances—a chef’s dream! A large island connects the kitchen, dining area, and great room, ideal for entertaining. The

    Hughston Homes Builder
    304 Air View Dr Unit 36496638, Warner Robins, GA 31088
  • /2

    $384,900

    New Construction
    • 4 Beds
    • 2.5 Baths
    • 2,406 Sq Ft

    306 Baxter Dr Unit 5, Kathleen, GA 31047

    Welcome home to O'Brien Farms in Warner Robins, Georgia, a charming Hughston Homes community where quality craftsmanship meets thoughtful design. The Delilah A floorplan offers 2,406 square feet of well-appointed living space with 4 bedrooms and 2.5 baths, blending elevated style with everyday functionality. A striking two-story foyer sets a refined first impression, leading into the Formal

    Sid Smith Hughston Homes Marketing

    306 Baxter Dr Unit 5, Kathleen, GA 31047
  • /25

    $489,900

    New Construction
    • 4 Beds
    • 3.5 Baths
    • 3,033+ Sq Ft

    Oakwood Plan at Knob Hill, Warner Robins, GA 31088

    Stunning two-story foyer leads to a beautiful formal dining room. The open concept layout seamlessly flows from the spacious great room with a fireplace into a chef's dream kitchen. High-end appliances, stylish cabinetry, and a large island overlooking the breakfast area create a perfect culinary space. The main level master suite features trey ceilings and a luxurious spa bath. A signature drop

    Hughston Homes Builder
    103 Bella Notte Cir Unit 36499068, Warner Robins, GA 31088
  • /29

    $459,900

    New Construction
    • 5 Beds
    • 3 Baths
    • 3,158 Sq Ft

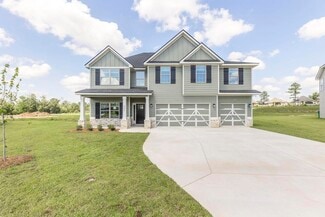
    511 Obrien Dr, Kathleen, GA 31047

    Step inside and be greeted by the soaring ceilings of the two-story foyer. Entertain in style in the formal dining room, rich with architectural details. Unwind by the fireplace in the expansive great room, a haven of comfort and warmth. The gourmet kitchen boasts stylish cabinetry, gleaming granite countertops, a designer backsplash, and top-of-the-line stainless steel appliances, making meal

    Hughston Homes Builder
    511 Obrien Dr, Kathleen, GA 31047
  • /78

    $505,400

    New Construction
    • 5 Beds
    • 3 Baths
    • 3,151 Sq Ft

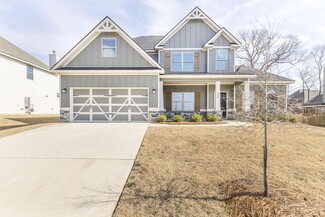
    322 Air View Dr Unit 12, Warner Robins, GA 31093

    Welcome to Ridgeview, a Hughston Homes Community in North Warner Robins, where modern living meets everyday convenience. With easy access to outdoor favorites like Wellston Trail and Center Park, Ridgeview offers the perfect balance of connection, comfort, and lifestyle. Introducing the Cypress C, one of our most sought-after floor plans, offering 3,151 sq. ft. of beautifully designed living

    Ricardo Merriweather Hughston Homes Marketing

    322 Air View Dr Unit 12, Warner Robins, GA 31093
  • /62

    $467,900

    New Construction
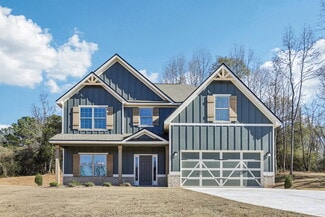
    • 4 Beds
    • 4.5 Baths
    • 2,671 Sq Ft

    310 Air View Dr, Warner Robins, GA 31093

    Step inside the light-filled foyer and be captivated by the open-concept design. The spacious great room with a cozy fireplace invites relaxation, while the large kitchen features stylish cabinetry, granite countertops, a designer backsplash, and top-of-the-line stainless steel appliances—a chef’s dream! A large island connects the kitchen, dining area, and great room, ideal for entertaining. The

    Hughston Homes Builder
    310 Air View Dr, Warner Robins, GA 31093
  • /28

    $285,670

    New Construction
    • 4 Beds
    • 2 Baths
    • 1,774 Sq Ft

    Cali Plan at Blue Ridge - Cottages, Bonaire, GA 31005

    The Cali plan at Cottages at Blue Ridge offers 4 bedrooms, 2 full baths and covers 1,774 sq ft. The 2-car garage ensures plenty of space for vehicles and storage. It’s no wonder why this is one of our most popular designs. Beautiful and functional, this sprawling ranch offers a spacious family room that expands to a casual dining area. Your area to entertain continues outside on the covered patio

    D.R. Horton Builder
    1413 Adirondac Way Unit 36197451, Bonaire, GA 31005
  • /50

    $449,900

    New Construction
    • 5 Beds
    • 3 Baths
    • 3,151+ Sq Ft

    Cypress Plan at O'Brien Farms, Warner Robins, GA 31088

    This versatile floorplan offers something for everyone. The inviting entry foyer leads past a formal dining room with elegant details and a flex space that can be transformed into a home office, playroom, or whatever suits your needs. The large great room with a fireplace creates a warm and inviting gathering space. Prepare meals in the spacious kitchen, featuring timeless cabinetry, stunning

    Hughston Homes Builder
    102 Brian Dr Unit 38776660, Warner Robins, GA 31088
  • /47

    $414,900

    New Construction
    • 4 Beds
    • 2.5 Baths
    • 2,778 Sq Ft

    Harrison Plan at O'Brien Farms, Warner Robins, GA 31088

    Two car garage, our signature gameday patio with outdoor fireplace is the perfect space for fall football and tons of Hughston Homes included features! This stylish home offers everything you need for a relaxed lifestyle. Entertain guests in the inviting foyer, which leads to a formal dining room adorned with elegant details. A versatile flex space functions perfectly as a home office or adapts

    Hughston Homes Builder
    102 Brian Dr Unit 38776836, Warner Robins, GA 31088
  • /4

    $409,900

    New Construction
    • 5 Beds
    • 3 Baths
    • 2,637 Sq Ft

    509 O'Brien Dr Unit 43, Kathleen, GA 31047

    Welcome to O'Brien Farms in Warner Robins, a welcoming Hughston Homes community where thoughtful design and everyday comfort come together. Introducing the Hawthorn B Floorplan offering 2,637 SF of beautifully designed living space with 5 Bedrooms, 3 Baths, a Media Room, and a 2-Car Garage, all complemented by the Signature Gameday Patio. This versatile layout blends open-concept living with

    Sid Smith Hughston Homes Marketing

    509 O'Brien Dr Unit 43, Kathleen, GA 31047
  • /66

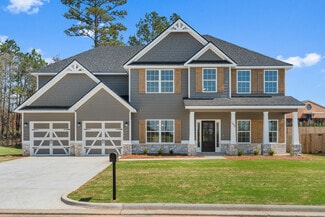
    $529,900

    New Construction
    • 5 Beds
    • 4 Baths
    • 3,696 Sq Ft

    Maple Plan at O'Brien Farms, Warner Robins, GA 31088

    Step inside the impressive entry foyer and be greeted by a formal dining room rich with detail. Unwind in the generously sized great room, featuring a cozy fireplace that creates a warm and inviting atmosphere. Prepare meals in the stunning kitchen, featuring stylish cabinetry, your choice of luxury countertops, a designer backsplash, and top-of-the-line stainless steel appliances. A massive

    Hughston Homes Builder
    102 Brian Dr Unit 38776966, Warner Robins, GA 31088
  • /26

    $254,900

    New Construction
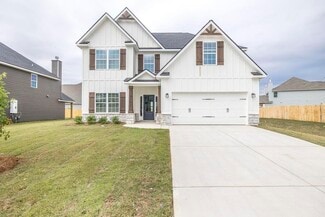
    • 4 Beds
    • 2.5 Baths
    • 2,053 Sq Ft

    The Coleman Plan at Cobblestone Crossing, Byron, GA 31008

    The Coleman greets you with a covered front porch entry that opens to a welcoming dining room, or study if you prefer. Expansive sight lines across the back of the home connect the family room, breakfast nook, and kitchen with an optional center island. Upstairs you'll find four bedrooms including an owner's suite with a large walk-in closet, a secondary bathroom with compartmentalized space that

    Smith Douglas Homes Builder
    410 Stonebrook Cir Unit 36765734, Byron, GA 31008
  • /2

    $390,400

    New Construction
    • 4 Beds
    • 2.5 Baths
    • 2,379 Sq Ft

    513 O'Brien Dr Unit 41, Kathleen, GA 31047

    Welcome home to O’Brien Farms in Warner Robins, Georgia, a charming Hughston Homes community where quality craftsmanship meets thoughtful design. The Dogwood A floorplan offers 2,379 square feet of well-appointed living space with 4 bedrooms and 2.5 baths, blending elevated style with everyday functionality. A striking two-story foyer sets a refined first impression, leading into the Formal

    Sid Smith HUGHSTON HOMES MARKETING, INC

    513 O'Brien Dr Unit 41, Kathleen, GA 31047
  • /31

    $407,400

    New Construction
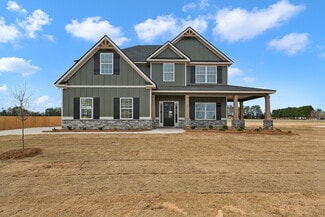
    • 4 Beds
    • 2.5 Baths
    • 2,599 Sq Ft

    516 Obrien Dr, Kathleen, GA 31047

    Step inside and be greeted by a soaring two-story foyer that leads to a formal dining room rich with detail. The expansive great room with a cozy wood-burning fireplace is perfect for entertaining. Prepare meals in your well-equipped kitchen, featuring stylish cabinetry, granite countertops, stainless steel appliances, and a convenient island overlooking the breakfast area. Keep clutter at bay

    Hughston Homes Builder
    516 Obrien Dr, Kathleen, GA 31047
  • /4

    $409,900

    New Construction
    • 5 Beds
    • 3 Baths
    • 2,637 Sq Ft

    407 O'Brien Dr Unit 43, Kathleen, GA 31047

    Welcome to O’Brien Farms in Warner Robins, a welcoming Hughston Homes community where thoughtful design and everyday comfort come together. Introducing the Hawthorn B Floorplan offering 2,637 SF of beautifully designed living space with 5 Bedrooms, 3 Baths, a Media Room, and a 2-Car Garage, all complemented by the Signature Gameday Patio. This versatile layout blends open-concept living with

    Sid Smith HUGHSTON HOMES MARKETING, INC

    407 O'Brien Dr Unit 43, Kathleen, GA 31047
  • /40

    $459,900

    New Construction
    • 5 Beds
    • 3 Baths
    • 3,158 Sq Ft

    Belmont Plan at O'Brien Farms, Warner Robins, GA 31088

    Step inside and be greeted by the soaring ceilings of the two-story foyer. Entertain in style in the formal dining room, rich with architectural details. Unwind by the fireplace in the expansive great room, a haven of comfort and warmth. The gourmet kitchen boasts stylish cabinetry, gleaming granite countertops, a designer backsplash, and top-of-the-line stainless steel appliances, making meal

    Hughston Homes Builder
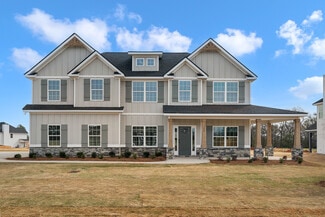
    102 Brian Dr Unit 38776017, Warner Robins, GA 31088
  • /43

    $444,900

    New Construction
    • 4 Beds
    • 3.5 Baths
    • 3,029+ Sq Ft

    Oakwood Plan at O'Brien Farms, Warner Robins, GA 31088

    Stunning two-story foyer leads to a beautiful formal dining room. The open concept layout seamlessly flows from the spacious great room with a fireplace into a chef's dream kitchen. High-end appliances, stylish cabinetry, and a large island overlooking the breakfast area create a perfect culinary space. The main level master suite features trey ceilings and a luxurious spa bath. A signature drop

    Hughston Homes Builder
    102 Brian Dr Unit 38777219, Warner Robins, GA 31088
  • /40

    $419,900

    New Construction
    • 5 Beds
    • 3 Baths
    • 2,787 Sq Ft

    Cannaberra Plan at O'Brien Farms, Warner Robins, GA 31088

    This open concept floorplan boasts natural light throughout. Entertain seamlessly in the formal dining room with elegant details, then flow into the spacious great room featuring a cozy gas fireplace. The open kitchen impresses with its abundance of stylish cabinetry, luxury countertops, a tiled backsplash, and top-of-the-line stainless steel appliances. A massive island provides ample prep space

    Hughston Homes Builder
    102 Brian Dr Unit 38776569, Warner Robins, GA 31088
  • /46

    $414,900

    New Construction
    • 4 Beds
    • 3.5 Baths
    • 2,778 Sq Ft

    402 Baxter Dr, Kathleen, GA 31047

    Two car garage, our signature gameday patio with outdoor fireplace is the perfect space for fall football and tons of Hughston Homes included features! This stylish home offers everything you need for a relaxed lifestyle. Entertain guests in the inviting foyer, which leads to a formal dining room adorned with elegant details. A versatile flex space functions perfectly as a home office or adapts

    Hughston Homes Builder
    402 Baxter Dr, Kathleen, GA 31047
  • /4

    $472,400

    New Construction
    • 5 Beds
    • 4 Baths
    • 3,324 Sq Ft

    304 Baxter Dr Unit 6, Kathleen, GA 31047

    Welcome to O'Brien Farms in Warner Robins, Georgia, a welcoming Hughston Homes community designed for comfort, style, and everyday living. Introducing the Jackson B Floorplan, one of our most sought-after designs offering 3,324 square feet, 5 bedrooms, and 4 baths, perfectly suited for both everyday living and entertaining. The inviting foyer is flanked by a formal dining room with a coffered

    Sid Smith Hughston Homes Marketing

    304 Baxter Dr Unit 6, Kathleen, GA 31047
  • /45

    $464,900

    New Construction
    • 5 Beds
    • 4 Baths
    • 3,324 Sq Ft

    Jackson Plan at O'Brien Farms, Warner Robins, GA 31088

    Step into a bright two-story foyer that leads to a formal dining room brimming with architectural details. Relax by the fireplace in the expansive great room. The open concept design seamlessly connects to a chef's kitchen, featuring stylish cabinetry, luxurious countertops of your choice, a designer backsplash, and top-of-the-line stainless steel appliances. A large island anchors the kitchen,

    Hughston Homes Builder
    102 Brian Dr Unit 38776911, Warner Robins, GA 31088
  • /41

    $409,900

    New Construction
    • 5 Beds
    • 3 Baths
    • 2,637 Sq Ft

    Hawthorn Plan at O'Brien Farms, Warner Robins, GA 31088

    Imagine welcoming guests into the light-filled foyer that flows seamlessly into the formal dining room. Relax by the cozy fireplace in the airy great room, featuring coffered ceilings that add a touch of elegance. The open concept kitchen is a chef's dream, boasting a large island that provides ample prep space and casual dining, granite countertops, stylish cabinetry, top-of-the-line stainless

    Hughston Homes Builder
    102 Brian Dr Unit 38776890, Warner Robins, GA 31088
  • /45

    Price To Be Determined

    New Construction
    • 4 Beds
    • 2.5 Baths
    • 2,599 Sq Ft

    Camden Plan at Knob Hill, Warner Robins, GA 31088

    Step inside and be greeted by a soaring two-story foyer that leads to a formal dining room rich with detail. The expansive great room with a cozy wood-burning fireplace is perfect for entertaining. Prepare meals in your well-equipped kitchen, featuring stylish cabinetry, granite countertops, stainless steel appliances, and a convenient island overlooking the breakfast area. Keep clutter at bay

    Hughston Homes Builder
    103 Bella Notte Cir Unit 36462139, Warner Robins, GA 31088
  • /43

    Price To Be Determined

    New Construction
    • 4 Beds
    • 2.5 Baths
    • 2,778 Sq Ft

    Harrison Plan at Knob Hill, Warner Robins, GA 31088

    This stylish home offers everything you need for a relaxed lifestyle. The inviting foyer opens to a formal dining room with elegant details and a versatile flex space, perfect for a home office. The spacious great room with cozy fireplace flows into an open kitchen featuring stylish cabinetry, luxury countertops, designer backsplash, stainless steel appliances, large island, and walk-in pantry. A

    Hughston Homes Builder
    103 Bella Notte Cir Unit 36459662, Warner Robins, GA 31088
  • /67

    $705,000

    $10K PRICE DROP
    • 5 Beds
    • 3.5 Baths
    • 3,405 Sq Ft

    506 Southern Woods Trail, Kathleen, GA 31047

    Located in the pristine Woodland Subdivision of Kathleen, GA, this beautifully maintained home offers space, flexibility, and outdoor living at its finest. With 5 bedrooms and 3.5 bathrooms, the home features a versatile layout that easily accommodates home offices, bonus rooms, or guest spaces to fit your lifestyle. The residence offers approximately 3,405 square feet and sits on a generous 0.64

    James Walker Whitetail Properties Real Estate

    506 Southern Woods Trail, Kathleen, GA 31047
  • /15

    $399,000

    $30K PRICE DROP
    • 4 Beds
    • 3 Baths
    • 2,724 Sq Ft

    214 Knob Hill Dr, Warner Robins, GA 31088

    Welcome to this all-brick beauty in the established Bellemeade subdivision, perfectly situated on a spacious .82-acre lot. This 4-bedroom, 3-bath home offers plenty of room to live, work, and entertain. The kitchen features granite countertops, a breakfast area, and flows seamlessly into a formal dining room—perfect for hosting. A convenient laundry room adds to the home’s functionality. Enjoy a

    Nelia Banks LANDMARK REALTY

    214 Knob Hill Dr, Warner Robins, GA 31088
  • /46

    $315,000

    • 5 Beds
    • 3 Baths
    • 2,340 Sq Ft

    131 Red Birch Ln, Warner Robins, GA 31093

    The Baxley Plan (5-Bed) built by My Home Communities is one of our most prestigious 5-bedroom, 3-bath floor plans, perfect for a household that needs both space and comfort. This beautiful two-story home offers scenery, location, unbeatable value, and that true “welcome home” feeling, all while being conveniently located just minutes from Interstate 75 with easy access to dining and shopping.

    Jennifer Moore SOUTHERN CLASSIC REALTORS

    131 Red Birch Ln, Warner Robins, GA 31093
  • /28

    $319,900

    • 3 Beds
    • 3 Baths
    • 2,062 Sq Ft

    504 Nandina Ct, Warner Robins, GA 31088

    Welcome to Warner Robins living at its finest! Nestled in the highly desirable The Cottages at Lakeview community, 504 Nandina Court offers the perfect blend of modern comfort, low-maintenance living, and upscale amenities. Built in 2023, this beautifully designed 3-bedroom, 2.5-bath home features over 2,000 square feet of thoughtfully planned living space with an open-concept layout ideal for

    Jeff Swayze Swayze Real Estate Group

    504 Nandina Ct, Warner Robins, GA 31088
  • /2

    $327,900

    New Construction
    • 4 Beds
    • 2 Baths
    • 1,800 Sq Ft

    118 Fox Glove Ct, Warner Robins, GA 31088

    Stunning new construction in an ideal location! This beautiful 4- sided brick custom built home offers the perfect blend of style comfort and convenience. Located just minutes from Interstate 75, highway 247, and the new B J’s wholesale club, this home sits right on the edge of the Warner Robins line near the Byron property line; making shopping dining and commuting incredibly easy. Inside you’ll

    Ellen Miller MAXIMUM ONE PLATINUM REALTORS

    118 Fox Glove Ct, Warner Robins, GA 31088
  • /45

    $339,900

    • 4 Beds
    • 2.5 Baths
    • 2,262 Sq Ft

    247 Hatcher Rd, Warner Robins, GA 31088

    COUNTY ONLY! No City taxes and this 4-bedroom/2.5 bath home is located in a prime area of convenience to everything. Featuring a huge kitchen with lots of cabinets, eat-in area, separate dining room, refrigerator STAYS, washer & dryer STAY, smooth-top range, pantry, mudroom, split bedroom plan, sunroom, & gas fireplace. Master bath has handicap jetted tub/shower and separate tile shower, double

    Steve Holcomb AMERICOM REALTY OF WARNER ROBINS

    247 Hatcher Rd, Warner Robins, GA 31088
  • /34

    $305,000

    • 3 Beds
    • 2.5 Baths
    • 1,831 Sq Ft

    216 Raleigh Dr, Warner Robins, GA 31088

    Turn-Key Comfort Minutes from Robins AFB - Motivated Seller! Don't miss this incredible opportunity! Sellers are motivated, and this beautifully maintained 3-bedroom, 2.5-bath home in the sought-after Mayberry subdivision is priced to move. With 1,831 square feet of thoughtfully designed living space, it's completely move-in ready - just unpack and enjoy! Relax on the large, welcoming front

    Brenda Claiborne Southern Classic Realtors

    216 Raleigh Dr, Warner Robins, GA 31088
  • /33

    $319,900

    $20K PRICE DROP
    • 3 Beds
    • 2 Baths
    • 1,920 Sq Ft

    423 Lamplight Dr, Powersville, GA 31008

    Beautifully upgraded and move-in ready, this well maintained 1920 square foot single story brick home-not yet two years old- offers quality finishes and thoughtful improvements throughout. It is ideally located next to cul-de-sac and situated on .41 acres within a comfortable senior community. The bright kitchen features granite countertops, a large pantry, farmhouse sink, touchless Moen faucet,

    Diane Childress LANDMARK REALTY

    423 Lamplight Dr, Powersville, GA 31008
  • /2

    $409,944

    New Construction
    • 4 Beds
    • 3 Baths
    • 2,204 Sq Ft

    144 Woodwinds Ct, Kathleen, GA 31047

    THE CHESTNUT "A" PLAN- Beautiful, all brick 4 bedroom, 3 full bath home with a large kitchen, custom cabinets, luxury vinyl plank flooring in main areas and a large great room with an electric fireplace to enjoy. Many more upgrades including front and back porches, 2" wood faux blinds, sod/ sprinkler in front, sides and 10ft off the back of the home. Also includes an EV outlet in garage.

    Anisa Driggers DRIGGERS TEAM REAL ESTATE

    144 Woodwinds Ct, Kathleen, GA 31047

Showing Results 41 - 80, Page 2 of 9

How to Buy a Home How to Finance a Home How to Sell a Home