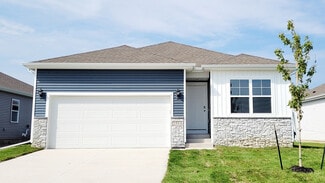
165

Ranch Style Homes for Sale in Warren County IA

Section Image Section Image
  • /35

    $350,000

    • 2 Beds
    • 3 Baths
    • 1,272 Sq Ft

    607 Trail Ridge Rd, Indianola, IA 50125

    Welcome to this beautifully maintained ranch townhome in Indianola, offering peaceful golf course views and true one-level living. Thoughtfully designed with an open concept layout, this handicap accessible home features two main-floor bedrooms, including a primary suite with a 3/4 bath and convenient main-floor laundry, plus a full hall bath for guests. A separate entry from the garage leads

    Scott Wendl RE/MAX Precision

    607 Trail Ridge Rd, Indianola, IA 50125
  • /35

    $399,900

    $45K PRICE DROP
    • 3 Beds
    • 2.5 Baths
    • 1,176 Sq Ft

    21779 120th Ave, Indianola, IA 50125

    NEW PRICE of $399,900! Incredible value with nearly 2,100 sq ft of finished living space on just under 3AC in a beautiful established Warren County setting with rolling terrain & mature trees. This is not your typical acreage—the home is surrounded by serene, naturally beautiful landscape offering privacy, character & picturesque countryside. This beautifully remodeled walkout ranch offers

    Misty Darling BH&G Real Estate Innovations

    21779 120th Ave, Indianola, IA 50125
  • /6

    $1,025,000

    • 4 Beds
    • 4.5 Baths
    • 2,102 Sq Ft

    2915 Clearwater Dr, Norwalk, IA 50211

    Set on a breathtaking walkout homesite in Saddle Ridge, this luxury ranch by Embarq Signature Homes overlooks a tranquil pond and mature trees, offering a rare blend of privacy, natural beauty, and exceptional craftsmanship. With over 3,600 square feet of thoughtfully designed living space, every detail reflects the quality, comfort, and timeless design that define an Embarq home.The

    hanna carlson Hubbell Homes of Iowa, LLC

    2915 Clearwater Dr, Norwalk, IA 50211
  • /17

    $350,000

    $45K PRICE DROP
    • 2 Beds
    • 3 Baths
    • 1,544 Sq Ft

    8026 Echo Dr, Norwalk, IA 50211

    Great Echo Valley location. Just off Hwy 5 bypass. Located on Echo Valley Golf Course. This 2 bedroom ranch plan features a large master suite and bath. The second bedroom on the main floor has its own bathroom. You will also find the living area to have a very open kitchen with a dining area, fireplace and sliders to an outside patio. The finished lower level includes a family room, bar area,

    Mike clark RE/MAX Concepts

    8026 Echo Dr, Norwalk, IA 50211
  • /27

    $419,990

    • 4 Beds
    • 3 Baths
    • 1,373 Sq Ft

    400 N 20th St, Indianola, IA 50125

    Welcome to the Woodcrest, a Jerry’s Homes staple designed with entertaining and everyday living in mind! This 4-bedroom home offers an open floor plan with a large kitchen featuring tons of cabinets, quartz countertops, and plenty of space to gather. The spacious family room and oversized windows bring in an abundance of natural light and create an inviting atmosphere throughout.The

    Dawn Edwards Realty ONE Group Impact

    400 N 20th St, Indianola, IA 50125
  • /23

    $429,900

    • 2 Beds
    • 2 Baths
    • 1,417 Sq Ft

    1715 Homestead Ln, Cumming, IA 50061

    Introducing Ground Breaker Homes' one-story Homestead Townhomes, where luxury meets countryside charm. Inspired by traditional farmhouse design, these townhomes feature timeless architecture that blends seamlessly with the green landscapes of Middlebrook, Iowa’s first agrihood. Set among expansive open spaces and agricultural amenities, residents enjoy the perfect balance of rural tranquility and

    Kalen Ludwig Peoples Company

    1715 Homestead Ln, Cumming, IA 50061
  • /10

    $189,900

    $8K PRICE DROP
    • 2 Beds
    • 1 Bath
    • 900 Sq Ft

    704 Lane Ave, Norwalk, IA 50211

    Bring your vision to this well-located ranch home with a flexible floor plan and plenty of potential! The main level offers a comfortable living room flowing into the kitchen and dining area, featuring maple cabinets and LVP flooring. A versatile first-floor laundry area could be converted back to a bedroom, and additional washer and gas dryer hookups are available in the lower level. The second

    Bradley Johnson Keller Williams Legacy Group

    704 Lane Ave, Norwalk, IA 50211
  • /16

    $237,500

    • 3 Beds
    • 2 Baths
    • 988 Sq Ft

    306 N G St, Indianola, IA 50125

    Welcome home, step right in! This 3-bed 1 3/4 bath ranch home has been loved and is ready for a new owner to make it their own. The fantastic location just off of Hwy 92 means you can slip out the west side of town and get to the metro quickly. Need to get kids over to the schools? The west side of town is super convenient and allows you to sneak in and out. With a large, 2-car detached garage,

    Tanner Loyd Iowa Realty Indianola

    306 N G St, Indianola, IA 50125
  • /32

    $409,990

    • 3 Beds
    • 2 Baths
    • 1,435 Sq Ft

    1012 Shady Lane Dr, Norwalk, IA 50211

    Welcome to the Reed Plan by Jerrys Homes! This thoughtfully designed 3-bedroom ranch offers the perfect combination of comfort, functionality, and modern style. The open-concept main living area features a spacious living room featuring an electric fireplace that seamlessly connects to the eat-in kitchen with cream colored cabinets large island — ideal for everyday living and effortless

    Dawn Edwards Realty ONE Group Impact

    1012 Shady Lane Dr, Norwalk, IA 50211
  • /25

    $364,900

    $20K PRICE DROP
    • 4 Beds
    • 1 Bath
    • 1,248 Sq Ft

    16905 R45 Hwy, Saint Charles, IA 50240

    If you've been dreaming of owning an acreage without stretching your budget, this 4-bedroom home offers an opportunity that's becoming harder to find. Located in the Martensdale-St. Marys School District, this property combines country living with a convenient commute to the Des Moines metro.Situated on 5 wooded acres on pavement, this home offers year-round access with a beautiful timbered

    Julie Egli RE/MAX Precision

    16905 R45 Hwy, Saint Charles, IA 50240
  • /28

    $425,000

    • 4 Beds
    • 3 Baths
    • 1,557 Sq Ft

    526 Crescent Ln, Norwalk, IA 50211

    This exceptionally clean and well-maintained Norwalk home offers more space than the numbers suggest. With 4 bedrooms, 3 bathrooms, and over 2,300 finished square feet, the layout feels open, comfortable, and surprisingly generous from the moment you walk in.The home has clearly been cared for, with a move-in-ready feel throughout. Multiple living areas, good natural light, and a

    Alexander McConeghey LPT Realty, LLC

    526 Crescent Ln, Norwalk, IA 50211
  • /25

    $477,900

    • 4 Beds
    • 3 Baths
    • 1,331 Sq Ft

    2902 Prairieside Place, Norwalk, IA 50211

    Welcome to the Ashby Ranch plan by Signature Homes! This stunning 4-bedroom, 3-bath ranch is a true gem, boasting a finished walk-out lower level, and a HUGE .58 acre lot backing to trees! Inside you'll appreciate the 9ft ceilings throughout the kitchen, dining, and living room areas, creating an open and spacious ambiance. The kitchen has an island, quartz countertops, pantry, and subway tile

    Joel Goetsch RE/MAX Concepts

    2902 Prairieside Place, Norwalk, IA 50211
  • /22

    $338,990

    New Construction
    • 4 Beds
    • 2 Baths
    • 1,606 Sq Ft

    Roland Plan at Summercrest, Indianola, IA 50125

    Your new home awaits in the Summercrest community in Indianola, IA. The Roland floor plan is a ranch-style home featuring 4 bedrooms, 2 bathrooms, and 1,606 sq. ft. of comfortable living space. As you enter through the front door, you are greeted by two secondary bedrooms with spacious closets and a shared guest bathroom. Continuing through the foyer, you’ll find the garage entrance, stairway to

    D.R. Horton Builder
    2006 N 7th St Unit 36202329, Indianola, IA 50125
  • /34

    $449,990

    • 4 Beds
    • 3 Baths
    • 1,373 Sq Ft

    1015 Shady Lane Dr, Norwalk, IA 50211

    Woodcrest ranch plan built by Jerry's Homes! This home is located In Norwalk's Newest neighborhood Sunset Estates. This is located at the edge of Norwalk,. Close to everything.Great open floorplan with a large kitchen and lots of cabinet space. Stained quill cabinets. LVP flooring in great room and kitchen, Quartz countertops, Electric fireplace and stove, black faucets/ hardware, and open

    Dawn Edwards Realty ONE Group Impact

    1015 Shady Lane Dr, Norwalk, IA 50211
  • /34

    $267,500

    $7K PRICE DROP
    • 3 Beds
    • 2 Baths
    • 1,205 Sq Ft

    2203 Legacy Dr, Norwalk, IA 50211

    The Legacy presents the popular Emerson ranch plan. With quick access to the community walking/biking trails, this could be the home for you! Enjoy easy living with an open floorplan featuring a kitchen with island and dining area that leads to the back patio. We provide 15-year waterproofing, LVP flooring, Our exceptional quality homes come with passive radon system that includes testing and if

    Rob Burditt Hubbell Homes of Iowa, LLC

    2203 Legacy Dr, Norwalk, IA 50211
  • /33

    $273,000

    • 3 Beds
    • 2 Baths
    • 1,253 Sq Ft

    2122 Legacy Dr, Norwalk, IA 50211

    The Legacy presents the popular Emerson ranch plan. With quick access to the community walking/biking trails, this could be the home for you! Enjoy easy living with an open floorplan featuring a kitchen with island and dining area that leads to the back patio. . Our exceptional quality homes come with passive radon system that includes testing and if above the EPA 4.0 pCi/L builder installs a fan

    Rob Burditt Hubbell Homes of Iowa, LLC

    2122 Legacy Dr, Norwalk, IA 50211
  • /35

    $615,000

    • 4 Beds
    • 2 Baths
    • 1,248 Sq Ft

    11647 Lucas Place, Indianola, IA 50125

    Lovely Ranch, 6.39 acres w such a serene setting. Nestled in trees. 4 bedrooms, 2 ba. 2600 sq' finish, Very spacious. Walkout. Vaulted ceilings on main level w/ living room, dining room, and beautiful oak kitchen, sandstone counters and new ceramic backsplash, newer stainless appliances remain and Achosa Home Warranty is offered. Hardwood floors.Woodburning fireplace along with sliders to a 4

    Betsy Haas-Reineck LPT Realty, LLC

    11647 Lucas Place, Indianola, IA 50125
  • /29

    $400,000

    $5K PRICE DROP
    • 3 Beds
    • 2 Baths
    • 1,449 Sq Ft

    722 Wright Rd, Norwalk, IA 50211

    Step inside this Gladiator Home where strength meets style and every detail is crafted for champions. The GEMINI 1449 plan offers 1,449 square feet on the main level with a thoughtfully designed layout that blends open-concept living with the added comfort of a dedicated dining space perfect for family dinners, entertaining guests, or everyday gatherings. From the moment you enter, you'll notice

    Chase VanLoon LPT Realty, LLC

    722 Wright Rd, Norwalk, IA 50211
  • /24

    $599,000

    • 5 Beds
    • 3 Baths
    • 3,280 Sq Ft

    7557 30th Ave, Norwalk, IA 50211

    Acreage that checks the boxes. Close to the Metro, but offers country living. 5 bedroom home, 3 bath. Ranch with master and 2 bedrooms on main floor. Finished basement offers a huge family room with 2 additional bedrooms and bath. 1st Floor laundry. Huge Mudroom with HVAC. 3 season porch. Roof replaced in 2025 with hail proof shingles. Insurance companies love that. 2 Car attatched garage.

    Anita Olson Associated Realty

    7557 30th Ave, Norwalk, IA 50211
  • /25

    $244,900

    $5K PRICE DROP
    • 2 Beds
    • 3 Baths
    • 1,615 Sq Ft

    1111 N D St, Indianola, IA 50125

    Welcome to this all-brick ranch home! The bright sunny living room flows seamlessly into a formal dining room with a built-in pantry. Hardwood floors span the main level, leading to two comfortable bedrooms, a full main bath, and an eat-in kitchen complete with a brand-new dishwasher and microwave. A main-floor addition features a secondary 3/4 bath and a convenient first-floor laundry room

    Joe Spick Iowa Realty Mills Crossing

    1111 N D St, Indianola, IA 50125
  • /24

    $339,990

    • 3 Beds
    • 3 Baths
    • 1,278 Sq Ft

    2513 SE Morningdew Dr, West Des Moines, IA 50265

    Welcome to the Jasper in Fox Ridge - a beautifully designed ranch-style home offering 1,882 sq. ft. of finished living space with 3 bedrooms and 3 bathrooms, including a finished basement. From the moment you enter, the bright foyer leads past one spacious secondary bedroom and a full bath—ideal for guests or a home office. At the heart of the home is an open-concept kitchen featuring white

    Kathryn Greer DRH Realty of Iowa, LLC

    2513 SE Morningdew Dr, West Des Moines, IA 50265
  • /31

    $447,000

    $5K PRICE DROP
    • 4 Beds
    • 3 Baths
    • 1,680 Sq Ft

    13085 McKimber Trail, Indianola, IA 50125

    Welcome home to this meticulously maintained acreage. Seated on nearly 2.5 acres, this home offers all the privacy and scenery you could ask for. Enter, and enjoy the open concept main level, with tons of natural light throughout. The eat-in kitchen features granite countertops, and ample space for dining. The massive, partially covered deck, is perfect for entertainment and relaxation. The home

    Taylor Olson RE/MAX Precision

    13085 McKimber Trail, Indianola, IA 50125
  • /35

    $364,990

    • 3 Beds
    • 2 Baths
    • 1,474 Sq Ft

    1904 E Clinton Place, Indianola, IA 50125

    Welcome to this fan-favorite Cascade ranch plan by Jerry's Homes, offering the perfect blend of comfort, functionality, and modern style. Step inside to be greeted by soaring vaulted ceilings and an open-concept layout that seamlessly connects the kitchen and family room. Durable LVP flooring flows throughout, while oversized windows flood the space with natural light. The gas fireplace is the

    Dawn Edwards Realty ONE Group Impact

    1904 E Clinton Place, Indianola, IA 50125
  • /35

    $324,900

    $55K PRICE DROP
    • 4 Beds
    • 3 Baths
    • 1,156 Sq Ft

    2379 SE Fox Valley Dr, West Des Moines, IA 50265

    Room to spread out — and then some! This stunning single-family home just got evenbetter with a RECENTLY FINISHED BASEMENT adding 800 sq. ft. of living space,including 2 bedrooms and a full bath. That's 4 total bedrooms and 3 full baths!Welcome to this beautifully maintained home in West Des Moines. This move-in readyproperty showcases extensive owner upgrades and exceptional

    Richard Hudnut RE/MAX Concepts

    2379 SE Fox Valley Dr, West Des Moines, IA 50265
  • /25

    $317,990

    • 3 Beds
    • 2 Baths
    • 1,498 Sq Ft

    422 Kingfisher Dr, Norwalk, IA 50211

    Welcome to the Hamilton in Brody's Landing - a charming ranch-style home offering 1,498 sq. ft. of thoughtfully designed living space with 3 bedrooms and 2 bathrooms. Step into a bright foyer that leads past two spacious secondary bedrooms and a full bath—perfect for family, guests, or a home office setup. The heart of the home is the open-concept kitchen featuring white cabinetry, stainless

    Kathryn Greer DRH Realty of Iowa, LLC

    422 Kingfisher Dr, Norwalk, IA 50211
  • /13

    $224,500

    • 4 Beds
    • 1 Bath
    • 1,333 Sq Ft

    615 Lexington St, Carlisle, IA 50047

    This beautiful 3+ bedroom ranch offers bright, airy living with large windows that fill the home with natural light. Nestled among mature trees, the lot provides both privacy and charm. The walk-out basement adds the potential to add extra living space or fully finish another bedroom. Easy access to the outdoors with an extra large yard—perfect for entertaining or relaxing. A rare find that

    Celeste Rose Real Broker, LLC

    615 Lexington St, Carlisle, IA 50047
  • /32

    $312,900

    • 3 Beds
    • 2 Baths
    • 1,307 Sq Ft

    904 Sawgrass Dr, Norwalk, IA 50211

    Prepare to fall in love with this beautiful Bristow townhome in the Legacy community of Norwalk! This Bristow features an open floor plan with fireplace and large kitchen with pantry. Finished lower level provides an additional family room, third bedroom and ¾ bathroom. Access to neighborhood amenities including a playground, clubhouse and swimming pool. Smart-home technology, 1-year builder

    Rob Burditt Hubbell Homes of Iowa, LLC

    904 Sawgrass Dr, Norwalk, IA 50211
  • /32

    $329,000

    • 4 Beds
    • 3 Baths
    • 1,366 Sq Ft

    1302 N 6th St, Indianola, IA 50125

    Great curb appeal on this well maintained 4 bedroom, ranch.Tile floors in bath & laundry room floors, hardwood floors in entry way, kitchen and dining area. Beautiful open kitchen has staggered cabinets, crown molding, stainless steel appliances, gorgeous granite, fireplace, 4 large bedrooms, 3 1/2 baths. The master suite features a great walk in closet with a shelving systemFully Fenced

    Jeff Swehla RE/MAX Precision

    1302 N 6th St, Indianola, IA 50125
  • /32

    $344,990

    $13K PRICE DROP
    • 4 Beds
    • 3 Baths
    • 1,498 Sq Ft

    504 Quetzal Dr, Norwalk, IA 50211

    *MODEL HOME - NOT FOR SALE* - Welcome to the Hamilton in Brody's Landing - a beautifully designed ranch-style home offering 2,190 sq. ft. of finished living space with 4 bedrooms and 3 bathrooms, including a finished basement. From the moment you enter, the bright foyer leads past two spacious secondary bedrooms and a full bath—ideal for guests or a home office. At the heart of the home is an

    Kathryn Greer DRH Realty of Iowa, LLC

    504 Quetzal Dr, Norwalk, IA 50211
  • /31

    $599,900

    $16K PRICE DROP
    • 4 Beds
    • 3.5 Baths
    • 2,038 Sq Ft

    2001 Bluebell Dr, Wdm, IA 50061

    Welcome to your dream home in the Elm floor plan! This exquisite residence boasts a generous 2,933 finished square feet of living space, offering a perfect blend of functionality and style. With 4 bedrooms, 3.5 bathrooms, a 3-stall garage, and a range of remarkable features, this home is designed to meet all your needs.Come see the quality finishes you've come to expect with Sage Homes.

    Kristina Leek RE/MAX Precision

    2001 Bluebell Dr, Wdm, IA 50061
  • /31

    $355,000

    • 3 Beds
    • 2 Baths
    • 1,433 Sq Ft

    2924 Myron St, Norwalk, IA 50211

    Welcome to this Norwalk community Holland Pointe! This community features many home plans including the Jasmine ranch. This spacious main floor features open-concept living with a vaulted ceiling and a kitchen with an island and pantry. The main level also features three bedrooms and two baths. Finished lower level provides a huge family room, fourth bedroom and additional bath. 15-year water

    Rob Burditt Hubbell Homes of Iowa, LLC

    2924 Myron St, Norwalk, IA 50211
  • /24

    $195,900

    • 2 Beds
    • 1 Bath
    • 864 Sq Ft

    207 W 4th Ave, Indianola, IA 50125

    This ranch style home showcases a brand new kitchen with granite countertops and stainless steel appliances, positioning it as a practical choice for buyers seeking updated living space in Indianola. The single-story layout and refreshed interior make this residence move-in ready. The newly renovated kitchen includes a dishwasher for everyday convenience, while central air conditioning maintains

    Diana Pastor Country Estates Realty

    207 W 4th Ave, Indianola, IA 50125
  • /35

    $353,990

    • 3 Beds
    • 2 Baths
    • 1,427 Sq Ft

    1912 E Clinton Place, Indianola, IA 50125

    Welcome to Copeland Ranch in Ashton Park – One of Indianola’s Hottest New Neighborhoods! This new construction ranch home offers modern living at its finest, featuring an open-concept layout with vaulted ceilings and luxury vinyl plank flooring throughout the main living area. The spacious kitchen is equipped with stainless steel appliances, a pantry cabinet, quartz countertops, and beautiful

    Dawn Edwards Realty ONE Group Impact

    1912 E Clinton Place, Indianola, IA 50125
  • /20

    $334,990

    • 3 Beds
    • 2 Baths
    • 1,498 Sq Ft

    2488 SE Morningdew Dr, West Des Moines, IA 50265

    Welcome to the Hamilton in Fox Ridge - a charming ranch-style home offering 1,498 sq. ft. of thoughtfully designed living space with 3 bedrooms and 2 bathrooms. Step into a bright foyer that leads past two spacious secondary bedrooms and a full bath—perfect for family, guests, or a home office setup. The heart of the home is the open-concept kitchen featuring white cabinetry, stainless steel

    Kathryn Greer DRH Realty of Iowa, LLC

    2488 SE Morningdew Dr, West Des Moines, IA 50265
  • /35

    $1,275,000

    • 4 Beds
    • 5 Baths
    • 1,779 Sq Ft

    2819 Clearwater Dr, Norwalk, IA 50211

    Introducing Modern by Nature, the 2026 HomeShowExpo home by award-winning Axiom Design Build. Inspired by the warmth of natural materials and the simplicity of mid-century design, this home was created to feel both elevated and easy to live in. Set along a quiet pond, it offers four bedrooms, three full baths, two half baths and 3,205 finished square feet of memorable design, everyday comfort and

    Sean Manning Simply Better Realty, LLC

    2819 Clearwater Dr, Norwalk, IA 50211
  • /17

    $220,000

    $10K PRICE DROP
    • 2 Beds
    • 2 Baths
    • 910 Sq Ft

    720 Kitterman Cir, Norwalk, IA 50211

    Cul-de-sac living with no HOA! This inviting home offers comfort, convenience, and peace of mind in a desirable location. Whether you're looking for a place to call home or an investment opportunity, this property is it. With direct/zero level entry in the garage, step inside to vaulted ceilings and an abundance of natural light that enhances the open, airy feel. This ranch-style townhouse

    Jenna Phothiboupha Keller Williams Realty GDM

    720 Kitterman Cir, Norwalk, IA 50211
  • /33

    $349,900

    • 3 Beds
    • 3 Baths
    • 1,213 Sq Ft

    2906 Myron St, Norwalk, IA 50211

    Welcome to this Norwalk community Holland Pointe! This community features many home plans including the Carson ranch. Open concept floorplan with a vaulted ceiling, fireplace and kitchen with island and corner pantry. The main level also feature two bedrooms and two bathrooms. Finished lower level provides a large family room, third bedroom and third bathroom. Our exceptional quality homes come

    Rob Burditt Hubbell Homes of Iowa, LLC

    2906 Myron St, Norwalk, IA 50211
  • /34

    $490,000

    • 5 Beds
    • 3 Baths
    • 1,816 Sq Ft

    434 Turnberry Dr, Norwalk, IA 50211

    Welcome to golf course living in Norwalk's highly desirable Legacy community! This beautiful ranch home sits along the Legacy Golf Course and offers incredible views from both inside and out. The main level features three bedrooms, including a spacious primary suite, along with an open and inviting layout perfect for everyday living and entertaining. One of the highlights of the home is the

    Justin Greenfield RE/MAX Precision

    434 Turnberry Dr, Norwalk, IA 50211
  • /33

    $354,000

    • 4 Beds
    • 2 Baths
    • 1,272 Sq Ft

    640 S 8th St, Carlisle, IA 50047

    Check out this great DR Horton Aldridge plan resale with tax abatement left! The main level features an inviting open-concept ranch layout with solid-surface flooring throughout the main living areas for easy maintenance. The heart of the home is the beautiful kitchen, complete with quartz countertops, a convenient pantry, and plenty of space to gather, flowing seamlessly into the dining and

    Mark Hoffman Iowa Realty South

    640 S 8th St, Carlisle, IA 50047
  • /35

    $769,000

    $30K PRICE DROP
    • 3 Beds
    • 3 Baths
    • 2,126 Sq Ft

    8241 R63 Hwy, Indianola, IA 50125

    Hard to find acreage, million dollar views, inground pool, PLENTY of garages for car guys or anyone with big hobbies! The 40x40 Garage/Shop is new as of 2019, built with 2x6's, has a full drain in concrete floor and commercial air compressor that stays. Beautiful deck overlooking a manicured acreage. You'll feel like your in an executive home with all the large rooms and Anderson windows

    Shelly Smith Iowa Realty South

    8241 R63 Hwy, Indianola, IA 50125

Showing Results 81 - 120, Page 3 of 5

How to Buy a Home How to Finance a Home How to Sell a Home