701

Warren County MO Homes for Sale

Section Image Section Image Section Image
  • /29

    $298,990

    New Construction $10K PRICE INCREASE
    • 3 Beds
    • 2 Baths
    • 1,352 Sq Ft

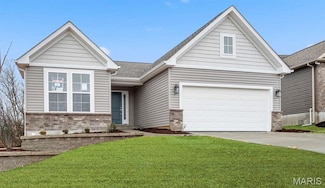
    1 Tremont @ Pinckney Ridge, Warrenton, MO 63383

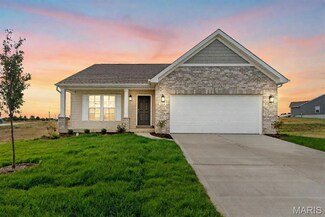
    For limited time take half off options up to 40,000 thats (20,000) in savings. Ask a New Home Specialist for complete details.The Tremont is a beautifully designed ranch-style home from Rolwes Company’s Classic Series, offering the perfect balance of comfort, functionality, and modern style. This to-be-built open-concept home features three bedrooms, two bathrooms, main-floor laundry, and a

    Agent Photo

    Amanda Alejandro

    Realty Shop

    1 Tremont @ Pinckney Ridge, Warrenton, MO 63383
  • /39

    $347,990

    New Construction $18K PRICE INCREASE
    • 3 Beds
    • 2 Baths
    • 1,556 Sq Ft

    1 Rockport @ Providence Estates, Foristell, MO 63348

    For a limited time take half off options up to 30,000 (15,000) in savings . Ask a New Home Specialist for complete details. Rockport is a beautifully designed ranch-style home that perfectly combines classic charm with modern functionality. This to-be-built, split-bedroom floor plan features three bedrooms, two bathrooms, main-floor laundry, and a two-car garage. The open-concept design showcases

    Agent Photo

    Amanda Alejandro

    Realty Shop

    1 Rockport @ Providence Estates, Foristell, MO 63348
  • /38

    $317,990

    New Construction $10K PRICE INCREASE
    • 3 Beds
    • 2 Baths
    • 1,556 Sq Ft

    1 Rockport @ Pinckney Ridge, Warrenton, MO 63383

    For a limited time take half. off options up to 40,000 that is 20,000 in savings. Ask a New Home Specialist for complete details. Rockport is a beautifully designed ranch-style home that perfectly combines classic charm with modern functionality. This to-be-built, split-bedroom floor plan features three bedrooms, two bathrooms, main-floor laundry, and a two-car garage. The open-concept design

    Agent Photo

    Amanda Alejandro

    Realty Shop

    1 Rockport @ Pinckney Ridge, Warrenton, MO 63383
  • /31

    $379,990

    New Construction $13K PRICE INCREASE
    • 3 Beds
    • 2 Baths
    • 2,214 Sq Ft

    1 Canterbury @ Pinckney Ridge, Warrenton, MO 63383

    For a limited time take half off options up to 40,000 that is 20,000 in savings. Ask a New Home Specialist for complete details. Canterbury is one of Rolwes Company’s most popular ranch-style home designs—and it’s easy to see why. This to-be-built home features a split three-bedroom floor plan with two bathrooms, main-floor laundry/mudroom, and a spacious three-car garage. The open layout flows

    Agent Photo

    Amanda Alejandro

    Realty Shop

    1 Canterbury @ Pinckney Ridge, Warrenton, MO 63383
  • /13

    $417,990

    New Construction $38K PRICE INCREASE
    • 3 Beds
    • 2.5 Baths
    • 2,247 Sq Ft

    1 Edgewood @ Providence Estates, Foristell, MO 63348

    For a limited time take half off options up to 30,000 (15,000) in savings. Ask a New Home Specialist for complete details. Edgewood is a thoughtfully designed ranch-style home that perfectly blends comfort, style, and flexibility. Featuring three bedrooms, two-and-a-half bathrooms, and a two-car garage with additional tandem parking, this open-concept floor plan offers seamless flow and practical

    Agent Photo

    Amanda Alejandro

    Realty Shop

    1 Edgewood @ Providence Estates, Foristell, MO 63348
  • /33

    $390,990

    New Construction $18K PRICE INCREASE
    • 3 Beds
    • 2.5 Baths
    • 2,330 Sq Ft

    1 Sienna @ Providence Estates, Wright City, MO 63348

    For a limited time Half off options up to $30K ($15K savings). Ask a New Home Specialist for complete details. Sienna is an inviting one-and-a-half-story home from Rolwes Company’s Classic Series, offering a perfect blend of open-concept design and thoughtful functionality. This to-be-built floor plan features three bedrooms, two-and-a-half baths, and a two-car garage. The first floor boasts a

    Agent Photo

    Amanda Alejandro

    Realty Shop

    1 Sienna @ Providence Estates, Wright City, MO 63348
  • /37

    $379,990

    New Construction $18K PRICE INCREASE
    • 3 Beds
    • 2.5 Baths
    • 2,237 Sq Ft

    1 Barkley @ Providence Estates, Foristell, MO 63348

    For a limited time Half off options up to $30K ($15K savings). Ask a New Home Specialist for complete details.The Barkley is a stunning to-be-built two-story home that perfectly blends modern design with everyday comfort. Its open-concept layout showcases a sunlit great room and family dining area that flow seamlessly into the spacious kitchen, featuring expansive countertops, a walk-in pantry,

    Agent Photo

    Amanda Alejandro

    Realty Shop

    1 Barkley @ Providence Estates, Foristell, MO 63348
  • /40

    $367,990

    New Construction $20K PRICE INCREASE
    • 3 Beds
    • 2 Baths
    • 1,840 Sq Ft

    1 Rochester @ Providence Estates, Foristell, MO 63348

    For a limited time Half off options up to $30K ($15K savings) Ask a New Home Specialist for complete details. Rochester is thoughtfully crafted for modern comfort and everyday livability, making it one of our most sought-after home designs. This split 3-bedroom, 2-bath layout features an open-concept main floor with a spacious great room, bright dining area, and a well-appointed kitchen—perfect

    Agent Photo

    Amanda Alejandro

    Realty Shop

    1 Rochester @ Providence Estates, Foristell, MO 63348
  • /12

    $315,990

    New Construction $6K PRICE INCREASE
    • 4 Beds
    • 2.5 Baths
    • 1,680 Sq Ft

    1 Lincoln @ Walnut Hollow, Warrenton, MO 63390

    For a limited time take half off options up to 30,000 that is 15,000 in savings. Ask a New Home Specialist for complete details. Lincoln is a beautifully designed two-story home offering an open-concept layout with thoughtful details throughout. This to-be-built floor plan features a spacious great room, open dining area, powder room, and a well-appointed kitchen with ample cabinetry and an

    Agent Photo

    Amanda Alejandro

    Realty Shop

    1 Lincoln @ Walnut Hollow, Warrenton, MO 63390
  • /8

    $2,166,000

    95+/- Acres State Hwy Aa, Wright City, MO 63390

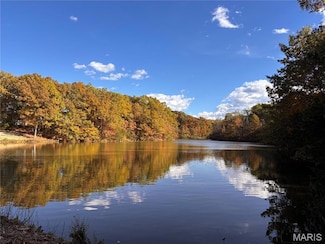
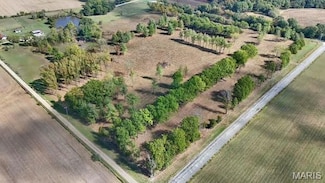
    APPROXIMATELY 3,800 FEET OF HWY AA FRONTAGE!!! This 95+/- acre parcel lays flat to gently rolling and has a great mix of open land and wooded areas with a 2.5 acre lake LOADED WITH BASS. In addition, there is site for another 10 ACRE LAKE or larger. Perfect for an equestrian ranch or a high-end subdivision with plenty of hard surface frontage. Some covenants and building restrictions will come

    Phil Reid Westbound Real Estate LLC

    95+/- Acres State Hwy Aa, Wright City, MO 63390
  • /19

    $2,500

    • Land
    • 8,232 Sq Ft
    • $13,228 per Acre

    2100 Heather Dr, Lake Sherwood, MO 63357

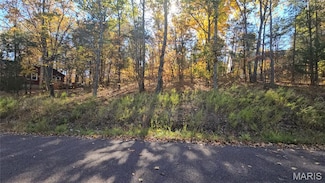
    Great property for the price! Property has sewer, water, and electric. You are not required to build. You are not allowed to park a camper at your property. Camping is only allowed at the campground. Tiny homes are not allowed. Lake Sherwood is a gated lake community located in Warren County MO. As an owner in Lake Sherwood, enjoy use of all Lake Sherwood amenities, including Six Lakes, Clubhouse

    Suzanne Bennett Nettwork Global

    2100 Heather Dr, Lake Sherwood, MO 63357
  • /3

    $1,500

    • Land
    • 13,782 Sq Ft
    • $4,741 per Acre

    1713 King Arthur Dr, Charrette Township, MO 63357

    Looking for Nature and Lake Life check out the Desirable Lake Sherwood Estates Nestled in a 24-hour GATED lake community in Warren County, this property offers a fantastic opportunity. Not far from the campgrounds or Gabion Park on the MAIN LAKE Water, sewer, and electricity are available for hookup if you choose to build. Outstanding property for your dream home! As an owner of Lake Sherwood,

    Brigita Keene Coldwell Banker Realty - Gundaker

    1713 King Arthur Dr, Charrette Township, MO 63357
  • /16

    $37,900

    $17K PRICE DROP
    • Land
    • 2,840 Sq Ft
    • $581,288 per Acre

    25845 Lake Cardinal Ln, Warrenton, MO 63383

    Secluded, maintenance-free lot at Dogwood Lake Campground with a brand-new walking bridge to private parking. Includes a like-new 2019 24 ft camper with slide-out, primary bedroom, oversized bath, and eat-in kitchen with stove, microwave, and refrigerator. Year-round water, 1,000-gallon city-inspected holding tank, 50-amp service, marine-grade battery, two TVs, and new couch. Enjoy campground

    Kimberly von Wolfseck Main St. Real Estate

    25845 Lake Cardinal Ln, Warrenton, MO 63383
  • /5

    $265,356

    $86K PRICE DROP

    24.57 Acres Sunset Trail, Warrenton, MO 63383

    BLACKTOP FRONTAGE WITH PUBLIC WATER! Perfect blend of open & wooded acreage, marketable timber and room for your recreational needs. Hunting is permitted. Ideal for building your custom home with plenty of woods for privacy. Less than 10 minutes from the heart of downtown Warrenton. Yealy assessment of $750 for road fund fees. Additional 16.57 acres and 36.51 acres available also. Of the 24.57

    Phil Reid Westbound Real Estate LLC

    24.57 Acres Sunset Trail, Warrenton, MO 63383
  • /11

    $394,308

    36.51 Acres Sunset Trail, Warrenton, MO 63383

    BLACKTOP FRONTAGE WITH PUBLIC WATER! Property fronts on Hwy U and offers rolling pasture, pond and nice wooded ridge. The majority of the property has the mineral rights sold off but there is a very nice 4.93 acre homesite that has all the mineral rights intact. Hunting is permitted. Ideal for building your custom home with plenty of woods for privacy. Property may be subdivided. Less than 10

    Phil Reid Westbound Real Estate LLC

    36.51 Acres Sunset Trail, Warrenton, MO 63383
  • /4

    $273,405

    $7K PRICE DROP

    16 + - Acres Sunset Trail, Warrenton, MO 63383

    Perfect blend of open & wooded acreage, marketable timber and room for your recreational needs. Hunting is permitted. Ideal for building your custom home with plenty of woods for privacy. Public water access is available. Less than 10 minutes from the heart of downtown Warrenton. Yealy assessment of $750 for road fund fees. Three other parcels available for purchase as well, 16.57 acres, 24.57

    Phil Reid Westbound Real Estate LLC

    16 + - Acres Sunset Trail, Warrenton, MO 63383
  • /29

    $388,900

    New Construction
    • 4 Beds
    • 2.5 Baths
    • 2,330+ Sq Ft

    Fairfax Plan at Serenity Woods - Maple Street Collection, Wright City, MO 63390

    The Fairfax by Fischer Homes offers a versatile and thoughtfully designed layout, perfect for modern living. The open kitchen features a large island with seating, a walk-in pantry, and options for customized morning room configurations or a 2-foot expansion. The family room can be enhanced with window configurations and an optional fireplace. Upstairs, the home includes four bedrooms with

    Fischer Homes Builder
    175 Westwoods Rd Unit 38082294, Wright City, MO 63390
  • /16

    $325,900

    New Construction
    • 3 Beds
    • 2.5 Baths
    • 1,408 Sq Ft

    Harper Plan, Wright City, MO 63390

    The Harper by Fischer Homes offers a thoughtfully designed layout with features that enhance both style and functionality. The first floor includes an open-concept kitchen, dining, and family room, creating a seamless flow for everyday living and entertaining. The oversized garage provides additional storage, with options for a 4x16 garage expansion or a covered porch to enhance outdoor living.

    Builder Photo

    Fischer Homes

    Builder

    175 Westwoods Rd Unit 38082306, Wright City, MO 63390
  • /8

    $430,900

    New Construction
    • 2 - 5 Beds
    • 2 - 4 Baths
    • 2,212 Sq Ft

    Emmett Plan at Serenity Woods - Designer Collection, Wright City, MO 63390

    Discover our first ranch plan with an integrated 3-car garage, offering 9' ceilings and a spacious open layout with bedrooms thoughtfully placed on opposite sides of the home for privacy. The central Kitchen and Family Room showcase rear-facing views with an included window wall and patio door, with the option to upgrade to a large sliding glass door. Customize the layout with an optional Study

    Fischer Homes Builder
    175 Westwoods Rd Unit 38082308, Wright City, MO 63390
  • /41

    $459,900

    New Construction
    • 4 - 6 Beds
    • 2.5 - 5.5 Baths
    • 2,692+ Sq Ft

    Ivy Plan at Serenity Woods - Designer Collection, Wright City, MO 63390

    The Ivy by Fischer Homes combines welcoming design with flexible living spaces. The entry foyer opens to the second level, with options for a living/dining room, study, or guest suite. The expansive kitchen features an extra-large pantry and optional butlers or prep pantry, with added natural light from optional windows beside the range. The first-floor owners suite includes an optional expansion

    Fischer Homes Builder
    175 Westwoods Rd Unit 38082309, Wright City, MO 63390
  • /12

    $380,900

    New Construction
    • 3 - 4 Beds
    • 2 - 3 Baths
    • 1,621 Sq Ft

    Magnolia Plan at Serenity Woods - Designer Collection, Wright City, MO 63390

    The Magnolia by Fischer Homes offers a versatile and inviting design with three bedrooms and the option to convert the third bedroom into a private study. The open family room, with an optional fireplace, creates a cozy gathering space, while the kitchen flows seamlessly into the morning room, which can be expanded for additional space. The owners suite features a walk-in closet and the option to

    Fischer Homes Builder
    175 Westwoods Rd Unit 38082303, Wright City, MO 63390
  • /26

    $452,900

    New Construction
    • 4 Beds
    • 2 - 4 Baths
    • 2,535 Sq Ft

    Avery Plan at Serenity Woods - Designer Collection, Wright City, MO 63390

    The Avery Floorplan by Fischer Homes offers a unique five-level design that seamlessly blends dynamic living spaces with private retreats. From the welcoming family foyer to the pocket office with an optional built-in desk, every detail is thoughtfully designed for modern living. The two-story family room serves as the heart of the home, connecting to an open kitchen with a large island and a

    Fischer Homes Builder
    175 Westwoods Rd Unit 38082305, Wright City, MO 63390
  • /45

    $455,900

    New Construction
    • 4 - 5 Beds
    • 2.5 - 4.5 Baths
    • 2,731 Sq Ft

    Wyatt Plan at Serenity Woods - Designer Collection, Wright City, MO 63390

    The Wyatt by Fischer Homes offers a flexible and open design tailored for modern living. The main level features a versatile living or dining space that can be converted into a private study. The open-concept layout connects the family room, morning room, and kitchen, which boasts an expansive island with seating and a large walk-in pantry, with options for a pocket office and pantry or a morning

    Fischer Homes Builder
    175 Westwoods Rd Unit 38082302, Wright City, MO 63390
  • /35

    $354,900

    New Construction
    • 3 - 4 Beds
    • 2 - 2.5 Baths
    • 1,983 Sq Ft

    Greenbriar Plan at Serenity Woods - Maple Street Collection, Wright City, MO 63390

    The Greenbriar by Fischer Homes offers a versatile and thoughtfully designed layout to suit modern living. The first floor features a formal living and dining room, which can be converted into an optional study for added flexibility. The open kitchen offers options such as a large island, custom window configurations, and a bay window or alternate door layout in the morning room. Additional

    Fischer Homes Builder
    175 Westwoods Rd Unit 38082298, Wright City, MO 63390
  • /45

    $398,900

    New Construction
    • 4 - 6 Beds
    • 2.5 - 3.5 Baths
    • 2,794 Sq Ft

    Jensen Plan at Serenity Woods - Maple Street Collection, Wright City, MO 63390

    The Jensen by Fischer Homes offers a spacious and flexible design, perfect for modern living. The open kitchen flows seamlessly into the living spaces, with options for a morning room expansion, a guest suite, or a private study on the main level. The included recreation room adds versatility, while optional features like a dining room, second study, or a 4x16 garage expansion provide additional

    Fischer Homes Builder
    175 Westwoods Rd Unit 38082300, Wright City, MO 63390
  • /11

    $424,900

    New Construction
    • 4 - 5 Beds
    • 2.5 - 3.5 Baths
    • 3,135+ Sq Ft

    Breckenridge Plan at Serenity Woods - Maple Street Collection, Wright City, MO 63390

    The Breckenridge by Fischer Homes offers a spacious and customizable design for modern living. The main level features an open kitchen with a walk-in pantry and options for a kitchen island, morning room expansion, and various door and window configurations. Additional options include a study, electric or internal fireplace with a hearth, and a built-in bench with storage in the family foyer.

    Fischer Homes Builder
    175 Westwoods Rd Unit 38082301, Wright City, MO 63390
  • /37

    $389,900

    New Construction
    • 3 - 4 Beds
    • 2 - 2.5 Baths
    • 2,439 Sq Ft

    Cumberland Plan at Serenity Woods - Maple Street Collection, Wright City, MO 63390

    The Cumberland by Fischer Homes offers a flexible and thoughtfully designed layout to suit modern living. The first floor features an open kitchen with a large pantry, optional island, and customizable morning room or family room configurations. Additional options include a first-floor guest suite, electric fireplace, and a 4x16 garage expansion. Upstairs, the home includes three bedrooms with a

    Fischer Homes Builder
    175 Westwoods Rd Unit 38082291, Wright City, MO 63390
  • /7

    $469,900

    New Construction
    • 4 Beds
    • 2.5 Baths
    • 2,826 Sq Ft

    Winston Plan at Serenity Woods - Designer Collection, Wright City, MO 63390

    The Winston blends our most sought-after design features into one impressive plan. This two-story home offers a first-floor Owners Suite, a dramatic two-story Family Room, and a spacious optional 3-car garage. Inside, enjoy flexible spaces like a Dining Room that can convert to a Study or Guest Suite, plus a central Kitchen with a generously sized Morning Room. The Owners Suite includes a large

    Fischer Homes Builder
    175 Westwoods Rd Unit 38082295, Wright City, MO 63390
  • /35

    $440,900

    New Construction
    • 3 - 6 Beds
    • 2.5 - 4.5 Baths
    • 2,457 Sq Ft

    Charles Plan at Serenity Woods - Designer Collection, Wright City, MO 63390

    The Charles by Fischer Homes offers a thoughtfully designed layout with spacious living areas and modern features. The entry foyer welcomes you into the home, leading to an included living room or optional dining area. The two-story family room creates a bright and open centerpiece, seamlessly connecting to the kitchen with an oversized walk-in pantry. The first-floor owners suite features a

    Fischer Homes Builder
    175 Westwoods Rd Unit 38082297, Wright City, MO 63390
  • /32

    $349,900

    New Construction
    • 3 - 4 Beds
    • 2.5 - 3.5 Baths
    • 1,842 Sq Ft

    Wesley Plan at Serenity Woods - Maple Street Collection, Wright City, MO 63390

    This stylish two-story home includes everything you need for your next home. The kitchen features a large serving island with room for seating. A private staircase in the back of the home leads to 3 bedroomswith loft or optional 4th bedroom. The owner's suite includes a generous walk-in closet and a private bathroom. Additional features of the Wesley include a living room/study and a convenient

    Fischer Homes Builder
    175 Westwoods Rd Unit 38082293, Wright City, MO 63390
  • /41

    $334,900

    New Construction
    • 2 - 3 Beds
    • 2 Baths
    • 1,247+ Sq Ft

    Wembley Plan at Serenity Woods - Townhome Collection, Wright City, MO 63390

    The Wembley by Fischer Homes offers a beautifully designed open floor plan with an island kitchen, perfect for modern living and entertaining. The main level features a first-floor owners suite with a spacious walk-in closet and the option to add a double vanity in the owners bath. Enjoy versatile spaces with an included living room that can be upgraded to a private study. Outdoor living is

    Fischer Homes Builder
    715 Westwoods Rd Unit 38082307, Wright City, MO 63390
  • /55

    $462,900

    New Construction
    • 4 - 5 Beds
    • 2 - 5 Baths
    • 2,711+ Sq Ft

    Grandin Plan at Serenity Woods - Designer Collection, Wright City, MO 63390

    The Grandin by Fischer Homes offers a stunning and versatile design tailored for modern living. The main level features a soaring two-story family room and a light-filled morning room, seamlessly connected to an open kitchen with an expansive island and seating. A casual living space at the rear of the home can be customized into a private guest suite or a pocket office with a first-floor laundry

    Fischer Homes Builder
    175 Westwoods Rd Unit 38082304, Wright City, MO 63390
  • /39

    $366,900

    New Construction
    • 3 - 4 Beds
    • 2.5 Baths
    • 2,258 Sq Ft

    Yosemite Plan at Serenity Woods - Maple Street Collection, Wright City, MO 63390

    The Yosemite by Fischer Homes offers a versatile and functional design with plenty of options to suit your needs. The main level includes a formal living or dining room, with options for a study, a kitchen island, and a bay window or customized window configuration in the morning and family rooms. An optional electric fireplace and a 4x16 garage expansion add style and convenience. The second

    Fischer Homes Builder
    175 Westwoods Rd Unit 38082299, Wright City, MO 63390
  • /23

    $418,900

    New Construction
    • 3 - 4 Beds
    • 2 - 3 Baths
    • 2,069 Sq Ft

    Calvin Plan at Serenity Woods - Designer Collection, Wright City, MO 63390

    The Calvin ranch floorplan by Fischer Homes offers a spacious and versatile layout designed for single-level living. The expansive family room flows seamlessly into the kitchen and morning room, with the option to add a 4-foot morning room expansion or a raised tray ceiling for added elegance. The owners suite features a large walk-in closet and an optional door to the laundry for convenience.

    Fischer Homes Builder
    175 Westwoods Rd Unit 38082289, Wright City, MO 63390
  • /18

    $335,900

    New Construction
    • 2 - 3 Beds
    • 2 Baths
    • 1,419 Sq Ft

    Beacon Plan, Wright City, MO 63390

    The Beacon by Fischer Homes offers a flexible and functional layout designed for modern living. With three bedrooms or the option to convert one into a living room or study, this home provides versatility to suit your needs. The open kitchen and dining area feature an oversized pantry and can be enhanced with options like a bay window or custom window and door configurations. The family room

    Builder Photo

    Fischer Homes

    Builder

    175 Westwoods Rd Unit 38082290, Wright City, MO 63390
  • /26

    $483,900

    New Construction
    • 4 - 5 Beds
    • 2 - 7 Baths
    • 3,029+ Sq Ft

    Blair Plan at Serenity Woods - Designer Collection, Wright City, MO 63390

    The Blair by Fischer Homes features an innovative five-level design that blends modern elegance with thoughtful functionality. At its heart is a stunning two-story family room, creating a bright and open gathering space. The owners suite is situated on its own private level, offering a tranquil retreat with a large bath featuring split vanities and a spacious walk-in closet. The design also

    Fischer Homes Builder
    175 Westwoods Rd Unit 38082296, Wright City, MO 63390
  • /17

    $369,900

    New Construction
    • 3 Beds
    • 2 Baths
    • 1,730+ Sq Ft

    DaVinci Plan at Serenity Woods - Maple Street Collection, Wright City, MO 63390

    The DaVinci by Fischer Homes offers a flexible and thoughtfully designed layout perfect for modern living. The home features an owners suite with a walk-in closet and the option for a direct laundry room connection for added convenience. The open kitchen design includes a large island with seating and flows seamlessly into the expansive family room, which can be enhanced with an optional tray

    Fischer Homes Builder
    175 Westwoods Rd Unit 38082292, Wright City, MO 63390
  • /3

    $41,000

    $19K PRICE DROP
    • Land
    • 3 Acres
    • $13,667 per Acre

    27191 Sunnyside Rd, Warrenton, MO 63383

    Lot 8 in Mark’s Crossing Subdivision offers a rare opportunity to build your custom LAKESIDE home in a peaceful country setting. Enjoy lake access with the ability to build YOUR OWN DOCK, creating the ideal space for recreation and relaxation.Public water, electric, and fiber-optic internet are available. Building requirements include a minimum of 1,800 sq ft for a one-story home. Located in

    Agent Photo

    Jeanette Boudreau

    Coldwell Banker Realty - Gundaker

    27191 Sunnyside Rd, Warrenton, MO 63383
  • /7

    $590,000

    $400K PRICE DROP

    18181 Hickory Lick Rd, Warrenton, MO 63383

    Rare opportunity for developers and builders — Warren County, unrestricted 20 ± acres of beautifully cleared land just outside city limits, offering exceptional flexibility for your next building project. The level terrain provides multiple potential build sites, with mature trees along the perimeter creating natural buffers. Previously drained pond could easily be restored, adding scenic

    Maggie Hase Main St. Real Estate

    18181 Hickory Lick Rd, Warrenton, MO 63383
  • /10

    $128,400

    $12K PRICE DROP
    • Land
    • 7.12 Acres
    • $18,034 per Acre

    21860 Range Line Dr, Warrenton, MO 63383

    Builders build your Showcase home HERE! Parcels may be separated, offering the unique option to build two individual homes—perfect for multi-generational living, builder development, or investment potential. Welcome to Lots 22 & 23 in the sought-after Mark’s Crossing Subdivision, located in unincorporated Warren County and served by the Warrenton School District.These spacious, partially

    Agent Photo

    Jeanette Boudreau

    Coldwell Banker Realty - Gundaker

    21860 Range Line Dr, Warrenton, MO 63383

Showing Results 521 - 560, Page 14 of 18

How to Buy a Home How to Finance a Home How to Sell a Home