347

Newest Homes for Sale in Warrendale, PA

Section Image Section Image
  • /37

    $899,990

    New Construction $10K PRICE INCREASE
    • 4 Beds
    • 2.5 Baths
    • 3,468 Sq Ft

    102 Ramsgate Rd Unit Weatherby, Cranberry Township, PA 16066

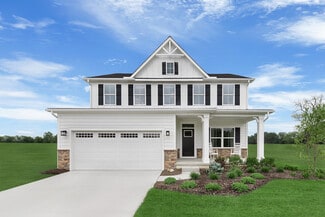
    The Weatherby in the newest phase of Crescent offers an expansive 3,468–4,610 sq. ft. of living space with 4–7 bedrooms and 2.5–5 bathrooms. Step through the grand entryway and discover soaring 9' ceilings, and wide open spaces filled with natural light. The main floor features a designer kitchen with a striking full-wall tile backsplash, large walk-in pantry, and oversized eat-in island that

    Thomas Despard CYGNET REAL ESTATE, INC.

    102 Ramsgate Rd Unit Weatherby, Cranberry Township, PA 16066
  • /23

    $679,990

    New Construction $10K PRICE INCREASE
    • 3 Beds
    • 2.5 Baths
    • 2,281 Sq Ft

    102 Ramsgate Rd Unit Andover, Cranberry Township, PA 16066

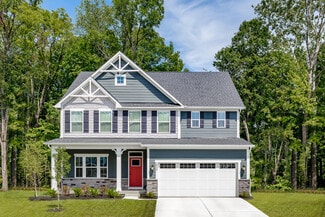
    Be among the first to explore the brand-new Andover floorplan, offering first-floor living and timeless charm in the newest phase of Crescent. Starting at 2,281 - 3,267 sq ft, this home features 3 - 6 bedrooms, 2.5 - 5 baths, and flexible living spaces. Enjoy 9’ ceilings, luxury vinyl plank flooring, and a bright, open layout. The main level includes a great room, dining area, and chef-inspired

    Thomas Despard CYGNET REAL ESTATE, INC.

    102 Ramsgate Rd Unit Andover, Cranberry Township, PA 16066
  • /43

    $939,990

    New Construction $10K PRICE INCREASE
    • 4 Beds
    • 2.5 Baths
    • 3,992 Sq Ft

    102 Ramsgate Rd Unit Conway, Cranberry Township, PA 16066

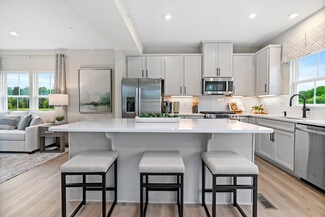
    The Conway in the newest phase of Crescent spans 3,992–5,118 sq. ft. with 4–9 bedrooms and 2.5–6 baths, offering an unparalleled balance of elegance and flexibility. The grand entry flows to a formal dining room, private study, and a spacious great room with walls of windows. At the heart of the home, the chef’s kitchen shines with stainless steel appliances, a full-wall tile backsplash, and a

    Thomas Despard CYGNET REAL ESTATE, INC.

    102 Ramsgate Rd Unit Conway, Cranberry Township, PA 16066
  • /34

    $655,990

    New Construction $10K PRICE INCREASE
    • 4 Beds
    • 2.5 Baths
    • 2,304 Sq Ft

    102 Ramsgate Rd Unit Dundee, Cranberry Township, PA 16066

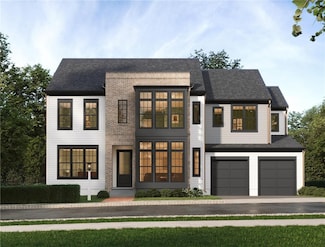
    Be among the first to explore the Dundee—a brand-new single-family floorplan in the newest phase of Crescent. Starting at 2,304 sq ft, this home offers 4 - 5 bedrooms, 2.5 - 4.5 baths, and flexible options including a main-level guest suite. Enjoy 9' ceilings, 8' doors, and luxury vinyl plank flooring on the main level. A formal entry leads past a living room into the open great room, dining

    Thomas Despard CYGNET REAL ESTATE, INC.

    102 Ramsgate Rd Unit Dundee, Cranberry Township, PA 16066
  • /2

    $289,900

    • Land
    • 24,829 Sq Ft
    • $508,596 per Acre

    (Lot 216) 2000 Mallard Ln, Marshall Township, PA 15005

    Build your dream home in beautiful Mallard Pond, located in Marshall Township, North Allegheny schools! The neighborhood is close to shopping, recreation, farmers markets, North Allegheny schools, easy access to PA I79N, PA Turnpike 76, Route 19 North, Route 910, Downtown Pittsburgh & Airport. ~ .4 Miles to I79N Warrandale Exit ~2 Minutes to Knob Hill Park~ 6 Minutes to NASD Marshall Campus

    Kathryn Heinauer KELLER WILLIAMS STEEL CITY

    (Lot 216) 2000 Mallard Ln, Marshall Township, PA 15005
  • /2

    $289,900

    • Land
    • 18,295 Sq Ft
    • $690,238 per Acre

    (Lot 106) 1010 Goldeneye Dr, Marshall Township, PA 15005

    Build your dream home in beautiful Mallard Pond, located in Marshall Township, North Allegheny schools! The neighborhood is close to shopping, recreation, farmers markets, North Allegheny schools, easy access to PA I79N, PA Turnpike 76, Route 19 North, Route 910, Downtown Pittsburgh & Airport. ~ .4 Miles to I79N Warrandale Exit ~2 Minutes to Knob Hill Park~ 6 Minutes to NASD Marshall Campus

    Kathryn Heinauer KELLER WILLIAMS STEEL CITY

    (Lot 106) 1010 Goldeneye Dr, Marshall Township, PA 15005
  • /71

    $537,990

    New Construction
    • 3 Beds
    • 2.5 Baths
    • 2,380 Sq Ft

    Somerset Plan at Amherst Village, Mars, PA 16046

    Welcome to The Somerset — Spacious Living Designed for Your Family The Somerset is a beautiful three-four-bedroom, two and a half-three and a half-bath home offering up to 3,365 square feet of living space. This single-family design features an open floor plan with a spacious great room, a bright kitchen, and a cozy breakfast area—perfect for everyday living and entertaining. Upstairs, retreat to

    Maronda Homes Builder
    500 Blackrock Blvd Unit 37045092, Mars, PA 16046
  • /20

    $503,990

    New Construction
    • 2 Beds
    • 2 Baths
    • 1,498 Sq Ft

    Avalon Plan at Amherst Village, Mars, PA 16046

    Welcome to The Avalon Smart. Stylish. Designed for Your Life. The Avalon is a ranch-style floorplan created with comfort and simplicity in mind. With 3 bedrooms, including a spacious first-floor owner’s suite featuring a walk-in closet and a private en-suite bath, plus 2 full bathrooms and 1,498 square feet of living space, The Avalon blends modern convenience with timeless style. Looking for

    Maronda Homes Builder
    500 Blackrock Blvd Unit 37045093, Mars, PA 16046
  • /29

    $499,990

    New Construction
    • 4 Beds
    • 2.5 Baths
    • 1,877 Sq Ft

    Dallas Plan at Amherst Village, Mars, PA 16046

    Discover The Dallas Modern Style. Smart Space. Built for Your Life. The Dallas is a standout home design from our Americana Series, offering up to 2,541 square feet of beautifully finished living space. From the inviting covered front porch, step into an open-concept main floor designed for everyday living and effortless entertaining. With 9-foot ceilings throughout the kitchen and family room,

    Maronda Homes Builder
    500 Blackrock Blvd Unit 37045081, Mars, PA 16046
  • /67

    $513,990

    New Construction
    • 3 Beds
    • 2.5 Baths
    • 2,035 Sq Ft

    Rockford Plan at Amherst Village, Mars, PA 16046

    Welcome to The Rockford Contemporary Comfort with Bright, Open Spaces Introducing The Rockford, a stylish single-family home by Maronda Homes offering 2,195 square feet of finished living space designed for modern living. Enjoy a spacious 16' x 6' front porch, perfect for relaxing or greeting guests. Inside, an open front room and foyer welcome you, with elegant double glass doors that can close

    Maronda Homes Builder
    500 Blackrock Blvd Unit 37045076, Mars, PA 16046
  • /72

    $529,990

    New Construction
    • 3 Beds
    • 2 Baths
    • 1,704 Sq Ft

    Sanibel Plan at Amherst Village, Mars, PA 16046

    Welcome to The Sanibel Designed for Your Busy Life and Relaxation The Sanibel by Maronda Homes is the ideal home for those with a fast-paced lifestyle who also value moments of relaxation. Featuring 3 spacious bedrooms, including an owner’s suite with a luxurious spa-style bath, this home offers comfort and tranquility. The open-concept design provides versatile space perfect for any activity or

    Maronda Homes Builder
    500 Blackrock Blvd Unit 37045071, Mars, PA 16046
  • /90

    $554,990

    New Construction
    • 3 Beds
    • 2.5 Baths
    • 2,691 Sq Ft

    Birmingham Plan at Amherst Village, Mars, PA 16046

    Discover The Birmingham A Two-Story Home Designed for the Way You Live The Birmingham offers the perfect blend of space, style, and flexibility to match your lifestyle. This impressive two-story floorplan welcomes you with a wide foyer and open layout that leads into a bright and spacious family room—ideal for everyday living and entertaining. Add even more warmth and character with optional

    Maronda Homes Builder
    500 Blackrock Blvd Unit 37045072, Mars, PA 16046
  • /45

    $566,990

    New Construction
    • 4 Beds
    • 2.5 Baths
    • 2,817 Sq Ft

    Carlisle Plan at Amherst Village, Mars, PA 16046

    Welcome to The Carlisle Thoughtfully Designed for Comfort, Space & Everyday Living The Carlisle is a spacious two-story floor plan offering 4 bedrooms, 2 bathrooms, and at least 2,797 square feet of finished living space—perfect for families seeking both comfort and functionality. On the main level, enjoy a bright, open layout that seamlessly connects the kitchen, dining, and living areas—ideal

    Maronda Homes Builder
    500 Blackrock Blvd Unit 37045074, Mars, PA 16046
  • /26

    $544,990

    New Construction
    • 3 Beds
    • 2 Baths
    • 1,956 Sq Ft

    Drexel Plan at Amherst Village, Mars, PA 16046

    Welcome to The Drexel Charming Design Meets Family Comfort The Drexel offers the perfect blend of style and practicality with 3 to 4 bedrooms, a decorative masonry finish, and an optional stone front that adds curb appeal to your new home. Step inside the foyer and flow effortlessly past the second and third bathrooms into a spacious, open-concept living area. The island kitchen features a

    Maronda Homes Builder
    500 Blackrock Blvd Unit 37045113, Mars, PA 16046
  • /32

    $505,000

    New Construction
    • 2 - 3 Beds
    • 2 - 3 Baths
    • 1,936 Sq Ft

    Portico Plus Plan at Lakeside Village, Baden, PA 15005

    Our most popular luxury ranch home just got even better! The Portico Plus offers all the features you love about the original design, now with an enlarged kitchen, living room, and garage for even more functionality and comfort. This sun-filled open floorplan is designed with thoughtful touches to elevate your lifestyle. The centrally located kitchen boasts abundant storage and a large center

    Weaver Homes Builder
    2000 Lakeside Dr Unit 36469817, Baden, PA 15005
  • /12

    $497,500

    New Construction
    • 2 - 3 Beds
    • 2 - 3 Baths
    • 1,812 Sq Ft

    Portico Plan at Lakeside Village, Baden, PA 15005

    The Portico is a thoughtfully designed home that combines elegance with functional excellence, making everyday living beautifully manageable. From the dramatic entryway to the open, efficient layout, every detail promotes both style and convenience. The gourmet kitchen and private den provide versatile spaces for entertaining, work, or relaxation, while the thoughtfully designed owner’s suite

    Weaver Homes Builder
    2000 Lakeside Dr Unit 36471351, Baden, PA 15005
  • /15

    $515,000

    New Construction
    • 3 - 4 Beds
    • 2.5 Baths
    • 2,314 Sq Ft

    Victoria II Plan at Lakeside Village, Baden, PA 15005

    The Victoria II is a fresh take on family living—an elegant single-family home offering the perfect balance of comfort, style, and smart design. Whether you’re starting a new chapter or simplifying your space, this thoughtfully designed 2,314 square foot floorplan delivers everything you need to live with ease.Enjoy the convenience of a first-floor owner’s suite with a luxurious ceramic

    Weaver Homes Builder
    2000 Lakeside Dr Unit 36449066, Baden, PA 15005
  • /40

    $635,000

    New Construction
    • 2 - 4 Beds
    • 2 - 4 Baths
    • 2,216 Sq Ft

    Torino Basement Plan at Lakeside Village, Baden, PA 15005

    The Torino Basement elevates everything you love about the original design with even more space, comfort, and flexibility. With a wide-open layout, elegant finishes, and thoughtfully designed living areas, this home is built to host and to retreat—offering the perfect balance of entertainment and privacy.At 2,216 square feet, the Torino Basement features 2 to 4 bedrooms and bathrooms, making

    Weaver Homes Builder
    2000 Lakeside Dr Unit 36446316, Baden, PA 15005
  • /31

    $459,000

    New Construction
    • 2 - 3 Beds
    • 2 - 3 Baths
    • 1,418 Sq Ft

    Capri Plan at Lakeside Village, Baden, PA 15005

    The Capri offers a beautifully reimagined living experience, seamlessly blending modern design with thoughtful features to suit your lifestyle. From its redesigned master bathroom with a private water closet to the updated mudroom that provides easy access from the garage to the kitchen, every detail is designed for convenience and comfort. Spacious bedrooms and flexible living areas make it easy

    Weaver Homes Builder
    2000 Lakeside Dr Unit 36458266, Baden, PA 15005
  • /40

    $509,500

    New Construction
    • 2 - 3 Beds
    • 2 - 3 Baths
    • 1,988 Sq Ft

    Torino Plan at Lakeside Village, Baden, PA 15005

    The Torino is a beautifully expansive home that blends open-concept living with thoughtfully designed private spaces, perfect for both entertaining and everyday comfort. With plenty of room for oversized furnishings and seamless flow throughout, hosting friends and family has never felt more effortless.The gourmet kitchen, complete with generous counter space and an oversized island, opens to

    Weaver Homes Builder
    2000 Lakeside Dr Unit 36470422, Baden, PA 15005
  • /32

    $597,500

    New Construction
    • 2 - 4 Beds
    • 2 - 4 Baths
    • 1,936 Sq Ft

    Portico Plus Basement Plan at Lakeside Village, Baden, PA 15005

    Our most popular luxury ranch home just got even better! The Portico Plus - Basement offers all the features you love about the original design, now with an enlarged kitchen, living room, and garage for enhanced functionality and comfort—plus a spacious finished basement that takes flexibility to the next level. This sun-filled open floorplan is thoughtfully designed to elevate your lifestyle.

    Weaver Homes Builder
    2000 Lakeside Dr Unit 36479530, Baden, PA 15005
  • /10

    $587,500

    New Construction
    • 2 - 4 Beds
    • 2 - 4 Baths
    • 1,848 Sq Ft

    Portico Basement Plan at Lakeside Village, Baden, PA 15005

    The Portico - Basement takes thoughtfully designed elegance and enhances it with a spacious finished basement, adding even more flexibility to fit your lifestyle. From the dramatic entryway to the open, efficient layout, every detail is crafted to balance style and convenience.The main level features a gourmet kitchen that flows seamlessly into the central living spaces, creating a perfect

    Weaver Homes Builder
    2000 Lakeside Dr Unit 36493765, Baden, PA 15005
  • /28

    $591,990

    New Construction
    • 4 Beds
    • 2.5 Baths
    • 2,423 Sq Ft

    Columbia Plan at Amherst Village - Single Family Homes, Mars, PA 16046

    Welcome home to Ryan Homes at Amherst Village, the best located new homes in the Mars Area School District with a pool & clubhouse. 3 minutes to Rt. 228 conveniences. The Columbia single-family home is just as inviting as it is functional. Discover a magnificently spacious floor plan with custom flex areas. The welcoming family room effortlessly flows into the gourmet kitchen and dining area, so

    Ryan Homes Builder
    504 Blackrock Blvd Unit 36143664, Mars, PA 16046
  • /23

    $636,990

    New Construction
    • 4 Beds
    • 2.5 Baths
    • 3,010 Sq Ft

    Lehigh w/ Finished Basement Plan at Amherst Village - Single Family Homes, Mars, PA 16046

    Welcome home to Ryan Homes at Amherst Village, the best located new homes in the Mars Area School District with a pool & clubhouse. 3 minutes to Rt. 228 conveniences. The Lehigh single-family home combines smart design with light-filled spaces. Enter the inviting foyer, where versatile flex space can be used as a playroom, living room or office. The gourmet kitchen boasts a large island and

    Ryan Homes Builder
    504 Blackrock Blvd Unit 36143666, Mars, PA 16046
  • /21

    $359,990

    New Construction
    • 3 Beds
    • 2.5 Baths
    • 1,658 Sq Ft

    Wexford Plan at Amherst Village - Townhomes, Mars, PA 16046

    Welcome home to Ryan Homes at Amherst Village Townhomes, the only new homes in Adams Township with a pool and clubhouse. 3 minutes to Rt. 228 conveniences. Low maintenance living. The Wexford townhome offers the spacious design of a single-family home. The main level features a huge living room, ideal for entertaining. The bright and airy dining area features a bank of windows and is open to a

    Ryan Homes Builder
    501 Blackrock Blvd Unit 36143675, Mars, PA 16046
  • /22

    $606,990

    New Construction
    • 4 - 5 Beds
    • 2.5 - 3.5 Baths
    • 2,718 Sq Ft

    Hudson Plan at Amherst Village - Single Family Homes, Mars, PA 16046

    Welcome home to Ryan Homes at Amherst Village, the best located new homes in the Mars Area School District with a pool & clubhouse. 3 minutes to Rt. 228 conveniences. The Hudson single-family home fits the way you live. Flex space can be used as a playroom, a library and more. Gather in the spacious family room, which flows into the dining room and gourmet kitchen, separated by a convenient

    Ryan Homes Builder
    504 Blackrock Blvd Unit 36143665, Mars, PA 16046
  • /28

    $533,990

    New Construction
    • 4 Beds
    • 2.5 Baths
    • 1,823 Sq Ft

    Allegheny w/ Finished Basement Plan at Amherst Village - Single Family Homes, Mars, PA 16046

    Welcome home to Ryan Homes at Amherst Village, the best located new homes in the Mars Area School District with a pool and clubhouse. Only 3 minutes to Route 228 conveniences. The Allegheny single-family home allow today’s families to easily spend time together or spread out. The convenient family entry off the 2-car garage controls clutter. The inviting family room opens to the dining area and

    Ryan Homes Builder
    504 Blackrock Blvd Unit 36143662, Mars, PA 16046

Showing Results 321 - 347, Page 9 of 9

How to Buy a Home How to Finance a Home How to Sell a Home