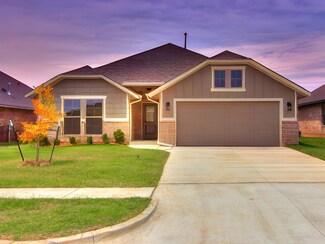
1,475

Washington, OK Homes

Section Image Section Image
  • /33

    $384,632

    New Construction
    • 3 Beds
    • 2 Baths
    • 2,026 Sq Ft

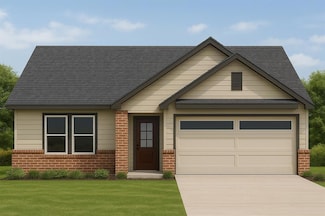
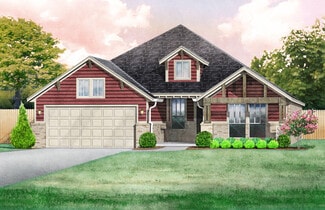
    Lawrence Plan at Dow's Hills, Washington, OK 73093

    The Lawrence plan shines thanks a grand cathedral ceiling in the living room with a wood beam that creates a stunning focal point. With three bedrooms plus a study, theres room for a home office, playroom, or hobby space. The extra-large primary closet and oversized laundry room provide extra storage and homeowners love the optional half bath, perfect for guests or little ones. The Lawrence plan

    Ideal Homes Builder
    17395 240th St Unit 36453954, Washington, OK 73093
  • /44

    $325,000

    Sold Mar 27, 2026


    308 Chickasaw Ave, Washington, OK 73093

    • 3 Beds
    • 2.5 Baths
    • 2,349 Sq Ft
    • Built 1979

    Last Sold Summary

    • 48% Below List Price
    • $138/SF
    • 234 Days On Market

    Current Estimated Value $329,467

    Last Listing Agent Matthew Cunningham Cross C Realty LLC

    308 Chickasaw Ave, Washington, OK 73093
    • /45

      Est $210,157

      Not Listed For Sale


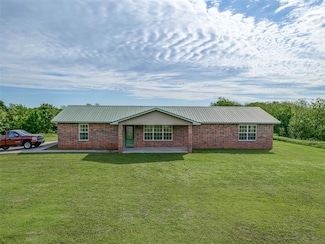
      26960 Santa fe Ave, Washington, OK 73093

      • 3 Beds
      • 1 Bath
      • 1,242 Sq Ft
      • Built 1955
      26960 Santa fe Ave, Washington, OK 73093

      Last Sold Summary

      • 4 Days On Market

      Last Listing Agent Kathy Griffith Prime Realty Inc.

  • /94

    $501,340

    New Construction
    • 4 Beds
    • 3 Baths
    • 2,800 Sq Ft

    Cornerstone Bonus Room 2 Plan at Dow's Hill, Washington, OK 73093

    This Cornerstone Bonus Room 2 floor plan includes 3,080 Sq Ft of total living space, which includes 2,800 Sq Ft of indoor living space and 280 Sq Ft of outdoor living space. There is also a 630 Sq Ft, three car garage.This home offers so much more than the second-floor addition. We expanded one of Homes by Tabers most sought-after designs, adding 600 square feet of indoor living space and

    Homes By Taber Builder
    17395 240th St Unit 42048634, Washington, OK 73093
  • /27

    $267,000

    Sold Aug 12, 2026

    642 Grand Sycamore Dr, Goldsby, OK 73093

    • 3 Beds
    • 2 Baths
    • 1,453 Sq Ft
    • Built 2025

    Last Sold Summary

    • 4% Below List Price
    • $184/SF
    • 296 Days On Market

    Last Listing Agent Casey Tuter Brix Realty

    642 Grand Sycamore Dr, Goldsby, OK 73093
    • /51

      Est $322,870

      Not Listed For Sale

      27253 Pine Hill Rd, Washington, OK 73093

      • 3 Beds
      • 1.5 Baths
      • 1,531 Sq Ft
      • Built 1982
      27253 Pine Hill Rd, Washington, OK 73093

      Last Sold Summary

      • 4 Days On Market

      Last Listing Agent David Briscoe Keller Williams Realty Elite

  • /75

    $298,490

    New Construction
    • 3 Beds
    • 2 Baths
    • 1,300 Sq Ft

    Norma Plan at Dow's Hill, Washington, OK 73093

    This Norma floor plan includes 1,425 Sq Ft of total living space, which includes 1,300 Sq Ft of indoor living space and 125 Sq Ft of outdoor living space. There is also a 385 Sq Ft, two car garage.The goal with the Blue Series homes is to provide a quality Taber home with all the included features home shoppers have come to expect, in a more affordable price point. The Norma floor plan is a prime

    Homes By Taber Builder
    17395 240th St Unit 42048657, Washington, OK 73093
  • /2

    $269,000

    Sold Dec 05, 2025

    486 Grand Sycamore Dr, Goldsby, OK 73093

    • 3 Beds
    • 2 Baths
    • 1,403 Sq Ft
    • Built 2025

    Last Sold Summary

    • $192/SF
    • 84 Days On Market

    Last Listing Agent Casey Tuter Brix Realty

    486 Grand Sycamore Dr, Goldsby, OK 73093
    • /31

      Not Listed For Sale

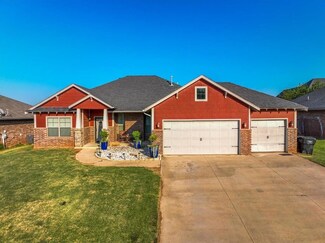
      460 Hackberry Ln, Goldsby, OK 73093

      • 3 Beds
      • 2 Baths
      • 1,475 Sq Ft
      • Built 2025
      460 Hackberry Ln, Goldsby, OK 73093

      Last Sold Summary

      • 62 Days On Market

      Last Listing Agent Tara Levinson LRE Realty, LLC

  • /83

    $320,490

    New Construction
    • 4 Beds
    • 2 Baths
    • 1,565 Sq Ft

    Tero Plan at Dow's Hill, Washington, OK 73093

    This Tero floor plan includes 1,680 Sq Ft of total living space, which includes 1,565 Sq Ft of indoor living space and 115 Sq Ft of outdoor living space. There is also a 385 Sq Ft, two car garage. Looking for affordability, quality, and optimal design to utilize all of the space? Look no further than the Tero floor plan!You asked, we delivered! The first 4-bedroom Blue Series floor plan is HERE,

    Homes By Taber Builder
    17395 240th St Unit 42048643, Washington, OK 73093
  • /49

    $424,900

    Sold Aug 14, 2026

    24083 Hester Cir, Washington, OK 73093

    • 3 Beds
    • 2 Baths
    • 1,991 Sq Ft
    • Built 2006

    Last Sold Summary

    • $213/SF
    • 37 Days On Market

    Current Estimated Value $424,600

    Last Listing Agent Stephanie Abbott RE/MAX Preferred

    24083 Hester Cir, Washington, OK 73093
    • /50

      Not Listed For Sale

      2130 S Main St, Washington, OK 73093

      • 3 Beds
      • 2 Baths
      • 2,308 Sq Ft
      • Built 2004
      2130 S Main St, Washington, OK 73093

      Last Sold Summary

      • 32 Days On Market

      Last Listing Agent Brandi Glover Oklahoma Elite Realty-Select

  • /95

    $284,490

    New Construction
    • 3 Beds
    • 2 Baths
    • 1,200 Sq Ft

    John Plan at Dow's Hill, Washington, OK 73093

    This John floor plan includes 1,310 Sq Ft of total living space, which includes 1,200 Sq Ft of indoor living space and 110 Sq Ft of outdoor living space. There is also a 385 Sq Ft, two car garage.How did we manage to fit tons of included features, superb designs, and ample storage opportunities into one 1,200 Sq ft floor plan? By using #ProudlyOverbuilt Taber magic!With included features like a

    Homes By Taber Builder
    17395 240th St Unit 42048628, Washington, OK 73093
  • /30

    $389,899

    Sold Apr 07, 2026

    17075 240th St, Washington, OK 73093

    • 3 Beds
    • 2 Baths
    • 1,853 Sq Ft
    • Built 2026

    Move in Ready Sold Summary

    • $210/SF
    • 7 Days On Market

    Ideal Homes Dow's Hills

    17075 240th St, Washington, OK 73093
    • /15

      Est $136,984

      Not Listed For Sale

      25489 High Ave, Washington, OK 73093

      • 3 Beds
      • 2 Baths
      • 840 Sq Ft
      • Built 2005
      25489 High Ave, Washington, OK 73093

      Last Sold Summary

      • 3 Days On Market

      Last Listing Agent Renee Ingram Ingram Real Estate LLC

  • /121

    $334,340

    New Construction
    • 3 Beds
    • 2 Baths
    • 1,500 Sq Ft

    Brinklee Plan at Dow's Hill, Washington, OK 73093

    This Brinklee floor plan includes 1,595 Sq Ft of total living space, which includes 1,500 Sq Ft of indoor living space and 95 Sq Ft of outdoor living space. There is also a 380 Sq Ft, two car garage.The Brinklee floor plan reflects Homes By Tabers creativity, from the exceptional exterior details to the clever interior use of space. This home offers all the features you want, with the convenience

    Homes By Taber Builder
    17395 240th St Unit 42048608, Washington, OK 73093
  • /48

    $235,000

    Sold Apr 03, 2026

    27458 Airstrip Rd, Washington, OK 73093

    • Land
    • 8,916 Sq Ft
    • $1,148,021 per Acre

    Last Sold Summary

    • 15% Below List Price
    • 133 Days On Market

    Current Estimated Value $188,003

    Last Listing Agent Angela Burrows H&W Realty Branch

    27458 Airstrip Rd, Washington, OK 73093
    • /49

      Not Listed For Sale

      713 Cedar Hill Way, Washington, OK 73093

      • 3 Beds
      • 2 Baths
      • 1,295 Sq Ft
      • Built 2025
      713 Cedar Hill Way, Washington, OK 73093

      Last Sold Summary

      • 63 Days On Market

      Last Listing Agent Millie Eubanks Gable & Grace Group

  • /114

    $459,840

    New Construction
    • 3 Beds
    • 2.5 Baths
    • 2,450 Sq Ft

    Poppey Half Bath Plan at Dow's Hill, Washington, OK 73093

    This Poppey Half Bath floor plan includes 2,800 Sq Ft of total living space, which includes 2,450 Sq Ft of indoor living space and 350 Sq Ft of outdoor living space. There is also a 630 Sq Ft, three car garage.We took the Poppey floor plan and made it even better by adding a powder room! Perfect for guests, the half bath is located just off the mudroom. The main living area provides easy flow

    Homes By Taber Builder
    17395 240th St Unit 42048619, Washington, OK 73093
  • /39

    $273,950

    Sold Oct 24, 2025

    604 Grand Sycamore Dr, Goldsby, OK 73093

    • 3 Beds
    • 2 Baths
    • 1,483 Sq Ft
    • Built 2025

    Last Sold Summary

    • $185/SF
    • 44 Days On Market

    Last Listing Agent Tara Levinson LRE Realty, LLC

    604 Grand Sycamore Dr, Goldsby, OK 73093
    • /33

      Not Listed For Sale

      707 Cedar Hill Way, Washington, OK 73093

      • 3 Beds
      • 2 Baths
      • 1,295 Sq Ft
      • Built 2025
      707 Cedar Hill Way, Washington, OK 73093

      Last Sold Summary

      • 159 Days On Market

      Last Listing Agent Millie Eubanks Gable & Grace Group

  • /131

    $350,340

    New Construction
    • 3 Beds
    • 2 Baths
    • 1,625 Sq Ft

    Teagen Plan at Dow's Hill, Washington, OK 73093

    This Teagen floor plan includes 1,715 Sq Ft of total living space, which includes 1,625 Sq Ft of indoor living space and 90 Sq Ft of outdoor living space. There is also a 390 Sq Ft, two car garage.Comfort and style are built into the Teagen floor plan. An open floor plan, three bedrooms, two full baths, and the many Homes by Taber upscale standards come together for the lifestyle youve been

    Homes By Taber Builder
    17395 240th St Unit 42048663, Washington, OK 73093
  • /18

    $85,000

    Sold Jan 13, 2026

    0 280th St Unit 1169776, Washington, OK 73093

    • Land
    • 10.07 Acres
    • $8,441 per Acre

    Last Sold Summary

    • 47% Below List Price
    • 208 Days On Market

    Last Listing Agent Derik Keith Metro Brokers-Keith Home Team

    0 280th St Unit 1169776, Washington, OK 73093
    • /36

      Not Listed For Sale

      26033 High Ave, Washington, OK 73093

      • 2 Beds
      • 2 Baths
      • 1,150 Sq Ft
      • Built 2020
      26033 High Ave, Washington, OK 73093

      Last Sold Summary

      • 67 Days On Market

      Last Listing Agent Julie Mendoza RE/MAX Lifestyle

  • /131

    $549,840

    New Construction
    • 4 Beds
    • 3.5 Baths
    • 3,180 Sq Ft

    Poppey Bonus Room Plan at Dow's Hill, Washington, OK 73093

    This Poppey Bonus Room floor plan includes 3,530 Sq Ft of total living space, which includes 3,180 Sq Ft of indoor living space and 350 Sq Ft of outdoor living space. There is also a 615 Sq Ft, three-car garage.Named after the newest bundle of joy to the Leblanc household, the Poppey is the newest bundle of joy to the Homes by Taber floor plan portfolio.The main living area provides easy flow

    Homes By Taber Builder
    17395 240th St Unit 42048632, Washington, OK 73093
  • /39

    $301,000

    Sold Nov 25, 2025

    401 Clearview Dr, Washington, OK 73093

    • 4 Beds
    • 2 Baths
    • 2,025 Sq Ft
    • Built 2023

    Last Sold Summary

    • $149/SF
    • 4 Days On Market

    Last Listing Agent Terry Saxon Saxon Realty Group

    401 Clearview Dr, Washington, OK 73093
    • /40

      Est $285,992

      Not Listed For Sale

      204 Casey Ln, Washington, OK 73093

      • 4 Beds
      • 2 Baths
      • 1,809 Sq Ft
      • Built 2016
      204 Casey Ln, Washington, OK 73093

      Last Sold Summary

      • 231 Days On Market

      Last Listing Agent Ashley Webster Cross C Realty LLC

  • /41

    $391,035

    New Construction
    • 3 Beds
    • 2 Baths
    • 2,123 Sq Ft

    Marietta Plan at Dow's Hills, Washington, OK 73093

    The Marietta floor plan offers a flexible layout including a flex room at the front of the home that you can choose to add doors and turn into a private study or leave open for a second living area. Large windows fill the living areas with natural light and provide beautiful views of the covered patio, creating a bright, welcoming atmosphere.Storage in this floor plan is unmatched. The oversized

    Ideal Homes Builder
    17395 240th St Unit 36475501, Washington, OK 73093
  • 391 Taylam Rd, Washington, OK 73093

    $513,100

    Sold Sep 10, 2026

    391 Taylam Rd, Washington, OK 73093

    • 4 Beds
    • 3.5 Baths
    • 2,901 Sq Ft
    • Built 2009

    Last Sold Summary

    • 3% Above List Price
    • $177/SF
    • 1 Day On Market

    Current Estimated Value $538,267

    Last Listing Agent Danielle Williams The Integrity Collective Co

    391 Taylam Rd, Washington, OK 73093
    • /46

      Est $594,661

      Not Listed For Sale

      1435 Walnut Way, Washington, OK 73093

      • 4 Beds
      • 3.5 Baths
      • 2,808 Sq Ft
      • Built 2022
      1435 Walnut Way, Washington, OK 73093

      Last Sold Summary

      • 56 Days On Market

      Last Listing Agent Shane Willard Willard Real Estate Group

  • /81

    $360,490

    New Construction
    • 4 Beds
    • 2.5 Baths
    • 1,900 Sq Ft

    Brittany Bonus Room Plan at Dow's Hill, Washington, OK 73093

    This Brittany floor plan includes 2,055 Sq Ft of total living space, which includes 1,900 Sq Ft of indoor living space and 155 Sq Ft of outdoor living space. There is also a 385 Sq Ft, two car garage.Its here! Announcing the official debut of this Blue Series floor plan that includes a second-story bonus room, the Brittany! Blue Series homes combine the high quality and energy efficiency that you

    Homes By Taber Builder
    17395 240th St Unit 42048651, Washington, OK 73093
  • /6

    $500,000

    Sold May 07, 2026

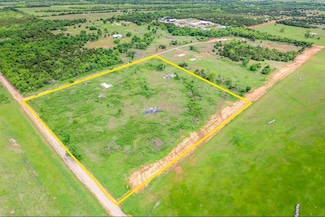
    0 State Highway 74 Unit 1208363, Washington, OK 73093

    • Land
    • 52.34 Acres
    • $9,553 per Acre

    Last Sold Summary

    • 33% Below List Price
    • 58 Days On Market

    Last Listing Agent Necole Aflleje ReMax Lifestyle

    0 State Highway 74 Unit 1208363, Washington, OK 73093
    • /51

      Est $552,530

      Not Listed For Sale

      108 Red Oak Rd, Washington, OK 73093

      • 4 Beds
      • 3.5 Baths
      • 2,694 Sq Ft
      • Built 2018
      108 Red Oak Rd, Washington, OK 73093

      Last Sold Summary

      • 17 Days On Market

      Last Listing Agent Chip Adams Adams Family Real Estate LLC

  • /39

    $398,113

    New Construction
    • 4 Beds
    • 2 Baths
    • 2,105 Sq Ft

    Langley Plan at Dow's Hills, Washington, OK 73093

    The Langley plan is perfect for anyone looking for a separate garage space for a workshop, home gym, or extra storage, giving you room to create the ultimate garage. The plan includes four bedrooms and two baths, but homeowners love the option to add a half bath for guests or kiddos. Plus, both the primary and secondary bathrooms include dual sinks so theres space for everyone to get ready. The

    Ideal Homes Builder
    17395 240th St Unit 36454030, Washington, OK 73093
  • /50

    $635,000

    Sold Jun 05, 2026

    320 Lysbeth Ct, Washington, OK 73093

    • 4 Beds
    • 4.5 Baths
    • 4,496 Sq Ft
    • Built 2008

    Last Sold Summary

    • $141/SF
    • 8 Days On Market

    Current Estimated Value $639,897

    Last Listing Agent Allie Webb H&W Realty Branch

    320 Lysbeth Ct, Washington, OK 73093
    • /51

      Est $286,955

      Not Listed For Sale

      19535 State Highway 74b, Washington, OK 73093

      • 3 Beds
      • 2 Baths
      • 1,815 Sq Ft
      • Built 2011
      19535 State Highway 74b, Washington, OK 73093

      Last Sold Summary

      • 18 Days On Market

      Last Listing Agent Lindsey Cheek Cross C Realty LLC

  • /119

    $485,840

    New Construction
    • 4 Beds
    • 3 Baths
    • 2,640 Sq Ft

    Mallory Bonus Room Plan at Dow's Hill, Washington, OK 73093

    This Mallory Bonus Room floor plan includes 2,955 Sq Ft of total living space, which includes 2,640 Sq Ft of indoor living space and 315 Sq Ft of outdoor living space. There is also a 630 Sq Ft, three car garage.We took the beauty and functionality of the Mallory and expanded the indoor living space with an additional 500 square feet, using creative design to maintain the uniqueness of the first

    Homes By Taber Builder
    17395 240th St Unit 42048654, Washington, OK 73093
  • /39

    $279,900

    Sold Jun 29, 2026

    584 Hackberry Ln, Goldsby, OK 73093

    • 3 Beds
    • 2 Baths
    • 1,524 Sq Ft
    • Built 2025

    Last Sold Summary

    • $184/SF
    • 32 Days On Market

    Last Listing Agent Tara Levinson LRE Realty, LLC

    584 Hackberry Ln, Goldsby, OK 73093
    • /51

      Not Listed For Sale

      527 Cherrybark Dr, Goldsby, OK 73093

      • 3 Beds
      • 2 Baths
      • 1,556 Sq Ft
      • Built 2024
      527 Cherrybark Dr, Goldsby, OK 73093

      Last Sold Summary

      • 86 Days On Market

      Last Listing Agent Erin Schornick Copper Creek Real Estate

  • /51

    $460,840

    New Construction
    • 4 Beds
    • 3 Baths
    • 2,450 Sq Ft

    Blue Spruce Bonus Room 2 Plus Plan at Dow's Hill, Washington, OK 73093

    This Blue Spruce Bonus Room 2 Plus floor plan includes 2,735 Sq Ft of total living space, which includes 2,450 Sq Ft of indoor living space and 285 Sq Ft of outdoor living space. There is also a 590 Sq Ft, three car garage.Weve created a design alternative for our popular Blue Spruce plan. This option maintains the exterior details that add to the curb appeal of this 2,735-square-foot home, while

    Homes By Taber Builder
    17395 240th St Unit 42048610, Washington, OK 73093

Showing Results 41 - 80, Page 2 of 18

How to Buy a Home How to Finance a Home How to Sell a Home