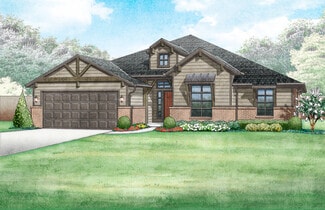
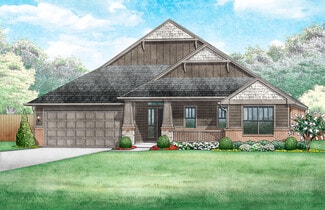
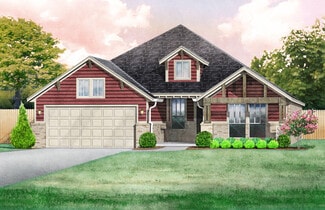
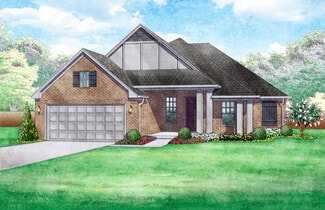
189

Homes for Sale near Washington Elementary School

Section Image Section Image Section Image
  • /47

    $1,490,000

    $215K PRICE INCREASE
    • 4 Beds
    • 3.5 Baths
    • 3,480 Sq Ft

    26697 State Highway 74, Washington, OK 73093

    Enjoy unobstructed sunsets from your back porch in this Custom-built home (2003) with ~100 acres. An additional 40 acres is available. Three bedrooms, 3.1 baths, study, and large finished bonus room upstairs. Bonus room could be a 4th bedroom or the game/media room. Appraised at 3480 SF of living space. The 3-car garage has an attached above-ground safe room. Fresh interior paint in most of the

    Agent Photo

    Than Maynard

    Coldwell Banker Heart of OK

    26697 State Highway 74, Washington, OK 73093
  • /41

    $460,000

    $20K PRICE DROP
    • 5 Beds
    • 3 Baths
    • 2,942 Sq Ft

    20251 208th St, Purcell, OK 73080

    More than two acres in the Washington School District, a heated saltwater pool, and a 30x30 insulated shop. This home has a lot going for it.Brand new flooring on the first floor runs through an open layout where the kitchen, dining, and living spaces connect without feeling forced. Granite counters and a stone fireplace give the main living area some character, and a front flex room

    Agent Photo

    Ben Freeman

    Realty of America LLC

    20251 208th St, Purcell, OK 73080
  • /50

    $1,680,000

    • 4 Beds
    • 3 Baths
    • 3,838 Sq Ft

    1766 S Main Ave, Washington, OK 73093

    Just minutes from Norman, this thoughtfully designed Goldsby equestrian estate offers luxury living and turnkey functionality in one extraordinary property. The spacious 4-bedroom, 3-bath home features cathedral ceilings, elegant woodwork, an office, and a versatile flex room—perfect for work, wellness, or hosting.Outside, enjoy a relaxing resort-style retreat complete with a

    Agent Photo

    Ashley Webster

    Cross C Realty LLC

    1766 S Main Ave, Washington, OK 73093
  • /106

    $391,340

    New Construction
    • 4 Beds
    • 2 Baths
    • 1,900 Sq Ft

    Hazel Plan at Dow's Hill, Washington, OK 73093

    This Hazel floor plan includes 2,095 Sq Ft of total living space, which includes 1,900 Sq Ft of indoor living space and 195 Sq Ft of outdoor living space. There is also a 570 Sq Ft, three car garage.Enjoy the perfect balance of comfort, privacy, and smart design. This beautiful home features a desirable open floor plan for common areas. Your 280 square-foot living roomwith a gas fireplace and

    Homes By Taber Builder
    17395 240th St Unit 42048637, Washington, OK 73093
  • /136

    $609,340

    New Construction
    • 5 Beds
    • 4.5 Baths
    • 3,625 Sq Ft

    Korbyn Bonus Room Plan at Dow's Hill, Washington, OK 73093

    This Korbyn floor plan includes 3,895 Sq Ft of total living space, which includes 3,625 Sq Ft of indoor living space and 270 Sq Ft of outdoor living space. There is also a 690 Sq Ft, three-car garage. The Korbyn floor plan is the product of buyer feedback and hours upon hours of thoughtful deliberation. Were thrilled to introduce this floor plan that combines everything our buyers dream of in a

    Homes By Taber Builder
    17395 240th St Unit 42048611, Washington, OK 73093
  • /40

    $402,668

    New Construction
    • 4 Beds
    • 2 Baths
    • 2,188 Sq Ft

    Morrison Plan at Dow's Hills, Washington, OK 73093

    The Morrison is ideal for families with a four-bedroom floor design and an optional formal dining room or study that is perfect for working and learning from home. A three-car tandem garage is included.Included features: * Peace-of-mind warranties * 10-year structural warranty * Guaranteed heating and cooling costs * Solid oak or maple cabinetry * Exceeds 5 Star Energy Efficiency Rating * Fully

    Ideal Homes Builder
    17395 240th St Unit 36478087, Washington, OK 73093
  • /89

    $434,840

    New Construction
    • 4 Beds
    • 2.5 Baths
    • 2,250 Sq Ft

    Shiloh Half Bath Plus Plan at Dow's Hill, Washington, OK 73093

    This Shiloh Half Bath Plus floor plan includes 2,525 Sq Ft of total living space, which includes 2,250 Sq Ft of indoor living space and 275 Sq Ft of outdoor living space. There is also a 665 Sq Ft, three car garage.Weve enhanced our popular Shiloh floor plan by adding a powder room near the front entrance. No matter how you choose to use the large bedroom in the front of the house, you have the

    Homes By Taber Builder
    17395 240th St Unit 42048645, Washington, OK 73093
  • /46

    $415,590

    New Construction
    • 4 Beds
    • 2.5 Baths
    • 2,370 Sq Ft

    Orwell Plan at Dow's Hills, Washington, OK 73093

    In this floorplan we threw out traditional hallways and opened them up into functional flowing areas that are designed to make the house feel open, bright, and airy. There is an oversized kids area that lends itself to the perfect layout to put a craft table or homework station. The window at the end of the kid's area brings in natural light. In the living room, you will be welcomed with a wall

    Ideal Homes Builder
    17395 240th St Unit 36463078, Washington, OK 73093
  • /106

    $400,840

    New Construction
    • 4 Beds
    • 2 Baths
    • 1,950 Sq Ft

    Shiloh Plan at Dow's Hill, Washington, OK 73093

    This Shiloh family of floor plans range from 2,220 Sq Ft of total living space to 2,805 Sq Ft, This includes 1,950 Sq Ft of indoor living to 2,450 Sq Ft space and 270 Sq Ft to 355 Sq Ft of outdoor living space. There is also a three car garage that ranges from 605 Sq Ft to 665 Sq Ft in these plans.While the exterior of the Shiloh design is eye-catching, the interior defines flow. This Homes By

    Homes By Taber Builder
    17395 240th St Unit 42048649, Washington, OK 73093
  • /141

    $538,840

    New Construction
    • 5 Beds
    • 3.5 Baths
    • 3,000 Sq Ft

    Smith Plan at Dow's Hill, Washington, OK 73093

    This Smith floor plan includes 3,515 Sq Ft of total living space, which includes 3,000 Sq Ft of indoor living space and 515 Sq Ft of outdoor living space. There is also a 640 Sq Ft, three-car garage.The one-story, 5-bedroom floor plan youve been dreaming about is finally here! When you step through the front door, youre greeted by natural light pouring in from the living area. A few steps down

    Homes By Taber Builder
    17395 240th St Unit 42104525, Washington, OK 73093
  • /124

    $444,340

    New Construction
    • 4 Beds
    • 3 Baths
    • 2,300 Sq Ft

    Sage Bonus Room 1 Plan at Dow's Hill, Washington, OK 73093

    This Sage Bonus Room 1 floor plan includes 2,550 Sq Ft of total living space, which includes 2,300 Sq Ft of indoor living space and 250 Sq Ft of outdoor living space. There is also a 625 Sq Ft, three car garage.By adding a second-floor living area to the Sage floor plan, weve expanded the versatility of this popular home. Head to the upstairs bonus room with 380 square feet of open space, plus a

    Homes By Taber Builder
    17395 240th St Unit 42048646, Washington, OK 73093
  • /97

    $408,840

    New Construction
    • 4 Beds
    • 2.5 Baths
    • 2,000 Sq Ft

    Shiloh Half Bath Plan at Dow's Hill, Washington, OK 73093

    This Shiloh Half Bath floor plan includes 2,295 Sq Ft of total living space, which includes 2,000 Sq Ft of indoor living space and 295 Sq Ft of outdoor living space. There is also a 620 Sq Ft, three car garage. Weve enhanced our popular Shiloh floor plan by adding a powder room near the front entrance. No matter how you choose to use the second bedroom in the front of the house, you have the

    Homes By Taber Builder
    17395 240th St Unit 42048644, Washington, OK 73093
  • /44

    $425,359

    New Construction
    • 3 Beds
    • 2 Baths
    • 2,327 Sq Ft

    Overly Plan at Dow's Hills, Washington, OK 73093

    The Overly is a 2,327-square-foot home with three bedrooms, two baths, a study, and a three-car garage. Upon entry, you're welcomed by abundant natural light and easy access to the mudroom, kitchen, and bedrooms. The kitchen serves as the heart of the home, featuring a spacious cabinet pantry and an expansive island with plenty of seating. The living room features a striking cathedral ceiling

    Ideal Homes Builder
    17395 240th St Unit 36472777, Washington, OK 73093
  • /111

    $557,340

    New Construction
    • 4 Beds
    • 3.5 Baths
    • 3,100 Sq Ft

    Rhody Plan at Dow's Hill, Washington, OK 73093

    This Rhody floor plan includes 3,590 Sq Ft of total living space, which includes 3,100 Sq Ft of indoor living space and 490 Sq Ft of outdoor living space. There is also a 590 Sq Ft, three-car garage.The wow factor is doubled in this 3,100 Sq Ft floor plan with TWO full-sized primary suites. The Rhody is the optimal solution to multi-generational living, with two primary suites that occupy their

    Homes By Taber Builder
    17395 240th St Unit 42104526, Washington, OK 73093
  • /83

    $352,840

    New Construction
    • 4 Beds
    • 2 Baths
    • 1,650 Sq Ft

    Hunter Plan at Dow's Hill, Washington, OK 73093

    This Hunter floor plan includes 1,765 Sq Ft of total living space, which includes 1,650 Sq Ft of indoor living space and 115 Sq Ft of outdoor living space. There is also a 395 Sq Ft, two car garage.The open area of the living room, dining room, and kitchen are situated with a 10-foot ceiling to expand the spacious feeling here. A gas ignition fireplace is located on the rear wall of the living

    Homes By Taber Builder
    17395 240th St Unit 42048612, Washington, OK 73093
  • /83

    $343,490

    New Construction
    • 3 Beds
    • 2.5 Baths
    • 1,750 Sq Ft

    Jaxon Bonus Room Plan at Dow's Hill, Washington, OK 73093

    This Jaxon floor plan includes 1,860 Sq Ft of total living space, which includes 1,750 Sq Ft of indoor living space and 110 Sq Ft of outdoor living space. There is also a 395 Sq Ft, two to three car garage.When you first step foot into the Jaxon Bonus Room floor plan, you will have to make a choice: explore the possibilities of the upstairs bonus room or allow the entryway to guide you into the

    Homes By Taber Builder
    17395 240th St Unit 42048639, Washington, OK 73093
  • /33

    $384,632

    New Construction
    • 3 Beds
    • 2 Baths
    • 2,026 Sq Ft

    Lawrence Plan at Dow's Hills, Washington, OK 73093

    The Lawrence plan shines thanks a grand cathedral ceiling in the living room with a wood beam that creates a stunning focal point. With three bedrooms plus a study, theres room for a home office, playroom, or hobby space. The extra-large primary closet and oversized laundry room provide extra storage and homeowners love the optional half bath, perfect for guests or little ones. The Lawrence plan

    Ideal Homes Builder
    17395 240th St Unit 36453954, Washington, OK 73093
  • /94

    $501,340

    New Construction
    • 4 Beds
    • 3 Baths
    • 2,800 Sq Ft

    Cornerstone Bonus Room 2 Plan at Dow's Hill, Washington, OK 73093

    This Cornerstone Bonus Room 2 floor plan includes 3,080 Sq Ft of total living space, which includes 2,800 Sq Ft of indoor living space and 280 Sq Ft of outdoor living space. There is also a 630 Sq Ft, three car garage.This home offers so much more than the second-floor addition. We expanded one of Homes by Tabers most sought-after designs, adding 600 square feet of indoor living space and

    Homes By Taber Builder
    17395 240th St Unit 42048634, Washington, OK 73093
  • /75

    $298,490

    New Construction
    • 3 Beds
    • 2 Baths
    • 1,300 Sq Ft

    Norma Plan at Dow's Hill, Washington, OK 73093

    This Norma floor plan includes 1,425 Sq Ft of total living space, which includes 1,300 Sq Ft of indoor living space and 125 Sq Ft of outdoor living space. There is also a 385 Sq Ft, two car garage.The goal with the Blue Series homes is to provide a quality Taber home with all the included features home shoppers have come to expect, in a more affordable price point. The Norma floor plan is a prime

    Homes By Taber Builder
    17395 240th St Unit 42048657, Washington, OK 73093
  • /83

    $320,490

    New Construction
    • 4 Beds
    • 2 Baths
    • 1,565 Sq Ft

    Tero Plan at Dow's Hill, Washington, OK 73093

    This Tero floor plan includes 1,680 Sq Ft of total living space, which includes 1,565 Sq Ft of indoor living space and 115 Sq Ft of outdoor living space. There is also a 385 Sq Ft, two car garage. Looking for affordability, quality, and optimal design to utilize all of the space? Look no further than the Tero floor plan!You asked, we delivered! The first 4-bedroom Blue Series floor plan is HERE,

    Homes By Taber Builder
    17395 240th St Unit 42048643, Washington, OK 73093
  • /95

    $284,490

    New Construction
    • 3 Beds
    • 2 Baths
    • 1,200 Sq Ft

    John Plan at Dow's Hill, Washington, OK 73093

    This John floor plan includes 1,310 Sq Ft of total living space, which includes 1,200 Sq Ft of indoor living space and 110 Sq Ft of outdoor living space. There is also a 385 Sq Ft, two car garage.How did we manage to fit tons of included features, superb designs, and ample storage opportunities into one 1,200 Sq ft floor plan? By using #ProudlyOverbuilt Taber magic!With included features like a

    Homes By Taber Builder
    17395 240th St Unit 42048628, Washington, OK 73093
  • /121

    $334,340

    New Construction
    • 3 Beds
    • 2 Baths
    • 1,500 Sq Ft

    Brinklee Plan at Dow's Hill, Washington, OK 73093

    This Brinklee floor plan includes 1,595 Sq Ft of total living space, which includes 1,500 Sq Ft of indoor living space and 95 Sq Ft of outdoor living space. There is also a 380 Sq Ft, two car garage.The Brinklee floor plan reflects Homes By Tabers creativity, from the exceptional exterior details to the clever interior use of space. This home offers all the features you want, with the convenience

    Homes By Taber Builder
    17395 240th St Unit 42048608, Washington, OK 73093
  • /114

    $459,840

    New Construction
    • 3 Beds
    • 2.5 Baths
    • 2,450 Sq Ft

    Poppey Half Bath Plan at Dow's Hill, Washington, OK 73093

    This Poppey Half Bath floor plan includes 2,800 Sq Ft of total living space, which includes 2,450 Sq Ft of indoor living space and 350 Sq Ft of outdoor living space. There is also a 630 Sq Ft, three car garage.We took the Poppey floor plan and made it even better by adding a powder room! Perfect for guests, the half bath is located just off the mudroom. The main living area provides easy flow

    Homes By Taber Builder
    17395 240th St Unit 42048619, Washington, OK 73093
  • /131

    $350,340

    New Construction
    • 3 Beds
    • 2 Baths
    • 1,625 Sq Ft

    Teagen Plan at Dow's Hill, Washington, OK 73093

    This Teagen floor plan includes 1,715 Sq Ft of total living space, which includes 1,625 Sq Ft of indoor living space and 90 Sq Ft of outdoor living space. There is also a 390 Sq Ft, two car garage.Comfort and style are built into the Teagen floor plan. An open floor plan, three bedrooms, two full baths, and the many Homes by Taber upscale standards come together for the lifestyle youve been

    Homes By Taber Builder
    17395 240th St Unit 42048663, Washington, OK 73093
  • /131

    $549,840

    New Construction
    • 4 Beds
    • 3.5 Baths
    • 3,180 Sq Ft

    Poppey Bonus Room Plan at Dow's Hill, Washington, OK 73093

    This Poppey Bonus Room floor plan includes 3,530 Sq Ft of total living space, which includes 3,180 Sq Ft of indoor living space and 350 Sq Ft of outdoor living space. There is also a 615 Sq Ft, three-car garage.Named after the newest bundle of joy to the Leblanc household, the Poppey is the newest bundle of joy to the Homes by Taber floor plan portfolio.The main living area provides easy flow

    Homes By Taber Builder
    17395 240th St Unit 42048632, Washington, OK 73093
  • /41

    $391,035

    New Construction
    • 3 Beds
    • 2 Baths
    • 2,123 Sq Ft

    Marietta Plan at Dow's Hills, Washington, OK 73093

    The Marietta floor plan offers a flexible layout including a flex room at the front of the home that you can choose to add doors and turn into a private study or leave open for a second living area. Large windows fill the living areas with natural light and provide beautiful views of the covered patio, creating a bright, welcoming atmosphere.Storage in this floor plan is unmatched. The oversized

    Ideal Homes Builder
    17395 240th St Unit 36475501, Washington, OK 73093
  • /81

    $360,490

    New Construction
    • 4 Beds
    • 2.5 Baths
    • 1,900 Sq Ft

    Brittany Bonus Room Plan at Dow's Hill, Washington, OK 73093

    This Brittany floor plan includes 2,055 Sq Ft of total living space, which includes 1,900 Sq Ft of indoor living space and 155 Sq Ft of outdoor living space. There is also a 385 Sq Ft, two car garage.Its here! Announcing the official debut of this Blue Series floor plan that includes a second-story bonus room, the Brittany! Blue Series homes combine the high quality and energy efficiency that you

    Homes By Taber Builder
    17395 240th St Unit 42048651, Washington, OK 73093
  • /39

    $398,113

    New Construction
    • 4 Beds
    • 2 Baths
    • 2,105 Sq Ft

    Langley Plan at Dow's Hills, Washington, OK 73093

    The Langley plan is perfect for anyone looking for a separate garage space for a workshop, home gym, or extra storage, giving you room to create the ultimate garage. The plan includes four bedrooms and two baths, but homeowners love the option to add a half bath for guests or kiddos. Plus, both the primary and secondary bathrooms include dual sinks so theres space for everyone to get ready. The

    Ideal Homes Builder
    17395 240th St Unit 36454030, Washington, OK 73093
  • /119

    $485,840

    New Construction
    • 4 Beds
    • 3 Baths
    • 2,640 Sq Ft

    Mallory Bonus Room Plan at Dow's Hill, Washington, OK 73093

    This Mallory Bonus Room floor plan includes 2,955 Sq Ft of total living space, which includes 2,640 Sq Ft of indoor living space and 315 Sq Ft of outdoor living space. There is also a 630 Sq Ft, three car garage.We took the beauty and functionality of the Mallory and expanded the indoor living space with an additional 500 square feet, using creative design to maintain the uniqueness of the first

    Homes By Taber Builder
    17395 240th St Unit 42048654, Washington, OK 73093
  • /51

    $460,840

    New Construction
    • 4 Beds
    • 3 Baths
    • 2,450 Sq Ft

    Blue Spruce Bonus Room 2 Plus Plan at Dow's Hill, Washington, OK 73093

    This Blue Spruce Bonus Room 2 Plus floor plan includes 2,735 Sq Ft of total living space, which includes 2,450 Sq Ft of indoor living space and 285 Sq Ft of outdoor living space. There is also a 590 Sq Ft, three car garage.Weve created a design alternative for our popular Blue Spruce plan. This option maintains the exterior details that add to the curb appeal of this 2,735-square-foot home, while

    Homes By Taber Builder
    17395 240th St Unit 42048610, Washington, OK 73093
  • /120

    $405,840

    New Construction
    • 3 Beds
    • 2 Baths
    • 1,970 Sq Ft

    Koko Plan at Dow's Hill, Washington, OK 73093

    This Koko floor plan includes 2,245 Sq Ft of total living space, which includes 1,970 Sq Ft of indoor living space and 275 Sq Ft of outdoor living space. There is also a 620 Sq Ft, three car garage.Welcome to the Koko floor plan, A.K.A your dream home! The Koko floor plan is on the rise as one of the fan favorite floor plans. Youwill understand why as soon as you make your way through the entry

    Homes By Taber Builder
    17395 240th St Unit 42048648, Washington, OK 73093
  • /34

    $423,350

    New Construction
    • 4 Beds
    • 2.5 Baths
    • 2,402 Sq Ft

    Pendleton Plan at Dow's Hills, Washington, OK 73093

    Your family will love this spacious 4-bedroom home with abundant natural light and storage space. The open kitchen overlooks the dining and large living area, which makes it ideal for entertaining and family gatherings. This home has a covered back patio, powder bath, and a 3-car tandem garage.

    Ideal Homes Builder
    17395 240th St Unit 36452404, Washington, OK 73093
  • /100

    $306,490

    New Construction
    • 3 Beds
    • 2 Baths
    • 1,400 Sq Ft

    Bogan Plan at Dow's Hill, Washington, OK 73093

    This Bogan Floor Plan includes 1,510 Sq Ft of total living space, which includes 1,400 Sq Ft of indoor living space and 110 Sq Ft of outdoor living space. There is also a 395 Sq Ft, two car garage.If a 1,400 Sq Ft floor plan with an office is on your wish list, you are in luck!The Bogan is a part of our Blue Series homes, featuring 3 bedrooms, 2 bathrooms, a 2-car garage, and an office space,

    Homes By Taber Builder
    17395 240th St Unit 42048616, Washington, OK 73093
  • /46

    $449,340

    New Construction
    • 4 Beds
    • 3 Baths
    • 2,350 Sq Ft

    Blue Spruce Bonus Room 2 Plan at Dow's Hill, Washington, OK 73093

    This Blue Spruce Bonus Room 2 floor plan includes 2,635 Sq Ft of total living space, which includes 2,350 Sq Ft of indoor living space and 285 Sq Ft of outdoor living space. There is also a 590 Sq Ft, three car garage.Weve created a design alternative for our popular Blue Spruce plan. This option maintains the exterior details that add to the curb appeal of this 2,635-square-foot home, while

    Homes By Taber Builder
    17395 240th St Unit 42048661, Washington, OK 73093
  • /62

    $406,340

    New Construction
    • 4 Beds
    • 2 Baths
    • 2,000 Sq Ft

    Blue Spruce Plus Plan at Dow's Hill, Washington, OK 73093

    This Blue Spruce PLUS floor plan includes 2,275 Sq Ft of total living space, which includes 2,000 Sq Ft of indoor living space and 275 Sq Ft of outdoor living space. There is also a 570 Sq Ft, three car garage with storm shelter installed .The Blue Spruce is one of Homes by Tabers most popular new home designs. The faade, accented by the covered front porch and sloping lines, enhances the curb

    Homes By Taber Builder
    17395 240th St Unit 42048662, Washington, OK 73093
  • /47

    $461,127

    New Construction
    • 3 Beds
    • 2.5 Baths
    • 2,483 Sq Ft

    Prescott Plan at Dow's Hills, Washington, OK 73093

    The Prescott is a two-story home with three beds, two and a half baths, a study and an upstairs landing. The secondary bedrooms and oversized landing are located upstairs leaving the study and master suite downstairs. The entry has a tray ceiling, the living room has a cathedral ceiling with plenty of natural light, and a faux beam. The kitchen is conveniently located off the garage and mudroom

    Ideal Homes Builder
    17395 240th St Unit 36488832, Washington, OK 73093
  • /48

    $434,970

    New Construction
    • 3 Beds
    • 2.5 Baths
    • 2,205 Sq Ft

    Nottingham Plan at Dow's Hills, Washington, OK 73093

    When you walk into this home you are greeted with five large windows across the back of the living room and breakfast room overlooking a 30-foot wide covered patio. For the entertainer, the kitchen, breakfast area, and living room all function as one large living space to keep everyone together. The primary suite is built for relaxation and convenience with a spacious walk-in closet opening

    Ideal Homes Builder
    17395 240th St Unit 36467703, Washington, OK 73093
  • /93

    $425,340

    New Construction
    • 3 Beds
    • 2 Baths
    • 2,200 Sq Ft

    Cornerstone Plan at Dow's Hill, Washington, OK 73093

    This Cornerstone floor plan includes 2,495 Sq Ft of total living space, which includes 2,200 Sq Ft of indoor living space and 295 Sq Ft of outdoor living space. There is also a 595 Sq Ft, three car garage.Your new home should reflect the cornerstone of luxury and convenience. That is the inspiration for Homes by Tabers Cornerstone floor plan. With 2,495 square feet of total living space, weve

    Homes By Taber Builder
    17395 240th St Unit 42048655, Washington, OK 73093
  • /132

    $465,840

    New Construction
    • 4 Beds
    • 3 Baths
    • 2,450 Sq Ft

    Shiloh Bonus Room 2 Plan at Dow's Hill, Washington, OK 73093

    This Shiloh Bonus Room 2 floor plan includes 2,805 Sq Ft of total living space, which includes 2,450 Sq Ft of indoor living space and 355 Sq Ft of outdoor living space. There is also a 610 Sq Ft, three car garage.The beautiful exterior of Homes By Tabers Shiloh Bonus Room 2 plan maintains the classic lines of its namesake, but with a larger covered front porch and rear patio.The entry with the

    Homes By Taber Builder
    17395 240th St Unit 42048625, Washington, OK 73093
  • /33

    $445,077

    New Construction
    • 3 - 4 Beds
    • 2.5 Baths
    • 2,713 Sq Ft

    Stafford Plan at Dow's Hills, Washington, OK 73093

    This floor plan includes 3 beds/2 baths, a study, and a bonus room with an oversized garage. The centralized kitchen and living room offer a great flow for entertaining. You will also enjoy large secondary bedrooms, a spacious master suite with split vanities and 5 shower, a large study, a bonus room with flex options, AND a massive covered front porch and rear patio that accent the curb appeal

    Ideal Homes Builder
    17395 240th St Unit 36456995, Washington, OK 73093

Showing Results 1 - 40, Page 1 of 5

How to Buy a Home How to Finance a Home How to Sell a Home