211

Newest Homes for Sale in Washington, TX

Section Image Section Image Section Image
  • /5

    $129,000

    $16K PRICE DROP
    • Land
    • 1.64 Acres
    • $78,659 per Acre

    3903 Counsil Ln, Brenham, TX 77833

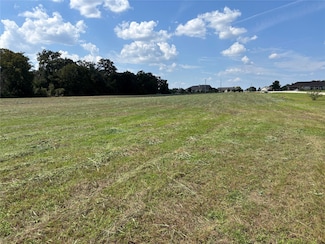
    Crosswinds Estates lot 18 is located just north of Brenham off Hwy 36. Come build your dream home on the 1.64 acre lot. Conveniently located to downtown Brenham and close to stores, schools and the hospital. Underground utilities, natural gas and high speed fiber optic internet available. Well and septic required by buyer.

    William Christensen Hodde Real Estate Company

    3903 Counsil Ln, Brenham, TX 77833
  • /21

    $250,000

    • 4 Beds
    • 3 Baths
    • 2,147 Sq Ft

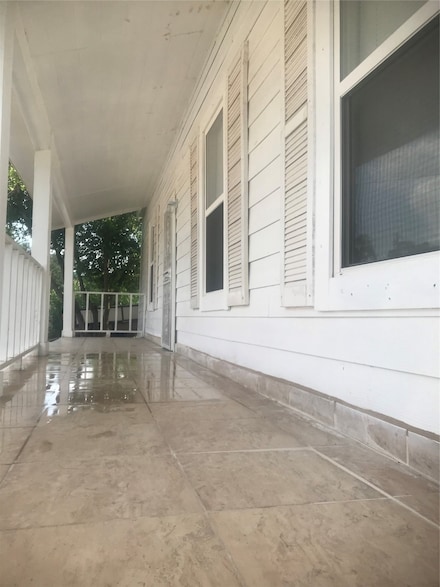
    801 Gay Hill St, Brenham, TX 77833

    Buyer is to verify all information including room dimensions.

    Jose Guevara HomeSmart

    801 Gay Hill St, Brenham, TX 77833
  • /7

    $379,900

    $55K PRICE DROP
    • 3 Beds
    • 2 Baths
    • 2,277 Sq Ft

    702 E Main St, Brenham, TX 77833

    HOUSE HACK OPPORTUNITY! Introducing 702 E Main in Brenham, a captivating duplex boasting an unbeatable location within walking distance to downtown. This fully remodeled property offers the epitome of modern living with brand new features throughout, including a new roof, sewer lines, plumbing, HVAC, and wiring. Each unit offers its unique charm, with one featuring a convenient garage and the

    Agent Photo

    Alvin Carlile

    Arete Real Estate Advisors

    702 E Main St, Brenham, TX 77833
  • /9

    $85,000

    $10K PRICE DROP
    • Land
    • 8,498 Sq Ft
    • $435,674 per Acre

    00 Lockett St, Brenham, TX 77833

    Presenting a desirable corner lot in the heart of Brenham! Nestled in a well-established neighborhood with mature trees, this property offers the perfect canvas for your dream home. With frontage on both Lockett Street and Main Street, the lot provides convenient access and attractive curb appeal. Whether you’re ready to build now or looking for a solid investment opportunity for a future

    Nicola Hammett Lone Star Luxe Real Estate, LLC

    00 Lockett St, Brenham, TX 77833
  • /50

    $1,450,000

    • 4 Beds
    • 4.5 Baths
    • 5,537 Sq Ft

    851 Elm Dr, Brenham, TX 77833

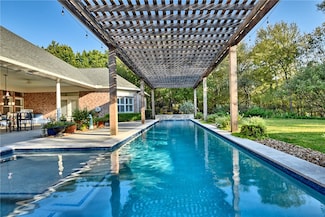
    Welcome to 851 Elm Drive- a grand, custom-designed by Walter Thielemann home located in Brenham’s Oak Hill Acres, exquisitely crafted for comfort and elegance. Nestled between two extra lots to total a serene, wooded 3.35-acres, the property is warm and inviting, yet bursting with luxurious amenities like a gated entry, 2023-built pool, separate Bedroom Wings, soaring ceilings, rich pecan wood

    Lindi Braddock Coldwell Banker Properties

    851 Elm Dr, Brenham, TX 77833
  • /39

    $2,300,000

    $200K PRICE DROP
    • Land
    • 21.57 Acres
    • $106,610 per Acre

    3225 Terrier Hill Ln, Brenham, TX 77833

    Ideal for family compound living, agricultural use, or investment! Here lies your chance to own a unique 21.57 acres in historic Brenham with rolling hills, mature trees, scenic views, and a hidden wet weather creek. Just 45 minutes from College Station, and 1.5 hours to Houston or Austin, this optimal slice of Texas sits in the perfect location. The property is accessed via a private road, which

    TJ Loessin Loessin Properties

    3225 Terrier Hill Ln, Brenham, TX 77833
  • /8

    $270,990

    New Construction
    • 5 Beds
    • 2.5 Baths
    • 1,892 Sq Ft

    Franklin Plan at Wilkins Valley, Brenham, TX 77833

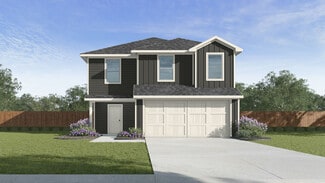
    Welcome to The Franklin, located in our Wilkins Valley community in Brenham, TX! This striking two-story home spans 1,892 square feet and presents five bedrooms, two-and-a-half bathrooms, and a two-car garage. At the front of the home, we’ve opted for a large foyer with garage access. A powder room and storage closet sit conveniently nearby. Continuing past this space, you’re met with the open

    D.R. Horton Builder
    1200 Wilkins Valley St Unit 37271046, Brenham, TX 77833
  • /8

    $254,990

    New Construction
    • 4 Beds
    • 2 Baths
    • 1,572 Sq Ft

    Estero Plan at Wilkins Valley, Brenham, TX 77833

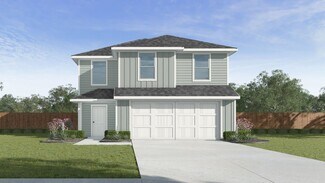
    Check out The Estero plan at Wilkins Valley in Brenham, TX! This two-story home features 4 bedrooms, 2 bathroom, and approximately 1,572 square feet. Through the foyer, you’ll find the open concept kitchen, dining, and living room stretch. This gourmet kitchen boasts quartz countertops, stainless steel appliances, quality cabinetry, a spacious island, and large pantry. Off the kitchen, we’ve

    D.R. Horton Builder
    1200 Wilkins Valley St Unit 37271043, Brenham, TX 77833
  • /8

    $243,990

    New Construction
    • 3 Beds
    • 2 Baths
    • 1,434 Sq Ft

    Caprock Plan at Wilkins Valley, Brenham, TX 77833

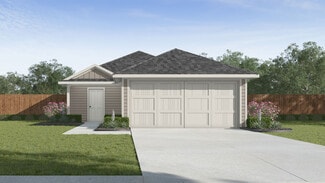
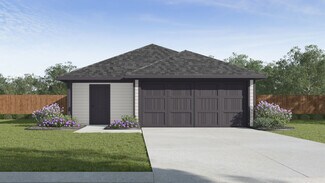
    Welcome to the Caprock at Wilkins Valley, in Brenham, TX! This one-story, 3-bedroom, 2-bathroom home has approximately 1,434 sq. ft. of living space. At the front of the home is the foyer which includes both a storage closet and utility room with garage access. Moving through the entry, you’re immediately greeted by the open kitchen, dining, and living spaces. The kitchen boasts stainless steel

    D.R. Horton Builder
    1200 Wilkins Valley St Unit 37271053, Brenham, TX 77833
  • /8

    $247,990

    New Construction
    • 3 Beds
    • 2.5 Baths
    • 1,470 Sq Ft

    Davis Plan at Wilkins Valley, Brenham, TX 77833

    Welcome to The Davis, a two-story home located at the Wilkins Valley community in Brenham, TX. This two-story floor plan offers 3 bedrooms, 2.5 bathrooms, and a 2-car garage. Inside this home, you'll find 1,470 square feet of living space. The entry opens to a gourmet kitchen before flowing into the dining and family room with an open floorplan concept. Before the kitchen is the powder bathroom.

    D.R. Horton Builder
    1200 Wilkins Valley St Unit 37271048, Brenham, TX 77833
  • /8

    $236,990

    New Construction
    • 3 Beds
    • 2 Baths
    • 1,280 Sq Ft

    Barton Plan at Wilkins Valley, Brenham, TX 77833

    Check out the Barton at Wilkins Valley in Brenham, TX! This one-story, 3 bedroom, 2 bathroom home features approximately 1,280 of open-concept living space. At the front of the home is the foyer which includes both a storage closet and utility room with garage access. Moving through the entry, you’re immediately greeted by the open kitchen, dining, and living spaces. The kitchen boasts stainless

    D.R. Horton Builder
    1200 Wilkins Valley St Unit 37271041, Brenham, TX 77833
  • /18

    $379,000

    $50K PRICE DROP
    • 6 Beds
    • 2 Baths
    • 1,996 Sq Ft

    811 Matchett St, Brenham, TX 77833

    A standout investment opportunity in the heart of Brenham! This fully turn-key, low-maintenance duplex features two spacious 3-bedroom, 1-bathroom units spanning ~1,996 total sq ft. Perfect for house-hackers wanting to live in one unit while leasing the other, or investors seeking a high-performing asset.Property Highlights:Fully Updated: Modernized kitchens, refreshed fixtures,

    Agent Photo

    Savannah Gutierrez

    eXp Realty LLC

    811 Matchett St, Brenham, TX 77833
  • /15

    $354,900

    New Construction
    • 4 Beds
    • 2.5 - 3.5 Baths
    • 2,587 Sq Ft

    The 2588 Plan at Vintage Farms, Brenham, TX 77833

    Some images shown may be from a previously built Stylecraft home of similar design. Actual options, colors, and selections may vary. Contact us for details! Looking to wow your visitors? You are instantly going to fall in love with this luxurious 4 bedroom, 2.5 bath home! The curb appeal of this home is to die for and the entrance to this home is truly stunning. You’re immediately greeted by a

    Stylecraft Builder
    1020 Trellis Pass Unit 36975300, Brenham, TX 77833
  • /15

    $393,900

    New Construction
    • 4 Beds
    • 2.5 - 3.5 Baths
    • 2,587 Sq Ft

    The 2588 Plan at The Estates at Vintage Farms, Brenham, TX 77833

    Some images shown may be from a previously built Stylecraft home of similar design. Actual options, colors, and selections may vary. Contact us for details! Looking to wow your visitors? You are instantly going to fall in love with this luxurious 4 bedroom, 2.5 bath home! The curb appeal of this home is to die for and the entrance to this home is truly stunning. You’re immediately greeted by a

    Stylecraft Builder
    1020 Trellis Pass Unit 36975299, Brenham, TX 77833
  • /14

    $381,900

    New Construction
    • 4 - 5 Beds
    • 2.5 - 3.5 Baths
    • 2,588+ Sq Ft

    The 2516 Plan at The Estates at Vintage Farms, Brenham, TX 77833

    Some images shown may be from a previously built Stylecraft home of similar design. Actual options, colors, and selections may vary. Contact us for details! New and improved! Walk into perfection in this spacious, welcoming floor plan! With a formal study, new open kitchen layout, formal dining area, and living room that flow together seamlessly, this floor plan is sure to please those looking

    Stylecraft Builder
    1020 Trellis Pass Unit 36975296, Brenham, TX 77833
  • /18

    $343,900

    New Construction
    • 4 Beds
    • 3 Baths
    • 2,036 Sq Ft

    The 2082 Plan at The Estates at Vintage Farms, Brenham, TX 77833

    Some images shown may be from a previously built Stylecraft home of similar design. Actual options, colors, and selections may vary. Contact us for details! This 4 bedroom, 3 bath home is exactly what you’ve been looking for. Featuring a secondary bedroom suite, it’s the perfect home for a multi-generational family, those looking for a private space for guests, or added privacy for one of your

    Stylecraft Builder
    1020 Trellis Pass Unit 36975003, Brenham, TX 77833
  • /18

    $311,900

    New Construction
    • 4 Beds
    • 3 Baths
    • 2,036 Sq Ft

    The 2082 Plan at Vintage Farms, Brenham, TX 77833

    Some images shown may be from a previously built Stylecraft home of similar design. Actual options, colors, and selections may vary. Contact us for details! This 4 bedroom, 3 bath home is exactly what you’ve been looking for. Featuring a secondary bedroom suite, it’s the perfect home for a multi-generational family, those looking for a private space for guests, or added privacy for one of your

    Stylecraft Builder
    1020 Trellis Pass Unit 36975002, Brenham, TX 77833
  • /16

    $297,900

    New Construction
    • 3 - 4 Beds
    • 2 Baths
    • 1,855 Sq Ft

    The 1818 Plan at Vintage Farms, Brenham, TX 77833

    Some images shown may be from a previously built Stylecraft home of similar design. Actual options, colors, and selections may vary. Contact us for details! If charm and elegance are what you’re looking for – Welcome home! A favorite of many, the 1818 has several features that make it stand out from the rest. From the moment your eyes catch the stunning exterior, you’re captivated. Interior

    Stylecraft Builder
    1020 Trellis Pass Unit 36974350, Brenham, TX 77833
  • /16

    $333,900

    New Construction
    • 3 - 4 Beds
    • 2 Baths
    • 1,855 Sq Ft

    The 1818 Plan at The Estates at Vintage Farms, Brenham, TX 77833

    Some images shown may be from a previously built Stylecraft home of similar design. Actual options, colors, and selections may vary. Contact us for details! If charm and elegance are what you’re looking for – Welcome home! A favorite of many, the 1818 has several features that make it stand out from the rest. From the moment your eyes catch the stunning exterior, you’re captivated. Interior

    Stylecraft Builder
    1020 Trellis Pass Unit 36974349, Brenham, TX 77833
  • /17

    $286,900

    New Construction
    • 4 Beds
    • 2 Baths
    • 1,654 Sq Ft

    The 1651 Plan at Vintage Farms, Brenham, TX 77833

    Some images shown may be from a previously built Stylecraft home of similar design. Actual options, colors, and selections may vary. Contact us for details! This four-bedroom, two bath home is a great option for those looking for more bedrooms without a second story! You won’t believe your eyes as you walk into the great space that is the open concept living room, dining room, and kitchen. With

    Stylecraft Builder
    1020 Trellis Pass Unit 36974344, Brenham, TX 77833
  • /17

    $318,900

    New Construction
    • 4 Beds
    • 2 Baths
    • 1,654 Sq Ft

    The 1651 Plan at The Estates at Vintage Farms, Brenham, TX 77833

    Some images shown may be from a previously built Stylecraft home of similar design. Actual options, colors, and selections may vary. Contact us for details! This four-bedroom, two bath home is a great option for those looking for more bedrooms without a second story! You won’t believe your eyes as you walk into the great space that is the open concept living room, dining room, and kitchen. With

    Stylecraft Builder
    1020 Trellis Pass Unit 36974343, Brenham, TX 77833
  • /16

    $315,900

    New Construction
    • 3 Beds
    • 2 Baths
    • 1,613 Sq Ft

    The 1613 Plan at The Estates at Vintage Farms, Brenham, TX 77833

    Some images shown may be from a previously built Stylecraft home of similar design. Actual options, colors, and selections may vary. Contact us for details! Our most popular floor plan! This charming 3 bedroom, 2 bath home is known for its intelligent use of space and now features an even more open living area. The large kitchen granite-topped island opens up to your living room to provide a cozy

    Stylecraft Builder
    1020 Trellis Pass Unit 36973949, Brenham, TX 77833
  • /16

    $281,900

    New Construction
    • 3 Beds
    • 2 Baths
    • 1,613 Sq Ft

    The 1613 Plan at Vintage Farms, Brenham, TX 77833

    Some images shown may be from a previously built Stylecraft home of similar design. Actual options, colors, and selections may vary. Contact us for details! Our most popular floor plan! This charming 3 bedroom, 2 bath home is known for its intelligent use of space and now features an even more open living area. The large kitchen granite-topped island opens up to your living room to provide a cozy

    Stylecraft Builder
    1020 Trellis Pass Unit 36973950, Brenham, TX 77833
  • /18

    $279,900

    New Construction
    • 3 Beds
    • 2 Baths
    • 1,517+ Sq Ft

    The 1514 Plan at Vintage Farms, Brenham, TX 77833

    Some images shown may be from a previously built Stylecraft home of similar design. Actual options, colors, and selections may vary. Contact us for details! A popular choice among families seeking large gathering spaces and ample storage, the 1514 offers luxury living with 3 bedrooms and 2 baths. This beautiful home features large secondary bedrooms with walk-in closets. Open living, dining and

    Stylecraft Builder
    1020 Trellis Pass Unit 36973945, Brenham, TX 77833
  • /18

    $309,900

    New Construction
    • 3 Beds
    • 2 Baths
    • 1,517+ Sq Ft

    The 1514 Plan at The Estates at Vintage Farms, Brenham, TX 77833

    Some images shown may be from a previously built Stylecraft home of similar design. Actual options, colors, and selections may vary. Contact us for details! A popular choice among families seeking large gathering spaces and ample storage, the 1514 offers luxury living with 3 bedrooms and 2 baths. This beautiful home features large secondary bedrooms with walk-in closets. Open living, dining and

    Stylecraft Builder
    1020 Trellis Pass Unit 36973944, Brenham, TX 77833
  • /13

    $272,900

    New Construction
    • 3 Beds
    • 2 Baths
    • 1,442 Sq Ft

    The 1443 Plan at Vintage Farms, Brenham, TX 77833

    Some images shown may be from a previously built Stylecraft home of similar design. Actual options, colors, and selections may vary. Contact us for details! Upon entering this exceptional floor plan, you're immediately greeted with a formal dining room. Walking into the open-concept kitchen and living room, you’ll be stunned by the amount of space you have to gather. This three-bedroom, two bath

    Stylecraft Builder
    1020 Trellis Pass Unit 36973939, Brenham, TX 77833
  • /13

    $266,900

    New Construction
    • 3 Beds
    • 2 Baths
    • 1,349 Sq Ft

    The 1363 Plan at Vintage Farms, Brenham, TX 77833

    Some images shown may be from a previously built Stylecraft home of similar design. Actual options, colors, and selections may vary. Contact us for details! This charming 3 bedroom, 2 bath home is spacious with a versatile design! Featuring a foyer and galley way entrance, this home feels elegant and special immediately upon your entrance. Some of our favorite things about this floor plan are its

    Stylecraft Builder
    1020 Trellis Pass Unit 36973932, Brenham, TX 77833
  • /15

    $262,900

    New Construction
    • 3 Beds
    • 2 Baths
    • 1,262 Sq Ft

    The 1262 Plan at Vintage Farms, Brenham, TX 77833

    Some images shown may be from a previously built Stylecraft home of similar design. Actual options, colors, and selections may vary. Contact us for details! This home is one of our most popular floor plans, and for good reason! We love the way the corner kitchen looks out into the open concept living room and dining area, giving you the opportunity to feel connected with those in your home. We’ve

    Stylecraft Builder
    1020 Trellis Pass Unit 36973635, Brenham, TX 77833
  • /10

    $649,900

    $150K PRICE DROP
    • Land
    • 4.28 Acres
    • $151,881 per Acre

    2774 N Park St, Brenham, TX 77833

    Prime 4.279-Acre Property in Brenham, TX – Residential or Commercial Potential! (This listing is for 2 Tracts totaling 4.279 Acres. 2774 N Park St & 2700 N Park St.) Don’t miss this rare opportunity to own 4.279 acres of prime real estate in the heart of Brenham, Texas! Perfectly positioned near the popular Hohlt Park, this versatile property offers the ideal setting for residential development,

    Richard Overby Hammer Real Estate Company

    2774 N Park St, Brenham, TX 77833
  • /24

    $255,400

    • 3 Beds
    • 2 Baths
    • 1,260 Sq Ft

    913 Independence St, Brenham, TX 77833

    Hot on the market!! Priced $5,000 below CAD market value!! This beautiful custom built bungalow just 1.2 miles from downtown Brenham makes a great Home, Rental or Airbnb. The charming 2019 home features 3 bedrooms, 2 full baths, original hardwood floors, high ceilings, granite countertops, tile backsplash, and stainless steel appliances. Enjoy your morning coffee or afternoon beverage on the huge

    Tina Seeker Star Cross Realty

    913 Independence St, Brenham, TX 77833
  • /25

    $910,588

    $228K PRICE DROP
    • Land
    • 33 Acres
    • $27,594 per Acre

    0 Cedar Hill Rd, Brenham, TX 77833

    Meadow Creek Ranch is a picturesque property situated north of Brenham, just off FM 390, one of the most scenic roads in Washington County. The land rises dramatically along Cedar Hill Road before dropping over 90 feet to the west along Tommelson Creek. The property features a mix of lush woods and rolling pastures, with half of it covered in dense forests of massive oaks, cedar elms, post oaks,

    Republic LLC Republic Ranches, LLC

    0 Cedar Hill Rd, Brenham, TX 77833
  • /23

    $306,990

    New Construction
    • 4 Beds
    • 2 Baths
    • 2,032 Sq Ft

    Kingston Plan at Liberty Village, Brenham, TX 77833

    The Kingston is a single-story, 4-bedroom, 2-bathroom home featuring approximately 2,032 square feet of living space. The entry opens to the secondary bedrooms, and bath with linen closet. Center kitchen includes a large breakfast bar and perfect sized pantry. Open concept floor plan boasts spacious combined family room and dining area. The main bedroom, bedroom 1, features a sloped ceiling and

    D.R. Horton Builder
    1115 Briscoe St Unit 36203710, Brenham, TX 77833
  • /22

    $282,990

    New Construction
    • 4 Beds
    • 2 Baths
    • 1,612 Sq Ft

    Elgin Plan at Liberty Village, Brenham, TX 77833

    The Elgin is a single-story, 4-bedroom, 2-bathroom home featuring approximately 1,612 square feet of living space. The welcoming foyer leads to the open concept kitchen and living room. The kitchen includes a breakfast bar and corner pantry. The main bedroom, bedroom 1, features a sloped ceiling and attractive bathroom with dual vanities and spacious walk-in closet. The standard covered patio is

    D.R. Horton Builder
    1115 Briscoe St Unit 36203708, Brenham, TX 77833
  • /25

    $294,990

    New Construction
    • 4 Beds
    • 2 Baths
    • 1,796 Sq Ft

    Texas Cali Plan at Liberty Village, Brenham, TX 77833

    The Texas Cali is a single-story, 4-bedroom, 2-bathroom home that features approximately 1,796 square feet of living space. The long foyer with an entry coat closet leads to the open concept kitchen, family room and breakfast area. The kitchen includes a breakfast bar and perfect sized corner pantry. The main bedroom, bedroom 1, features a sloped ceiling and attractive bathroom with dual vanities

    D.R. Horton Builder
    1115 Briscoe St Unit 36203709, Brenham, TX 77833
  • /27

    $325,990

    New Construction
    • 4 Beds
    • 3 Baths
    • 2,173 Sq Ft

    Midland Plan at Liberty Village, Brenham, TX 77833

    The Midland is a two-story, 4-bedroom, 3-bathroom home that features approximately 2,173 square feet of living space. The entry opens to a downstairs secondary bedroom and bath with hall linen closet. The kitchen includes a breakfast bar and corner pantry. Open concept floor plan boasts spacious family room and dining area. Extra storage space under the stairs is a plus. The main bedroom, bedroom

    D.R. Horton Builder
    1115 Briscoe St Unit 36203713, Brenham, TX 77833
  • /28

    $313,990

    New Construction
    • 4 Beds
    • 3 Baths
    • 2,042 Sq Ft

    Lakeway Plan at Liberty Village, Brenham, TX 77833

    The Lakeway is a single-story, 4-bedroom, 3-bathroom home featuring approximately 2,034 square feet of living space. The large foyer opens to the secondary bedrooms, and bath. Center kitchen includes a breakfast bar and perfect sized corner pantry. Open concept floor plan boasts spacious combined family room and dining area. The spacious main bedroom, bedroom 1, features an attractive bathroom

    D.R. Horton Builder
    1115 Briscoe St Unit 36203711, Brenham, TX 77833
  • /20

    $242,990

    New Construction
    • 3 Beds
    • 2 Baths
    • 1,297 Sq Ft

    Abbot Plan at Wilkins Valley, Brenham, TX 77833

    Experience the allure of the Abbot, a captivating single-level floor plan at Wilkins Valley in Brenham, TX. This 3 bedroom, 2-bathroom plan consists of approximately 1,297 sq. ft. of living space and is perfect for a variety of family types. Upon entering the home, you’re greeted by a dual entrance dining space that leads into the open-concept kitchen and living space. With quartz countertops,

    D.R. Horton Builder
    1200 Wilkins Valley St Unit 36203762, Brenham, TX 77833
  • /19

    $272,990

    New Construction
    • 4 Beds
    • 2 Baths
    • 1,680 Sq Ft

    Easton Plan at Wilkins Valley, Brenham, TX 77833

    Welcome to the Easton floorplan at Wilkins Valley in Brenham, TX! The Easton is our largest plan in this community, with 1,680 square feet, 4 bedrooms, and 2 bathrooms. As you step into the front door, you’re greeted by the first two secondary bedrooms. Each are complete with windows, closets, and carpeted flooring. Find the secondary bathroom with quarts and ceramic tile finishes between them.

    D.R. Horton Builder
    1200 Wilkins Valley St Unit 36203765, Brenham, TX 77833
  • /2

    $264,990

    New Construction
    • 3 Beds
    • 2 Baths
    • 1,595 Sq Ft

    Caden Plan at Wilkins Valley, Brenham, TX 77833

    Check out the Caden, a floorplan at our Wilkins Valley community in Brenham, Texas. With 3 bedrooms, 2 bathrooms, and approximate 1,595 sq. ft., this single-story home is designed to fit your needs with a 2-car garage gives you space for storage and vehicles. When you first enter the home, you’re greeted with both secondary bedrooms and easy access to the secondary bathroom. Each bedroom is

    D.R. Horton Builder
    1200 Wilkins Valley St Unit 36203764, Brenham, TX 77833
  • /2

    $252,990

    New Construction
    • 3 Beds
    • 2 Baths
    • 1,409 Sq Ft

    Baxtor Plan at Wilkins Valley, Brenham, TX 77833

    Welcome to the Baxtor floorplan at Wilkins Valley in Brenham, Texas, where every square foot is dedicated to you. This single-story plan is approximately 1,409 square feet, with 3 bedrooms and 2 bathrooms, along with a 2-car garage. Walking through the front door, the entry meets a perfect mudroom space—complete with the utility room, coat closet, and garage access. On the opposite side of the

    D.R. Horton Builder
    1200 Wilkins Valley St Unit 36203763, Brenham, TX 77833

Showing Results 161 - 200, Page 5 of 6

How to Buy a Home How to Finance a Home How to Sell a Home