4,259

Washington Homes for Sale with a Kitchen Island

Section Image Section Image
  • /48

    $2,950,000

    • 5 Beds
    • 4.5 Baths
    • 7,447 Sq Ft

    20401 NE 116th Cir, Brush Prairie, WA 98606

    Indulge in the epitome of luxury living at this acreage Estate. This exclusive opportunity presents a 5,822 SqFt masterpiece, plus an additional 1,625 SqFt of living space over the shop ready to be designed into a guest house. Featuring 5 bedrooms, 4.5 bathrooms, multi-generational options with full 2nd kitchen, separate entry & more. Revel in the exquisite craftsmanship & high-end finishes

    Daniel Belza Real Broker LLC

    20401 NE 116th Cir, Brush Prairie, WA 98606
  • /26

    $599,000

    • 4 Beds
    • 2.5 Baths
    • 2,223 Sq Ft

    6906 NE 134th St, Vancouver, WA 98686

    Welcome to the beautifully maintained home nestled on a corner lot in one of Vancouver's sought-after neighborhoods. Backing onto larger properties, this residence offers a sense of privacy and a spacious feel. Inside, you'll love the open floor plan with a versatile office or fifth bedroom on the main level. Upstairs, you'll find a generous primary bedroom with an ensuite, soaker tub, and

    Kelly Primerano Redfin

    6906 NE 134th St, Vancouver, WA 98686
  • /24

    $509,990

    New Construction
    • 4 Beds
    • 2 Baths
    • 2,046 Sq Ft

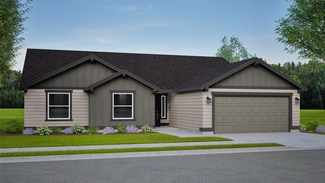
    The Snowbrush Plan at Valley Springs - Reserve, Spokane, WA 99217

    At 2046 square feet, the Snowbrush is an efficiently-designed, oversized single level home offering both space and comfort. The open kitchen is a chefs dream, with a large island, plenty of cupboard storage and counter space. The expansive living room and adjoining dining area complete this eating and entertainment space, with the added appeal of a covered patio area off of the great room. The

    Hayden Homes Builder
    5379 N Ainsworth Ln Unit 38082860, Spokane, WA 99217
  • /19

    $464,990

    New Construction
    • 3 Beds
    • 2 Baths
    • 1,574 Sq Ft

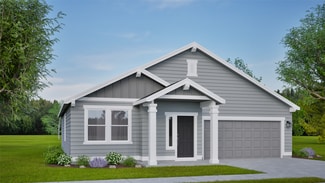
    The Hudson Plan at Valley Springs - Reserve, Spokane, WA 99217

    The 1574 square foot Hudson is an efficiently-designed, mid-sized single level home offering both space and comfort. The open kitchen is a chefs dream, with counter space galore, plenty of cupboard storage and a breakfast bar. The expansive living room and adjoining dining area complete this eating and entertainment space. The spacious and private main suite boasts a dual vanity bathroom,

    Hayden Homes Builder
    5379 N Ainsworth Ln Unit 38082944, Spokane, WA 99217
  • /14

    Price To Be Determined

    New Construction
    • 3 Beds
    • 2.5 Baths
    • 1,769 Sq Ft

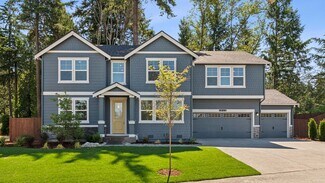
    Kagoshima Plan at Trails End at Brookdale, Tacoma, WA 98445

    The one level Kagoshima plan features three bedrooms including a spacious primary suite with a large walk-in closet, spa-like bathroom and fabulous outlook to the backyard. The great room features a wonderful kitchen with a walk-in pantry and a four-seater island! The large living room is accessible to the dining room. Enjoy covered outdoor living for your barbecues or lounging.

    Ichijo USA Builder
    1401 137th E Unit 37295007, Tacoma, WA 98445
  • /48

    $900,000

    $150K PRICE DROP
    • 5 Beds
    • 3.5 Baths
    • 3,196 Sq Ft

    3647 NW Orchard Ct, Camas, WA 98607

    Perched to capture unforgettable west-facing sunsets, this home truly delivers the layout, upgrades, and lifestyle you've been searching for. A full 5 bedrooms + office, two kitchens, three living spaces, three decks, and an incredible backyard. What more could you ask for?The upper level hosts three of the bedrooms, anchored by a primary suite that feels like its own private sanctuary. Enjoy

    William Purta Real Broker LLC

    3647 NW Orchard Ct, Camas, WA 98607
  • /19

    $749,990

    New Construction Open Sat 11AM - 4PM $34K PRICE INCREASE
    • 4 Beds
    • 3 Baths
    • 2,574 Sq Ft

    346 S 88th Ave, Ridgefield, WA 98642

    Quick Move-In Home! Maximize incentives with preferred lender including below market interest rates! Photos are of actual home; 3D tour is of model home. This beautiful Preston Plan backs to the Meadow and features a spacious layout with 4 bedrooms (1 junior suite on the main), a large loft, 3 bathrooms, upstairs laundry, landscaped front and rear yard with irrigation, a covered back patio and a

    Rob Jacobs Pulte Homes of Washington

    346 S 88th Ave, Ridgefield, WA 98642
  • /19

    $449,990

    New Construction
    • 3 - 4 Beds
    • 2 - 3 Baths
    • 1,805 Sq Ft

    The Pacific Plan at Marylyn Place, Yakima, WA 98903

    The 1805 square foot Pacific is the entertainers dream home. Under the vaulted ceilings, the living room is sweeping, and an optional covered patio, just off the generous dining room, invites relaxation outdoors. The open kitchen offers a wealth of counter, serving and eating space and includes a bar area and optional built-in desk. The spacious main suite sits under vaulted ceilings and boasts a

    Hayden Homes Builder
    0 Ahtanum Rd Unit 37598327, Yakima, WA 98903
  • /33

    $850,000

    • 3 Beds
    • 2 Baths
    • 2,161 Sq Ft

    7406 NE 228th St, Battle Ground, WA 98604

    Welcome to your own private green oasis! Beautifully maintained and thoughtfully designed, this 3-bedroom, 2-bath single-level home offers 2,161 sq. ft. of comfortable living on a peaceful cul-de-sac. Soaring 9' ceilings throughout enhance the spacious feel, while rich Acacia hardwood floors flow through the inviting living spaces. The dedicated office features hardwood flooring, providing a

    Rod Robertson Redfin

    7406 NE 228th St, Battle Ground, WA 98604
  • /48

    $950,000

    $49K PRICE DROP
    • 4 Beds
    • 2.5 Baths
    • 2,761 Sq Ft

    37001 NW Pacific Hwy, Woodland, WA 98674

    Tucked behind a private gated entry & surrounded by mature trees, this mid-century single level blends peaceful country living w/ upscale functionality just minutes from town. Meticulously maintained & thoughtfully upgraded, this 4 bed, 2.5 bath property offers room to live, create, entertain & unwind. Expansive primary suite features a stunning 14-ft vaulted cedar ceiling, California Closet

    Katarina Tarr Windermere Northwest Living

    37001 NW Pacific Hwy, Woodland, WA 98674
  • /28

    $689,990

    New Construction
    • 5 Beds
    • 3 Baths
    • 2,741 Sq Ft

    Asher Plan at Heritage Heights, Puyallup, WA 98373

    Introducing the Asher at Heritage Heights, a spacious 2,741 square-foot two-story home. The Asher welcomes you with a front porch that leads into an open-concept great room and dining area, complemented by a kitchen boasting an island and corner pantry. For added convenience, the main floor also houses a bedroom and full bathroom. Head upstairs to the second level, where you’ll find a bonus room,

    Century Communities Builder
    8929 126th St E Unit 36582847, Puyallup, WA 98373
  • /9

    $745,999

    New Construction
    • 3 Beds
    • 2.5 Baths
    • 2,248 Sq Ft

    Sequoia II Plan at Ovation at Oak Tree, Lacey, WA 98513

    Located in the 55+ active lifestyle community Ovation at Oak Tree, the Sequoia II is an exquisite home with 3 bedrooms, a flex room, and a roomy walk-in closet in the primary suite. The open-concept great room, covered patio, dining area, and kitchen flow effortlessly together, creating the perfect spot to gather with friends and family. Head towards the front of the home to find an

    Taylor Morrison Builder
    3205 Bowthorpe Ct SE Unit 36665590, Lacey, WA 98513
  • /40

    $629,999

    $20K PRICE DROP
    • 3 Beds
    • 1.5 Baths
    • 1,620 Sq Ft

    58 Alger Creek Heights Rd, Cathlamet, WA 98612

    Must see stunning 3 bedroom, 2 bath 1620 sq. ft. ranch style home overlooking the Elochoman Valley. The sweeping view of the valley, all the way across the river to Oregon speaks for itself! Built in 2017 and meticulously kept with vaulted ceilings, wood floors, and panoramic windows. The well-appointed kitchen features all stainless appliances included, tall cabinets & a generous island. Bright

    Lisa Neaman Realty ONE Group Pacifica

    58 Alger Creek Heights Rd, Cathlamet, WA 98612
  • /10

    $1,590,000

    Open Sat 3PM - 6PM $30K PRICE INCREASE
    • 6 Beds
    • 5.5 Baths
    • 4,430 Sq Ft

    630 N Y St, Washougal, WA 98671

    Hard Hat Construction Walkthrough of Same Floor Plan now available on Sundays 11 am to 6 pm. Build-to-order home in coveted new construction community, Bluffs at Granitie Highlands. Experience incredible unobstructed views of the Columbia River Gorge. Feel ontop of the world perched along the hillside enjoying beautiful sunsets along the Columbia River each night.The Cirrus floor plan offers a

    Lauren Geannopoulos Toll Brothers Real Estate Inc

    630 N Y St, Washougal, WA 98671
  • /58

    $658,800

    New Construction
    • 3 Beds
    • 2 Baths
    • 1,714 Sq Ft

    10707 NE 109th Way, Vancouver, WA 98662

    *Self-Tour Enabled: Visit Builder's Website for Online Booking* Single Level with Large Covered Patio and Corner Pantry! This well-appointed single-story home offers an open layout with 9-foot ceilings and designer finishes throughout. The kitchen features stained maple cabinets, quartz slab countertops, stainless gas appliances, a full-height 3 by 6-inch subway-style tile backsplash,

    Aho Construction Builder
    10707 NE 109th Way, Vancouver, WA 98662
  • /18

    $419,990

    New Construction
    • 3 Beds
    • 2 Baths
    • 1,574 Sq Ft

    The Hudson Plan at Viewmont, Spokane Valley, WA

    The 1574 square foot Hudson is an efficiently-designed, mid-sized single level home offering both space and comfort. The open kitchen is a chefs dream, with counter space galore, plenty of cupboard storage and a breakfast bar. The expansive living room and adjoining dining area complete this eating and entertainment space. The spacious and private main suite boasts a dual vanity bathroom,

    Hayden Homes Builder
    0 Viewmont St Unit 36923553, Spokane Valley, WA
  • /48

    $599,900

    • 5 Beds
    • 3 Baths
    • 2,448 Sq Ft

    203 N 40th Ave, Ridgefield, WA 98642

    GREAT FIVE BEDROOM HOME WITH WALKABILITY. 5 bedrooms, 3 full bathrooms, 2448 sqft, built in 2013. 9’ ceilings & laminate floors on the main level. Office at entry includes a closet (5th bedroom) and has access to a full bathroom. Kitchen has an island, large corner pantry, gas range, stainless appliances and opens to the living/dining areas. Great room has ceiling fan & gas fireplace. Large

    Kale Dunning Windermere Northwest Living

    203 N 40th Ave, Ridgefield, WA 98642
  • /48

    $3,500,000

    • 3 Beds
    • 3.5 Baths
    • 5,386 Sq Ft

    1441 Mabee Mines Rd, Washougal, WA 98671

    Welcome to the apex property of Washougal. Never has a more unique and astounding estate touched the market here. A nearly 50 acre property encompassing wildly different terrains from rolling meadows, dense mature forests, massive boulder fields, a towering waterfall along a long basalt cliff, and expansive views for many, many miles. The three adjacent lots are also available for sale, putting

    William Purta Real Broker LLC

    1441 Mabee Mines Rd, Washougal, WA 98671
  • /11

    $462,990

    New Construction
    • 1 Bed
    • 1 Bath
    • 955 Sq Ft

    Anacortes Plan at 25 Degrees, Kenmore, WA 98028

    The Anacortes is a thoughtfully designed 1 bedroom and 1 bathroom floor plan in Kenmore, WA. This new construction home combines convenience and style with a kitchen island for easy meal prep, a dedicated laundry room, a walk-in closet, and a private flex area for work or relaxation. Enjoy your morning coffee on the balcony off the spacious gathering room. It’s low-maintenance living at its best!

    Pulte Homes Builder
    18226 E 68th Ave NE Unit 38450097, Kenmore, WA 98028
  • /18

    $439,990

    New Construction
    • 3 Beds
    • 2 Baths
    • 1,574 Sq Ft

    The Hudson Plan at Harvest Acres, Cheney, WA 99004

    The 1574 square foot Hudson is an efficiently-designed, mid-sized single level home offering both space and comfort. The open kitchen is a chefs dream, with counter space galore, plenty of cupboard storage and a breakfast bar. The expansive living room and adjoining dining area complete this eating and entertainment space. The spacious and private main suite boasts a dual vanity bathroom,

    Hayden Homes Builder
    0 Simpson- Pkwy Unit 37865410, Cheney, WA 99004
  • /27

    $545,990

    New Construction
    • 4 - 5 Beds
    • 2.5 - 3.5 Baths
    • 3,195 Sq Ft

    The Waterbrook Plan at Harvest Acres, Cheney, WA 99004

    The Waterbrook is an innovative two-story home. At 3195 square feet, the home provides a wealth of space to both relax and entertain. On the main floor, the living and dining rooms are more than generous. The spacious open kitchen, which features a breakfast bar, adjoining nook, sizeable pantry and mudroom (with an optional bench), looks out to the expansive family room. Upstairs, a massive main

    Hayden Homes Builder
    0 Simpson- Pkwy Unit 37865771, Cheney, WA 99004
  • /31

    $459,900

    New Construction Open Sat 11AM - 1PM $39K PRICE DROP
    • 3 Beds
    • 2.5 Baths
    • 2,360 Sq Ft

    9523 E Michielli Ln Unit lot 6, Spokane, WA 99206

    Rock bottom Pricing - BUY it Now! Brand spanking new with quality that costs less. Before you consider an old home, take a look at this new home. Super efficient with energy savings and $$ stay in your pocket. You own the solar panels that save approx 20-25% on your power bill. 3 bedrooms and family room loft upstairs. Large luxury primary bedroom suite with walk in closet, double sinks, glorious

    Karen O'Donnell Coldwell Banker Tomlinson

    9523 E Michielli Ln Unit lot 6, Spokane, WA 99206
  • /48

    $769,900

    $29K PRICE DROP
    • 4 Beds
    • 2.5 Baths
    • 2,595 Sq Ft

    5903 NE 133rd St, Vancouver, WA 98686

    Beautiful Philbrook Farms Home with 3-Car Garage & Parkside Setting! Nestled in the highly desirable neighborhood, this stunning home offers 2596 sqft of thoughtfully designed living space in one of the community’s most sought-after locations—right next to a charming neighborhood park. Features 4 beds/2.5 baths, inviting entry, engineered hardwood & carpet flooring & tons of natural light. Formal

    Rick Sadle Keller Williams Realty Professionals

    5903 NE 133rd St, Vancouver, WA 98686
  • /48

    $849,900

    Open Sun 2PM - 4PM $29K PRICE DROP
    • 3 Beds
    • 3 Baths
    • 2,112 Sq Ft

    33005 NE Ammeter Rd, Washougal, WA 98671

    5.48 Acres • Updated Home • 2,836 SF ShopNestled on 5.48 usable acres, this updated 2,112 SF home offers the perfect blend of country living, modern upgrades, and exceptional shop space. The centerpiece of the property is the impressive 2,836 SF shop featuring concrete floors, built-in cabinetry and workstations, separate electrical panels for equipment and general power/lighting, plus a second

    Lynnette Russell Call It Closed International Realty

    33005 NE Ammeter Rd, Washougal, WA 98671
  • /12

    $692,950

    New Construction
    • 3 - 4 Beds
    • 2 Baths
    • 1,860 Sq Ft

    Plan 1860 at Magnolia Crest, Marysville, WA 98270

    * Kitchen island * Dual-sink vanity at primary bath * Classic white painted millwork, doors and baseboards throughout * Electric heat pump with 95% efficient auxiliary gas furnace for heating and cooling * Low-maintenance fiberglass entry door with satin nickel hardware * Large walk-in closet at primary suite * Spacious great room * Den * Dedicated laundry room * Smart thermostat * WaterSense

    KB Home Builder
    5141 87th Dr NE Unit 36513743, Marysville, WA 98270
  • /26

    $699,000

    New Construction $34K PRICE DROP
    • 3 Beds
    • 2.5 Baths
    • 2,117 Sq Ft

    4661 NW Camas Meadows Dr, Camas, WA 98607

    Nestled between nature and convenience in Camas' premier golf course community- Lacamas Lake, Heritage Trail, and everyday essentials like Costco and Home Depot all within minutes. This refined townhome offers lock-and-leave living next to Camas Meadows Golf Course. On the main level, this home features a soaring two-story great room flooded with natural light, vaulted ceilings in the primary

    Ethan Kelnhofer Pacific Lifestyle Homes

    4661 NW Camas Meadows Dr, Camas, WA 98607
  • /22

    $641,000

    New Construction Open Sun 11AM - 5PM $10K PRICE DROP
    • 4 Beds
    • 2.5 Baths
    • 1,976 Sq Ft

    4635 NW Camas Meadows Dr, Camas, WA 98607

    Move in ready! Nestled between nature and convenience in Camas' premier golf course community- Lacamas Lake, Heritage Trail, and everyday essentials like Costco and Home Depot all within minutes. This refined townhome offers lock-and-leave living next to Camas Meadows Golf Course. The main level features an open-concept great room with a cozy fireplace, a chef's kitchen with slab quartz

    Ethan Kelnhofer Pacific Lifestyle Homes

    4635 NW Camas Meadows Dr, Camas, WA 98607
  • /21

    $867,995

    New Construction
    • 5 Beds
    • 2.5 Baths
    • 2,762 Sq Ft

    Preston Plan at Wolf Point, Edgewood, WA 98371

    Whether you want to work, relax, or gather, the Preston floor plan is the place to get it done. A covered porch will invite you and your guest to enter. Through the front door, a flexible main-floor bedroom, perfect for a home office or guest bedroom can be found. Directly across, the dining room is conveniently located. Natural light will flood the open kitchen and great room. Upstairs, three

    D.R. Horton Builder
    9810 36th St E Unit 36209622, Edgewood, WA 98371
  • /46

    $468,200

    New Construction
    • 4 Beds
    • 2 Baths
    • 2,011 Sq Ft

    820 L St NE, Quincy, WA 98848

    STARTING SOON! Possible Choice of Color Package, Act Fast! Single Level with 4 Bedrooms and Huge Covered Patio! This spacious single-level home has 4 bedrooms and a huge 24ft by 10ft Covered Patio. Amenities include 9ft Ceilings, Painted White Cabinets, Stainless Appliances w/ Built-in Oven, Quartz Slab Countertops in Kitchen and Bathrooms/Laundry, Full Height 4 by 16-inch Subway Style

    Aho Construction Builder
    820 L St NE, Quincy, WA 98848
  • /27

    $519,990

    New Construction
    • 4 Beds
    • 2.5 Baths
    • 2,090 Sq Ft

    Ponderosa Plan at Willow Glenn, Yelm, WA 98597

    Experience the perfect blend of comfort and style with the two-story Ponderosa floor plan. This thoughtfully designed home features an open-concept layout, with an airy great room that flows seamlessly into a dining area and impressive kitchen. The kitchen boasts a center island and walk-in pantry, making it ideal for both casual meals and entertaining. Four spacious bedrooms are located

    Century Communities Builder
    9819 Grove Rd SE Unit 38759613, Yelm, WA 98597
  • /30

    $444,995

    New Construction
    • 4 Beds
    • 2.5 Baths
    • 1,499 Sq Ft

    135 Coho Loop, Woodland, WA 98674

    New construction opportunity at Northfork Landing! Get a huge FLEX CREDIT with use of our trusted lender to help make your homeownership dreams a reality! Use toward closing costs, options, and upgrades your way! This dapper new build home offers 4 bedrooms, 2.5 bathrooms, and a 2-car garage. Enter the open main level into the light and bright great room. The living and dining areas flow out to

    Charlotte Wannagat D. R. Horton

    135 Coho Loop, Woodland, WA 98674
  • /20

    $619,990

    New Construction
    • 3 Beds
    • 2.5 Baths
    • 2,155 Sq Ft

    Christy Plan at Sinclair Ridge, Bremerton, WA 98312

    The Christy plan boasts a smartly designed layout with plenty of flexible living and entertaining space. Main-floor highlights include an open-concept layout with a spacious great room, a dining area, and a large kitchen with a walk-in pantry and center island. Completing the main floor, you'll find a private study located off the foyer—which can also be optioned as a downstairs bedrooms. Heading

    Century Communities Builder
    3982 McCormick Vlg Dr Unit 39024530, Bremerton, WA 98312
  • /8

    $819,900

    • 5 Beds
    • 3 Baths
    • 2,855 Sq Ft

    4635 S 36th Dr, Ridgefield, WA 98642

    Proposed 2855 sq ft, 4 bedroom home with rec room, study/5th bedroom with full bath on main floor, and 2 car garage with a tandem 3rd car! Modern elevation! There is still time to pick all your interior colors and upgrades at our design center. Model home open Friday-Tuesday 11-5 at 4646 S Green Pastures Dr. Concessions available. Homeowners here can enjoy the surrounding parks and trails,

    June Berfanger Pahlisch Real Estate Inc

    4635 S 36th Dr, Ridgefield, WA 98642
  • /11

    $674,950

    New Construction $25K PRICE DROP
    • 3 Beds
    • 2 Baths
    • 1,630 Sq Ft

    Plan 1630 at Mill Bridge, Lake Stevens, WA 98258

    * Expansive great room * Walk-in kitchen pantry * Kitchen island * Covered front porch * Engineered foundation specifically designed for your homesite * Pullout kitchen faucet * Open floor plan * Kitchen breakfast bar * Spacious laundry room * WaterSense labeled faucets * Low-E windows * ENERGY STAR certified home * Outdoor recreation nearby * Community park * Greenbelt homesites available *

    KB Home Builder
    1411 121st Ave SE Unit 39738114, Lake Stevens, WA 98258
  • /47

    $1,100,000

    $100K PRICE DROP
    • 4 Beds
    • 4 Baths
    • 2,696 Sq Ft

    29001 NE Hammond Ct, Battle Ground, WA 98604

    NEW $1.1M YOUR COUNTRY DREAMS CAN COME TRUE! For the Buyer that wants something SPECIAL and demands QUALITY this meticulously maintained home and Property awaits. A Quintessential Country Estate - Classic Farmhouse Design with Delightful Outdoor Living Spaces and Charming Car Barn with Loft. Located on 5 Acres at the end of a quiet county neighborhood road. Luxury Primary Ensuite on the Main

    Jeanne Frace Redfin

    29001 NE Hammond Ct, Battle Ground, WA 98604
  • /25

    $399,990

    New Construction
    • 3 Beds
    • 2 Baths
    • 1,408 Sq Ft

    The Edgewood Plan at Harvey Ranch Estates, Walla Walla, WA 99362

    The 1408 square foot Edgewood is a mid-sized home catering to those who value both comfort and efficiency in a single level home. An award-winning designed kitchen, featuring a breakfast bar and ample counter space, overlooks both the spacious living and dining rooms. The separate main suite affords you privacy and features two large closets in addition to a dual vanity ensuite. The two sizable

    Hayden Homes Builder
    1193 Ava Street St Unit 36869704, Walla Walla, WA 99362
  • /25

    $2,149,995

    New Construction
    • 5 Beds
    • 3.5 Baths
    • 3,724 Sq Ft

    Darlington Plan at Legacy Farms - Estates, Woodinville, WA 98072

    Live elegantly in the Darlington. Through the front door, find the dining room right down the hallway. Just beside is a spacious great room, the perfect place for a movie or game night. In the kitchen, the Darlington’s expansive countertops, center island convenient equipped with a sink, and large pantry will bring ease to every meal. Head downstairs to the daylight basement and find the rec

    D.R. Horton Builder
    14490 133rd Place NE Unit 36209536, Woodinville, WA 98072
  • /20

    $499,990

    New Construction
    • 3 - 4 Beds
    • 2.5 Baths
    • 2,155 Sq Ft

    Christy Plan at Evergreen Grove, Chehalis, WA 98532

    Please Note: Photos are from a similar plan, but different home The Christy plan boasts a smartly designed layout with plenty of flexible living and entertaining space. Main-floor highlights include an open-concept layout with a spacious great room, a dining area, and a large kitchen with a walk-in pantry and center island. Completing the main floor, you'll find a private study located off the

    Century Communities Builder
    106 Pine Hollow Dr Unit 36582840, Chehalis, WA 98532
  • /22

    $609,995

    New Construction
    • 4 Beds
    • 2.5 Baths
    • 2,335 Sq Ft

    Cambridge Plan at Sleater Crossing, Olympia, WA 98516

    Welcome home to the Cambridge. This popular floor plan boasts 2,335 square feet of living space. The main floor offers a spacious great room that opens right into a cozy corner nook. Right beside that, the versatile kitchen is equipped with stunning cabinetry, a large pantry, and a convenient center island. You’ll also appreciate the adjacent dining room with plenty of space for you and all your

    D.R. Horton Builder
    4038 23rd Ave NE Unit 36209605, Olympia, WA 98516
  • /13

    $649,990

    New Construction
    • 3 Beds
    • 2.5 Baths
    • 1,557 Sq Ft

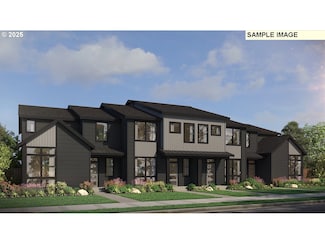
    Unit B Plan at 85 Degrees, Carnation, WA 98014

    Unit B is an interior townhome unit at 85 Degrees. This new home plan offers a well-sized owner's suite plus two secondary bedrooms. An open Flex Space on the second floor provides additional space for a home office, workout area, or reading nook. The first-floor includes the main living areas plus 2-car attached garage.

    Pulte Homes Builder
    4200 Tolt Ave Unit 36170601, Carnation, WA 98014

Showing Results 561 - 600, Page 15 of 18

How to Buy a Home How to Finance a Home How to Sell a Home