579

Waukee Homes for Sale

Section Image Section Image
  • /2

    $105,000

    • Land
    • 10,890 Sq Ft
    • $420,000 per Acre

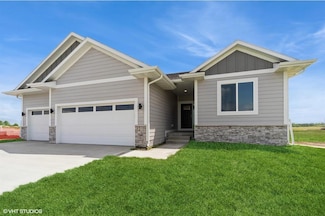
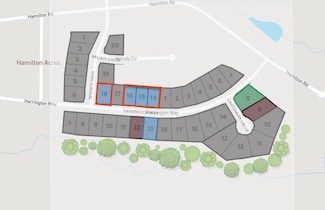
    975 Harrington Way, Waukee, IA 50263

    Discover the perfect place to build your new home in Hamilton Ridge, one of Waukee’s most exciting and sought-after new communities. Here, exceptional craftsmanship and high-end finishes come together to create homes that feel both timeless and truly livable—an ideal setting for your next chapter. Living in Hamilton Ridge means having convenience and lifestyle right at your doorstep. Sugar Creek

    Robert Myers CDM Real Estate Services

    975 Harrington Way, Waukee, IA 50263
  • /2

    $115,000

    • Land
    • 8,712 Sq Ft
    • $575,000 per Acre

    935 Harrington Way, Waukee, IA 50263

    Discover the perfect place to build your new home in Hamilton Ridge, one of Waukee’s most exciting and sought-after new communities. Here, exceptional craftsmanship and high-end finishes come together to create homes that feel both timeless and truly livable—an ideal setting for your next chapter. Living in Hamilton Ridge means having convenience and lifestyle right at your doorstep. Sugar Creek

    Robert Myers CDM Real Estate Services

    935 Harrington Way, Waukee, IA 50263
  • /35

    $665,000

    $35K PRICE DROP
    • 3 Beds
    • 4 Baths
    • 1,932 Sq Ft

    3055 Jackpine Dr, Waukee, IA 50263

    Indulge in the refined allure of this stunning walkout ranch, where elegance abounds inside and out. Beyond the custom front door, discover 14' ceilings, a tiled linear fireplace, and floor-to-ceiling windows that bathe the living space in natural light. 15x30 tile flooring flows throughout, accentuating the open stairway with a tiled wall, custom lighting, and metal railings. The kitchen is a

    Michelle Price Realty ONE Group Impact

    3055 Jackpine Dr, Waukee, IA 50263
  • /25

    $320,000

    $8K PRICE DROP
    • 4 Beds
    • 2.5 Baths
    • 1,733 Sq Ft

    2007 S Warrior Ln, Waukee, IA 50263

    Awesome four bedroom Waukee townhome. Come enjoy all the amenities of no maintenance living. Get rid of those shovels and mowers the lawn care and snow removal is all taken care of for you. 3 bedrooms upstairs on mai and 1 in the lower level. All appliances included. Two car garage. Enjoy summers cooling off in the comminuity pool. Close to the children's play area and coummunity clubhouse. This

    Adam Bentz Agency Iowa

    2007 S Warrior Ln, Waukee, IA 50263
  • /25

    $544,900

    New Construction $15K PRICE DROP
    • 5 Beds
    • 3 Baths
    • 1,659 Sq Ft

    1420 NW Linda Ln, Waukee, IA 50263

    Brand-new 2025 ranch in Waukee’s Parkside neighborhood. Main level features a bright, open layout, tray-ceiling living room with built-ins, electric fireplace, and a kitchen with soft-close cabinetry, quartz counters, large island, and walk-in pantry. Primary suite includes a large tiled shower, dual vanities, and a walk-in closet with built-ins. Two additional bedrooms and a full bath complete

    Kurt Clements ListWithFreedom.com Inc

    1420 NW Linda Ln, Waukee, IA 50263
  • /5

    $210,000

    • Land
    • 24,393 Sq Ft
    • $375,000 per Acre

    3695 Fieldstone Dr, Waukee, IA 50263

    Beautiful WALKOUT homesite backing to mature trees on a culdesac street. Over 1/2 an Acre!! Available for a custom home build with Kimberley Development.

    Lori Kommes RE/MAX Concepts

    3695 Fieldstone Dr, Waukee, IA 50263
  • /29

    $238,900

    • 2 Beds
    • 1.5 Baths
    • 1,430 Sq Ft

    209 NW Waverly Dr, Waukee, IA 50263

    Signature Companies of Iowa presents the Whitfield Townhome a stylish two-story with 2 bedrooms, a loft, 1.5 baths, andan oversized 2-car garage. The open main level features 9' ceilings, LVP flooring, and large windows that fill the spacewith natural light. The kitchen impresses with an oversized pantry, large island, quartz countertops, and stainless steelappliances ALL INCLUDED. A

    Rachael Harms RE/MAX Concepts

    209 NW Waverly Dr, Waukee, IA 50263
  • /29

    $242,900

    • 2 Beds
    • 1.5 Baths
    • 1,430 Sq Ft

    217 NW Waverly Dr, Waukee, IA 50263

    Signature Companies of Iowa presents the Whitfield Townhome a stylish two-story with 2 bedrooms, a loft, 1.5 baths, andan oversized 2-car garage. The open main level features 9' ceilings, LVP flooring, and large windows that fill the spacewith natural light. The kitchen impresses with an oversized pantry, large island, quartz countertops, and stainless steelappliances ALL INCLUDED. A

    Rachael Harms RE/MAX Concepts

    217 NW Waverly Dr, Waukee, IA 50263
  • /27

    $238,900

    • 2 Beds
    • 1.5 Baths
    • 1,430 Sq Ft

    213 NW Waverly Dr, Waukee, IA 50263

    Signature Companies of Iowa presents the Whitfield Townhome a stylish two-story with 2 bedrooms, a loft, 1.5 baths, andan oversized 2-car garage. The open main level features 9' ceilings, LVP flooring, and large windows that fill the spacewith natural light. The kitchen impresses with an oversized pantry, large island, quartz countertops, and stainless steelappliances ALL INCLUDED. A

    Rachael Harms RE/MAX Concepts

    213 NW Waverly Dr, Waukee, IA 50263
  • /31

    $238,900

    • 2 Beds
    • 1.5 Baths
    • 1,430 Sq Ft

    231 NW Waverly Dr, Waukee, IA 50263

    Signature Companies of Iowa presents the Whitfield Townhome a stylish two-story with 2 bedrooms, a loft, 1.5 baths, andan oversized 2-car garage. The open main level features 9' ceilings, LVP flooring, and large windows that fill the spacewith natural light. The kitchen impresses with an oversized pantry, large island, quartz countertops, and stainless steelappliances ALL INCLUDED. A

    Rachael Harms RE/MAX Concepts

    231 NW Waverly Dr, Waukee, IA 50263
  • /28

    $394,990

    $15K PRICE DROP
    • 3 Beds
    • 2.5 Baths
    • 1,797 Sq Ft

    1385 Cedar St, Waukee, IA 50263

    The Lolo w/ Office by Jerry's Homes is a WINNER! This home has lots to offer! The vaulted family room is loaded with windows! There's a main level office near the entry. The kitchen offers an abundance of white cabinets and quartz counters, including a center island and the dining area is spacious! From the garage entrance, the 1/2 bathroom is conveniently located and there are lockers in the mud

    Jennifer Thorn Realty ONE Group Impact

    1385 Cedar St, Waukee, IA 50263
  • /30

    $242,900

    $4K PRICE INCREASE
    • 2 Beds
    • 1.5 Baths
    • 1,430 Sq Ft

    235 NW Waverly Dr, Waukee, IA 50263

    Signature Companies of Iowa presents the Whitfield Townhome a stylish two-story with 2 bedrooms, a loft, 1.5 baths, and an oversized 2-car garage. The open main level features 9' ceilings, LVP flooring, and large windows that fill the space with natural light. The kitchen impresses with an oversized pantry, large island, quartz countertops, and stainless steel appliances ALL INCLUDED. A

    Rachael Harms RE/MAX Concepts

    235 NW Waverly Dr, Waukee, IA 50263
  • /30

    $238,900

    • 2 Beds
    • 1.5 Baths
    • 1,430 Sq Ft

    249 NW Waverly Dr, Waukee, IA 50263

    Signature Companies of Iowa presents the Whitfield Townhome a stylish two-story with 2 bedrooms, a loft, 1.5 baths, and an oversized 2-car garage. The open main level features 9' ceilings, LVP flooring, and large windows that fill the space with natural light. The kitchen impresses with an oversized pantry, large island, quartz countertops, and stainless steel appliances ALL INCLUDED. A

    Rachael Harms RE/MAX Concepts

    249 NW Waverly Dr, Waukee, IA 50263
  • /31

    $238,900

    • 2 Beds
    • 1.5 Baths
    • 1,430 Sq Ft

    227 NW Waverly Dr, Waukee, IA 50263

    Signature Companies of Iowa presents the Whitfield Townhome a stylish two-story with 2 bedrooms, a loft, 1.5 baths, andan oversized 2-car garage. The open main level features 9' ceilings, LVP flooring, and large windows that fill the spacewith natural light. The kitchen impresses with an oversized pantry, large island, quartz countertops, and stainless steelappliances ALL INCLUDED. A

    Rachael Harms RE/MAX Concepts

    227 NW Waverly Dr, Waukee, IA 50263
  • /2

    $2,300,000

    $200K PRICE DROP
    • Land
    • 6.04 Acres
    • $380,795 per Acre

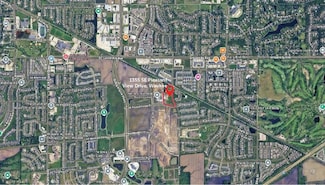
    1355 SE Pleasant View Dr, Waukee, IA 50263

    PRIME LOCATION MULTI FAMILY READY TO DIG Development Land. Predevelopment work completed, which includes Civil work, Architect work, Parkland fees paid, City of Waukee approved to build 51 Units. Across from Basketball Complex. Call agent to see Approved Building Floor Plans.

    Saatchi Kalra Iowa Realty Mills Crossing

    1355 SE Pleasant View Dr, Waukee, IA 50263
  • /30

    $238,900

    • 2 Beds
    • 1.5 Baths
    • 1,430 Sq Ft

    253 NW Waverly Dr, Waukee, IA 50263

    Signature Companies of Iowa presents the Whitfield Townhome a stylish two-story with 2 bedrooms, a loft, 1.5 baths, and an oversized 2-car garage. The open main level features 9' ceilings, LVP flooring, and large windows that fill the space with natural light. The kitchen impresses with an oversized pantry, large island, quartz countertops, and stainless steel appliances ALL INCLUDED. A

    Rachael Harms RE/MAX Concepts

    253 NW Waverly Dr, Waukee, IA 50263
  • /16

    $334,990

    $11K PRICE DROP
    • 3 Beds
    • 2 Baths
    • 1,498 Sq Ft

    3595 Paradise Ln, Waukee, IA 50263

    *MOVE IN READY* Welcome to the Hamilton in Painted Woods West - a charming ranch-style home offering 1,498 sq. ft. of thoughtfully designed living space with 3 bedrooms and 2 bathrooms. Step into a bright foyer that leads past two spacious secondary bedrooms and a full bath—perfect for family, guests, or a home office setup. The heart of the home is the open-concept kitchen featuring white

    Kathryn Greer DRH Realty of Iowa, LLC

    3595 Paradise Ln, Waukee, IA 50263
  • /23

    $364,990

    $15K PRICE DROP
    • 4 Beds
    • 3 Baths
    • 1,498 Sq Ft

    3605 Paradise Ln, Waukee, IA 50263

    *MOVE IN READY* Welcome to the Hamilton in Painted Woods West - a beautifully designed ranch-style home offering 2,190 sq. ft. of finished living space with 4 bedrooms and 3 bathrooms, including a finished basement. From the moment you enter, the bright foyer leads past two spacious secondary bedrooms and a full bath—ideal for guests or a home office. At the heart of the home is an open-concept

    Kathryn Greer DRH Realty of Iowa, LLC

    3605 Paradise Ln, Waukee, IA 50263
  • /24

    $222,900

    New Construction $10K PRICE DROP
    • 2 Beds
    • 1.5 Baths
    • 1,294 Sq Ft

    1376 Meadow Rose Place, Waukee, IA 50263

    Move-in ready Cypress plan by Signature Homes in Waukee! This beautifully designed 2-bedroom townhome features a bright, open layout with stylish finishes and a stunning white kitchen that anchors the main living space. Enjoy maintenance-free living with all appliances included, a private deck for relaxing or entertaining, and the added comfort of a heated garage. Spend time outdoors on the patio

    Tricia Evans RE/MAX Concepts

    1376 Meadow Rose Place, Waukee, IA 50263
  • /24

    $232,900

    New Construction $10K PRICE DROP
    • 2 Beds
    • 1.5 Baths
    • 1,294 Sq Ft

    1382 Meadow Rose Place, Waukee, IA 50263

    Move-in ready end-unit Cypress plan by Signature Homes in Waukee! This beautifully designed 2-bedroom townhome features a bright, open layout with stylish finishes and a stunning white kitchen that anchors the main living space. Enjoy maintenance-free living with all appliances included, a private deck for relaxing or entertaining, and the added comfort of a heated garage. As an end unit, you’ll

    Tricia Evans RE/MAX Concepts

    1382 Meadow Rose Place, Waukee, IA 50263
  • /25

    $222,900

    New Construction $10K PRICE DROP
    • 2 Beds
    • 1.5 Baths
    • 1,294 Sq Ft

    1372 Meadow Rose Place, Waukee, IA 50263

    Move-in ready Cypress plan by Signature Homes in Waukee! This beautifully designed 2-bedroom townhome features a bright, open layout with stylish finishes and a stunning white kitchen that anchors the main living space. Enjoy maintenance-free living with all appliances included, a private deck for relaxing or entertaining, and the added comfort of a heated garage. Spend time outdoors on the patio

    Tricia Evans RE/MAX Concepts

    1372 Meadow Rose Place, Waukee, IA 50263
  • /24

    $222,900

    New Construction $10K PRICE DROP
    • 2 Beds
    • 1.5 Baths
    • 1,294 Sq Ft

    1362 Meadow Rose Place, Waukee, IA 50263

    Move-in ready Cypress plan by Signature Homes in Waukee! This beautifully designed 2-bedroom townhome features a bright, open layout with stylish finishes and a warm kitchen with stained cabinetry that anchors the main living space. Enjoy maintenance-free living with all appliances included, a private deck for relaxing or entertaining, and the added comfort of a heated garage. Spend time outdoors

    Tricia Evans RE/MAX Concepts

    1362 Meadow Rose Place, Waukee, IA 50263
  • /27

    $222,900

    New Construction $10K PRICE DROP
    • 2 Beds
    • 1.5 Baths
    • 1,294 Sq Ft

    1366 Meadow Rose Place, Waukee, IA 50263

    Model home of the Cypress plan by Signature Homes in Waukee! This beautifully designed 2-bedroom townhome features a bright, open layout with stylish finishes and a warm kitchen with stained cabinetry that anchors the main living space. Enjoy maintenance-free living with all appliances included, a private deck for relaxing or entertaining, and the added comfort of a heated garage. Spend time

    Tricia Evans RE/MAX Concepts

    1366 Meadow Rose Place, Waukee, IA 50263
  • /27

    $232,900

    New Construction $10K PRICE DROP
    • 2 Beds
    • 1.5 Baths
    • 1,294 Sq Ft

    1356 Meadow Rose Place, Waukee, IA 50263

    Move-in ready end-unit Cypress plan by Signature Homes in Waukee! This beautifully designed 2-bedroom townhome features a bright, open layout with stylish finishes and a warm kitchen with stained cabinetry that anchors the main living space. Enjoy maintenance-free living with all appliances included, a private deck for relaxing or entertaining, and the added comfort of a heated garage. Spend time

    Tricia Evans RE/MAX Concepts

    1356 Meadow Rose Place, Waukee, IA 50263
  • /35

    $600,000

    $20K PRICE DROP
    • 5 Beds
    • 3 Baths
    • 1,735 Sq Ft

    1395 NW Red Oak Dr, Waukee, IA 50263

    Located in the desirable Ashley Acres development in the heart of Waukee, this open layout breathtaking 5-bedroom, 3-bathroom home impresses from the moment you arrive. Spanning 3,000 square feet, this thoughtfully designed residence offers a perfect blend of comfort and style. Inside, vaulted ceilings create an expansive, airy atmosphere, while large windows infuse the space with natural light,

    Daniel West RE/MAX Concepts

    1395 NW Red Oak Dr, Waukee, IA 50263
  • /19

    $539,500

    • 4 Beds
    • 4 Baths
    • 2,146 Sq Ft

    1395 NW Steven St, Waukee, IA 50263

    Introducing Destiny Homes’ NEW PALAZZO floor plan—an elegant executive ranch offering 4 bedrooms and 4 private baths across 3157 sq. ft. of living. The heart of the home has a spacious great room with vaulted ceiling, an open switch-back staircase with spindles, LVP flooring thru-out, oversized windows and a striking fireplace. The chef’s kitchen includes gas cooktop with hood vent, built in

    Hector Rodriguez-Ramirez RE/MAX Precision

    1395 NW Steven St, Waukee, IA 50263
  • /15

    $434,900

    $5K PRICE DROP
    • 4 Beds
    • 2.5 Baths
    • 2,163 Sq Ft

    495 NW Independence Cir, Waukee, IA 50263

    Destiny Homes presents the MOVE IN READY Hansbury Plan, located in Indi Run, walking distance to Waukee Northwest High School. This WALK-OUT Hansbury, features 4 bedrooms, 2.5 baths and over 2163 sq ft of living space. Enter into the foyer and find 9 ft. ceilings with a private office area boasting glass french doors. Moving on down the foyer it opens up to the great room/dining area/kitchen,

    Andy Dodd RE/MAX Precision

    495 NW Independence Cir, Waukee, IA 50263
  • /13

    $424,900

    $5K PRICE DROP
    • 4 Beds
    • 2.5 Baths
    • 2,026 Sq Ft

    485 NW Independence Cir, Waukee, IA 50263

    Destiny Homes presents the spacious Briarwood, located in Indi Run and walking distance to Waukee Northwest High School and Triumph Park. The WALK-OUT Briarwood II features 4 bedrooms, 2.5 baths and over 2000 sq ft of living space. Enter into the spacious Foyer and you will find the bonus room and that opens up into the entertaining space within the open concept kitchen/great room/dining with LVP

    Andy Dodd RE/MAX Precision

    485 NW Independence Cir, Waukee, IA 50263
  • /21

    $324,990

    New Construction
    • 3 Beds
    • 3 Baths
    • 1,899 Sq Ft

    431 Kinley Dr, Waukee, IA 50263

    Model Home – Not for Sale. Search Spring Crest Twinhomes at drhorton.com to view available homes in this neighborhood. D.R. Horton, America’s Builder, presents a spectacular twinhome plan with the Jack. This home presents 3 bedrooms, 3 bathrooms, and a 2-car garage. The main living area offers an open floor plan, with a spacious living room that offers solid surface flooring throughout. The

    D.R. Horton Builder
    431 Kinley Dr, Waukee, IA 50263
  • /27

    $452,900

    $1K PRICE DROP
    • 4 Beds
    • 2.5 Baths
    • 2,161 Sq Ft

    965 NW Rolland Rd, Waukee, IA 50263

    Destiny Homes presents the spacious Hansbury plan just completed in the Parkside development of Waukee. The Hansbury features 4 bedrooms, 3 car garage, 2.5 baths and over 2,163 sq ft of living space. Enter into the formal foyer and notice the private office/study. Family size living will be found in the Kitchen/Great Room with LVP flooring throughout great room. Discover the oversized windows,

    Hector Rodriguez-Ramirez RE/MAX Precision

    965 NW Rolland Rd, Waukee, IA 50263
  • /21

    $353,990

    New Construction
    • 2 Beds
    • 2.5 Baths
    • 1,498 Sq Ft

    Harmony Plan at Painted Woods West, Waukee, IA 50263

    Step inside the Harmony floor plan at Painted Woods West in Waukee, IA. This open-concept ranch-style home offers 4 bedrooms, 3.5 bathrooms, a 2-3 car garage, and 2,462 sq. ft. of thoughtfully designed living space. A standout feature is the junior primary bedroom on the main level, complete with an en-suite bath and walk-in closet. Continue through the foyer past the laundry room and guest

    D.R. Horton Builder
    3650 Azalea Dr Unit 38338592, Waukee, IA 50263
  • /34

    $538,000

    $17K PRICE DROP
    • 4 Beds
    • 3 Baths
    • 1,629 Sq Ft

    415 NW Red Oak Ct, Waukee, IA 50263

    Beautiful 4-bedroom, 3-bath ranch in a prime Waukee location! This thoughtfully designed home offers an oversized 3-car garage with a rare 30-foot-deep third stall, perfect for extra vehicles, toys, or workshop space. The open-concept main level features a spacious living area, custom hood vent, gas stove, GE appliances, and a huge walk-in pantry complete with a coffee bar and convenient outlets.

    Nikki Nichols LPT Realty, LLC

    415 NW Red Oak Ct, Waukee, IA 50263
  • /31

    $369,990

    $15K PRICE DROP
    • 3 Beds
    • 2 Baths
    • 1,435 Sq Ft

    1380 Cedar St, Waukee, IA 50263

    Come see why the Reed is one of Jerry's Homes favorites! This home offers a split bedroom layout, perfect for privacy for all! 9 foot ceilings, lots of big windows and durable LVP flooring throughout the main living areas! The kitchen is light and bright with white cabinets. There's a large center island and lots of cabinet storage! The modern linear fireplace is a highlight of the family room. A

    Erin Herron Realty ONE Group Impact

    1380 Cedar St, Waukee, IA 50263
  • /9

    $220,000

    $30K PRICE DROP
    • 4 Beds
    • 1.5 Baths
    • 1,512 Sq Ft

    1000 3rd St, Waukee, IA 50263

    Good bones to this 2sty home that has great potential for possible flip, investment or handyman. Assessor page says 3 bedrooms, but has 4 bedrooms upstairs which needs new paint and flooring. 1 full bath upstairs that needs updates! Main level has large family room, 1/2 bath, kitchen, and dining area off of kitchen. Basmt foundation looks good, some finish started but needs to be removed. Fenced

    Steve Nissly RE/MAX Concepts

    1000 3rd St, Waukee, IA 50263
  • /15

    $429,900

    New Construction $15K PRICE DROP
    • 5 Beds
    • 3.5 Baths
    • 1,994 Sq Ft

    1077 NW Macarthur Ln, Waukee, IA 50263

    Welcome home to the Hazel Plan by View Homes, a thoughtfully designed 5-bedroom, 4-bath home in the desirable Fox Creek Meadows community. The open-concept main level is filled with natural light from large windows and features a modern kitchen with quartz countertops, soft-close cabinetry, a gas range, stainless steel appliances, and a spacious island perfect for cooking and gathering. Upstairs,

    Erin Swift RE/MAX Concepts

    1077 NW Macarthur Ln, Waukee, IA 50263
  • /18

    $425,000

    New Construction $25K PRICE DROP
    • 4 Beds
    • 3 Baths
    • 1,360 Sq Ft

    1085 NW Macarthur Ln, Waukee, IA 50263

    Discover the Willow Plan by View Homes, located in desirable Fox Creek Meadows in Waukee. This well-designed home features two bedrooms on the main level, including a comfortable primary suite with a private bath and walk-in closet. An open-concept layout connects the living, dining, and kitchen areas, highlighted by large windows, and a beautiful fireplace surround. The kitchen showcases quartz

    Erin Swift RE/MAX Concepts

    1085 NW Macarthur Ln, Waukee, IA 50263
  • /35

    $699,900

    $99K PRICE DROP
    • 6 Beds
    • 4 Baths
    • 1,946 Sq Ft

    225 NW Woodmoor Dr, Waukee, IA 50263

    Exceptional new construction by Minako Homes located in Waukee's desirable Prairie Rose community! This elegant ranch features 6 bedrooms (including 2 primary suites), 4 baths, and over 3,600 sq ft of high-quality finish. You'll love the 9' ceilings on both levels, LVP flooring across the main and most of the lower level, detailed trim work, and custom-built closets 'no wire shelving here! The

    Emina Pajazetovic RE/MAX Precision

    225 NW Woodmoor Dr, Waukee, IA 50263
  • /35

    $614,900

    $10K PRICE DROP
    • 5 Beds
    • 3 Baths
    • 2,124 Sq Ft

    710 Belmont Blvd, Waukee, IA 50263

    This stunning home is brought to you by Giovanti Homes, with over 3,800 sq. ft. in Waukee's prestigious Daybreak executive development, The Reserve. The great room features a dramatic floor-to-ceiling stone gas fireplace, while the eat-in kitchen boasts a GE appliance package, stainless steel finishes, and a walk-in pantry. A vaulted sunroom adds charm next to the dining area. The first-floor

    David Rodriguez RE/MAX Precision

    710 Belmont Blvd, Waukee, IA 50263
  • /16

    $269,990

    New Construction
    • 4 Beds
    • 2.5 Baths
    • 1,658 Sq Ft

    1003 Daisy Ln, Waukee, IA 50263

    Model Home – Not for Sale. Search Spring Crest Townhomes at drhorton.com to view available homes in this neighborhood. D.R. Horton, America’s Builder, presents the Pattison. This two-story townhome boasts 4 bedrooms, 2.5 bathrooms, and a 2-car garage. Upon entering the home, a large open floor plan greets you, with a space, that boasts a cozy fireplace. The gorgeous kitchen features a large

    D.R. Horton Builder
    1003 Daisy Ln, Waukee, IA 50263
  • /9

    $419,900

    $9K PRICE DROP
    • 4 Beds
    • 2.5 Baths
    • 1,542 Sq Ft

    2015 SE Greentree Dr, Waukee, IA 50263

    Awesome Waukee location close to schools, shopping , bike and walking trails. 3 car garage. 4 beds and 3 baths. Covered deck just off kitchen. Over 2500 s.f. finished area. Open floor plan. New fridge and dishwasher. Fenced yard. Property is being sold as part of an Estate.

    George Archer RE/MAX Concepts

    2015 SE Greentree Dr, Waukee, IA 50263

Showing Results 401 - 440, Page 11 of 15

How to Buy a Home How to Finance a Home How to Sell a Home