713

Homes for Sale in 75165

Section Image Section Image
  • /41

    $499,990

    New Construction
    • 4 Beds
    • 3.5 Baths
    • 3,518 Sq Ft

    Spring Cress Plan at Sunrise at Garden Valley - Classic Series, Waxahachie, TX 75165

    The Classic Series Spring Cress floor plan is a two-story home with four bedrooms, three and a half bathrooms, a dining room, a media room, and a study. Lots of flexibility with this floor plan that gives you the option for bedroom 5 with a full bath at the dining room and an optional bedroom 6 with a full bath at the media room. More options include an option media room on the second floor and

    Bloomfield Homes Builder
    182 Morning Light Ln Unit 36579291, Waxahachie, TX 75165
  • /13

    $350,000

    $75K PRICE DROP
    • Land
    • 11.72 Acres
    • $29,869 per Acre

    Lot A Holder Rd, Waxahachie, TX 75165

    This prime piece of Texas countryside offers 150 feet of frontage on Holder Road and an impressive 652 feet along Dry Branch Road—ideal for two entrances, whether you're planning a circular drive, private access, or future barn - workshop entry. Set in the peaceful county (no city taxes!), this land is ready to build with minimal leveling needed for a pad site—saving you time and money. Not to

    Hannah Conway Real Broker, LLC

    Lot A Holder Rd, Waxahachie, TX 75165
  • /51

    $434,990

    New Construction
    • 4 Beds
    • 3 Baths
    • 2,653 Sq Ft

    Gilmour II Plan at Dove Hollow - Musician Series - Lot 60', Waxahachie, TX 75165

    Volume ceilings and generously sized living spaces make the single-story Gilmour II sing. The contemporary design offers plenty of gathering spaces, as well as a few private nooks for relaxing. Bask in sunlight streaming through a wall of windows in the family room. Spread out at the expansive kitchen island while you bake up some treats. It's an easy commute to the private study from the primary

    Trophy Signature Homes Builder
    344 Lacy Oak Ln Unit 36561994, Waxahachie, TX 75165
  • /29

    $465,900

    New Construction
    • 4 Beds
    • 3 Baths
    • 2,726 Sq Ft

    Claret | Dove Hollow Plan at Dove Hollow - Trophy Series - Lot 60', Waxahachie, TX 75165

    Spacious and superior, the Claret boasts everything you could want in a home and more. The four-bedroom design is sure to be the go-to home for holiday dinners with a family room large enough to provide ample seating. Your guests will be impressed by the spectacular gourmet kitchen and dining area. Entertain at the center island so everyone can mingle. Direct guests upstairs to bound about in the

    Trophy Signature Homes Builder
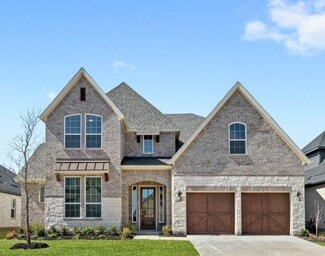
    344 Lacy Oak Ln Unit 36561987, Waxahachie, TX 75165
  • /45

    $454,990

    New Construction
    • 5 Beds
    • 4 Baths
    • 3,598 Sq Ft

    Wimbledon | Dove Hollow Plan at Dove Hollow - Trophy Series - Lot 60', Waxahachie, TX 75165

    Delivering form, function, beauty and comfort, the Wimbledon is a grand slam for buyers who demand more from their homes. Five bedrooms mean everyone gets their own room. Four baths mean no early morning squabbles about whose turn it is to brush their teeth. Your guests will be impressed by the spectacular, high-ceilinged family room and gourmet kitchen. Entertain at the center island so everyone

    Trophy Signature Homes Builder
    344 Lacy Oak Ln Unit 36561991, Waxahachie, TX 75165
  • /41

    $394,990

    New Construction
    • 4 Beds
    • 3 Baths
    • 2,448 Sq Ft

    Stanley II | Dove Hollow Plan at Dove Hollow - Trophy Series - Lot 60', Waxahachie, TX 75165

    The Stanley II is a winning combination of comfort and adaptability. The main floor offers a bedroom with a full bath for guests. Of course, no one could blame you if you crafted an exceptional workout room instead. A wall of windows in the airy living room illuminates the space with natural light that carries into the casual dining area and the spectacular kitchen. Quartz countertops, stainless

    Trophy Signature Homes Builder
    344 Lacy Oak Ln Unit 36561943, Waxahachie, TX 75165
  • /32

    $439,990

    New Construction
    • 5 Beds
    • 3 Baths
    • 3,116 Sq Ft

    Winters | Dove Hollow Plan at Dove Hollow - Trophy Series - Lot 60', Waxahachie, TX 75165

    The Winters plan is tailored to fulfill your requirements currently and for the long term. With five bedrooms, everyone enjoys their own space, accompanied by three bathrooms for added convenience. Impress your guests as you entertain at the central island in the kitchen, seamlessly flowing into the breakfast nook and family room. Meanwhile, guests can enjoy their own entertainment in the game

    Trophy Signature Homes Builder

    344 Lacy Oak Ln Unit 36561940, Waxahachie, TX 75165
  • /31

    $364,990

    New Construction
    • 4 Beds
    • 3 Baths
    • 2,131 Sq Ft

    Oscar | Dove Hollow Plan at Dove Hollow - Trophy Series - Lot 60', Waxahachie, TX 75165

    Perfect proportions and an abundance of well-placed features make the Oscar a blockbuster design you'll love coming home to. Say hello to the sun as it streams through oversized windows in your primary suite. Just around the corner is an escape to the back patio or the ultra-modern kitchen when it's time for a break. Life is centered in the great room with a cozy family room, chic dining area and

    Trophy Signature Homes Builder

    344 Lacy Oak Ln Unit 36561967, Waxahachie, TX 75165
  • /43

    $414,990

    New Construction
    • 5 Beds
    • 4 Baths
    • 2,937 Sq Ft

    Masters | Dove Hollow Plan at Dove Hollow - Trophy Series - Lot 60', Waxahachie, TX 75165

    Perennially popular, the Masters boasts everything you could want in a home and more. Offering even more space, the five-bedroom design is sure to be the go-to home for holiday dinners with a family room large enough to provide for abundant seating. The island kitchen is equipped for cooking in full swing, turning out everything from canapes to a turkey with all the trimmings. Boasting a game

    Trophy Signature Homes Builder

    344 Lacy Oak Ln Unit 36561929, Waxahachie, TX 75165
  • /27

    $483,154

    New Construction
    • 5 Beds
    • 3 Baths
    • 2,554 Sq Ft

    1850 Silver Burch Rd, Waxahachie, TX 75165

    Located in The Oaks of North Grove, Waxahachie, TX, this thoughtfully designed home offers 5 bedrooms, 3 bathrooms, and 2554 sq ft of flexible living space that’s built for real life. Whether you're gathering with loved ones or enjoying a quiet moment, this home gives you the space — and comfort — to do both. Inside, you’ll find two bedrooms and two full baths on the first floor, offering

    First Texas Homes Builder
    1850 Silver Burch Rd, Waxahachie, TX 75165
  • 225 Wintergrass Dr Unit 36453477, Waxahachie, TX 75165

    $518,990

    New Construction
    • 4 Beds
    • 3 Baths
    • 2,931 Sq Ft

    Jackson Plan at Myrtle Creek, Waxahachie, TX 75165

    Upon entering this home, a dynamic study space is adjacent to two full bedrooms with walk-in closets and a full bath. Located off the foyer is a mud room, laundry room and optional 3.5 to 4 car garage access. Continue down the hallway into the open living areas including the family room, dining room, and kitchen. The kitchen comes with stainless steel appliances, a large island, and a walk in

    UnionMain Homes Builder
    225 Wintergrass Dr Unit 36453477, Waxahachie, TX 75165
  • 225 Wintergrass Dr Unit 36448710, Waxahachie, TX 75165

    $522,990

    New Construction
    • 4 Beds
    • 2.5 Baths
    • 3,045 Sq Ft

    Kirby Plan at Myrtle Creek, Waxahachie, TX 75165

    Discover seamless living and entertaining with the Kirby plan by UnionMain Homes. The Kirby is a beautifully open floorplan featuring a large kitchen with island overlooking the family room and a first-floor flex space or home office. The secluded primary suite features a luxe tray ceiling and oversized windows. The spacious primary bathroom features double vanities, an enclosed toilet, and a

    UnionMain Homes Builder
    225 Wintergrass Dr Unit 36448710, Waxahachie, TX 75165
  • /11

    $724,990

    New Construction
    • 4 Beds
    • 3.5 Baths
    • 3,437 Sq Ft

    San Marino II Plan at Lakeway Estates, Waxahachie, TX 75165

    Walking through the San Marino II, you will find open-concept spaces, cozy nooks, and plenty of room for family and friends. You will enjoy a formal dining room, study, game room, ample outdoor living space, and a 3-car garage. The primary suite boasts the walk-in closet of your dreams, a large shower, a garden tub, and dual vanities.

    Chesmar Builder
    97 Hunter Pass St Unit 36473053, Waxahachie, TX 75165
  • /15

    $746,990

    New Construction
    • 4 Beds
    • 3.5 Baths
    • 3,480 Sq Ft

    Catania Plan at Lakeway Estates, Waxahachie, TX 75165

    When you enter the Catania, you'll walk through a covered front porch and into the foyer. A private study is located just off the entry, while the spacious family room welcomes you ahead. The family room, kitchen, and dining area are designed with an open-concept layout, creating the perfect space for everyday living and entertaining. The kitchen features impressive double islands that provide

    Chesmar Builder
    97 Hunter Pass St Unit 36448636, Waxahachie, TX 75165
  • /18

    $501,990

    New Construction
    • 3 Beds
    • 2 Baths
    • 2,131 Sq Ft

    Juniper Plan at Carrera Ranch, Waxahachie, TX 75165

    At Carrera Ranch, the Juniper floorplan is part of the Hill Country Series, offering 2,131 square feet of single-story, open-concept living with 3 bedrooms, 2 bathrooms, a flex space, and a 3-car garage. The plan pairs open gathering spaces with a private split-bedroom layout designed for everyday ease, while offering added space and garage flexibility. A covered front porch welcomes you inside,

    Impression Homes Builder
    2911 Stella Rose Ct Unit 36450719, Waxahachie, TX 75165
  • 225 Wintergrass Dr Unit 36478127, Waxahachie, TX 75165

    $564,990

    New Construction
    • 5 Beds
    • 3.5 Baths
    • 3,448 Sq Ft

    Whitney Plan at Myrtle Creek, Waxahachie, TX 75165

    The Whitney’s cozy front porch opens to an elongated foyer with a marvelous flex room at the front of this new UnionMain Home. Located near the formal dining space, the open kitchen and living area features an expansive island, an Energy Star stainless steel appliance package, and an oversized walk-in pantry. Tucked away just past the staircase is a long, private hallway that extends towards the

    UnionMain Homes Builder
    225 Wintergrass Dr Unit 36478127, Waxahachie, TX 75165
  • 225 Wintergrass Dr Unit 36471932, Waxahachie, TX 75165

    $561,990

    New Construction
    • 4 Beds
    • 3 Baths
    • 3,349 Sq Ft

    Grayson Plan at Myrtle Creek, Waxahachie, TX 75165

    The open dining room of the beautifully intricate Grayson is enhanced by a large expanse of sun-filled windows and includes a view of the beautiful staircase. The expansive family room and open kitchen is the perfect place for entertaining. The private master bedroom features several windows and a tray ceiling, along with a spa-like bath with dual sinks and luxe super shower. All secondary

    UnionMain Homes Builder
    225 Wintergrass Dr Unit 36471932, Waxahachie, TX 75165
  • 225 Wintergrass Dr Unit 36455028, Waxahachie, TX 75165

    $452,990

    New Construction
    • 3 Beds
    • 2 Baths
    • 2,224 Sq Ft

    Belton Plan at Myrtle Creek, Waxahachie, TX 75165

    The Belton opens to a wide foyer with optional luxe tray ceilings and convenient access to the flex room/study at the front of this home. The open kitchen-living-dining room offers 2 fireplace options for a cozy ambiance. The large kitchen boasts generous cabinetry and surface space with a large center island. Privately tucked away at the rear of this home is a large primary suite with a secluded

    UnionMain Homes Builder
    225 Wintergrass Dr Unit 36455028, Waxahachie, TX 75165
  • /4

    $489,990

    New Construction
    • 3 Beds
    • 2 Baths
    • 1,981 Sq Ft

    Cypress Plan at Carrera Ranch, Waxahachie, TX 75165

    At Carrera Ranch, the Cypress floorplan is part of the Hill Country Series, offering 1,982 square feet of single-story, open-concept living with 3 bedrooms, 2 bathrooms, a flex space, and a 2-car garage. The plan pairs open gathering spaces with a private split-bedroom layout designed for everyday ease. A covered front porch welcomes you inside, where the family room, dining area, and modern

    Impression Homes Builder
    2911 Stella Rose Ct Unit 36446981, Waxahachie, TX 75165
  • /22

    $337,990

    New Construction
    • 3 Beds
    • 2 Baths
    • 1,915 Sq Ft

    Sabine Plan at Saddlebrook Estates, Waxahachie, TX 75165

    The gorgeous Sabine floor plan is a one-story home with an ideal layout that will suit most any lifestyle. Entering this lovely home, you are met with the second and third bedrooms, each boasting convenient walk-in closets, as well as entry to the full secondary bath residing right beside the third bedroom. Also at the front of the home is entrance to your two-car garage. If you are needing more

    CastleRock Communities Builder
    119 Shetland St Unit 36452984, Waxahachie, TX 75165
  • /20

    $365,990

    New Construction
    • 4 Beds
    • 2.5 Baths
    • 2,280 Sq Ft

    Blanco Plan at Saddlebrook Estates, Waxahachie, TX 75165

    The Blanco floor plan embodies the ideal home for most any lifestyle with enough space for everyone. This home includes a two-and-a-half-car garage that serves you with the extra space you need to keep your tools, holiday decorations, or for anything else you may need to store! The entrance of the Blanco home boasts a private study room, a powder room with a white pedestal sink and decorative

    CastleRock Communities Builder
    119 Shetland St Unit 36465962, Waxahachie, TX 75165
  • 225 Wintergrass Dr Unit 36481091, Waxahachie, TX 75165

    $514,990

    New Construction
    • 4 Beds
    • 3 Baths
    • 2,786 Sq Ft

    Mason Plan at Myrtle Creek, Waxahachie, TX 75165

    Intimate and sophisticated living. Mason’s welcoming covered entry leads to the inviting foyer and beautiful massive great room, with a view to the outdoor living space beyond. The well-equipped gourmet kitchen features ample cabinet space, a desirable walk-in pantry, center island with breakfast bar, and well-lit breakfast area. The open living kitchen opens to the perfect entertaining dining

    UnionMain Homes Builder
    225 Wintergrass Dr Unit 36481091, Waxahachie, TX 75165
  • /20

    $324,990

    New Construction
    • 3 Beds
    • 2 Baths
    • 1,772 Sq Ft

    Aquila Plan at Saddlebrook Estates, Waxahachie, TX 75165

    With convenience at the forefront, our Aquila floor plan will meet the lifestyle needs of most any family. Boasting 3 bedrooms and two full bathrooms, this single-story home is the perfect size for growing families or empty-nesters alike. As soon as you open the door, you are greeted by an elegant entryway that leads to the secondary and third bedrooms with the secondary bathroom in between. Down

    CastleRock Communities Builder
    119 Shetland St Unit 36468403, Waxahachie, TX 75165
  • /32

    $389,990

    New Construction
    • 4 Beds
    • 3.5 - 4.5 Baths
    • 2,817 Sq Ft

    Concho Plan at Saddlebrook Estates, Waxahachie, TX 75165

    Every square foot is maximized with our Concho plan – the ideal home for the growing family. This 4-bedroom home offers space, flexibility and comfort. Entering your new home from your spacious porch, you are met with a foyer leading to your secluded study room. If you are looking for a little more living space, opt to transform the study room into your fifth bedroom! Travel further down the hall

    CastleRock Communities Builder
    119 Shetland St Unit 36458696, Waxahachie, TX 75165
  • /29

    $327,990

    New Construction
    • 4 Beds
    • 2 Baths
    • 1,800 Sq Ft

    Pedernales Plan at Saddlebrook Estates, Waxahachie, TX 75165

    The exciting Pedernales floor plan boasts a four bedroom, two bathroom single-story home. Upon entering this outstanding home, you are met with a foyer area with access to your fourth bedroom at the front of the home. In need of a secluded work from home space or an area for the kids to do their homework? Transform the fourth bedroom in to a study room for your convenience. A little further down

    CastleRock Communities Builder
    119 Shetland St Unit 36462082, Waxahachie, TX 75165
  • /8

    $788,990

    New Construction
    • 5 Beds
    • 4.5 Baths
    • 4,068 Sq Ft

    Loures Plan at Lakeway Estates, Waxahachie, TX 75165

    The Loures is a large home featuring 5 bedrooms and 4.5 bathrooms. The front and back porches will be your favorite spot during the cooler months. The dining room, kitchen, and family room are open-concept with the kitchen featuring dual islands. This home offers a study, game room, media room, and a primary suite complete with a garden tub, dual vanities, oversized shower, and a giant walk-in

    Chesmar Builder
    97 Hunter Pass St Unit 36463000, Waxahachie, TX 75165
  • 225 Wintergrass Dr Unit 36463065, Waxahachie, TX 75165

    $505,990

    New Construction
    • 4 Beds
    • 3.5 Baths
    • 2,700 Sq Ft

    Hawkins Plan at Myrtle Creek, Waxahachie, TX 75165

    The Hawkins is the ultimate high-functioning single story floorplan for modern families. Featuring an elongated foyer with secondary bedroom access and a convenient powder bathroom ideally located for entertaining. A marvelous study at the end of the foyer overlooks the dining and living spaces with optional French doors. The large open-concept kitchen features an expansive island, an Energy Star

    UnionMain Homes Builder
    225 Wintergrass Dr Unit 36463065, Waxahachie, TX 75165
  • 2911 Stella Rose Ct Unit 36493976, Waxahachie, TX 75165

    $494,840

    New Construction
    • 3 Beds
    • 2 Baths
    • 1,812 Sq Ft

    Cedar Plan at Carrera Ranch, Waxahachie, TX 75165

    Located in the sought-after Carrera Ranch subdivision, just minutes from downtown Waxahachie, dining, and shopping, this 1,812 sqft. open-concept design is great for entertaining! Situated on 1 acre lots on a quiet street, this home features 3 bedrooms, 2 baths, a dedicated office, a mudroom, and a walk-in laundry room.

    Impression Homes Builder
    2911 Stella Rose Ct Unit 36493976, Waxahachie, TX 75165
  • /19

    $511,990

    New Construction
    • 4 Beds
    • 2.5 Baths
    • 2,418 Sq Ft

    Magnolia Plan at Carrera Ranch, Waxahachie, TX 75165

    At Carrera Ranch, the Magnolia floorplan is part of the Hill Country Series, offering 2,442 square feet of single-story, open-concept living with 4 bedrooms, 3 bathrooms, a flex space, and a 3-car garage. The plan pairs open gathering spaces with a private split-bedroom layout designed for everyday ease, while adding more room for family, guests, and flexible living. A covered front porch

    Impression Homes Builder
    2911 Stella Rose Ct Unit 36495110, Waxahachie, TX 75165
  • 225 Wintergrass Dr Unit 36484914, Waxahachie, TX 75165

    $480,990

    New Construction
    • 4 Beds
    • 3 Baths
    • 2,491 Sq Ft

    Cameron Plan at Myrtle Creek, Waxahachie, TX 75165

    The Cameron is the ultimate in one-story living. The welcoming entry and foyer open onto the spacious dining room, great room and desirable covered patio beyond. The well-designed kitchen overlooks a bright dining area and is equipped with a large center island with breakfast bar, plenty of counter and cabinet space, and ample pantry. The lovely master bedroom is highlighted by a tray ceiling,

    UnionMain Homes Builder
    225 Wintergrass Dr Unit 36484914, Waxahachie, TX 75165
  • /2

    $608,990

    New Construction
    • 5 Beds
    • 4.5 Baths
    • 3,948 Sq Ft

    Eastland Plan at Myrtle Creek, Waxahachie, TX 75165

    Welcome to the stately and grand Eastland plan. Enter through the covered front porch into a welcoming foyer. To your left is a quiet study with french doors for privacy from the rest of the first floor. A bedroom also lies at the front of the home with its own full bath and walk-in closet. Down the main hall is a convenient powder bath across from the laundry and mudroom. Before entering the

    UnionMain Homes Builder
    225 Wintergrass Dr Unit 36493913, Waxahachie, TX 75165
  • 225 Wintergrass Dr Unit 36503683, Waxahachie, TX 75165

    $492,990

    New Construction
    • 3 Beds
    • 2.5 Baths
    • 2,553 Sq Ft

    Dawson Plan at Myrtle Creek, Waxahachie, TX 75165

    The spacious and inviting family room of the Dawson welcomes you home each night in style. The large kitchen is also very warm, with plenty of space for cooking and even more room to enjoy meals in the large breakfast area. Casual elegance is a hallmark of this home. The foyer offers a view of the stunning outdoor living area. The living and breakfast rooms, conveniently located adjacent to one

    UnionMain Homes Builder
    225 Wintergrass Dr Unit 36503683, Waxahachie, TX 75165
  • /31

    $376,990

    New Construction
    • 4 Beds
    • 2.5 Baths
    • 2,507 Sq Ft

    Rio Grande Plan at Saddlebrook Estates, Waxahachie, TX 75165

    The wonderful, two-story Rio Grande home features an open-concept layout that is ideal for most any lifestyle. Upon entry, you are met with a private study room, a walk-in utility room, a closet, and access to your two-car garage. If you need extra storage space to store holiday decorations, tools, or even another car, opt to tack on an additional five feet for a two-and a half car garage or a

    CastleRock Communities Builder
    119 Shetland St Unit 36499737, Waxahachie, TX 75165
  • /42

    $380,990

    New Construction
    • 4 Beds
    • 2.5 Baths
    • 2,513 Sq Ft

    Trinity Plan at Saddlebrook Estates, Waxahachie, TX 75165

    Our grandest home in the Cobalt Series, the Trinity floor plan boasts an impressive two-story floor plan that is sure to suit most any lifestyle. Upon entry, you are first greeted by the private study room that also has the option of transforming into a fifth bedroom if you would rather have the space for more guests to visit. Next, you will find the access to your convenient downstairs powder

    CastleRock Communities Builder
    119 Shetland St Unit 36503369, Waxahachie, TX 75165
  • /40

    $599,000

    $11K PRICE DROP
    • 5 Beds
    • 3 Baths
    • 2,940 Sq Ft

    103 Water Garden Dr, Waxahachie, TX 75165

    Nestled in the heart of one of Waxahachie’s most sought-after neighborhoods, 103 Water Garden Drive is where space, style, and functionality meet. This expansive 5-bedroom, 3-bath home sits on a beautifully manicured corner lot and features two spacious living areas, a dedicated office, and a versatile game room—perfect for both everyday living and entertaining.The open-concept kitchen

    Leslie Majors Team Legacy Realty Group

    103 Water Garden Dr, Waxahachie, TX 75165
  • /7

    $10,650,000

    • Land
    • 48.81 Acres
    • $218,202 per Acre

    549 River Oaks Blvd, Waxahachie, TX 75165

    High trafic area

    Ladd Vien Real Estate Centre

    549 River Oaks Blvd, Waxahachie, TX 75165
  • /6

    $4,400,000

    • Land
    • 6.79 Acres
    • $648,012 per Acre

    549 Cypress Creek Blvd, Waxahachie, TX 75165

    Near River Oak Subdivision, right next to the City of Waxahachie Water towel, on Hwy 287 between Brown Street and Farley Street

    Ladd Vien Real Estate Centre

    549 Cypress Creek Blvd, Waxahachie, TX 75165
  • /18

    $434,990

    New Construction
    • 3 Beds
    • 2.5 Baths
    • 2,784+ Sq Ft

    Getty Plan at Myrtle Creek, Waxahachie, TX 75165

    Sunny gathering areas and serene bedrooms contribute to the everyday delight of The Getty floor plan by David Weekley Homes. Your impressive Owner’s Retreat offers a fantastic place to rest and refresh with a contemporary en suite bathroom and walk-in closet. The study presents a sleek opportunity to create a home office, gym, or lounge. Growing and unique styles will find a great place to make

    David Weekley Homes Builder
    221 Wintergrass St Unit 36332834, Waxahachie, TX 75165
  • /2

    $415,990

    New Construction
    • 4 Beds
    • 3 Baths
    • 2,407+ Sq Ft

    Dominic Plan at Myrtle Creek, Waxahachie, TX 75165

    Fulfill your interior design, lifestyle, and holiday hosting dreams in The Dominic floor plan by David Weekley Homes in Myrtle Creek. Escape to the easy comfort of the Owner’s Retreat, which includes a contemporary en suite bath and a largee walk-in closet. Create the media lounge, home office, or playroom that’s ideal for you and yours in the versatile study. Two spare bedrooms and an

    David Weekley Homes Builder
    221 Wintergrass St Unit 36332838, Waxahachie, TX 75165
  • /7

    $438,990

    New Construction
    • 4 Beds
    • 3.5 Baths
    • 3,037+ Sq Ft

    Baltimore Plan at Myrtle Creek, Waxahachie, TX 75165

    Sophisticated design and easy elegance combine in The Baltimore by David Weekley floor plan in Myrtle Creek. Enjoy the exquisite sanctuary of your Owner’s Retreat, which features a splendid en suite bathroom and walk-in closet. Each upstairs bedroom presents a uniquely appealing place for growing personalities to flourish. The kitchen island and open dining area offer a streamlined variety of

    David Weekley Homes Builder
    221 Wintergrass St Unit 36332828, Waxahachie, TX 75165

Showing Results 641 - 680, Page 17 of 18

How to Buy a Home How to Finance a Home How to Sell a Home