519

Welcome, MD Homes for Sale with Garage

Section Image Section Image
  • /87

    $469,900

    $10K PRICE DROP
    • 4 Beds
    • 3.5 Baths
    • 2,086 Sq Ft

    5014 Nicholas Rd, Waldorf, MD 20601

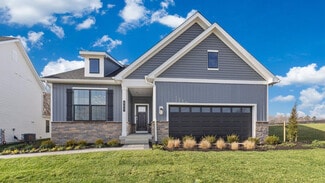
    Welcome home to this well-maintained 2.5-story split-level offering space, comfort, and convenience in the desirable Pinefield neighborhood—with no HOA. The entry level features a bright living room, dining room, and kitchen, all enhanced by luxury vinyl plank flooring throughout and blinds on every window. The kitchen is both stylish and functional with stainless steel appliances and granite

    Staci Mildenstein Dehanas Real Estate Services

    5014 Nicholas Rd, Waldorf, MD 20601
  • /27

    $602,990

    New Construction
    • 4 Beds
    • 3.5 Baths
    • 2,922 Sq Ft

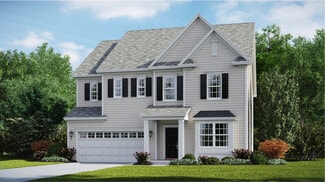
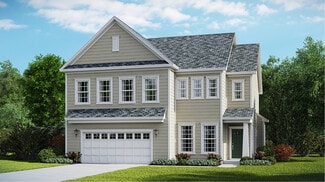
    Camelot Plan at St. Charles - Highlands Signature, White Plains, MD 20695

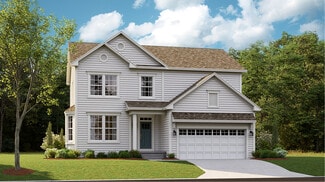
    This new two-story home design showcases an innovative first-floor Next Gen suite with a separate living room, kitchenette, bathroom and bedroom enabling relatives to live independently. The main home features an open-plan layout among the family room, breakfast area and multi-functional kitchen on the first floor. A three-car garage offers convenience. The second floor hosts three bedrooms

    Lennar Builder
    4005 Aydon Place Unit 36036555, White Plains, MD 20695
  • /46

    $539,500

    • 4 Beds
    • 3 Baths
    • 3,260 Sq Ft

    14715 Jennifer Ct, Swan Point, MD 20645

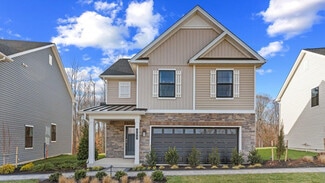
    Live the Resort Lifestyle in Swan Point!Welcome to 14715 Jennifer Ct, a spacious and thoughtfully designed 4-bedroom, 3-bathroom home nestled in the highly sought-after Swan Point Golf Course community. This beautiful home offers all bedrooms conveniently located on the main level, plus a versatile loft area perfect for a den, media room, or playroom. With two dedicated office spaces—one of which

    Michelle Jonasson-Jones Redfin Corp

    14715 Jennifer Ct, Swan Point, MD 20645
  • /31

    $580,990

    New Construction
    • 4 Beds
    • 2.5 Baths
    • 2,747 Sq Ft

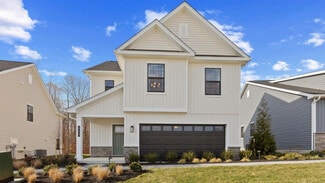
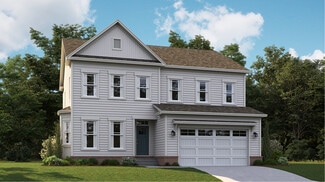
    Danbury Plan at St. Charles - Highlands Signature, White Plains, MD 20695

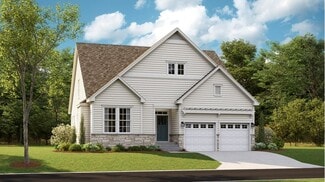
    This new two-story home design combines comfort and style. The first floor features an open-plan layout among the family room, kitchen and breakfast room. A formal dining room is situated off the foyer, and a den at the back of the home offers privacy. The second floor hosts four bedrooms including a spacious owner’s suite with a luxe bathroom and a large walk-in closet.

    Lennar Builder
    4005 Aydon Place Unit 36036554, White Plains, MD 20695
  • /25

    $379,990

    New Construction
    • 3 Beds
    • 2.5 Baths
    • 1,842 Sq Ft

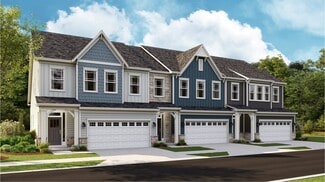
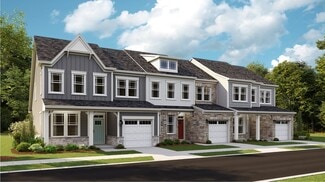
    Tydings II Front Load Garage Plan at St. Charles - Highlands Townhomes, White Plains, MD 20695

    This three-story townhome features a first-floor flex space that can easily operate as a recreation room, home office and more, offering access to the outdoor space. Upstairs is an open layout shared between the family room, dining room and kitchen, while the top floor is host to all three total bedrooms. Among the bedrooms is the luxe owner’s suite, complemented by a spa-like bathroom and

    Lennar Builder
    4005 Aydon Place Unit 39277402, White Plains, MD 20695
  • /30

    $448,990

    New Construction
    • 3 Beds
    • 2.5 Baths
    • 1,657 Sq Ft

    Cabral Plan at Pinegrove - Single Family, La Plata, MD 20646

    The Cabral, a 1,665 square foot open concept two-story home, offers three bedrooms, two and a half bathrooms, a loft and a two-car garage. As you make your way from the front porch into the foyer you will find a convenient first-floor powder room and coat closet. Past the foyer is the large, open concept living room that flows nicely into the eat-in kitchen that overlooks the casual dining area

    D.R. Horton Builder
    361 Long Branch Ln Unit 36203358, La Plata, MD 20646
  • /24

    $582,990

    New Construction
    • 4 Beds
    • 3.5 Baths
    • 2,979 Sq Ft

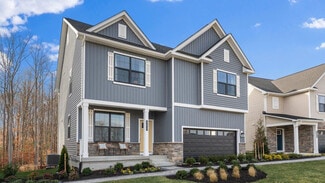
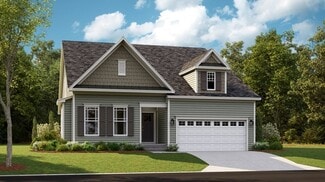
    Norwood Plan at St. Charles - Highlands Signature, White Plains, MD 20695

    This two-story home is the largest plan in this collection and features a formal dining room followed by an open living space in the family room, breakfast area and kitchen. Upstairs are four bedrooms, including the luxe owner’s suite, and a loft for an extra common area.

    Lennar Builder
    4005 Aydon Place Unit 36036556, White Plains, MD 20695
  • /22

    $399,990

    New Construction
    • 3 Beds
    • 2.5 Baths
    • 2,117 Sq Ft

    Arcadia Front Load Garage Plan at St. Charles - Highlands Townhomes, White Plains, MD 20695

    This three-story townhome features an expansive first-floor flex space that can function as a recreation room ideal for entertainment and hosting guests, with a convenient back entrance. Upstairs is an open layout shared among the family room, dining room and kitchen, along with an optional deck for outdoor living. On the top floor is the luxe owner’s suite with a private full-sized bathroom and

    Lennar Builder
    4005 Aydon Place Unit 39277404, White Plains, MD 20695
  • /28

    $555,990

    New Construction
    • 4 Beds
    • 2.5 Baths
    • 2,148 Sq Ft

    Penwell Plan at Pinegrove - Single Family, La Plata, MD 20646

    The Penwell is a two-story plan with 4 bedrooms and 2.5 bathrooms in 2,148 square feet. The main level features a chef-inspired kitchen with an oversized island and walk-in pantry, as well as a flex room that’s ideal for a formal dining room or home office. The kitchen opens onto a spacious living room, perfect for the entertainer. The owner’s suite on the second level offers a luxurious owner’s

    D.R. Horton Builder
    361 Long Branch Ln Unit 36203357, La Plata, MD 20646
  • /19

    $361,990

    New Construction $6K PRICE INCREASE
    • 2 Beds
    • 2.5 Baths
    • 1,829 Sq Ft

    Baylor Front Load Garage Plan at St. Charles - Highlands Townhomes, White Plains, MD 20695

    This three-story home features a first-floor flex space ready to be transformed off the entrance. Upstairs is an open concept living room/dining room with a kitchen and breakfast room, along with an optional deck. The top floor features the owner’s suite with vaulted ceilings and an extra bedroom.

    Lennar Builder
    4005 Aydon Place Unit 39211830, White Plains, MD 20695
  • /21

    $425,990

    New Construction
    • 3 Beds
    • 2.5 Baths
    • 2,172 Sq Ft

    Lafayette Plan at Parklands | Active Adult 55+ - Parklands Villas, White Plains, MD 20695

    This two-story home provides the opportunity for single-level living with everything you need on the first floor, including an open kitchen, dining room and Great Room, along with the owner’s suite. Upstairs is a loft overlooking the Great Room and two comfortable bedrooms that could be used as an office and for guests. An optional fourth bedroom provides even more livable space on the second

    Lennar Builder
    4013 Zion St Unit 36036600, White Plains, MD 20695
  • /24

    $499,990

    New Construction $10K PRICE DROP
    • 3 Beds
    • 4 Baths
    • 2,333 Sq Ft

    6776 Stapleford Place, Bryans Road, MD 20616

    Meet the Jenkins at Bryans Green, a townhouse neighborhood with community trails, pet-friendly spaces, and forest backdrops near shopping and dining. This Jenkins is a move-in ready end unit spanning four levels, with extra natural light across the open main floor where the kitchen, dining area, and family room connect. Linen-painted cabinetry and Frost White quartz countertops line the kitchen,

    Stanley Martin Builder
    6776 Stapleford Place, Bryans Road, MD 20616
  • /76

    $875,000

    Open Fri 3:30PM - 6PM $50K PRICE DROP
    • 5 Beds
    • 5.5 Baths
    • 6,476 Sq Ft

    14800 Pale Morning Place, Hughesville, MD 20637

    Expansive estate-style all-brick home on over 3 private wooded acres with lake access in the sought-after Lake Jameson community. This freshly painted custom-built home (2005) offers over 6,905 square feet, 5 bedrooms, 5.5 bathrooms, and a three-car garage. Designed with flexibility and space in mind, this home features a bright, open floor plan with a dramatic den showcasing 19-foot ceilings, a

    Tom Walsh RE/MAX One

    14800 Pale Morning Place, Hughesville, MD 20637
  • /33

    $539,990

    New Construction
    • 3 Beds
    • 2 Baths
    • 1,748 Sq Ft

    Bristol Plan at Pinegrove - Single Family, La Plata, MD 20646

    Introducing our brand-new ranch design, The Bristol. This floorplan starts at 1,748 square feet, offering 9 foot ceilings, a primary suite with a connected full luxury bathroom with double vanities and walk-in closet. In the front of the home - two spacious bedrooms that share a full bathroom, an open kitchen layout overlooking the living, dining room & covered porch. Create the entertainment

    D.R. Horton Builder
    361 Long Branch Ln Unit 36203354, La Plata, MD 20646
  • /29

    $546,990

    New Construction
    • 4 Beds
    • 2.5 Baths
    • 2,321 Sq Ft

    Somerset Plan at St. Charles - Highlands Signature, White Plains, MD 20695

    This spacious two-story home features an open concept living area with quick access to the backyard. The first floor boasts a formal dining room near the foyer, while a study is tucked away in the back. Upstairs are all four bedrooms, including the lavish owner’s suite. This home also offers a number of personalization options with finished lower-level add-ons, such as a fifth bedroom and

    Lennar Builder
    4005 Aydon Place Unit 36036551, White Plains, MD 20695
  • /31

    $500,990

    New Construction
    • 3 Beds
    • 2 Baths
    • 1,833 Sq Ft

    Canton Plan at Parklands | Active Adult 55+ - Parklands Signature, White Plains, MD 20695

    This single-story home features an open space family room, kitchen and morning room with two separate entrances that lead out to the covered porch. Near the foyer are two comfortable bedrooms, while the airy owner’s suite is tucked away on the other side.

    Lennar Builder
    4013 Zion St Unit 36036605, White Plains, MD 20695
  • /63

    $650,000

    $45K PRICE DROP
    • 4 Beds
    • 5 Baths
    • 4,362 Sq Ft

    5130 Celestial Ln, Brandywine, MD 20613

    ***Price Adjustment -the sellers have already found their Home of Choice***Beautifully appointed Colonial set on three acres of manicured grounds in the sought-after Teaberry Ridge community of Brandywine! A grand foyer welcomes you with hardwood floors, a soaring ceiling, and abundant natural light streaming through transom and Palladian windows. The adjacent living room continues the

    Jaclyn Hoyer Northrop Realty

    5130 Celestial Ln, Brandywine, MD 20613
  • /49

    $535,000

    • 4 Beds
    • 3 Baths
    • 2,479 Sq Ft

    6675 Oakwood Cir, Indian Head, MD 20640

    Fall in love with this stunning two-story home nestled in the sought-after Laurel Acres community. Perfectly situated on more than 1.25 private acres backing to mature trees, this exceptional property offers the ideal balance of peaceful seclusion and everyday convenience. Enjoy your own private retreat while remaining just minutes from shopping, dining, commuter routes, and everything you need.

    Wemmy Collins Redfin Corp

    6675 Oakwood Cir, Indian Head, MD 20640
  • /26

    $462,990

    New Construction
    • 4 Beds
    • 2.5 Baths
    • 1,953 Sq Ft

    Pine Plan at Pinegrove - Single Family, La Plata, MD 20646

    The Pine is a 1,964 square foot open concept home, offering four bedrooms, two and a half bathrooms and a two-car garage. A foyer with a powder room and coat closet greets you as you enter this home. The open floorplan allows you and your loved ones to spend quality time together while in the living room, casual dining area and kitchen. The spacious kitchen has a large island with room for

    D.R. Horton Builder
    361 Long Branch Ln Unit 36203355, La Plata, MD 20646
  • /35

    $595,000

    • 5 Beds
    • 4 Baths
    • 3,240 Sq Ft

    6570 Tip Hill Dr, La Plata, MD 20646

    Spacious and beautifully updated, this 5-bedroom, 4-bath home offers exceptional living space inside and out. Brand new roof (June 2026) and HVAC (2025)! The renovated kitchen features a center island, ample cabinetry, and an open feel ideal for everyday living and entertaining. The impressive primary suite includes skylights, a walk-in closet, and a spa-inspired bath with a large shower and dual

    Tracy Vasquez Redfin Corp

    6570 Tip Hill Dr, La Plata, MD 20646
  • /29

    $475,990

    New Construction
    • 3 Beds
    • 2 Baths
    • 1,568 Sq Ft

    Newport Plan at Parklands | Active Adult 55+ - Parklands Signature, White Plains, MD 20695

    This single-story home enjoys an elevated sense of luxury with cathedral ceilings in the open space Great Room and breakfast area to add a bright, charming atmosphere. In the other half of the home are three bedrooms, including the owner’s suite with an elegant tray ceiling and private full-sized bathroom.

    Lennar Builder
    4013 Zion St Unit 36036604, White Plains, MD 20695
  • /52

    $675,000

    • 6 Beds
    • 4.5 Baths
    • 4,200 Sq Ft

    7425 Sandy Bottom Ct, Hughesville, MD 20637

    Nestled on 3 private acres in the desirable Willow Creek community of Hughesville, this spacious Colonial offers the perfect blend of peaceful country living and everyday convenience. Backing to mature trees with a picturesque creek running through the property, this home provides a serene retreat while remaining close to shopping, dining, schools, and commuter routes. Freshly painted with new

    Lesa Clark Redfin Corp

    7425 Sandy Bottom Ct, Hughesville, MD 20637
  • /19

    $425,990

    New Construction
    • 3 Beds
    • 2.5 Baths
    • 2,195 Sq Ft

    Jefferson Plan at Parklands | Active Adult 55+ - Parklands Villas, White Plains, MD 20695

    This two-story home has a low maintenance layout with a first-floor owner’s suite, along with a flex space, open kitchen and family room with tall ceilings. Upstairs a loft is surrounded by two bedrooms and an unfinished storage area for versatile needs. Ideal for outdoor living, there is a cozy front porch and a back patio.

    Lennar Builder
    4013 Zion St Unit 36036601, White Plains, MD 20695
  • /5

    $570,990

    New Construction
    • 4 Beds
    • 3.5 Baths
    • 2,625 Sq Ft

    Powell Plan at St. Charles - Highlands Signature, White Plains, MD 20695

    This two-story home features a convenient study area, formal dining room, mudroom and an open living space that extends to the backyard. For outdoor living, the home offers an optional deck connected to the breakfast area. There is a total of four bedrooms, each with its own closet space. A basement is ready to be transformed, featuring an optional recreation room and fifth bedroom for extra

    Lennar Builder
    4005 Aydon Place Unit 36036553, White Plains, MD 20695
  • /44

    $450,000

    $25K PRICE DROP
    • 3 Beds
    • 2.5 Baths
    • 1,950 Sq Ft

    907 Charles St, La Plata, MD 20646

    VA assumable loan opportunity with an approximate 4.9% interest rate for qualified VA buyers.Charming two-story Cape cod home with finished basement in a prime La Plata location, featuring a HUGE detached cinder block garage, circular driveway, and extensive parking. Set back off the road on a hill, this property offers privacy while still being close to shopping, dining, and commuter routes.

    Lesa Clark Redfin Corp

    907 Charles St, La Plata, MD 20646
  • /23

    $545,990

    New Construction
    • 4 Beds
    • 2.5 Baths
    • 2,406 Sq Ft

    Portfield Plan at St. Charles - Highlands Signature, White Plains, MD 20695

    This spacious two-story home features a bright study area near the foyer and an open living area that extends to the backyard through a set of sliding glass doors. Upstairs is a loft surrounded by four bedrooms, including the owner’s suite with a spa-inspired bathroom.

    Lennar Builder
    4005 Aydon Place Unit 36036552, White Plains, MD 20695
  • /137

    $795,000

    • 4 Beds
    • 4.5 Baths
    • 4,192 Sq Ft

    7375 Sandy Bottom Ct, Hughesville, MD 20637

    Exceptional Turn-Key Retreat on 3 Private Acres! Welcome to this meticulously maintained and beautifully updated private oasis offering over 4,200 square feet of finished living space, perfectly situated on 3 scenic acres with two sides backing to mature trees for added privacy and tranquility. This stunning 3-sided brick home features 3,192 square feet above grade and an additional 1,000 square

    Zack Zimmerman Dehanas Real Estate Services

    7375 Sandy Bottom Ct, Hughesville, MD 20637
  • /24

    $399,990

    New Construction $15K PRICE DROP
    • 3 Beds
    • 2.5 Baths
    • 1,943 Sq Ft

    6872 Torchlight Place, Bryans Road, MD 20616

    Welcome to the Jenkins at Bryans Green, a townhouse neighborhood with community trails, pet-friendly spaces, and forest backdrops near shopping and dining. This Jenkins spans three levels with a rear-load two-car garage at entry and the main living floor above. At roughly 1,950 square feet, the layout holds three bedrooms, two full baths, and a powder room. The kitchen sits at the center of the

    Stanley Martin Builder
    6872 Torchlight Place, Bryans Road, MD 20616
  • /81

    $469,900

    $9K PRICE DROP
    • 4 Beds
    • 3 Baths
    • 2,086 Sq Ft

    1616 Debra Dr, Waldorf, MD 20601

    Welcome home to this well-maintained single-family split-level residence offering 2,086 square feet of comfortable living space on a .23-acre open lot. The main level features durable luxury vinyl plank flooring and an open living and dining area, perfect for everyday living and entertaining. The kitchen is equipped with stainless steel appliances and granite counter tops, providing both style

    Staci Mildenstein Dehanas Real Estate Services

    1616 Debra Dr, Waldorf, MD 20601
  • /30

    $510,990

    New Construction
    • 3 Beds
    • 2.5 Baths
    • 2,202 Sq Ft

    Dover Plan at Parklands | Active Adult 55+ - Parklands Signature, White Plains, MD 20695

    This expansive single-story home features a formal dining room followed by an open space kitchen, family room and breakfast room with quick access to the covered porch. In a quiet corner is the lavish owner’s suite with an attached bathroom, while framing the foyer are two restful bedrooms and a versatile two-car garage. At select homesites is an optional second floor which includes a bonus room,

    Lennar Builder
    4013 Zion St Unit 36036606, White Plains, MD 20695
  • /21

    $469,990

    New Construction $17K PRICE DROP
    • 3 Beds
    • 3.5 Baths
    • 2,213 Sq Ft

    3156 Icehouse Place, Bryans Road, MD 20616

    Discover the Louisa at Bryans Green, a townhome neighborhood with community trails, pocket parks, and pet-friendly spaces near shopping and dining. This move-in ready Louisa is a three-level end-unit townhome with 2,200 square feet, three bedrooms, two full baths, one powder room, and a two-car front-load garage. The main level opens into a kitchen and living area finished with linen-painted

    Stanley Martin Builder
    3156 Icehouse Place, Bryans Road, MD 20616
  • /35

    $499,000

    $26K PRICE DROP
    • 4 Beds
    • 2.5 Baths
    • 2,466 Sq Ft

    11275 Lord Baltimore Dr, Swan Point, MD 20645

    Welcome to 11275 Lord Baltimore Dr in the desirable waterfront community of Swan Point! This beautifully maintained 4-bedroom, 2.5-bath single-family home offers the perfect blend of space, comfort, and functionality. Featuring an attached 2-car garage, this home provides both convenience and curb appeal. Inside, you'll find a thoughtfully designed layout with generous living spaces ideal for

    Tig Wright Redfin Corp

    11275 Lord Baltimore Dr, Swan Point, MD 20645
  • /37

    $524,900

    • 4 Beds
    • 2.5 Baths
    • 2,204 Sq Ft

    5802 Opaleye Ct, Waldorf, MD 20603

    Beautiful home with numerous updates throughout. the roof and windows are newer. The solar system is fully owned and generates massive savings keeping the electric utility incredibly low. The home recently had a full professional paint of all ceilings, doors, walls and trim for the listing. The sliding door was replaced and brand new carpet installed on the stairs. The primary bath had a new LVP

    James Dick Long & Foster Real Estate, Inc.

    5802 Opaleye Ct, Waldorf, MD 20603
  • /14

    $385,990

    New Construction
    • 2 Beds
    • 2 Baths
    • 1,386 Sq Ft

    Hamlin Plan at Parklands | Active Adult 55+ - Parklands Villas, White Plains, MD 20695

    This new home is conveniently laid out on a single floor for maximum comfort and convenience. At its heart stands an open-plan layout connecting a multi-functional kitchen, lovely dining room and welcoming Great Room, which features sliding-glass doors to a patio that’s perfect for morning coffee and starlight suppers. A luxurious owner’s suite features a spa-inspired bathroom and spacious

    Lennar Builder
    4013 Zion St Unit 36036598, White Plains, MD 20695
  • /66

    $539,900

    • 5 Beds
    • 4 Baths
    • 2,891 Sq Ft

    10750 Sourwood Ave, Waldorf, MD 20603

    SPACIOUS ELEGANCE defines this beautifully maintained brick-front home in the sought after Autumn Hills Subdivision. Offering almost 3,000 square ft of finished living space across three levels, your new home features 5 generous bedrooms, 2.5 baths, and gleaming hardwood floors, this residence seamlessly blends comfort, style, and functionality. The inviting family room is anchored by a cozy gas

    Staci Mildenstein Dehanas Real Estate Services

    10750 Sourwood Ave, Waldorf, MD 20603
  • /32

    $575,990

    New Construction
    • 5 Beds
    • 3 Baths
    • 2,511 Sq Ft

    Hayden Plan at Pinegrove - Single Family, La Plata, MD 20646

    The Hayden is a spacious two-story layout featuring 5 bedrooms and 3 bathrooms within 2,511 square feet of living space. On the main level, you'll find a versatile flex room near the foyer, perfect for a formal dining area or a home office. The gourmet kitchen boasts an expansive island for extra seating, a generous pantry, and opens up to the dining space and a roomy living area. A bedroom with

    D.R. Horton Builder
    361 Long Branch Ln Unit 36203356, La Plata, MD 20646
  • /32

    $520,990

    New Construction
    • 3 Beds
    • 2.5 Baths
    • 2,588 Sq Ft

    Clearwater Plan at Parklands | Active Adult 55+ - Parklands Signature, White Plains, MD 20695

    This new two-story home is a family-friendly haven with an unfinished basement. The first floor features an open plan among a Great Room for shared moments, a dining room for memorable meals and a multi-functional kitchen for inspired cooks. A living room located off the foyer is ideal for entertaining. The luxe owner’s suite is situated in a back corner for added privacy. The second floor hosts

    Lennar Builder
    4013 Zion St Unit 36036607, White Plains, MD 20695
  • /32

    $480,990

    New Construction
    • 3 Beds
    • 2 Baths
    • 1,592 Sq Ft

    Savannah Plan at Parklands | Active Adult 55+ - Parklands Signature, White Plains, MD 20695

    This single-story home features a contemporary open layout in the Great Room, kitchen and breakfast area with sliding glass doors that flow out to the backyard. Near the foyer are two comfortable bedrooms, while the owner’s suite is tucked away in the back of the home for maximum privacy. An unfinished basement can be transformed in various optional ways.

    Lennar Builder
    4013 Zion St Unit 36036603, White Plains, MD 20695
  • /36

    $499,520

    New Construction
    • 4 Beds
    • 3.5 Baths
    • 2,327 Sq Ft

    10403 Harstad Place, Waldorf, MD 20603

    Meet the Jenkins at Sunstone Preserve Townhomes, a townhome neighborhood with pocket parks, dog park, trails, and easy highway access for travel. This Jenkins townhome spans four levels with 2,327 square feet, three bedrooms, two full baths, a powder room, and a two-car rear-load garage. The main level opens into a kitchen anchored by a large sit-down island with Frost White quartz countertops

    Stanley Martin Builder
    10403 Harstad Place, Waldorf, MD 20603
  • /58

    $799,900

    Open Sat 12PM - 2PM $50K PRICE DROP
    • 4 Beds
    • 4.5 Baths
    • 6,473 Sq Ft

    5563 Notched Beak Ct, Waldorf, MD 20601

    PRICE REDUCED! Seller offering $10,000.00 in flooring allowance with a strong offer!Located on the quieter side of Waldorf, this stunning home delivers space, privacy, and comfort on nearly an acre of beautifully maintained property. This all-brick beauty checks all the boxes from the moment you arrive. Step into the bright, open foyer filled with natural light and welcoming spaces designed

    Dorothy Bistransin Redfin Corp

    5563 Notched Beak Ct, Waldorf, MD 20601

Showing Results 41 - 80, Page 2 of 13

How to Buy a Home How to Finance a Home How to Sell a Home