706

Homes for Sale in 63385

Section Image Section Image
  • /31

    $532,000

    New Construction
    • 3 - 4 Beds
    • 2.5 Baths
    • 2,810 Sq Ft

    The Serengeti Plan at Amberleigh - Nature Series, O'Fallon, MO 63368

    The Serengeti is a 1.5-story home offering 2,810 square feet of living space with 3 bedrooms, 2.5 bathrooms, and a 3-car garage. The main level features a very spacious kitchen with a large walk-in pantry that opens to the nook and dramatic two-story great room. A dining room off the foyer can also serve as an optional study. The private primary suite includes a full bathroom and large walk-in

    Lombardo Homes Builder
    306 Rose Branchlet St Unit 36447113, O'Fallon, MO 63368
  • /34

    $424,900

    Under Contract
    • 3 Beds
    • 2 Baths
    • 1,614 Sq Ft

    106 Crystal Creek Ct, Wentzville, MO 63385

    Immaculate and meticulously maintained ranch with oversized 3 car garage with finished walls and ceiling, its own heating and cooling, and car lift system in one bay. Super impressive garage space. Newer maintenance free deck space looks amazing, newer patio space as well in the huge fenced backyard. Fence is also newer. Tons of space in the huge backyard. Extremely neat and clean interior is

    Vito Tabacchi GATEWAY, REALTORS

    106 Crystal Creek Ct, Wentzville, MO 63385
  • /22

    $511,900

    New Construction $20K PRICE DROP
    • 4 Beds
    • 3 Baths
    • 2,590 Sq Ft

    0 Unknown Unit MIS25067015, O'Fallon, MO 63385

    Welcome to The Villages at Post Farms Manors, the newest premier Fischer and Frichtel neighborhood located in the sought after Wentzville school district. Located off Highway N, this master-planned neighborhood features walking trails, lakes, pickleball courts, a playground and covered, central mail. Buyers will choose from the Manor Collection of ranch, 1.5 and 2-story plans ranging from 1,302 -

    Kelly Boehmer Berkshire Hathaway HomeServices Select Properties

    0 Unknown Unit MIS25067015, O'Fallon, MO 63385
  • /24

    $678,900

    New Construction
    • 4 Beds
    • 2.5 Baths
    • 3,419 Sq Ft

    Glenhurst II Plan at Harvest - Heritage Collection, Wentzville, MO 63385

    The Glenhurst II is a sizable 1.5-story home with a deluxe master suite on the main floor and dual zone HVAC. The main floor also features an open concept kitchen, breakfast room and great room with fireplace, a formal dining room, powder room and laundry room. On the second floor, there are three more bedrooms and a spacious bonus room. With options such as a 2-story ceiling in the great room, a

    Fischer & Frichtel Builder
    4 Country House Ct Unit 36472806, Wentzville, MO 63385
  • /35

    $309,900

    $45K PRICE DROP Under Contract
    • 3 Beds
    • 2 Baths
    • 1,326 Sq Ft

    22 Colonial Creek Ct, Wentzville, MO 63385

    Back on Market No Fault of Seller-This inviting 3 bedroom, two-bath ranch home features an open and functional layout perfect for everyday living. The kitchen offers a convenient pantry, abundance of cabinetry, center island that allows seating, and flows seamlessly into the dining area. Just off the dining space, step out onto the patio and enjoy views of the beautiful fenced backyard, ideal for

    Danyee Mundwiller Coldwell Banker Premier Group

    22 Colonial Creek Ct, Wentzville, MO 63385
  • /32

    $325,900

    New Construction $10K PRICE INCREASE
    • 4 Beds
    • 2.5 Baths
    • 1,902 Sq Ft

    3 Sterling at Wilmer Crossing, Wentzville, MO 63385

    Pre-Construction. To Be Built Home ready to personalize into your dream home! BASE PRICE and PHOTOS are for 4BR, 2.5BA Sterling Two Story. Pricing will vary depending on various interior/exterior selections. The main floor offers a large living room off the foyer, plus a spacious family room space adjacent to the dining area and kitchen. Upstairs the master suite offers two closets, spacious

    Pamela Chyba ListWithFreedom.com Inc

    3 Sterling at Wilmer Crossing, Wentzville, MO 63385
  • /24

    $229,900

    $10K PRICE DROP Pending
    • 3 Beds
    • 2 Baths
    • 2,100 Sq Ft

    1512 Elfrink Ln, Wentzville, MO 63385

    Charming 3-bedroom, 2-bath ranch home on 1 acre with serene lake access awaits its new owner. Featuring a walkout basement, this property offers endless potential for entertaining and enjoying the outdoors. Nestled in unincorporated St. Charles County within the sought-after Wentzville School District, it provides the perfect blend of peaceful living and convenient access to area amenities. Don’t

    Dan Lauderdale Lauderdale Realty

    1512 Elfrink Ln, Wentzville, MO 63385
  • /41

    $359,000

    $16K PRICE DROP Under Contract
    • 3 Beds
    • 2.5 Baths
    • 2,500 Sq Ft

    2705 Providence Ridge Dr, Wentzville, MO 63385

    PRICED TO SELL!This beautiful ranch-style home is ready for its next homeowners. Conveniently located in Wentzville, it’s just a short distance to Splash Station water park and Peine Ridge Elementary School. As you enter the home, you’ll notice the recently refinished hardwood floors in the main living area. The updated kitchen is stylish and open, seamlessly connecting to the living space

    Tarah Thacker Magnolia Real Estate

    2705 Providence Ridge Dr, Wentzville, MO 63385
  • /41

    $647,500

    New Construction
    • 5 Beds
    • 3.5 Baths
    • 3,694 Sq Ft

    409 Amberleigh Manor Dr, Wentzville, MO 63385

    Welcome to Lombardo Homes at Amberleigh, where luxury, comfort, and thoughtful design come together in a premier setting. Introducing the Forest, a stunning two-story home offering 5 bedrooms, 3.5 bathrooms, and nearly 3,600 sq. ft. of finished living space, including a beautifully finished lower level. Designed for both everyday living and entertaining, the main floor features a dramatic

    Mike Price Lombardo Homes of St. Louis, LLC

    409 Amberleigh Manor Dr, Wentzville, MO 63385
  • /23

    $470,900

    New Construction $20K PRICE DROP
    • 3 Beds
    • 2.5 Baths
    • 2,904 Sq Ft

    0 Unknown Unit MIS25065268, O'Fallon, MO 63385

    Welcome to The Villages at Post Farms Manors, the newest premier Fischer and Frichtel neighborhood located in the sought after Wentzville school district. Located off Highway N, this master-planned neighborhood features walking trails, lakes, pickleball courts, a playground and covered, central mail. Buyers will choose from the Manor Collection of ranch, 1.5 and 2-story plans ranging from 1,302 -

    Kelly Boehmer Berkshire Hathaway HomeServices Select Properties

    0 Unknown Unit MIS25065268, O'Fallon, MO 63385
  • /16

    $528,500

    New Construction
    • 4 Beds
    • 2.5 Baths
    • 2,569 Sq Ft

    1 Hollow, Unincorporated, MO 63385

    Welcome to Autumn Hollow, a picturesque community surrounded by lush woodlands and expansive open space, offering a tranquil setting just minutes from shopping, dining, recreation, and top-rated schools. Enjoy the perfect blend of natural beauty and modern convenience in this highly desirable community. Built by Lombardo Homes, the Indigo "H" offers thoughtfully designed living spaces, modern

    Mike Price Lombardo Homes of St. Louis, LLC

    1 Hollow, Unincorporated, MO 63385
  • /51

    $334,900

    $15K PRICE DROP Pending
    • 3 Beds
    • 3 Baths
    • 2,063 Sq Ft

    124 Brookshire Creek Dr, Wentzville, MO 63385

    Welcome home to 124 Brookshire Creek! Located in the award-winning Wentzville school district, this single-family home offers a seamless blend of comfort and style, designed for contemporary living. Boasting over 2000 sqft of living space, this home offers 3 bedrooms, 3 full bathrooms, and a finished basement! The adorable covered front porch adds to the curb appeal of this lovely home, and is

    Vincent O'Konsky Worth Clark Realty

    124 Brookshire Creek Dr, Wentzville, MO 63385
  • /2

    $375,000

    Coming Soon
    • 4 Beds
    • 3 Baths
    • 1,731 Sq Ft

    1318 Forest Way Dr, Wentzville, MO 63385

    Very Nice Ranch home. Fresh neutral paint & new upgraded carpet. Upgraded kitchen w NEW GRANITE COUNTERTOPS. Home offers open floor plan perfect for family TV watching or entertaining, vaulted ceilings give open feel & flow into Dining area w/ slider to outside patio & full vinyl fenced backyard. Great Kitchen, NEW COUNTERTOPS, lots of cabinets & counter space including island w storage, stylish

    Rohnn Kostelecky MWFG, Inc.

    1318 Forest Way Dr, Wentzville, MO 63385
  • /22

    $669,400

    New Construction
    • 3 Beds
    • 2.5 Baths
    • 2,809 Sq Ft

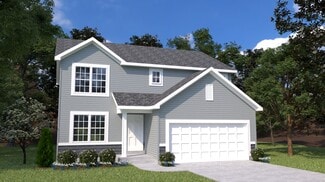
    LaSalle Plan at Post Farms - The Estates, O'Fallon, MO 63385

    The LaSalle is McKelvey Homes' most popular ranch-style floor plan, cherished for its perfect blend of functionality and elegance. This open, split-floor plan design is ideal for both relaxed living and entertaining. The spacious kitchen features a large eating and serving island, seamlessly connecting to the breakfast room and great room, making gatherings effortless. Enhance the great room with

    McKelvey Homes Builder
    1061 E East N Unit 37149389, O'Fallon, MO 63385
  • /24

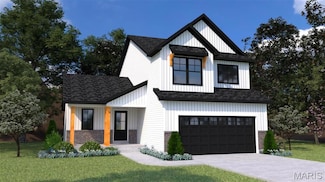
    $459,900

    New Construction $20K PRICE DROP
    • 4 Beds
    • 2.5 Baths
    • 2,567 Sq Ft

    0 Unknown Unit MIS25065187, O'Fallon, MO 63385

    Welcome to The Villages at Post Farms Manors, the newest premier Fischer and Frichtel neighborhood located in the sought after Wentzville school district. Located off Highway N, this master-planned neighborhood features walking trails, lakes, pickleball courts, a playground and covered, central mail. Buyers will choose from the Manor Collection of ranch, 1.5 and 2-story plans ranging from 1,302 -

    Kelly Boehmer Berkshire Hathaway HomeServices Select Properties

    0 Unknown Unit MIS25065187, O'Fallon, MO 63385
  • /48

    $505,000

    Pending
    • 4 Beds
    • 3.5 Baths
    • 3,024 Sq Ft

    606 Spring Meadow Dr, Wentzville, MO 63385

    Welcome to this stunning 4-bedroom, 3.5-bath, 1.5-story home in the desirable Spring Meadows subdivision, located in the highly sought-after Wentzville School District. Offering the perfect blend of style, comfort, and functionality, this beautifully designed home is sure to impress. Step into the breathtaking Great Room featuring soaring cathedral and beamed ceilings, a dramatic wall of windows,

    Hardeep Thind The Hermann London Group LLC

    606 Spring Meadow Dr, Wentzville, MO 63385
  • /38

    $464,900

    New Construction
    • 4 Beds
    • 3 Baths
    • 2,904 Sq Ft

    2 Pin Oak at Post Farms Enclave, O'Fallon, MO 63385

    Pre-Construction. TO-BE-BUILT floor plan ready to personalize into your dream home! BASE PRICE and PHOTOS are for 3BR, 2.5BA Pin Oak 1 1⁄2 Story. THREE CAR GARAGE included! Pricing will vary depending on various interior/exterior selections. The highlight of this floor plan is the two story great room, with available window wall and gas fireplace. Luxurious kitchen area with extensive cabinetry,

    Pamela Chyba ListWithFreedom.com Inc

    2 Pin Oak at Post Farms Enclave, O'Fallon, MO 63385
  • /2

    $470,571

    New Construction Pending
    • 3 Beds
    • 2.5 Baths
    • 2,394 Sq Ft

    409 Cedar Breaks Ct, Wentzville, MO 63385

    The Hickory by Houston Homes, LLC. 2,394 sq. ft. 2-story w 3 BD, 2.5 BA, 2-car garage w. 3rd tandem bay. Overall 36'-10" depth at one of two bays. Main floor foyer, coat closet, flex room, kitchen w. walk-in pantry, breakfast café, great room, powder room. Upper level owner's suite w. walk-in closet, private bath w. 5' deluxe tub/shower combo w. seat, elongated toilet, linen closet, adult

    Tom Palitzsch Thomas Realty Group LLC

    409 Cedar Breaks Ct, Wentzville, MO 63385
  • /22

    $379,900

    New Construction Open Sat 12PM - 3PM $14K PRICE DROP
    • 3 Beds
    • 2.5 Baths
    • 1,728 Sq Ft

    384 Butterfly Garden Ln, Wentzville, MO 63385

    New McBride Home the Berwick, 2-story 3 BR, 2.5 BA is ready now! Farmhouse exterior & Walkout homesite! This home has wood laminate floors and 6’ windows on the main level. Kitchen features quartz countertops, stainless steel GE appliances, level 4 Benton Painted White 42” cabinets & center island w/breakfast bar. Breakfast area with glass slider to the backyard. Spacious living room w/ceiling

    Pamela Chyba ListWithFreedom.com Inc

    384 Butterfly Garden Ln, Wentzville, MO 63385
  • /30

    $459,900

    New Construction Open Sat 12PM - 3PM $27K PRICE DROP
    • 4 Beds
    • 2.5 Baths
    • 2,784 Sq Ft

    563 Edison Way, Wentzville, MO 63385

    New McBride Homes’ Sequoia 2 story 4BR 2.5BA ready this spring! Step into the 2-story foyer, flanked by formal living & dining rooms. Enjoy a spacious family room w/a window wall, a bright breakfast area w/pantry & sliding glass door to the backyard. Perfect for entertaining, the kitchen features quartz countertops, 42” Brellin White cabinets, center island w/breakfast bar, & stainless steel GE

    Pamela Chyba ListWithFreedom.com Inc

    563 Edison Way, Wentzville, MO 63385
  • /30

    $599,900

    Pending
    • 4 Beds
    • 3.5 Baths
    • 3,174 Sq Ft

    110 Providence Ridge Ct, Wentzville, MO 63385

    Tucked away on a quiet, secluded cul-de-sac, this exceptional 4 bedroom, 4 bathroom ranch offers the rare combination of premium craftsmanship, modern finishes, and an incredible private setting. Situated on an oversized lot surrounded by mature trees, this is the kind of backyard that's becoming increasingly difficult to find. From the moment you step inside, you'll appreciate the soaring

    Brandon Shurtz Worth Clark Realty

    110 Providence Ridge Ct, Wentzville, MO 63385
  • /6

    $345,900

    New Construction
    • 3 Beds
    • 2 Baths
    • 1,419 Sq Ft

    Laurel III Plan at Huntleigh Ridge - Estates at Huntleigh Ridge, Wentzville, MD 63385

    Starting out, starting over, or starting to shed the excess... The Laurel III is a fresh new start! It's comfortable 1,419 sq. ft. ranch floor plan features main floor owner's suite plus two additional main floor bedrooms. There's even the option for a fourth bedroom at the optional finished lower level (the Laurel III). Main floor bedrooms are divided for privacy by an open and comfortable

    Houston Homes, LLC Builder
    334 Valley Bluff Dr Unit 36479763, Wentzville, MD 63385
  • /3

    $454,000

    New Construction
    • 3 Beds
    • 3 Baths
    • 2,644 Sq Ft

    The Stansbury II Plan at Amberleigh - Buckingham Series, O'Fallon, MO 63368

    The Stansbury II is a 1.5-story home offering 2,644 square feet of living space with 3 bedrooms, 3 bathrooms, and a loft, with the option to add another bedroom. The main level features an open living area with a kitchen that includes a large center island and walk-in pantry flowing into the nook and great room. A covered patio extends the living space outdoors. The private primary suite is

    Lombardo Homes Builder
    306 Rose Branchlet St Unit 36500107, O'Fallon, MO 63368
  • /2

    $516,900

    New Construction $10K PRICE INCREASE
    • 3 Beds
    • 2 Baths
    • 1,948 Sq Ft

    3 Denver at Arbor Valley, Wentzville, MO 63385

    This To Be Built 4 Bedroom Ranch with 2 Baths & a 3 Car Garage Includes 9' Ceilings, Vaulted Ceilings in the Foyer, Great Room, Kitchen & Breakfast Room, 42" Kitchen Cabinets, Granite Countertops, Kitchen Island, Walk In Pantry, Double Bowl, Adult Height Vanities in the Primary Bathroom, Carriage Style, Insulated Garage Doors, 30 Yr. Architectural Shingles, a Concrete Patio, a Fully Sodded Yard &

    Kristin Gansman STL Buy & Sell, LLC

    3 Denver at Arbor Valley, Wentzville, MO 63385
  • /27

    $1,066,000

    New Construction
    • 4 Beds
    • 3.5 Baths
    • 3,875 Sq Ft

    The Raleigh II Plan at Saxony Ridge, Wentzville, MO 63385

    The Raleigh II is a two-story home with 4 bedrooms, 3.5 bathrooms, and nearly 3,900 square feet of living space. The first floor includes a welcoming foyer, formal dining room, and an open great room connected to the kitchen and breakfast nook, along with a family entry, laundry room, and garage access. A first-floor primary suite features a walk-in closet and private bath, while the second floor

    Lombardo Homes Builder
    3866 S Point Prairie Rd Unit 41267406, Wentzville, MO 63385
  • /23

    $335,900

    New Construction
    • 3 Beds
    • 2.5 Baths
    • 1,920 Sq Ft

    2 Fieldcrest at Post Farms Meadows, O'Fallon, MO 63385
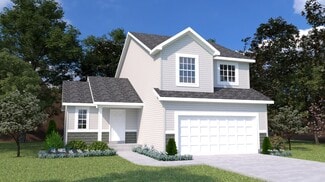
    Pre-Construction. TO-BE-BUILT floor plan ready to personalize into your dream home! BASE PRICE and PHOTOS are for 3BR, 2.5BA Fieldcrest Two Story. Pricing will vary depending on various interior/exterior selections. The main floor offers large great room open to the breakfast room and kitchen with peninsula. Great open floorplan! Mud room and powder room are located off the garage. Upstairs

    Pamela Chyba ListWithFreedom.com Inc

    2 Fieldcrest at Post Farms Meadows, O'Fallon, MO 63385
  • /13

    $194,550

    Pending
    • Land
    • 5 Acres
    • $38,910 per Acre

    Lot 35 Holt Acres Ct, Wentzville, MO 63385

    Discover the beauty and tranquility of The Grove at Holt Farms, an exclusive new community featuring stunning 5 acre luxury homesites nestled within one of St. Charles County’s most scenic and historic farm properties. From gently rolling pastureland to secluded wooded retreats, each homesite offers breathtaking views, peaceful surroundings, and the space to create the lifestyle you’ve always

    Kim Valerio Fox & Riley Real Estate

    Lot 35 Holt Acres Ct, Wentzville, MO 63385
  • /66

    $484,900

    New Construction
    • 3 Beds
    • 2.5 Baths
    • 2,468 Sq Ft

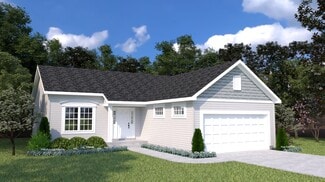
    Stratton 3-Car Plan at The Villages at Post Farms Manors 3-Car, O'Fallon, MO 63385

    The Stratton is a 2-story home featuring an open concept floor plan with a lofted second story. Tailoring this homes to meet any lifestyle is easy with several options to choose from like an added butlers pantry, jack and jill bath, cooks bath and finished lower level.

    Fischer & Frichtel Builder
    1061 E East N Unit 37976910, O'Fallon, MO 63385
  • /20

    $394,200

    New Construction
    • 3 Beds
    • 2 Baths
    • 1,655 Sq Ft

    The Caldwell Plan at Sutton Farms - Parkside Series, Wentzville, MO 63385

    The Caldwell is a single-story ranch home offering 1,655 square feet of living space with 3 bedrooms, 2 bathrooms, and a 2-car garage. Bedroom 2 can be designed as a study, providing flexibility to suit your lifestyle. The open main living area features a kitchen with a walk-in pantry that connects to the nook and great room, creating an efficient layout. A family entry off the garage helps keep

    Lombardo Homes Builder
    106 Westhaven View Dr Unit 36472854, Wentzville, MO 63385
  • /63

    $368,900

    New Construction
    • 3 Beds
    • 2.5 Baths
    • 2,059 Sq Ft

    Blossom Plan at Huntleigh Ridge - Estates at Huntleigh Ridge, Wentzville, MD 63385

    The Blossom by Houston Homes of Missouri is a beautiful 2,059-square-foot, two-story home designed for both family life and entertaining. This open and inviting floor plan features three bedrooms (with option to add a fourth bedroom) and two and a half bathrooms.The main level boasts an open-concept design, perfect for gatherings in the great room, cafe and kitchen. A flex room on this floor is

    Houston Homes, LLC Builder
    334 Valley Bluff Dr Unit 36453464, Wentzville, MD 63385
  • /5

    $99,900

    $10K PRICE INCREASE
    • Land
    • 1 Acre
    • $99,900 per Acre

    Fowler Ln Fowler Ln, Wentzville, MO 63385

    ***Don't miss this opportunity to build your Beautiful Dream Home on this 1 acre vacant level lot***Located in unincorporated St Charles County*** Electric is at the street, county water is available, at your expense Or you can drill for well and you are responsible to install a septic system***All homeowners have septic systems & wells at this time***** See attached info St Charles County

    Dorothy Waite West County Realty, LLC

    Fowler Ln Fowler Ln, Wentzville, MO 63385
  • /2

    $1,334,000

    New Construction $35K PRICE INCREASE
    • 5 Beds
    • 5.5 Baths
    • 4,394 Sq Ft

    1 Vera Plan @ Auden Meadow, New Melle, MO 63385

    Auden Meadow is New Melle's newest luxury development where you will soon find exquisite custom homes on 3-9 acre homesites. With 11 customizable floor plans & 16 beautiful homesites to choose from, all that's left to do is design your dream home! The Vera plan is a 5 bedroom, 5.5 bathroom, story and a half with an expansive main floor primary suite, luxurious kitchen with walk-in pantry, 4

    Rachel Haney Magnolia Real Estate

    1 Vera Plan @ Auden Meadow, New Melle, MO 63385
  • /49

    $255,000

    • 2 Beds
    • 3.5 Baths
    • 1,228 Sq Ft

    1080 Chesterfield Dr, Wentzville, MO 63385

    Welcome home to this beautifully updated 2-bedroom, 3.5-bath attached single-family home that perfectly combines privacy, comfort, and everyday convenience. Unlike many attached homes, the only shared wall is the garage, giving you the feel of a detached home with low maintenance living. Step inside to discover over 1,200 square feet of thoughtfully designed living space, plus a finished lower

    Michael Jones DRG - Delhougne Realty Group

    1080 Chesterfield Dr, Wentzville, MO 63385
  • 3866 S Point Prairie Rd Unit 36461546, Wentzville, MO 63385

    $1,175,000

    New Construction
    • 4 Beds
    • 4.5 Baths
    • 4,517 Sq Ft

    The Madrid Plan at Saxony Ridge - Cranbrook Series, Wentzville, MO 63385

    The Madrid features 4 bedrooms, 4.5 bathrooms, and more than 4,500 sq. ft. of living space. Looking for a new home in St. Charles and St. Louis County? Contact our sales team to learn more about the Madrid! We can’t wait to meet with you and discuss building your dream home in the St. Louis area!

    Lombardo Homes Builder
    3866 S Point Prairie Rd Unit 36461546, Wentzville, MO 63385
  • /22

    $269,900

    New Construction $38K PRICE DROP Pending
    • 2 Beds
    • 2.5 Baths
    • 1,200 Sq Ft

    360 Fall Harvest Pkwy, Wentzville, MO 63385

    New McBride Homes row home w/2BR 2.5BA is ready now! DISPLAY HOME FOR SALE! Perfect for your lifestyle, this unit offers an open floor plan w/ bright, spacious living room. The kitchen features a peninsula w/extended countertop, 42” Brellin White cabinets, quartz countertops, & GE stainless steel appliances. Breakfast room w/sliding glass door. Main level includes a half bath & wood laminate

    Pamela Chyba ListWithFreedom.com Inc

    360 Fall Harvest Pkwy, Wentzville, MO 63385
  • /6

    $362,900

    New Construction
    • 3 Beds
    • 2 Baths
    • 1,347 Sq Ft

    Ashland 3 Bedroom Plan at Harvest - Villa Collection, Wentzville, MO 63385

    The Ashland 3 bedroom is a ranch home with an open kitchen, dining and living room area, 3 bedrooms, two baths and over 1,300 sq. ft. of living space. The spacious master suite, which is situated in the back of the home, features a large walk-in closet and luxurious master bath with a linen closet. Enhancement options including a covered deck or patio, gas fireplace and a finished lower level may

    Fischer & Frichtel Builder
    702 Barnwood Hill Dr Unit 36466313, Wentzville, MO 63385
  • /60

    $449,900

    Pending
    • 4 Beds
    • 3.5 Baths
    • 3,565 Sq Ft

    853 Dylan Dr, Wentzville, MO 63385

    Don't miss this incredible value in the highly sought-after Stone Meadows subdivision! Enjoy resort-style amenities including pools, lakes, walking trails, clubhouse, and more—all in the award-winning Wentzville School District. Offering over 3,500+ sq. ft. of finished living space, this 2-story features 4 bedrooms, 3 full baths, a powder room, and a finished walkout lower level that could easily

    Tiffany Ludwig Fox & Riley Real Estate

    853 Dylan Dr, Wentzville, MO 63385
  • /2

    $974,000

    New Construction $25K PRICE INCREASE
    • 3 Beds
    • 2.5 Baths
    • 2,503 Sq Ft

    1 Caroline Plan @ Auden Meadow, New Melle, MO 63385

    Auden Meadow is New Melle's newest luxury development where you will soon find exquisite custom homes on 3-9 acre homesites. With 11 customizable floor plans & 16 beautiful homesites to choose from, all that's left to do is design your dream home! The Caroline floor plan is a 3 bedroom, 2.5 bathroom, Ranch with an office, partially covered deck/patio & oversized 3-car garage. Standard features

    Rachel Haney Magnolia Real Estate

    1 Caroline Plan @ Auden Meadow, New Melle, MO 63385
  • /4

    $422,900

    New Construction $8K PRICE INCREASE
    • 3 Beds
    • 2.5 Baths
    • 2,250 Sq Ft

    0 Unknown Unit MIS24027307, O'Fallon, MO 63385

    New Construction by Fischer and Frichtel in the amazing Harvest neighborhood! This incredible community offers spectacular amenities inc 47 AC of common ground, 13+ AC town square, lakes, dog park, food truck court, farmers market, orchards, pumpkin patch, community garden, pickle ball and bocce ball courts, playgrounds, nature play area w/water feature and civic lawn area. Students will attend

    Kelly Boehmer Berkshire Hathaway HomeServices Select Properties

    0 Unknown Unit MIS24027307, O'Fallon, MO 63385
  • /28

    $553,500

    New Construction
    • 3 - 4 Beds
    • 2.5 Baths
    • 3,095 Sq Ft

    The Redwood II Plan at Sutton Farms - Traditions Series, Wentzville, MO 63385

    The Redwood II is a one-story ranch home offering 3,095 square feet of living space with 3 bedrooms, 2.5 bathrooms, and a 3-car garage. The open main living area features a spacious kitchen with a large center island and walk-in pantry flowing into the nook and great room. The private primary suite is tucked into the back corner of the home, separate from the secondary bedrooms, and includes a

    Lombardo Homes Builder
    106 Westhaven View Dr Unit 36486055, Wentzville, MO 63385

Showing Results 441 - 480, Page 12 of 18

How to Buy a Home How to Finance a Home How to Sell a Home