517

Homes for Sale near North Point Middle School

Section Image Section Image
  • /31

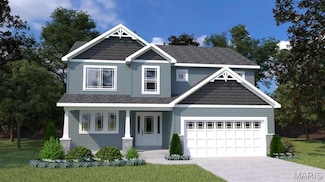
    $399,900

    • 3 Beds
    • 2.5 Baths
    • 1,824 Sq Ft

    231 Burrograss Dr, Wentzville, MO 63385

    This is the one! From the moment you first drive up, this one says HOME. This 2023 built walk-out home available for sale holds an open floor plan, features an incredible spacious family room that is perfect for entertaining! The home also features large dining area, expansive kitchen with plenty of cabinetry and center Island on the main floor. Upstairs you'll find a large master bedroom with

    Sandy Turimella Worth Clark Realty

    231 Burrograss Dr, Wentzville, MO 63385
  • /46

    $670,000

    • 4 Beds
    • 3 Baths
    • 3,435 Sq Ft

    2442 Jackson Rd, Wentzville, MO 63385

    This is the one buyers have been waiting for! Set on 3 beautiful, level acres in Unincorporated St. Charles County and the sought-after Wentzville School District, this exceptional property offers the rare combination of a peaceful country setting, usable acreage, and a wonderfully convenient location. Enjoy the space and freedom you have been searching for—without feeling far removed from

    Suzanne Matyiko ReeceNichols Real Estate

    2442 Jackson Rd, Wentzville, MO 63385
  • /35

    $460,000

    $25K PRICE DROP
    • 4 Beds
    • 2.5 Baths
    • 2,516 Sq Ft

    812 Colony Ridge Ct, Foristell, MO 63348

    **Seller is offering up to $3,000 in buyer's closing costs and/or interest rate buy down** Beautiful 3-year-young meticulously maintained home situated on a cul-de-sac with an oversized 3-car garage! The main level features 9ft ceilings, recessed lighting throughout, and durable luxury vinyl plank flooring throughout the main living areas of the home. Just off the welcoming foyer, the dining room

    Stacy Austin Fox & Riley Real Estate

    812 Colony Ridge Ct, Foristell, MO 63348
  • /26

    $306,900

    New Construction
    • 3 Beds
    • 2.5 Baths
    • 1,728 Sq Ft

    2 Berwick at Wildflower Manors, Wentzville, MO 63385

    Pre-Construction. To Be Built Home ready to personalize into your dream home! BASE PRICE and PHOTOS are for 3BR, 2.5BA Berwick Two Story. Pricing will vary depending on various interior/exterior selections. This home features an incredible spacious family room, perfect for entertaining! Enjoy the expansive kitchen with lots of cabinetry and available center island. This space opens to a large

    Pamela Chyba ListWithFreedom.com Inc

    2 Berwick at Wildflower Manors, Wentzville, MO 63385
  • /31

    $320,000

    $10K PRICE DROP
    • 5 Beds
    • 2.5 Baths
    • 2,352 Sq Ft

    3013 Kellerton Place, Wentzville, MO 63385

    SHOWINGS START Thursday August 13th!! Welcome home to this beautiful 5 bedroom, 3 bathroom home in Carlton Glen subdivision! Offering the perfect blend of comfort, space, and functionality, this home features an open main level designed for both everyday living and effortless entertaining.The spacious main floor primary suite provides a private retreat with the convenience of main level

    Megan Baker DRG - Delhougne Realty Group

    3013 Kellerton Place, Wentzville, MO 63385
  • /22

    $269,900

    New Construction $31K PRICE DROP
    • 2 Beds
    • 2.5 Baths
    • 1,193 Sq Ft

    173 Sunset Terrace Dr, Wentzville, MO 63385

    New McBride Homes row home w/2BR 2.5BA will be ready this summer! Perfect for your lifestyle, this unit offers an open floor plan w/ bright, spacious living room, ceiling fan & extra window for added natural light. Kitchen features a peninsula w/extended countertop, 42” Brellin White cabinets, quartz countertops, & GE stainless steel appliances. Breakfast room w/sliding glass door. Main level

    Pamela Chyba ListWithFreedom.com Inc

    173 Sunset Terrace Dr, Wentzville, MO 63385
  • /44

    $506,000

    New Construction
    • 4 Beds
    • 2.5 - 3.5 Baths
    • 2,968 Sq Ft

    The Forest Plan at Sutton Farms - Parkside Series, Wentzville, MO 63385

    The Forest is a 2-story home offering 2,968 square feet of living space with 4 bedrooms, 2.5 bathrooms, and a 3-car garage. Off the foyer, a study and dining room provide flexible spaces for work, entertaining, or everyday living. The main level features a spacious two-story great room that opens to the kitchen and nook. The kitchen offers an expansive layout with a large walk-in pantry, making

    Lombardo Homes Builder
    106 Westhaven View Dr Unit 36471455, Wentzville, MO 63385
  • /50

    $400,000

    • 3 Beds
    • 2.5 Baths
    • 2,497 Sq Ft

    2012 Archway Dr, Wentzville, MO 63385

    This spacious 1.5 story home stands out with its brick front, multiple gables, large Palladian-style windows and an impressive two-story entry. Step inside to a bright, open foyer with hardwood floors, an open staircase and a huge arched window that brings in plenty of natural light.Throughout the main level, you’ll find soaring ceilings, wide arched openings, columns and an open layout that

    Tim Prinkey Alexander Realty Inc

    2012 Archway Dr, Wentzville, MO 63385
  • /33

    $490,000

    New Construction
    • 3 Beds
    • 2 Baths
    • 1,678 Sq Ft

    104 Quail Bluff Ct, Wentzville, MO 63385

    Why wait months to build when you can move into a brand-new, fully upgraded detached villa today? Perfectly positioned on a quiet cul-de-sac with a private, tree-lined backdrop, this exceptional home offers the luxury, convenience, and low-maintenance lifestyle today's buyers are searching for. Designed for easy, everyday living, the open floor plan features soaring 9-foot ceilings and seamlessly

    Suzanne Matyiko ReeceNichols Real Estate

    104 Quail Bluff Ct, Wentzville, MO 63385
  • /25

    $812,800

    New Construction
    • 4 Beds
    • 2.5 Baths
    • 3,328 Sq Ft

    The Harbor Plan at South Point Estates, Boone Township, MO 63348

    The Harbor is a 1.5-story home offering 3,328 square feet of living space with 4 bedrooms, 2.5 bathrooms, and a 3-car garage. The main level features an expansive kitchen that opens to the nook and great room, creating an ideal space for everyday living and entertaining. A study and formal dining room are located off the foyer, providing flexible areas for work or hosting. The private primary

    Lombardo Homes Builder
    0 Lonesome Dove Way Unit 42188278, Boone Township, MO 63348
  • /23

    $299,900

    New Construction $10K PRICE INCREASE
    • 3 Beds
    • 2 Baths
    • 1,279 Sq Ft

    3 Aspen at Wilmer Crossing, Wentzville, MO 63385

    Pre-Construction. To Be Built Home ready to personalize your dream home! LIST PRICE and PHOTOS are for 3BR, 2BA Aspen Ranch. Pricing will vary depending on interior/exterior selections. This home features a stunning open great room with available vaulted ceilings or gas fireplace. Kitchen includes extensive cabinetry, plus optional breakfast bar open to the great room. The breakfast room hosts

    Pamela Chyba ListWithFreedom.com Inc

    3 Aspen at Wilmer Crossing, Wentzville, MO 63385
  • /39

    $360,000

    Open Sat 12PM - 2PM
    • 3 Beds
    • 2 Baths
    • 1,784 Sq Ft

    823 Caspian Dr, Wentzville, MO 63385

    Welcome home to this BEAUTIFUL RANCH in the highly sought-after CARLTON GLEN community! Offering nearly 1,800 SQ. FT. of living space on the main level, this 3-bedroom, 2-bath home features a desirable SPLIT-BEDROOM FLOOR PLAN, Neutral Decor, VAULTED CEILINGS, and BRAND-NEW CARPET in all bedrooms.The open-concept design is perfect for everyday living and entertaining, featuring a separate

    Melissa Fields Coldwell Banker Premier Group

    823 Caspian Dr, Wentzville, MO 63385
  • /74

    $445,000

    • 3 Beds
    • 2 Baths
    • 3,005 Sq Ft

    214 Charging Bear Dr, Wentzville, MO 63385

    Open concept Ranch home available on a Desirable corner lot in the sought after Fountains at Bear Creek subdivision!! Come check out this sprawling ranch that features spacious great room w/ vaulted ceilings (freshly painted and newer carpet) and vented gas log fireplace and separate dining room for entertaining family and friends. Clean & Stylish white kitchen cabinets and granite tops grace

    Kelli Uxa Keller Williams Realty St. Louis

    214 Charging Bear Dr, Wentzville, MO 63385
  • /18

    $349,900

    New Construction $17K PRICE DROP
    • 3 Beds
    • 2 Baths
    • 1,539 Sq Ft

    431 Yellow Rose Ct, Wentzville, MO 63385

    McBride Homes’ Aspen II 3BR, 2BA ranch home is ready this summer! Walkout homesite! Enjoy an open floorplan with 6’ windows & beautiful wood laminate flooring in main living areas. The kitchen has a large island with a breakfast bar, level 4 Brellin White 42” cabinets, quartz countertops, stainless steel GE appliances, & large walk-in pantry. Dining area has a sliding glass door to a future

    Pamela Chyba ListWithFreedom.com Inc

    431 Yellow Rose Ct, Wentzville, MO 63385
  • /11

    $675,000

    Pending
    • Land
    • 9 Acres
    • $75,000 per Acre

    9 Acres May Rd, Wentzville, MO 63385

    Prime 9-acre opportunity in the rapidly growing Wentzville area! Ideally located with quick access to Hwy 70, Hwy 40/61, shopping, restaurants, and top-rated schools. Currently zoned Agricultural, with the City of Wentzville future land use plan identifying the property as Medium Density Residential — offering strong potential for future development opportunities. Excellent location for builders,

    Mark Schroer MO Realty

    9 Acres May Rd, Wentzville, MO 63385
  • /25

    $864,900

    New Construction
    • 3 Beds
    • 2 Baths
    • 2,220 Sq Ft

    0 Unknown Unit MIS26053577, Wentzville, MO 63385

    Welcome to Sonnen Trail, Fischer and Frichtel’s newest premiere community offering 3+ Acre homesites in a picturesque setting! This intimate community of only 15 wooded homesites on a single cul de sac street features a variety of hilltop and valley view homesites surrounded by trees and natural landscapes. Homeowners will enjoy the convenience of public water, an abundance of parks, shopping,

    Kelly Boehmer Berkshire Hathaway HomeServices Select Properties

    0 Unknown Unit MIS26053577, Wentzville, MO 63385
  • 0 Lonesome Dove Way Unit 42188472, Boone Township, MO 63348

    $1,139,000

    New Construction
    • 3 Beds
    • 3.5 Baths
    • 3,796 Sq Ft

    The Palencia Plan at South Point Estates, Boone Township, MO 63348

    The Palencia is a ranch-style home with 3 bedrooms, 3.5 bathrooms, and nearly 3,800 square feet of living space. The open layout centers around a spacious great room that flows into the kitchen and breakfast nook, with access to an optional covered patio. A formal dining room and private study sit near the front of the home, while the primary suite features a private sitting area, walk-in closet,

    Lombardo Homes Builder
    0 Lonesome Dove Way Unit 42188472, Boone Township, MO 63348
  • /35

    $345,900

    New Construction
    • 4 Beds
    • 2.5 Baths
    • 2,548 Sq Ft

    2 Ashford at Wildflower Manors, Wentzville, MO 63385

    Pre-Construction. To Be Built Home ready to personalize into your dream home! BASE PRICE and PHOTOS are for 4BR, 2.5BA Ashford Two Story. Pricing will vary depending on interior/exterior selections. This beautiful home opens to a living room and separate formal dining room. The back of the home features an open floorplan with massive kitchen, breakfast room, and large family room. Master suite

    Pamela Chyba ListWithFreedom.com Inc

    2 Ashford at Wildflower Manors, Wentzville, MO 63385
  • /33

    $925,000

    • 3 Beds
    • 2.5 Baths
    • 3,205 Sq Ft

    64 Dumont Ct, Foristell, MO 63348

    OPEN HOUSE SUNDAY, Sept 20th from 4 - 6 pm. CUSTOM BUILT RANCH, @3,205 sq ft, HUGE 3+ Car Garage 48 ft x 24 ft, 11 ft Ceilings to Add Lift, 8 ft Doors, Great Fishing PRIVATE 1/2 Acre LAKE, FABULOUS 18 ACRES big enough to divide and put another home overlooking the lake! Huge Lower level to Expand to 4 or 5 Bedrooms. 64 Dumont, Foristell, MO. Large Primary Bedroom with space for reading, working

    Angela Wadsworth RE/MAX EDGE

    64 Dumont Ct, Foristell, MO 63348
  • /2

    $1,395,000

    New Construction
    • 4 Beds
    • 3.5 Baths
    • 4,400 Sq Ft

    150 Delcreek Estates Dr, Foristell, MO 63348

    Fischer & Frichtel Builder
    150 Delcreek Estates Dr, Foristell, MO 63348
  • /27

    $322,900

    New Construction $10K PRICE INCREASE
    • 3 Beds
    • 2 Baths
    • 1,539 Sq Ft

    2 Aspen II at Wilmer Valley, Wentzville, MO 63385

    Pre-Construction. To Be Built Home ready to personalize into your dream home! BASE PRICE and PHOTOS are for 3BR, 2BA Aspen II Ranch. Pricing will vary depending on interior/exterior selections. Your family will love this beautiful open floorplan! The great room leads into the kitchen with center island & walkin pantry, plus spacious adjacent dining area with glass sliding doors leading to a

    Pamela Chyba ListWithFreedom.com Inc

    2 Aspen II at Wilmer Valley, Wentzville, MO 63385
  • /5

    $446,900

    New Construction $8K PRICE INCREASE
    • 5 Beds
    • 2.5 Baths
    • 2,953 Sq Ft

    0 Hazel (Estates at Huntleigh Ridge) Unit MIS24025008, Wentzville, MO 63385

    The Hazel by Houston Homes, LLC is a 2-story w. 4 BR (up to 6 BR), 2.5 BA, 2-car garage & our impressive standard included features–across 2,953 sf split-level layout. Enter at Foyer w/Flex Room. Flex can be optioned to dining room w/ butler’s pantry. Past the main floor powder room is open kitchen-café-great room. Walk-in pantry, opt. center island, stainless steel appliances, granite

    Tom Palitzsch Thomas Realty Group LLC

    0 Hazel (Estates at Huntleigh Ridge) Unit MIS24025008, Wentzville, MO 63385
  • /28

    $382,900

    New Construction $10K PRICE INCREASE
    • 4 Beds
    • 2.5 Baths
    • 2,539 Sq Ft

    2 Hermitage II at Wilmer Valley, Wentzville, MO 63385

    Pre-Construction. To Be Built Home ready to personalize into your dream home! BASE PRICE and PHOTOS are for 4BR, 2.5BA Hermitage II Two Story. Pricing will vary depending on various interior/exterior selections. This beautiful home opens to a formal dining room and living room/office space. Large spacious family room with options for window wall, gas fireplace and bay windows. Kitchen with eat-in

    Pamela Chyba ListWithFreedom.com Inc

    2 Hermitage II at Wilmer Valley, Wentzville, MO 63385
  • /24

    $220,000

    Pending
    • 3 Beds
    • 1 Bath
    • 864 Sq Ft

    1444 E Pitman Ave, Wentzville, MO 63385

    Prepare to be impressed by this beautifully revitalized 3-bedroom, 1-bath ranch nestled in the heart of vibrant Wentzville! Step inside to find a bright, inviting interior with fresh finishes, updated flooring, and an open-concept layout that makes everyday living and entertaining feel effortless. The spacious living area flows seamlessly into the dining space and updated kitchen, featuring

    Lauren Risley Keller Williams Realty St. Louis

    1444 E Pitman Ave, Wentzville, MO 63385
  • /80

    $500,000

    $15K PRICE DROP Pending
    • 4 Beds
    • 3.5 Baths
    • 3,145 Sq Ft

    713 Bellingrath Gardens Ct, Wentzville, MO 63385

    RARE FIND in the desired STONEMOOR community, THIS IS A MUST SEE! Exceptional value with spacious living areas including an IN-LAWS or GUEST QUARTERS in the finished walkout Lower Level. Originally built as the community's display home, this beautifully maintained residence showcases PREMIUM finishes, thoughtful upgrades, and exceptional craftsmanship throughout. Perfect layout offers practical

    Gigi Mudd Platinum Realty of St. Louis

    713 Bellingrath Gardens Ct, Wentzville, MO 63385
  • /9

    $280,500

    $6K PRICE INCREASE
    • Land
    • 5.1 Acres
    • $55,000 per Acre

    977 Dietrich Rd, Foristell, MO 63348

    Lot 4 – 5.10 Acres | Hilltop FarmsBuild your dream home on this beautiful 5.00-acre homesite in Hilltop Farms, an exclusive 9-lot estate subdivision off Dietrich Road. Enjoy the privacy of a secluded setting while remaining conveniently located near shopping, dining, and top-rated Wentzville Schools.Bring your own builder or choose from our recommended builders. Community standards help

    Suzanne Matyiko ReeceNichols Real Estate

    977 Dietrich Rd, Foristell, MO 63348
  • /46

    $495,300

    New Construction
    • 4 Beds
    • 2.5 Baths
    • 3,394 Sq Ft

    The Palmetto Plan at Sutton Farms - Parkside Series, Wentzville, MO 63385

    The Palmetto is a two-story home offering 3,394 square feet of living space with 4 bedrooms, 2.5 bathrooms, and a 3-car garage. The main level features a spacious kitchen with a walk-in pantry that opens to the nook and an oversized great room, creating an ideal setting for everyday living and entertaining. A study and an enclosed virtual office are located off the foyer, providing flexible

    Lombardo Homes Builder
    106 Westhaven View Dr Unit 36457719, Wentzville, MO 63385
  • /29

    $341,607

    New Construction
    • 3 Beds
    • 2.5 Baths
    • 1,719 Sq Ft

    17 Town Centre Ct, Foristell, MO 63348

    New McBride Burlington 2-story 3BR, 2.5BA home will be move-in ready this winter! The bright, open floor plan is perfect for entertaining, with a spacious living room featuring a ceiling fan, large windows, & wood laminate flooring. The dining area opens to the backyard and flows into the kitchen w/a breakfast bar, Level 4 Brellin White 42” cabinets & stainless-steel GE appliances. The primary

    Pamela Chyba ListWithFreedom.com Inc

    17 Town Centre Ct, Foristell, MO 63348
  • /3

    $169,900

    Pending
    • Land
    • 3 Acres
    • $56,633 per Acre

    121 Lonesome Dove Way Unit Lot 6, Foristell, MO 63348

    Bring your Builder. Lot #6 is a 3 Acre lot for sale in South Point Estates WENTZVILLE/Timberland School district. Upscale development with 2500 min sq-ft ranch and 3200 min Sq-ft 2 Story. No vinyl on building materials, See Indenture highlights page for summary. Underground utilities include Spire NATURAL GAS, Cuivre River Electric and Spectrum FIBER Services. Country living less than 10 minutes

    Bill McNair II First American Real Estate Co.

    121 Lonesome Dove Way Unit Lot 6, Foristell, MO 63348
  • /51

    $325,000

    Pending
    • 4 Beds
    • 2.5 Baths
    • 2,080 Sq Ft

    2018 Village Glen Dr, Wentzville, MO 63385

    Welcome home to this lovely, move-in-ready story-and-a-half offering a bright, neutral interior and a flexible layout designed for today's lifestyle! The inviting front porch sets the tone as you step inside to light-filled living spaces and beautiful solid surface flooring throughout all living areas. The open and airy design provides comfortable everyday living along with plenty of room to

    Jennifer Walton ReeceNichols Real Estate

    2018 Village Glen Dr, Wentzville, MO 63385
  • /2

    $509,900

    New Construction $10K PRICE INCREASE
    • 3 Beds
    • 2 Baths
    • 1,959 Sq Ft

    3 Valley, Wentzville, MO 63385

    This To Be Built Ranch Home has 3 Bedrooms with 2 Full baths & a 3 Car Garage. Features in this Home Include 9' Ceilings, Vaulted Great Room, Granite Kitchen countertops, 42" Soft Close Kitchen Wall Cabinets, Kitchen Island with Overhang, Walk In Pantry, Double Bowl, Adult Height Vanities in the Primary Bathroom, Carriage Style Insulated Garage Doors, 30 Yr. Architectural Shingles, a Concrete

    Kristin Gansman STL Buy & Sell, LLC

    3 Valley, Wentzville, MO 63385
  • /37

    $295,000

    $15K PRICE DROP Pending
    • 3 Beds
    • 2 Baths
    • 1,317 Sq Ft

    1102 Marathon Dr, Foristell, MO 63348

    Welcome home to this well-maintained 3-bedroom, 2-bath split-level home offering 1,317 square feet in the desirable Foristell area! Ideally situated next to Indian Camp Creek Park, this property combines peaceful surroundings with easy access to outdoor recreation. The fully fenced backyard backs to mature woods, creating a private setting perfect for relaxing or entertaining. Enjoy evenings on

    Nicholas Brown Mac Realty Group

    1102 Marathon Dr, Foristell, MO 63348
  • /20

    $329,900

    New Construction $26K PRICE DROP
    • 3 Beds
    • 2 Baths
    • 1,279 Sq Ft

    114 Day Lily Ln, Wentzville, MO 63385

    New McBride Homes Aspen ranch 3BR, 2BA will be ready this summer! Walkout homesite! Features include an open floor plan with a vaulted ceiling, great room with a ceiling fan, & wood laminate flooring throughout the main living areas. The kitchen features level 4 Winstead Burlap 42” cabinetry, quartz countertops, peninsula with an extended breakfast bar, stainless steel GE appliances. The primary

    Pamela Chyba ListWithFreedom.com Inc

    114 Day Lily Ln, Wentzville, MO 63385
  • /54

    $334,900

    New Construction $23K PRICE INCREASE
    • 3 Beds
    • 2 Baths
    • 1,279 Sq Ft

    0 Unit MIS22065281, Wentzville, MO 63385

    Welcome to Houston Homes, LLC! The Acorn model is 1,279 sf ranch w 3 BR & 2 BA. Great room w vaulted ceiling open to eat-in cafe/ kitchen w walk-in pantry, available center island, all-wood kitchen cabinets of dovetail construction w soft close doors & drawers, granite cabinets, stainless steel appliances including built in microwave, dishwater, smooth top range, disposal. Owner's suite w walk-in

    Tom Palitzsch Thomas Realty Group LLC

    0 Unit MIS22065281, Wentzville, MO 63385
  • /35

    $469,800

    New Construction
    • 3 - 4 Beds
    • 2.5 Baths
    • 2,569 Sq Ft

    The Indigo Plan at Sutton Farms - Nature Series, Wentzville, MO 63385

    The Indigo is a one-story ranch home offering 2,569 square feet of living space with 3 bedrooms, 2.5 bathrooms, and a 3-car garage. The main living area centers around a generously sized kitchen that opens to the nook and great room, creating a bright and connected space for everyday living and entertaining. A study offers flexibility and can be converted into a fourth bedroom. The private

    Lombardo Homes Builder
    106 Westhaven View Dr Unit 36481475, Wentzville, MO 63385
  • /3

    $159,900

    Pending
    • Land
    • 3.01 Acres
    • $53,211 per Acre

    5 Gus Creek Ct Unit Lot 27, Foristell, MO 63348

    Bring your own builder. Build your Dream Home. Lot #27 is a 3 Acre lot for sale in South Point Estates WENTZVILLE/Timberland School district. Upscale development with 2500 min sq-ft ranch and 3200 min Sq-ft 2 Story. No vinyl on building materials, See Indenture highlights page for summary. Underground utilities include Spire NATURAL GAS, Cuivre River Electric and Spectrum FIBER Services. Country

    Bill McNair II First American Real Estate Co.

    5 Gus Creek Ct Unit Lot 27, Foristell, MO 63348
  • /55

    $893,375

    New Construction
    • 3 Beds
    • 2.5 Baths
    • 2,720 Sq Ft

    300 Schaper Estates Crossing, Foristell, MO 63348

    MOVE-IN READY — OVER $50,000 IN UPGRADES INCLUDED! Welcome to The Dogwood, a beautifully designed 3-bedroom, 2.5-bath ranch home situated on 3 private acres at the end of a wooded cul-de-sac in The Estates at Schaper Farms. Built by Jaeger Builders, this exceptional 2,720-square-foot home offers luxury finishes, thoughtful design, and over $50,000 in upgraded selections already incorporated into

    Michelle Cimmarusti EXP Realty, LLC

    300 Schaper Estates Crossing, Foristell, MO 63348

Showing Results 481 - 517, Page 13 of 13

How to Buy a Home How to Finance a Home How to Sell a Home