792

Homes for Sale near St Patrick School

Section Image Section Image
  • /75

    $760,000

    New Construction $40K PRICE DROP
    • 6 Beds
    • 3.5 Baths
    • 4,056 Sq Ft

    8 Highland Place, Flint Hill, MO 63385

    New build from Jeff Kelly Homes! Now is your chance to own a truly one of a kind home and property! Check out this incredible Home nestled on 3 acres in a private cul de sac yet just minutes away from schools and shopping with high speed internet, public sewer, water and gas service! No need for a well and septic! Great location! Cell Service! All the modern amenities yet all of the benefit and

    Alex Maloney Keyrenter St. Louis West

    8 Highland Place, Flint Hill, MO 63385
  • /4

    $509,900

    New Construction
    • 3 Beds
    • 2 Baths
    • 1,959 Sq Ft

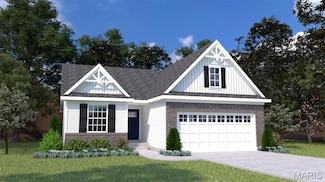
    Willow Plan at Arbor Valley, Wentzville, MO 63385

    T.R. Hughes Homes Builder
    103 Arbor Valley Dr Unit 37110355, Wentzville, MO 63385
  • /33

    $455,900

    New Construction $10K PRICE INCREASE
    • 3 Beds
    • 2.5 Baths
    • 2,219 Sq Ft

    0 Unit MIS26018062, O'Fallon, MO 63385

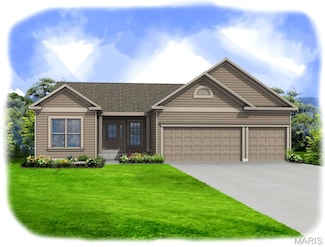
    The ASHTON by Consort Homes *BASE PRICE* is a 3 or 4 bedroom 2.5 Bath open 2 Story that offers flexible living space including a separate Dining Room, spacious Kitchen, adjoining Breakfast Room and Great Room. The well-designed Kitchen workspace features plenty of cabinetry and pantry space; center island optional. The Great Room has options for a fireplace and window wall. Main floor laundry.

    Gia Linville Consort Realty, LLC

    0 Unit MIS26018062, O'Fallon, MO 63385
  • /33

    $556,700

    New Construction
    • 4 Beds
    • 2.5 Baths
    • 3,394 Sq Ft

    TBB Palmetto "G" at Autumn Hollow, Unincorporated, MO 63385

    Discover Autumn Hollow, a picturesque community surrounded by lush woodlands and expansive open space—offering a serene setting just minutes from premier shopping, dining, and recreation. Families will appreciate the highly regarded Wentzville School District, including Timberland High School. Introducing The Palmetto, a stunning two-story home featuring 4 bedrooms, 2.5 bathrooms, and more than

    Mike Price Lombardo Homes of St. Louis, LLC

    TBB Palmetto "G" at Autumn Hollow, Unincorporated, MO 63385
  • /48

    $376,900

    New Construction
    • 3 Beds
    • 2 Baths
    • 1,773 Sq Ft

    Hawthorn Plan at Estates at Huntleigh Ridge, Wentzville, MD 63385

    The Hawthorn is a beautiful ranch-style home designed for gathering friends and family. This spacious floor plan offers 1,773 square feet of comfortable living space with three bedrooms, two bathrooms, and a standard two-car garage.The heart of The Hawthorn is its open-concept layout, where the kitchen cafe flows seamlessly into the great room, creating an inviting space perfect for

    Houston Homes, LLC Builder
    334 Valley Bluff Dr Unit 36479208, Wentzville, MD 63385
  • /31

    $438,900

    New Construction $10K PRICE INCREASE
    • 3 Beds
    • 2 Baths
    • 1,764 Sq Ft

    0 Madison @ Harvest Unit MIS26019647, O'Fallon, MO 63385

    The MADISON by Consort Homes *Base Price* is a 3 bedroom 2 bath open Ranch that offers flexible living space including spacious Kitchen adjoining Breakfast Room and Great Room. The well-designed Kitchen workspace features plenty of cabinetry and pantry space. The Great Room has options for a fireplace and window wall. Main floor laundry. Main floor Primary Bedroom Suite with private bath. Some

    Gia Linville Consort Realty, LLC

    0 Madison @ Harvest Unit MIS26019647, O'Fallon, MO 63385
  • /2

    $525,000

    New Construction $52K PRICE DROP
    • 4 Beds
    • 3 Baths
    • 2,334 Sq Ft

    214 Cambium Ct, Wentzville, MO 63385

    he Glenwyck “B” is a thoughtfully designed 1.5 Sty offering 4 bedrooms and over 2,300 square feet of well-planned living space. Just off the foyer, a private study provides the perfect space for a home office or flex room.The open-concept kitchen anchors the home and features a large center island, walk-in pantry, and an upgraded Chef’s Kitchen with built-in appliances, gas cooktop,

    Mike Price Lombardo Homes of St. Louis, LLC

    214 Cambium Ct, Wentzville, MO 63385
  • /27

    $427,900

    New Construction $400K PRICE INCREASE
    • 4 Beds
    • 2.5 Baths
    • 2,539 Sq Ft

    2 Hermitage II at Post Farms Enclave, O'Fallon, MO 63385

    Pre-Construction. TO-BE-BUILT floor plan ready to personalize into your dream home! BASE PRICE and PHOTOS are for 4BR, 2.5BA Hermitage II Two Story. THREE CAR GARAGE included! Pricing will vary depending on various interior/exterior selections. This beautiful home opens to a formal dining room and living room/office space. Large spacious family room with options for window wall, gas fireplace and

    Pamela Chyba ListWithFreedom.com Inc

    2 Hermitage II at Post Farms Enclave, O'Fallon, MO 63385
  • /26

    $295,000

    $4K PRICE DROP Pending
    • Land
    • 7.5 Acres
    • $39,333 per Acre

    376 Stealey Rd, Boone Township, MO 63385

    7.5 ACRES in WENTZVILLE!! Don’t miss this beautiful, rare find of 7.5 acres of cleared land ready to build your DREAM home. Just minutes from highway N, close to all major stores, NO RESTRICTIONS and NO HOA. This property has so much to offer, whether you are wanting a pasture for animals or space for a large garden. Some wooded land at the back of the property which has creek frontage (Dardenne

    Courtney Carter Berkshire Hathaway HomeServices Select Properties

    376 Stealey Rd, Boone Township, MO 63385
  • /5

    $460,000

    New Construction $15K PRICE DROP Pending
    • 3 Beds
    • 2 Baths
    • 1,626 Sq Ft

    1 Spinney Bough Ct, Wentzville, MO 63385

    The Glenwyck “B” is a thoughtfully designed ranch-style home offering 3 bedrooms, 2 baths, and over 1,600 square feet of well-planned living space. Just off the foyer, a private study provides the perfect space for a home office or flex room.The open-concept kitchen anchors the home and features a large center island, walk-in pantry, and an upgraded Chef’s Kitchen with built-in

    Mike Price Lombardo Homes of St. Louis, LLC

    1 Spinney Bough Ct, Wentzville, MO 63385
  • /5

    $339,900

    New Construction
    • 3 Beds
    • 2.5 Baths
    • 1,600 Sq Ft

    Sycamore Plan at Estates at Huntleigh Ridge, Wentzville, MO 63385

    Welcome to The Sycamore, the newest two-story floorplan by Houston Homes. Designed with young families and new buyers in mind, The Sycamore balances Houston Homes' modern style with incredible value. Whether youre looking for a cozy craftsman or a trendy farmhouse exterior style, this 1,600-square-foot home offers the versatility to grow with you.The Sycamore has five distinct elevations to

    Houston Homes, LLC Builder
    334 Valley Bluff Dr Unit 40973366, Wentzville, MO 63385
  • /5

    $326,900

    New Construction $7K PRICE INCREASE
    • 2 Beds
    • 2 Baths
    • 1,255 Sq Ft

    0 Laurel II (Estates at Huntleigh Ridge) Unit MIS23024521, Wentzville, MO 63385

    From our Laurel family of plans... Houston Homes, LLC proudly presents the Laurel II. This comfortable 1,255 sq. ft. ranch floor plan features 2 BR, 2 full BA. Main floor beds are divided for privacy by a vaulted ceiling great room, breakfast cafe & kitchen with pantry. Welcoming foyer, hall bath, coat closet & main floor laundry make this model suitable for entertaining & life on the go.

    Tom Palitzsch Thomas Realty Group LLC

    0 Laurel II (Estates at Huntleigh Ridge) Unit MIS23024521, Wentzville, MO 63385
  • /45

    $565,000

    $10K PRICE DROP
    • 3 Beds
    • 2.5 Baths
    • 2,812 Sq Ft

    337 White Orchid Ct, Wentzville, MO 63385

    WOW! This is your dream home!! The sellers are only moving to be near family. Only 3 years old, with a newly added composite deck to admire the woods while enjoying your morning coffee. If you're into gardening, they just installed a new sprinkler system as well. The wonderful wall of windows is breathtaking, and you even get a gas fireplace for those chilly nights. If you like to host, the

    Rodney Wallner Berkshire Hathaway HomeServices Select Properties

    337 White Orchid Ct, Wentzville, MO 63385
  • /22

    $434,900

    New Construction
    • 3 Beds
    • 2 Baths
    • 1,989 Sq Ft

    2 Maple Expanded at Bluestem Estate, Lake Saint Louis, MO 63367

    Pre-Construction. To Be Built Home ready to personalize into your dream home! BASE PRICE and PHOTOS are for 3BR, 2BA Maple Expanded Ranch. THREE CAR GARAGE included! Pricing will vary depending on various interior/exterior selections. The open floorplan is designed around the space where life is most lived – the great room, kitchen, and dining area. The home also offers a split bedroom concept

    Pamela Chyba ListWithFreedom.com Inc

    2 Maple Expanded at Bluestem Estate, Lake Saint Louis, MO 63367
  • /33

    $560,500

    New Construction
    • 3 Beds
    • 2 Baths
    • 2,293 Sq Ft

    Hemingway Plan at Post Farms - The Estates, O'Fallon, MO 63385

    The Hemingway Ranch Plan, part of the exceptional Designer Series, is designed to suit your family's lifestyle. This thoughtfully crafted split-bedroom floor plan includes three bedrooms and two baths, with an option to customize further by adding a powder room or transforming the dining/flex room into a fourth bedroom. The owner's suite is a private retreat featuring a spacious walk-in closet

    McKelvey Homes Builder
    1061 E East N Unit 37149386, O'Fallon, MO 63385
  • 2962 State Hwy Unit 40901246, Wentzville, MO 63385

    Price To Be Determined

    New Construction
    • 4 Beds
    • 2.5 Baths
    • 3,720 Sq Ft

    Waterford II Plan at Sonnen Trail, Wentzville, MO 63385

    The Waterford II is a spacious, traditional 2-story home with a dual zone HVAC. The main floor features an open kitchen and breakfast area, large walk-in pantry, a vast great room with fireplace, and formal dining and study that flank the front foyer. Switchback stairs lead to a luxurious master suite with a massive walk-in closet, three additional bedrooms, a laundry room, and bonus room. A

    Fischer & Frichtel Builder
    2962 State Hwy Unit 40901246, Wentzville, MO 63385
  • /19

    $523,000

    New Construction
    • 3 Beds
    • 2.5 Baths
    • 2,106 Sq Ft

    The Augusta Plan at Autumn Hollow - Nature Series, Wentzville, MO 63385

    The Augusta is a one-story ranch home offering 2,106 square feet of living space with 3–4 bedrooms, 2.5 bathrooms, and a 3-car garage. The open main living area features a large kitchen that flows into the nook and great room, creating a connected and functional layout. A spacious family entry off the garage provides everyday storage and access to the laundry room, half bath, and coat closet. The

    Lombardo Homes Builder
    612 Harvest Unit 36477061, Wentzville, MO 63385
  • /66

    $459,900

    $5K PRICE DROP
    • 4 Beds
    • 3.5 Baths
    • 3,336 Sq Ft

    743 Springfield Dr, Wentzville, MO 63385

    This beauty is back on the market; Seller is offering a $10,000 credit at closing, with an acceptable offer, which buyers may use towards, closing costs, rate buy-down, future roof replacement, or other home improvements. Welcome home to this beautifully maintained, move-in-ready residence offering over 3,300 square feet of thoughtful living space. From the moment you enter, you are greeted by a

    Elise Adams Koda Realty

    743 Springfield Dr, Wentzville, MO 63385
  • /39

    $554,900

    New Construction $10K PRICE INCREASE
    • 3 Beds
    • 2.5 Baths
    • 2,572 Sq Ft

    0 Pierce @ Montage at Hawk Ridge Unit MIS25059667, Lake Saint Louis, MO 63367

    The PIERCE by Consort Homes. BASE PRICE* 2572 sq ft, 3 - 4 bed, 2.5 - 3 bath, ranch home. The open floorplan offers flexible living space including spacious Kitchen adjoining Breakfast room and Great room plus separate Dining room. The standard plan also includes a Study and all bedrooms have walk-in closets. The well-designed Kitchen workspace features plenty of cabinetry, island and pantry.

    Gia Linville Consort Realty, LLC

    0 Pierce @ Montage at Hawk Ridge Unit MIS25059667, Lake Saint Louis, MO 63367
  • /35

    $444,900

    $40K PRICE DROP
    • 4 Beds
    • 3.5 Baths
    • 2,904 Sq Ft

    968 Ridgepointe Place Cir, Lake Saint Louis, MO 63367

    ** FANTASTIC New Price – **Showings begin Friday with an Open House from 4:00–6:00 PM.**This move-in ready 4-bedroom, 3.5-bath home is back on the market after a brief refresh and ready for a buyer!Built in 2017, this spacious home offers more than 2,800 square feet of thoughtfully designed living space with a floor plan that truly works for everyday life. The main-floor primary suite

    Carrie Neill Berkshire Hathaway HomeServices Select Properties

    968 Ridgepointe Place Cir, Lake Saint Louis, MO 63367
  • /2

    $604,905

    New Construction
    • 3 Beds
    • 2.5 Baths
    • 2,242 Sq Ft

    102 Knoll Brook Dr, O'Fallon, MO 63366

    Lombardo Homes Builder
    102 Knoll Brook Dr, O'Fallon, MO 63366
  • /7

    $265,000

    $5K PRICE INCREASE
    • Land
    • 4.07 Acres
    • $65,111 per Acre

    0 Lot #32 Fawn Hollow Ct Unit MAR24065731, Foristell, MO 63348

    Gorgeous setting in The Estates at Schaper Farms! This 4.07-acre walk-out lot includes a pond approximately .2 acres on a corner lot offering the perfect balance of open space for your dream home. Nestled by trees and natural beauty for a peaceful retreat. Enjoy the charm of country living with the convenience of nearby dining, shopping, highways and city maintained streets. Bring your own floor

    Michelle Cimmarusti EXP Realty, LLC

    0 Lot #32 Fawn Hollow Ct Unit MAR24065731, Foristell, MO 63348
  • /45

    $389,000

    • 3 Beds
    • 2.5 Baths
    • 1,728 Sq Ft

    526 Golden Leaf Ct, Lake Saint Louis, MO 63367

    Exceptional comfort and convenience await in this pristine, 6-year-young two-story home in Lake St. Louis's highly desirable Wyndstone community! This move-in-ready gem features 3 bedrooms, 2.5 baths, and a bright, functional layout designed for modern living. The gourmet kitchen boasts upgraded cabinetry, a handcrafted gas range hood, a custom coffee station, quartz countertops, a tile

    Jeffrey Harger ReeceNichols Real Estate

    526 Golden Leaf Ct, Lake Saint Louis, MO 63367
  • /25

    $342,900

    New Construction $10K PRICE INCREASE
    • 4 Beds
    • 2.5 Baths
    • 2,001 Sq Ft

    3 Royal II at Wilmer Crossing, Wentzville, MO 63385

    Pre-Construction. To Be Built Home ready to personalize into your dream home! BASE PRICE and PHOTOS are for 4BR, 2.5BA Royal II Two Story. Pricing will vary depending on interior/exterior selections. This flexible two story home offers plenty of living space! The main floor is great for entertaining, with a kitchen that opens to the breakfast room and family room, plus a formal dining room for

    Pamela Chyba ListWithFreedom.com Inc

    3 Royal II at Wilmer Crossing, Wentzville, MO 63385
  • 0 Bluegrass Pasture Ct Unit 41267404, Wentzville, MO 63385

    $1,060,000

    New Construction
    • 4 Beds
    • 3.5 Baths
    • 5,270 Sq Ft

    The Prada Plan at Tochtrop Farms, Wentzville, MO 63385

    The Prada is a two-story home with 4 bedrooms, 3.5 bathrooms, and more than 5,200 square feet of living space. The first floor showcases a grand two-story foyer and gallery opening to a dramatic two-story great room, which connects to the kitchen and breakfast nook with access to an optional covered patio. A formal dining room, private study, family entry, laundry room, and first-floor primary

    Lombardo Homes Builder
    0 Bluegrass Pasture Ct Unit 41267404, Wentzville, MO 63385
  • /29

    $732,900

    New Construction $21K PRICE INCREASE
    • 4 Beds
    • 3.5 Baths
    • 3,814 Sq Ft

    1 Wyndham E6 @ Harvest Heritage, O'Fallon, MO 63385

    New Construction by Fischer and Frichtel in the amazing Harvest neighborhood! Conveniently located in O Fallon, this multi-builder community offers spectacular amenities include 47 AC of common ground, a 13+ AC town square, lakes, dog parks, food truck court, farmers market, orchards, pumpkin patch, community garden, pickle ball courts, bocce ball courts, playgrounds, nature play area w/water

    Kelly Boehmer Berkshire Hathaway HomeServices Select Properties

    1 Wyndham E6 @ Harvest Heritage, O'Fallon, MO 63385
  • /56

    $415,000

    Open Thu 5PM - 7PM
    • 3 Beds
    • 3 Baths
    • 3,216 Sq Ft

    156 Old Williamsburg Pkwy, Wentzville, MO 63385

    This is the home you have been waiting for!! Great room ranch with over 3,100 SQ FT of living space, 3 bedrooms, 3 full baths, 3 car garage (insulated and finished w/epoxy coated flooring w/installed cabinets & shelving for storage), finished LL with 2 extra sleeping rooms, family room, office/bonus room plus lots of storage. Exterior Offers Brick Front with New siding, soffits and fascia,

    Cindy Burcham Berkshire Hathaway HomeServices Select Properties

    156 Old Williamsburg Pkwy, Wentzville, MO 63385
  • /48

    $429,900

    $45K PRICE DROP Pending
    • 5 Beds
    • 3 Baths
    • 2,746 Sq Ft

    708 Bellingrath Gardens Ct, Wentzville, MO 63385

    Beautifully maintained 5 bedroom 3 full bath home, this atrium ranch boast 2800 total square feet of finished living area, it is conveniently located close to all the schools and down town Wentzville with out being in the hustle. there is also the newly completed direct access to Hwy 70 the next street over. the Area also features several nice parks in very close proximity . the property offers

    Jeff Johnson Fox & Riley Real Estate

    708 Bellingrath Gardens Ct, Wentzville, MO 63385
  • /2

    $562,900

    New Construction $10K PRICE INCREASE
    • 3 Beds
    • 2.5 Baths
    • 2,056 Sq Ft

    3 Hudson at Arbor Valley, Wentzville, MO 63385

    This To Be Built Ranch Style Home has 3 Bedrooms, 2.5 Baths, an Office & a 3 Car Garage. Other Features Include 9' Ceilings, Granite Countertops, Open Stairs- 4' wide, 42" Kitchen Wall Cabinets, Kitchen Island, a Walk In Pantry & so much more. Other Features Include Carriage Style Insulated Garage Doors, 30 Yr. Architectural Shingles, a Concrete Patio & a Fully Sodded Yard.

    Kristin Gansman STL Buy & Sell, LLC

    3 Hudson at Arbor Valley, Wentzville, MO 63385
  • /31

    $532,000

    New Construction
    • 3 - 4 Beds
    • 2.5 Baths
    • 2,810 Sq Ft

    The Serengeti Plan at Amberleigh - Nature Series, O'Fallon, MO 63368

    The Serengeti is a 1.5-story home offering 2,810 square feet of living space with 3 bedrooms, 2.5 bathrooms, and a 3-car garage. The main level features a very spacious kitchen with a large walk-in pantry that opens to the nook and dramatic two-story great room. A dining room off the foyer can also serve as an optional study. The private primary suite includes a full bathroom and large walk-in

    Lombardo Homes Builder
    306 Rose Branchlet St Unit 36447113, O'Fallon, MO 63368
  • /26

    $509,900

    New Construction $15K PRICE INCREASE
    • 3 Beds
    • 2 Baths
    • 2,081 Sq Ft

    0 Unknown Unit MIS22063866, Lake Saint Louis, MO 63367

    LIMITED OPPORTUNITIES REMAIN! Fischer and Frichtel offers luxurious single-family homes in a fantastic Lake St. Louis location! This impressive community features scenic lakes, ample common ground, walking trails and a picnic area with a pavilion. Fischer and Frichtel home sites are 86 feet wide, are mostly pool friendly and many back to trees. This unbeatable location offers convenient access to

    Kelly Boehmer Berkshire Hathaway HomeServices Select Properties

    0 Unknown Unit MIS22063866, Lake Saint Louis, MO 63367
  • /34

    $424,900

    Under Contract
    • 3 Beds
    • 2 Baths
    • 1,614 Sq Ft

    106 Crystal Creek Ct, Wentzville, MO 63385

    Back on the market and available again. Previous buyers loss is your GAIN!! Immaculate and meticulously maintained ranch with oversized 3 car garage with finished walls and ceiling, its own heating and cooling, and car lift system in one bay. Super impressive garage space. Newer maintenance free deck space looks amazing, newer patio space as well in the huge fenced backyard. Fence is also newer.

    Vito Tabacchi GATEWAY, REALTORS

    106 Crystal Creek Ct, Wentzville, MO 63385
  • /18

    $416,506

    New Construction
    • 3 Beds
    • 2 Baths
    • 1,539 Sq Ft

    1643 Woods Mill Dr, Wentzville, MO 63385

    New McBride Homes Aspen II 3BR, 2BA ranch DISPLAY HOME – ready now! Walkout homesite! Enjoy an open floorplan w/ 9ft ceilings, 6’ windows, & beautiful wood laminate flooring in main living areas. The kitchen has a large island w/ raised breakfast bar, Level 4 Winstead Flagstone 42” cabinets, Calacatta Gold quartz countertops, stainless steel GE appliances, & large walkin pantry. The dining area

    Pamela Chyba ListWithFreedom.com Inc

    1643 Woods Mill Dr, Wentzville, MO 63385
  • /34

    $493,900

    New Construction
    • 4 Beds
    • 2.5 Baths
    • 2,940 Sq Ft

    2 Nottingham at Bluestem Estates, Lake Saint Louis, MO 63367

    Pre-Construction. To Be Built Home ready to personalize into your dream home! BASE PRICE and PHOTOS are for 4BR, 2.5BA Nottingham Two Story. THREE CAR GARAGE included! Pricing will vary depending on various interior/exterior selections. This beautiful home opens to a formal dining room and living room/office space. The back of the home features an open floorplan with a massive kitchen, breakfast

    Pamela Chyba ListWithFreedom.com Inc

    2 Nottingham at Bluestem Estates, Lake Saint Louis, MO 63367
  • /24

    $678,900

    New Construction
    • 4 Beds
    • 2.5 Baths
    • 3,419 Sq Ft

    Glenhurst II Plan at Harvest - Heritage Collection, Wentzville, MO 63385

    The Glenhurst II is a sizable 1.5-story home with a deluxe master suite on the main floor and dual zone HVAC. The main floor also features an open concept kitchen, breakfast room and great room with fireplace, a formal dining room, powder room and laundry room. On the second floor, there are three more bedrooms and a spacious bonus room. With options such as a 2-story ceiling in the great room, a

    Fischer & Frichtel Builder
    4 Country House Ct Unit 36472806, Wentzville, MO 63385
  • /75

    $610,000

    Pending
    • 4 Beds
    • 3.5 Baths
    • 3,632 Sq Ft

    423 Cottage Grove Dr, Wentzville, MO 63385

    Don't miss this rare opportunity to own a custom-built Aiello home. Tucked away on a quiet cul-de-sac and backing to a beautiful, wooded setting, this extraordinary home combines timeless craftsmanship, premium finishes, and an incredible amount of living and entertaining space. This home has been meticulously cared for and thoughtfully enhanced. It doesn't just look like a new home—it looks even

    Roy Doskal RJD Realty

    423 Cottage Grove Dr, Wentzville, MO 63385
  • /40

    $484,900

    $15K PRICE DROP
    • 4 Beds
    • 3 Baths
    • 2,790 Sq Ft

    1010 Timber Bluff Dr, Wentzville, MO 63385

    Ranch home in the Timber Trace Subdivision, nestled quietly in the back of the subdivision on a walkout lot overlooking wooded common ground. Loaded with luxury. LVP flooring spans most of the main living area of the home. The bright kitchen has tall ceilings, upgraded soft close cabinets, and quartz counters. From the breakfast area, the view from the deck is serene. The Family Room features a

    Trudy Flynn Fox & Riley Real Estate

    1010 Timber Bluff Dr, Wentzville, MO 63385
  • /73

    $1,999,000

    $286K PRICE DROP Under Contract
    • 4 Beds
    • 3.5 Baths
    • 4,330 Sq Ft

    22 Harbor Point Ct, Lake Saint Louis, MO 63367

    Welcome to 22 Harbor Point Court, where luxury, recreation and the Lake Saint Louis lifestyle come together in one extraordinary lakefront setting. Extensively renovated down to the studs and thoughtfully reimagined from 2024–2026, this beautiful Smart Home is a Waterfront Ranch and offers the rare opportunity to enjoy a true resort-style home without ever leaving the lake. Step inside to a

    Sandi Alexander RE/MAX EDGE

    22 Harbor Point Ct, Lake Saint Louis, MO 63367
  • /52

    $425,000

    • 4 Beds
    • 2.5 Baths
    • 2,380 Sq Ft

    1014 Wake Ct, Wentzville, MO 63385

    Tastefully remodeled 2 story home is waiting for you call it home. NEW kitchen features 42" white shaker style cabinetry, quartz counter tops, center island. stainless steel appliances, pantry and breakfast room with access to the fenced-in backyard. NEW luxury vinyl wide plank floor is throughout the main level. Impressive 2 story entry foyer is flanked by the separate dining room on the left

    Vittorio Donati RE/MAX EDGE

    1014 Wake Ct, Wentzville, MO 63385
  • /32

    $325,900

    New Construction $10K PRICE INCREASE
    • 4 Beds
    • 2.5 Baths
    • 1,902 Sq Ft

    3 Sterling at Wilmer Crossing, Wentzville, MO 63385

    Pre-Construction. To Be Built Home ready to personalize into your dream home! BASE PRICE and PHOTOS are for 4BR, 2.5BA Sterling Two Story. Pricing will vary depending on various interior/exterior selections. The main floor offers a large living room off the foyer, plus a spacious family room space adjacent to the dining area and kitchen. Upstairs the master suite offers two closets, spacious

    Pamela Chyba ListWithFreedom.com Inc

    3 Sterling at Wilmer Crossing, Wentzville, MO 63385

Showing Results 441 - 480, Page 12 of 18

How to Buy a Home How to Finance a Home How to Sell a Home