799

Homes for Sale near St Patrick School

Section Image Section Image
  • /34

    $637,100

    New Construction
    • 4 Beds
    • 2.5 - 3.5 Baths
    • 2,831 Sq Ft

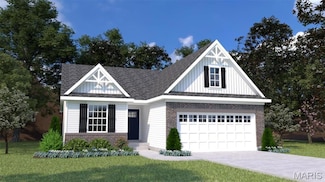
    The Glacier Plan at Autumn Hollow - Tradition Series, Wentzville, MO 63385

    The Glacier is a ranch home offering 2,831 square feet of living space with 4 bedrooms, 2.5 bathrooms, and a 3-car garage. A formal dining room off the foyer provides space for gatherings, while the great room opens to the kitchen and nook for an open layout. The kitchen features a center island, peninsula, walk-in pantry, and ample counter space. A family entry with a storage closet off the

    Lombardo Homes Builder
    612 Harvest Unit 36466079, Wentzville, MO 63385
  • /50

    $420,900

    New Construction
    • 4 Beds
    • 2.5 Baths
    • 2,526 Sq Ft

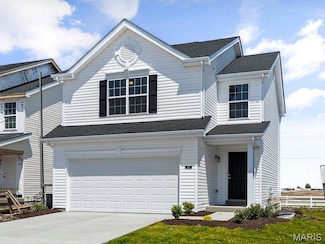
    Spruce Plan at Estates at Huntleigh Ridge, Wentzville, MD 63385

    The Spruce is a large home that elevates everyday living. This 1.5 story home has room to grow with 4 bedrooms, 2.5 bathrooms, and a 3-car garage. The private owners suite with walk-in closet is a wonderful retreat. Gathering spaces like the eat-in kitchen that is open to the great room keeps everyone connectedeven in a bigger home. Add more living space to your Spruce with optional finished

    Houston Homes, LLC Builder
    334 Valley Bluff Dr Unit 36461298, Wentzville, MD 63385
  • /63

    $350,000

    Pending
    • 4 Beds
    • 3 Baths
    • 2,600 Sq Ft

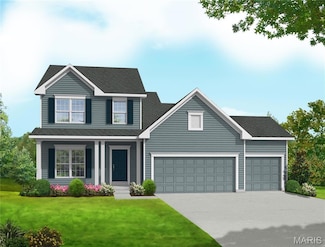
    411 Bridle Ridge Ct, Wentzville, MO 63385

    Welcome home to this well-maintained 4-bedroom, 3-bath home offering great curb appeal, featuring durable vinyl siding with a brick front exterior and a stylish brick mailbox, all set on a quiet cul-de-sac lot with beautifully landscaped grounds, a 3-car garage with updated garage doors, and a huge 4-lane driveway with room for RV parking. The home also includes a 200-amp electrical service and

    Laura Shucart Keller Williams Chesterfield

    411 Bridle Ridge Ct, Wentzville, MO 63385
  • /33

    $557,149

    New Construction
    • 4 Beds
    • 2.5 Baths
    • 2,784 Sq Ft

    15 Bluestem Ct, Lake Saint Louis, MO 63367

    New McBride Homes’ Sequoia 2 story 4BR 2.5BA, ready this summer! 3-CAR GARAGE! Step into the 2-story foyer flanked by formal living & dining rooms. Large family room w/a window wall & ceiling fan. Enjoy a bright breakfast area w/pantry & sliding glass door to the backyard. Luxury kitchen features quartz countertops, 42” Winstead Flagstone cabinets, center island w/breakfast bar, & stainless steel

    Pamela Chyba ListWithFreedom.com Inc

    15 Bluestem Ct, Lake Saint Louis, MO 63367
  • /33

    $433,900

    New Construction $20K PRICE DROP
    • 4 Beds
    • 2.5 Baths
    • 2,940 Sq Ft

    2 Nottingham at Hawk Ridge, Lake Saint Louis, MO 63367

    Pre-Construction. To Be Built Home ready to personalize into your dream home! BASE PRICE and PHOTOS are for 4BR, 2.5BA Nottingham Two Story. THREE CAR GARAGE included! Pricing will vary depending on various interior/exterior selections. This beautiful home opens to a formal dining room and living room/office space. The back of the home features an open floorplan with a massive kitchen, breakfast

    Pamela Chyba ListWithFreedom.com Inc

    2 Nottingham at Hawk Ridge, Lake Saint Louis, MO 63367
  • /75

    $849,999

    • 3 Beds
    • 2.5 Baths
    • 2,628 Sq Ft

    1 Priority Dr N, Wentzville, MO 63385

    Tucked away on nearly 3 acres in Wentzville, this beautiful ranch offers a rare combination of privacy, impressive spaces, and a tranquil, tree-lined setting. Surrounded by nature yet just minutes from Hwy 70 and Hwy 40/61, the setting feels wonderfully secluded while keeping everyday convenience close by. Inside, natural stone and wood elements bring the beauty of the outdoors in, creating a

    Chad Wilson Keller Williams Realty West

    1 Priority Dr N, Wentzville, MO 63385
  • /5

    $245,000

    $5K PRICE INCREASE
    • Land
    • 3.07 Acres
    • $79,805 per Acre

    4 Schaper Farms Dr, Foristell, MO 63348

    Gorgeous setting in The Estates at Schaper Farms! This 3.07-acre lot near the cul-de-sac offers the perfect balance of open space for your dream home, surrounded by trees and natural beauty for a peaceful retreat. Enjoy the charm of country living with the convenience of nearby dining, shopping, highways and city maintained streets. Bring your own floor plans, use one of our current floor plans,

    Michelle Cimmarusti EXP Realty, LLC

    4 Schaper Farms Dr, Foristell, MO 63348
  • /39

    $532,000

    New Construction
    • 4 Beds
    • 2.5 Baths
    • 3,394 Sq Ft

    The Palmetto Plan at Amberleigh - Nature Series, O'Fallon, MO 63368

    The Palmetto is a two-story home offering 3,394 square feet of living space with 4 bedrooms, 2.5 bathrooms, and a 3-car garage. The main level features a spacious kitchen with a walk-in pantry that opens to the nook and an oversized great room, creating an ideal setting for everyday living and entertaining. A study and an enclosed virtual office are located off the foyer, providing flexible

    Lombardo Homes Builder
    306 Rose Branchlet St Unit 36477038, O'Fallon, MO 63368
  • /34

    $403,900

    New Construction $14K PRICE INCREASE
    • 4 Beds
    • 2.5 Baths
    • 2,940 Sq Ft

    2 Nottingham at Harvest Estate, O'Fallon, MO 63385

    Pre-Construction. To Be Built Home ready to personalize into your dream home! BASE PRICE and PHOTOS are for 4BR, 2.5BA Nottingham Two Story. THREE CAR GARAGE included! Pricing will vary depending on various interior/exterior selections. This beautiful home opens to a formal dining room and living room/office space. The back of the home features an open floorplan with a massive kitchen, breakfast

    Pamela Chyba ListWithFreedom.com Inc

    2 Nottingham at Harvest Estate, O'Fallon, MO 63385
  • /5

    $345,400

    New Construction $8K PRICE INCREASE
    • 3 Beds
    • 2 Baths
    • 1,419 Sq Ft

    0 Laurel III (Estates at Huntleigh Ridge) Unit MIS23024522, Wentzville, MO 63385

    Welcome to Houston Homes, LLC! From our Laurel family of floor plans - The Laurel III offers 1,419 sf ranch with 3 bedrooms & 2 baths. Impressive list of INCLUDED features with our Signature Series Bonus Package: GRANITE kitchen counters, full sod yard with professional landscaping, 10 yr foundation leakage warranty, architectural shingles, laminate flooring in entryway, stainless steel

    Tom Palitzsch Thomas Realty Group LLC

    0 Laurel III (Estates at Huntleigh Ridge) Unit MIS23024522, Wentzville, MO 63385
  • /58

    $629,500

    Pending
    • 4 Beds
    • 3.5 Baths
    • 2,998 Sq Ft

    310 Rose Branchlet Ct, Wentzville, MO 63385

    Stunning 2022-Built Home with $30K+ Upgrades Gorgeous 2022 construction in a prime Wentzville location! From the oversized 3-car garage to the beautifully landscaped yard with irrigation, paved fire pit area, and brand-new expansive patio (2025), this home is move-in ready with premium upgrades.Inside, enjoy soaring 9-ft ceilings, a dramatic two-story great room with a wall of windows (plus

    Dan Lauderdale Lauderdale Realty

    310 Rose Branchlet Ct, Wentzville, MO 63385
  • /59

    $425,000

    Coming Soon
    • 4 Beds
    • 3 Baths
    • 3,263 Sq Ft

    1704 Fairview Farms Cir, Wentzville, MO 63385

    The Wentzville Atrium Ranch You’ve Been Waiting For!If you are looking for true, effortless main floor living in one of Wentzville’s most convenient neighborhoods, this is the one. From the moment you pull up, the fresh curb appeal sets the stage with brand new front sod and a newly installed full property sprinkler system keeping the front, sides, and back lush and green.Step inside to

    Jodi Hudson Nettwork Global

    1704 Fairview Farms Cir, Wentzville, MO 63385
  • /27

    $329,900

    New Construction $6K PRICE DROP
    • 4 Beds
    • 2.5 Baths
    • 2,001 Sq Ft

    3 Royal II at Wildflower Manor, Wentzville, MO 63385

    Pre-Construction. To Be Built Home ready to personalize into your dream home! BASE PRICE and PHOTOS are for 4BR, 2.5BA Royal II Two Story. Pricing will vary depending on interior/exterior selections. This flexible two story home offers plenty of living space! The main floor is great for entertaining, with a kitchen that opens to the breakfast room and family room, plus a formal dining room for

    Pamela Chyba ListWithFreedom.com Inc

    3 Royal II at Wildflower Manor, Wentzville, MO 63385
  • /3

    $209,000

    $10K PRICE DROP Pending
    • Land
    • 3 Acres
    • $69,667 per Acre

    3 Woodbridge Creek Dr, Wentzville, MO 63385

    Beautifully wooded 3-acre lot offering privacy and seclusion on a quiet street, just 4 miles from all the shopping, dining, and conveniences of Wentzville. Located within the highly sought-after Wentzville School District (Timberland High School). Electric and water present at the site, making this the perfect setting to build your dream custom home. Enjoy the peaceful, country-like atmosphere

    Sara Brower Magnolia Real Estate

    3 Woodbridge Creek Dr, Wentzville, MO 63385
  • /25

    $340,891

    New Construction $3K PRICE INCREASE Pending
    • 3 Beds
    • 2.5 Baths
    • 1,405 Sq Ft

    44 Integrity Ct, Wentzville, MO 63385

    New McBride Homes 2 story Arlington 3BR, 2.5BA will be ready this spring! Enjoy an open floor plan with 6’ windows & wood laminate flooring throughout main living area. The kitchen features level 4 Brellin White 42” tall cabinets, quartz countertops, & stainless-steel GE appliances. The breakfast area opens to the backyard, and the living room features a large window & ceiling fan. The primary

    Pamela Chyba ListWithFreedom.com Inc

    44 Integrity Ct, Wentzville, MO 63385
  • /2

    $479,900

    New Construction $10K PRICE INCREASE
    • 3 Beds
    • 2 Baths
    • 1,740 Sq Ft

    3 the Durango at Arbor Valley, Wentzville, MO 63385

    To be Built Ranch Style Home w/3 Car Garage, Carriage Style Insulated Garage Doors, 42" Kitchen Soft Close Cabinets, Granite Kitchen Countertops, Kitchen Island w/ Overhang, Walk In Pantry, 9' Ceilings with Vaulted Ceilings in the Foyer, Great Room, Kitchen & Breakfast Room. Double Bowl, Adult Height Vanities in Primary Bathroom, Moen Faucets, 30 Yr. Architectural Shingles, Concrete Patio & a

    Kristin Gansman STL Buy & Sell, LLC

    3 the Durango at Arbor Valley, Wentzville, MO 63385
  • /25

    $785,000

    New Construction
    • 4 Beds
    • 2.5 Baths
    • 3,371 Sq Ft

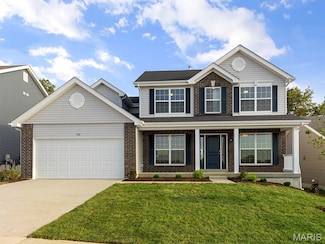
    The Shenandoah Plan at South Point Estates, Boone Township, MO 63348

    The Shenandoah is a two-story home offering 3,371 square feet of living space with 4 bedrooms, 2.5 bathrooms, and a 3-car garage. The main level features a spacious kitchen with a large center island and walk-in pantry that opens to the nook and two-story great room. A study and formal dining room are located off the foyer, providing flexible spaces for work or entertaining. A family entry off

    Lombardo Homes Builder
    0 Lonesome Dove Way Unit 42188612, Boone Township, MO 63348
  • /22

    $371,942

    New Construction Pending
    • 3 Beds
    • 2.5 Baths
    • 1,728 Sq Ft

    130 Day Lily Ln, Wentzville, MO 63385

    New McBride Homes Berwick, 2-story 3BR, 2.5BA will be ready this summer! Walkout homesite! Perfect for entertaining, the main level boasts beautiful wood laminate flooring & 6’ windows. The kitchen has quartz countertops, stainless steel GE appliances, & level 4 Winstead Burlap 42” tall cabinetry with center island with an extended breakfast bar. The breakfast room has a sliding glass door to the

    Pamela Chyba ListWithFreedom.com Inc

    130 Day Lily Ln, Wentzville, MO 63385
  • /29

    $426,678

    New Construction
    • 4 Beds
    • 2.5 Baths
    • 2,081 Sq Ft

    5 Westhaven Cove Ct, Wentzville, MO 63385

    New McBride Homes Royal II 2-story 4BR 2.5BA will be move in ready this fall! Farmhouse exterior & walkout homesite! Enjoy an open floorplan w/ 6ft windows & wood laminate flooring. The luxury kitchen w/center island & breakfast bar, level 4 Brellin White 42” cabinets, quartz countertops, walkin pantry, & stainless steel GE appliances. Large breakfast room w/sliding glass doors to backyard.

    Pamela Chyba ListWithFreedom.com Inc

    5 Westhaven Cove Ct, Wentzville, MO 63385
  • /28

    $382,900

    New Construction $10K PRICE INCREASE
    • 4 Beds
    • 2.5 Baths
    • 2,539 Sq Ft

    2 Hermitage II at Harvest Estate, O'Fallon, MO 63385

    Pre-Construction. To Be Built Home ready to personalize into your dream home! BASE PRICE and PHOTOS are for 4BR, 2.5BA Hermitage II Two Story. Pricing will vary depending on various interior/exterior selections. This beautiful home opens to a formal dining room and living room/office space. Large spacious family room with options for window wall, gas fireplace and bay windows. Kitchen with eat-in

    Pamela Chyba ListWithFreedom.com Inc

    2 Hermitage II at Harvest Estate, O'Fallon, MO 63385
  • /54

    $475,000

    $14K PRICE DROP
    • 4 Beds
    • 3.5 Baths
    • 3,957 Sq Ft

    1718 Briarmanor Dr, Lake Saint Louis, MO 63367

    Welcome home to this spacious 4-bedroom, 3.5-bath residence offering nearly 4,000 sq. ft. of thoughtfully designed living space. The open floor plan features seamless tile flooring, study, formal dining room, spacious living room with a gas fireplace, and an updated kitchen with quartz countertops, freshly painted cabinets, and new hardware. Enjoy a whole-home speaker system and easy access to

    Kyle Hughes Coldwell Banker Realty - Gundaker

    1718 Briarmanor Dr, Lake Saint Louis, MO 63367
  • /2

    $467,500

    Coming Soon
    • 4 Beds
    • 2.5 Baths
    • 3,128 Sq Ft

    704 Chancellorsville Dr, Wentzville, MO 63385

    Welcome to this beautifully maintained two-story home offering spacious living, thoughtful updates, and a low-maintenance outdoor retreat. With 4+ bedrooms and 3+ bathrooms, this home provides flexible living space throughout, complemented by **tall ceilings, a neutral color palette, and no carpet anywhere in the home!**The main level features an inviting open-concept layout with generous

    Nicole Catalano Keller Williams Realty West

    704 Chancellorsville Dr, Wentzville, MO 63385
  • /37

    $459,000

    Open Sat 1PM - 3PM
    • 2 Beds
    • 2 Baths
    • 1,758 Sq Ft

    248 Cambium Ct, Wentzville, MO 63385

    Enjoy the best of low-maintenance living without sacrificing style or comfort in this beautifully upgraded 2-bedroom, 2-bath ranch in Amberleigh! Only 4 years old, this inviting home welcomes you with 9-foot ceilings, a dedicated office just off the entry, and thoughtful upgrades throughout. The spacious kitchen is designed for both everyday living and entertaining, featuring 42-inch cabinetry,

    Zach Halloran Magnolia Real Estate

    248 Cambium Ct, Wentzville, MO 63385
  • 0 Lonesome Dove Way Unit 42188534, Boone Township, MO 63348

    $1,275,000

    New Construction
    • 4 Beds
    • 3.5 Baths
    • 5,270 Sq Ft

    The Prada Plan at South Point Estates, Boone Township, MO 63348

    The Prada is a two-story home with 4 bedrooms, 3.5 bathrooms, and more than 5,200 square feet of living space. The first floor showcases a grand two-story foyer and gallery opening to a dramatic two-story great room, which connects to the kitchen and breakfast nook with access to an optional covered patio. A formal dining room, private study, family entry, laundry room, and first-floor primary

    Lombardo Homes Builder
    0 Lonesome Dove Way Unit 42188534, Boone Township, MO 63348
  • /16

    $404,900

    New Construction
    • 3 Beds
    • 2 Baths
    • 1,302 Sq Ft

    Lansford 3-Car Plan at The Villages at Post Farms Manors 3-Car, O'Fallon, MO 63385

    The Landsford is a ranch home featuring an open kitchen and great room, spacious master bedroom and two additional bedrooms. Options like a dining space, fireplace and finished lower level give you the ability to make this house your own.

    Fischer & Frichtel Builder
    1061 E East N Unit 37976875, O'Fallon, MO 63385
  • /35

    $300,000

    Pending
    • 3 Beds
    • 3.5 Baths
    • 1,985 Sq Ft

    247 John Charles Dr Unit 2163B, Wentzville, MO 63385

    Charming Wentzville Condo with walkout basement and fenced backyard! Welcome to 247 John Charles- A spacious 3-bedroom, 3 full/1 half bath condo offering the rare combination of finished lower-level living and true outdoor space in a low-maintenance setting. The main level features an open-concept layout with luxury laminate flooring that flows from the dining area into a bright, updated kitchen

    Steve Spry DRG - Delhougne Realty Group

    247 John Charles Dr Unit 2163B, Wentzville, MO 63385
  • /2

    $499,900

    Coming Soon
    • 4 Beds
    • 3 Baths
    • 4,022 Sq Ft

    314 Pleasant Meadows Dr, Wentzville, MO 63385

    Welcome to 314 Pleasant Meadows Dr, an expansive 4-bedroom, 3-bathroom atrium ranch home boasting 4,022 square feet of beautifully designed living space. Step inside and discover a thoughtful layout with beautiful farmhouse updates throughout- including a brand new butlers pantry, composite deck for outdoor entertaining and a dedicated home office. The heart of the home is the well-equipped

    Amy Florida Compass Realty Group

    314 Pleasant Meadows Dr, Wentzville, MO 63385
  • /19

    $480,000

    New Construction
    • 3 Beds
    • 2.5 Baths
    • 2,106 Sq Ft

    The Augusta Plan at Amberleigh - Nature Series, O'Fallon, MO 63368

    The Augusta is a one-story ranch home offering 2,106 square feet of living space with 3–4 bedrooms, 2.5 bathrooms, and a 3-car garage. The open main living area features a large kitchen that flows into the nook and great room, creating a connected and functional layout. A spacious family entry off the garage provides everyday storage and access to the laundry room, half bath, and coat closet. The

    Lombardo Homes Builder
    306 Rose Branchlet St Unit 36467861, O'Fallon, MO 63368
  • /39

    $299,900

    Pending
    • 2 Beds
    • 1.5 Baths
    • 1,460 Sq Ft

    87 Cimarron Summit Way, Wentzville, MO 63385

    Priced to sell and offering the space, location, value, and flexibility buyers are searching for—this move-in ready Wentzville home is a must see! Enjoy quick access to Wentzville Parkway shopping, dining, coffee shops and everyday conveniences while still being tucked away from the hustle and traffic. Located in the highly desirable Wentzville School District with easy access to I-70, I-64/40,

    Ashley Murphy Compass Realty Group

    87 Cimarron Summit Way, Wentzville, MO 63385
  • /26

    $341,177

    New Construction
    • 3 Beds
    • 2.5 Baths
    • 1,405 Sq Ft

    16 Integrity Ct, Wentzville, MO 63385

    New McBride Homes 2 story Arlington 3BR, 2.5BA will be ready this fall! Enjoy 6’ windows & beautiful wood laminate flooring throughout main living area. The kitchen features level 3 Benton Sarsaparilla 42” tall cabinets, quartz countertops, & stainless-steel GE appliances. The breakfast area opens to the backyard, and the living room features a large window & ceiling fan. The primary suite

    Pamela Chyba ListWithFreedom.com Inc

    16 Integrity Ct, Wentzville, MO 63385
  • 2962 State Hwy Unit 40901141, Wentzville, MO 63385

    Price To Be Determined

    New Construction
    • 3 Beds
    • 2.5 Baths
    • 3,328 Sq Ft

    Nantucket Plan at Sonnen Trail, Wentzville, MO 63385

    The Nantucket is a stunning ranch-style home with a spacious master suite and two generously sized secondary bedrooms. The open concept kitchen, breakfast room and hearth room is great for gatherings with family and friends, while a separate dining room, study and large laundry room provide maximum comfort and convenience. Options such as a finished lower level and additional fourth bedroom may

    Fischer & Frichtel Builder
    2962 State Hwy Unit 40901141, Wentzville, MO 63385
  • /34

    $533,500

    New Construction
    • 3 - 4 Beds
    • 2.5 Baths
    • 2,569 Sq Ft

    The Indigo Plan at Autumn Hollow - Nature Series, Wentzville, MO 63385

    The Indigo is a one-story ranch home offering 2,569 square feet of living space with 3 bedrooms, 2.5 bathrooms, and a 3-car garage. The main living area centers around a generously sized kitchen that opens to the nook and great room, creating a bright and connected space for everyday living and entertaining. A study offers flexibility and can be converted into a fourth bedroom. The private

    Lombardo Homes Builder
    612 Harvest Unit 36448812, Wentzville, MO 63385
  • /33

    $539,900

    New Construction $10K PRICE INCREASE
    • 4 Beds
    • 2.5 Baths
    • 2,318 Sq Ft

    0 Chesapeake @ Montage at Hawk Ridge Unit MIS25059472, Lake Saint Louis, MO 63367

    The CHESAPEAKE by Consort Homes. BASE PRICE* 2,318 sq ft, 4 beds, 2.5 bath. Main floor plan features Kitchen adjoining Great and Breakfast Rooms; Primary Suite with bath and walk-in closet; Laundry Room and Study or formal Dining room. The kitchen features energy efficient appliances, pantry, plenty of cabinetry and island. Main floor laundry and zoned HVAC. Some upgraded options include

    Gia Linville Consort Realty, LLC

    0 Chesapeake @ Montage at Hawk Ridge Unit MIS25059472, Lake Saint Louis, MO 63367
  • /33

    $335,000

    Pending
    • 3 Beds
    • 2 Baths
    • 1,364 Sq Ft

    454 Honeysuckle Creek Dr, Wentzville, MO 63385

    Welcome home to this inviting three-bedroom, two-bath ranch featuring an open floor plan designed for easy entertaining and comfortable family living. The spacious layout creates a warm, connected feel throughout the main living areas, making it easy to gather with family and friends.The walk-out basement provides additional space and convenient access to the private yard, offering plenty

    Derek Voyles Lifstyl Real Estate

    454 Honeysuckle Creek Dr, Wentzville, MO 63385
  • /61

    $1,599,000

    $196K PRICE DROP Pending
    • 5 Beds
    • 4 Baths
    • 5,206 Sq Ft

    145 Lonesome Dove Way, Foristell, MO 63348

    Beyond the quiet cul-de-sac and striking front elevation, an extraordinary modern sanctuary awaits, where absolutely every detail has been masterfully considered. Upon entering, you will be captivated by the abundant natural light and serene wooded backdrop, framed beautifully by dramatic black windows topped with transoms. The focal point of the great room is an elegant gas fireplace with a

    Rachel Haney Magnolia Real Estate

    145 Lonesome Dove Way, Foristell, MO 63348
  • /41

    $280,000

    Pending
    • 3 Beds
    • 2.5 Baths
    • 1,440 Sq Ft

    212 Countryshire Dr, Lake Saint Louis, MO 63367

    Welcome home to this beautifully maintained 3-bedroom, 2.5-bath condo located in the highly sought-after Lake St. Louis area and within the acclaimed Wentzville School District. Offering the perfect blend of comfort, convenience, and low-maintenance living, this move-in-ready home is ready for its next owner. Step inside to a bright and inviting open-concept floor plan that seamlessly connects

    Chris Martin Coldwell Banker Realty - Gundaker

    212 Countryshire Dr, Lake Saint Louis, MO 63367
  • /47

    $424,900

    Open Sun 12PM - 2PM
    • 3 Beds
    • 2 Baths
    • 1,728 Sq Ft

    183 Redmond Pines Dr, Wentzville, MO 63385

    Better than new—and nothing about this home feels builder-basic. Built in 2019 and thoughtfully elevated by its current owners, this open floor plan ranch pairs the ease of newer construction with the upgrades, character and outdoor spaces you usually have to add later. Inside, more than 1,700 sq ft offers 3 bedrooms, 2 full baths and an open, light-filled layout designed for everyday living and

    Ashley Murphy Compass Realty Group

    183 Redmond Pines Dr, Wentzville, MO 63385
  • /40

    $575,000

    $25K PRICE DROP Under Contract
    • 4 Beds
    • 3 Baths
    • 2,773 Sq Ft

    36 Ashland Ct, Wentzville, MO 63385

    CONTINUE TO SHOW! 72 HOUR KICKOUT! Welcome to 36 Ashland Ct, a 4-bedroom, 3-bath ranch offering approximately 2,773 sq. ft. of finished living space and an outdoor retreat designed for entertaining. Situated on a cul-de-sac with a 0.6+ acre fenced lot, this home features a heated saltwater pool, hot tub, professional landscaping, irrigation system, and an impressive 25' x 25' maintenance-free

    Sierra Reed Berkshire Hathaway HomeServices Select Properties

    36 Ashland Ct, Wentzville, MO 63385
  • /63

    $400,000

    $10K PRICE DROP Pending
    • 4 Beds
    • 2.5 Baths
    • 2,544 Sq Ft

    302 Pecan Bluffs Dr, Wentzville, MO 63385

    Welcome home to this beautifully updated 2-story home in the heart of Wentzville offering over 2,500 square feet of move-in ready living space! Featuring 4 bedrooms, 2.5 bathrooms, fresh paint, and new flooring throughout the main level, this home truly feels like new. A new roof was installed last year, and the deck has been freshly stained with new spindles, creating the perfect outdoor space

    Ashley Brickle Berkshire Hathaway HomeServices Select Properties

    302 Pecan Bluffs Dr, Wentzville, MO 63385
  • /33

    $659,900

    New Construction
    • 4 Beds
    • 3 Baths
    • 3,391 Sq Ft

    107 Wolf Den Ct, Lake Saint Louis, MO 63367

    Enjoy luxurious living in Lake St. Louis in your new custom home includes 3,300sqft of living space, 3 car garage, 4 bed, 3 full bath w/open floor plan. Stunning 9 ft ceilings & floating wood floors throughout the main level. Great room offers floor to ceiling windows, vaulted ceilings, full brick & stone fireplace w/built-in cabinets. Custom chef's kitchen features granite countertops, 42"

    Jakob Popp Legacy Realty Group

    107 Wolf Den Ct, Lake Saint Louis, MO 63367

Showing Results 121 - 160, Page 4 of 18

How to Buy a Home How to Finance a Home How to Sell a Home