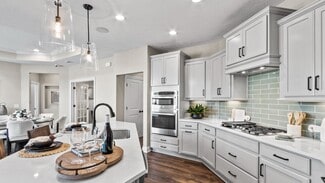
$649,000
New Construction
- 4 Beds
- 3 Baths
- 2,489 Sq Ft
6802 Cork Dr, West Chester, OH 45069
Todd Homes
Builder
$649,000
6802 Cork Dr, West Chester, OH 45069

$539,900
6418 Lakota Trail Dr, West Chester, OH 45069
Back on the market at no fault of the seller! Don't miss the chance to own a completely updated 3,000 sq. ft. home in the highly sought-after Lakota School District. This move-in-ready home features a remodeled kitchen with a large eat-in island, new appliances, renovated bathrooms, a newly finished basement complete with a wet bar and half bath, fresh paint, new carpet, updated lighting, new
Nicholas Huscroft Chosen Real Estate Group

$3,300,000
6784 Rose Mallow Dr, West Chester, OH 45069
Extraordinary one owner custom built Hensley ranch blends exceptional craftsmanship with timeless architectural design. Soaring coved ceilings, rich hardwood, custom built-ins & intricate millwork define the interiors. Walls of windows & French doors span the rear of the home, opening to terraces overlooking the resort-style saltwater pool & beautifully landscaped grounds. Great Room with

Gina Dubell-Smith
eXp Realty

$205,500
5254 Pros Dr, West Chester, OH 45069
Fairway living! Turn-key 2 bed, 2 bath end-unit townhome. This lovingly cared for and updated condo is nestled directly on the 17th fairway of the desirable Beckett Ridge Golf Course. Recent major updates include: new roof (2025), new heat pump/AC (2026), new siding (to come), new refrigerator, dishwasher, & garbage disposal. Interior features: wood kitchen cabinets, granite countertops,
Jeffrey Bosse RE/MAX Preferred Group

$249,900
6723 Hamilton Mason Rd, West Chester, OH 45069
JUST REDUCED! MOTIVATED SELLER! Opportunity knocks in West Chester! The best 4-bedroom value in Lakota Schools is now available and ready for your vision. This move-in ready 1.5-story home features a sturdy foundation and classic hardwood floors, offering the perfect layout to build immediate sweat equity with your own cosmetic updates. Why pay a massive premium for someone else's flip when you

Michael Postell
Cutler Real Estate
$649,900
4387 Tylers Estates Dr, West Chester, OH 45069
Welcome to this beautifully maintained, custom-built, one-owner home that blends comfort, style, and functionality. Step inside to find an inviting layout with hardwood floors flowing throughout the first floor and thoughtful updates throughout. The oversized pantry provides exceptional storage, while the finished walkout basement features a theater roomperfect for cozy movie nights or
Alicia Parker
RE/MAX Incompass
$484,000
7418 Durham Place, West Chester, OH 45069
Beautiful newer townhome in Towne of Wetherington, 2202SF, located across from Liberty Centre in West Chester! Enjoy soaring 9-ft ceilings on all 3 levels, recessed lighting throughout, LVP flooring on the 1st and 2nd floors, and upgraded tall doors. This 3-bed, 2.5-bath home features a versatile first floor with a spacious study or recreation room, plus access to an oversized garage. The second
Poonam Bhardwaj Coldwell Banker Realty
$879,900
4218 Park Place Cir, Beckett Ridge, OH 45069
Wake up every day to sweeping views of Summit Park's 30+ acres of green space, walking trails, fishing pond, restaurants, and year-round activities right outside your window. This exceptional end-unit residence offers a rare opportunity for luxury single-floor living with a front-row view unlike anything else in the community. Featuring 1BR + Study, 10-foot ceilings, Wolf/Sub-Zero appliances,
Timothy Mahoney Sibcy Cline, Inc.
$1,039,000
7254 Barrister Ct, West Chester, OH 45069
Absolutely gorgeous custom designed home, located in the prestigious Reserves of Providence community with Desirable architectural details, Airy and bright with amazing flow. Elegant entry, Stunning kitchen opens to 2 story great room, Formal dining, 1st floor study, Walk-in pantry, Large primary suite w/fireplace & adjoining spa-like bath, 2nd floor laundry, LL rec room, Large kitchenette with
Marianne Dawood
NavX Realty, LLC
$1,105,900
4234 Park Place Cir, Beckett Ridge, OH 45069
Enjoy this gorgeous residence overlooking Summit Park, nowhere else can you find this! This 2BR + Study offers luxury one-floor living. 10-foot ceilings, 12 foot in Living Room. Wolf/SubZero appliances, Quartz counters and all the quality custom features that WP Land offers. 2 Garage Spaces in Climate Controlled underground parking garage + storage area & elevator. Within steps of walking trails,
Timothy Mahoney Sibcy Cline, Inc.
$370,000
8005 Barret Rd, West Chester, OH 45069
Welcome home! This well maintained 3-bedroom home is in one of the area's most sought-after neighborhoods! This home offers 8 spacious rooms, including a finished lower level ideal for entertaining, recreation, or a home office. Enjoy summer days in your private, fenced backyard featuring an in-ground pool and hot tub your own personal retreat, perfect for relaxing or hosting gatherings. Located
Scott Cannatelli RE/MAX Preferred Group
$595,000
7628 Lesourdsville West Chester Rd, West Chester Township, OH 45069
Set on more than 6 acres of scenic, private land, this 4-bedroom home offers over 2,900 sq. ft. of living space surrounded by peaceful views and abundant wildlife. Freshly painted in 2026 with new carpet in the dining room and main floor bedrooms, the home feels refreshed. The family room features warm wood flooring and a fireplace - a cozy spot to unwind while taking in the natural beauty just
Liam Cain Keller Williams Advisors
$849,900
8156 Moonstone Dr, West Chester, OH 45241
Beautiful newer home located in the highly desirable Honerlaw Estates in West Chester! This stunning 5-bedroom, 3-full bathroom home offers approximately 3,625 sq. ft. of living space and features the popular Nicholas floor plan by MI Homes, built just 3 years ago. The spacious layout provides modern living with generous bedrooms, open living areas, and plenty of room for entertaining or
Furkat Bazarov eXp Realty
$430,000
8253 Lake Ridge Dr, West Chester, OH 45069
This spacious, well maintained, property offers endless potential to create your dream home. With five bedrooms, and large living spaces, you'll have ample room for family, guests, or a home office. Set on almost half an acre, there's plenty of space for outdoor activities, gardening, or simply enjoying your large screened in porch. And did I mention storage? This home features spacious closets
Elisabeth Cox Real of Ohio
$649,000
Alameda Plan at West Ridge, West Chester, OH 45069
$589,900
7251 Otley Dr, Wetherington, OH 45069
HOMECOMING SALE NOW LIVE - BIGGEST SAVINGS OF THE YEAR AUGUST 22 - AUGUST 24 ONLY! Gorgeous new Meridian plan by Fischer Homes in beautiful Towns of Wetherington. Three levels of living space with in-unit elevator and rear-entry garage. Main level with rec room and full bath. The 2nd level is the main living area with a large family room, open to the breakfast room and spacious kitchen and dining
Alexander Hencheck HMS Real Estate
$590,000
Promenade Plus Plan at Bel Haven, West Chester, OH 45069
$765,000
Provenance Plan at Bel Haven, West Chester, OH 45069
$575,000
Portico Plus Plan at Bel Haven, West Chester, OH 45069
$585,000
Promenade Plan at Bel Haven, West Chester, OH 45069
$469,900
Meridian Plan at Towns of Wetherington - Midtown Collection, West Chester Township, OH 45069
$544,900
7440 Wetherington Ln, West Chester, OH 45069
HOMECOMING SALE NOW LIVE - BIGGEST SAVINGS OF THE YEAR AUGUST 22 - AUGUST 24 ONLY! Gorgeous new Tustin plan by Fischer Homes in beautiful Towns of Wetherington. Three levels of living space and rear-entry garage. Main level with extra large rec room. The 2nd level is the main living area with a large walk-out family room to the deck. The furniture island kitchen includes stainless steel
Alexander Hencheck HMS Real Estate
$569,900
7434 Wetherington Ln, West Chester, OH 45069
HOMECOMING SALE NOW LIVE - BIGGEST SAVINGS OF THE YEAR AUGUST 22 - AUGUST 24 ONLY! Gorgeous new Tustin plan by Fischer Homes in beautiful Towns of Wetherington. Three levels of living space and rear-entry garage. Main level with extra large rec room. The 2nd level is the main living area with a large walk-out family room to the deck. The furniture island kitchen includes stainless steel
Alexander Hencheck HMS Real Estate
$573,900
7436 Wetherington Ln, West Chester, OH 45069
HOMECOMING SALE NOW LIVE - BIGGEST SAVINGS OF THE YEAR AUGUST 22 - AUGUST 24 ONLY! Gorgeous new Tustin plan by Fischer Homes in beautiful Towns of Wetherington. Three levels of living space and rear-entry garage. Main level with 3rd bedroom and hall bath. The 2nd level is the main living area with a large walk-out family room to the deck. The furniture island kitchen includes stainless steel
Alexander Hencheck HMS Real Estate
$55,000
4401 E Observatory, West Chester, OH 45069
One of the last lots left in this Frank Lloyd Wright inspired neighborhood, Treillage. This heavily wooded lot has sweeping West Chester views. Once built, you'll own the dirt underneath your home and surrounding areas will be maintained by the HOA. This listing is for land only. Bring your own builder or build with Redknot Homes.
Kristin Castillo Comey & Shepherd
Price To Be Determined
Palisades Plan at West Ridge, West Chester, OH 45069
$469,900
Tustin Plan at Towns of Wetherington - Midtown Collection, West Chester Township, OH 45069
$628,900
Winslow Plan at Stonybrook - Masterpiece Collection, West Chester, OH 45069
$598,900
Everett Plan at Stonybrook - Masterpiece Collection, West Chester, OH 45069
$647,900
Margot Plan at Stonybrook - Masterpiece Collection, West Chester, OH 45069
$623,900
Huxley Plan at Stonybrook - Masterpiece Collection, West Chester, OH 45069
$527,900
Wyatt Plan at Stonybrook - Designer Collection, West Chester, OH 45069
$633,900
Leland Plan at Stonybrook - Masterpiece Collection, West Chester, OH 45069
$613,900
Mitchell Plan at Stonybrook - Masterpiece Collection, West Chester, OH 45069
$557,900
Grandin Plan at Stonybrook - Designer Collection, West Chester, OH 45069
$588,900
Finley Plan at Stonybrook - Masterpiece Collection, West Chester, OH 45069
$592,900
Grayson Plan at Stonybrook - Masterpiece Collection, West Chester, OH 45069
$663,900
Pearson Plan at Stonybrook - Masterpiece Collection, West Chester, OH 45069
$539,900
Charles Plan at Stonybrook - Designer Collection, West Chester, OH 45069
$529,900
Avery Plan at Stonybrook - Designer Collection, West Chester, OH 45069
Showing Results 81 - 120, Page 3 of 4
Copyright © 2026 CoStar Group