54

West Chester, OH Homes for Sale under $800,000

Section Image Section Image Section Image
  • /52

    $779,900

    Open House 8/01 Coming Soon
    • 4 Beds
    • 2.5 Baths
    • 3,419 Sq Ft

    8481 Old Shaw Way, West Chester, OH 45069

    Exceptional All-Brick Murphy Home Tucked in a quiet cul-de-sac with mature trees and a side-entry 3-car garage, this all-brick home features a new cooling system (July 2025), updated bathrooms (2025), some windows were updated with Champion windows in the last 3 years, and a central vacuum system. Main Level: Two-story foyer leading to a sun-drenched living room with a marble fireplace. Formal

    Agent Photo

    Aashish Shah

    Plum Tree Realty

    8481 Old Shaw Way, West Chester, OH 45069
  • /71

    $669,500

    $16K PRICE DROP
    • 5 Beds
    • 3 Baths
    • 2,718 Sq Ft

    6805 Cork Dr, West Chester, OH 45069

    Watermark Homes Delamere in West Ridge! This newer 5BR/3BA home offers modern, flexible living space and a smart open-concept layout in the Lakota Local School District. The main level features a welcoming covered porch, bright foyer, private flex room/home office, guest bedroom with nearby full bath, and an open great room, dining area and kitchen designed for everyday living and entertaining.

    Agent Photo

    Matt Wielgos

    Plum Tree Realty

    6805 Cork Dr, West Chester, OH 45069
  • /47

    $649,900

    $25K PRICE DROP
    • 4 Beds
    • 3.5 Baths
    • 2,978 Sq Ft

    4387 Tylers Estates Dr, West Chester, OH 45069

    Welcome to this beautifully maintained, custom-built, one-owner home that blends comfort, style, and functionality. Step inside to find an inviting layout with hardwood floors flowing throughout the first floor and thoughtful updates throughout. The oversized pantry provides exceptional storage, while the finished walkout basement features a theater roomperfect for cozy movie nights or

    Agent Photo

    Alicia Parker

    RE/MAX Incompass

    4387 Tylers Estates Dr, West Chester, OH 45069
  • /37

    $569,900

    New Construction
    • 3 Beds
    • 3 Baths
    • 2,262 Sq Ft

    7434 Wetherington Ln, West Chester, OH 45069

    Gorgeous new Tustin plan by Fischer Homes in beautiful Towns of Wetherington. Three levels of living space and rear-entry garage. Main level with extra large rec room. The 2nd level is the main living area with a large walk-out family room to the deck. The furniture island kitchen includes stainless steel appliances, upgraded maple cabinetry, quartz counters and pantry all open to large dining

    Fischer Homes Builder
    7434 Wetherington Ln, West Chester, OH 45069
  • /37

    $573,900

    New Construction
    • 3 Beds
    • 3 Baths
    • 2,127 Sq Ft

    7436 Wetherington Ln, West Chester, OH 45069

    Gorgeous new Tustin plan by Fischer Homes in beautiful Towns of Wetherington. Three levels of living space and rear-entry garage. Main level with 3rd bedroom and hall bath. The 2nd level is the main living area with a large walk-out family room to the deck. The furniture island kitchen includes stainless steel appliances, upgraded maple cabinetry, quartz counters and pantry all open to large

    Fischer Homes Builder
    7436 Wetherington Ln, West Chester, OH 45069
  • /36

    $544,900

    New Construction
    • 2 Beds
    • 3 Baths
    • 2,157 Sq Ft

    7440 Wetherington Ln, West Chester, OH 45069

    Gorgeous new Tustin plan by Fischer Homes in beautiful Towns of Wetherington. Three levels of living space and rear-entry garage. Main level with extra large rec room. The 2nd level is the main living area with a large walk-out family room to the deck. The furniture island kitchen includes stainless steel appliances, upgraded maple cabinetry, quartz counters and pantry all open to large dining

    Fischer Homes Builder
    7440 Wetherington Ln, West Chester, OH 45069
  • /22

    $592,900

    New Construction
    • 4 Beds
    • 2.5 Baths
    • 2,929 Sq Ft

    Grayson Plan at Stonybrook - Masterpiece Collection, West Chester, OH 45069

    The Grayson by Fischer Homes offers a distinctive design that blends style and functionality. The home features a unique light-filled corner staircase at the front entry, paired with 9-foot ceilings on the first floor for an open and airy feel. The family room and kitchen layout create a seamless flow, with options for a hearth room expansion or a prep kitchen or pocket office in place of the

    Fischer Homes Builder
    7242 Otley Dr Unit 36659723, West Chester, OH 45069
  • /45

    $633,900

    New Construction
    • 4 Beds
    • 2.5 Baths
    • 3,045 Sq Ft

    Leland Plan at Stonybrook - Masterpiece Collection, West Chester, OH 45069

    The Leland by Fischer Homes offers a spacious and elegant design, featuring a two-story foyer and family room with 9-foot ceilings on the first floor. The main level includes a primary suite, with options to add a morning or hearth room expansion for additional living space. Customize your home further with an optional study or guest suite. Upstairs, the included loft provides extra flexibility,

    Fischer Homes Builder
    7242 Otley Dr Unit 36659728, West Chester, OH 45069
  • /43

    $598,900

    New Construction
    • 2 Beds
    • 2 Baths
    • 2,212 Sq Ft

    Everett Plan at Stonybrook - Masterpiece Collection, West Chester, OH 45069

    The Everett by Fischer Homes offers a spacious and open design that seamlessly connects the family room and kitchen, making it perfect for modern living. The main level features 9-foot ceilings and dual barrel-vaulted openings from the entry and family foyers, adding an elegant touch. Enjoy outdoor living with an included covered patio or deck. Customize your home with multiple optional study

    Fischer Homes Builder
    7242 Otley Dr Unit 36659725, West Chester, OH 45069
  • /37

    $564,900

    New Construction
    • 3 Beds
    • 3 Baths
    • 2,155 Sq Ft

    7432 Wetherington Ln, West Chester, OH 45069

    Gorgeous new Tustin plan by Fischer Homes in beautiful Towns of Wetherington. Three levels of living space and rear-entry garage. Main level with 3rd bedroom and hall bath. The 2nd level is the main living area with a large walk-out family room to the deck. The furniture island kitchen includes stainless steel appliances, upgraded maple cabinetry, quartz counters and pantry all open to large

    Fischer Homes Builder
    7432 Wetherington Ln, West Chester, OH 45069
  • /37

    $589,900

    New Construction
    • 3 Beds
    • 3 Baths
    • 2,202 Sq Ft

    7251 Otley Dr, Wetherington, OH 45069

    Gorgeous new Meridian plan by Fischer Homes in beautiful Towns of Wetherington. Three levels of living space with in-unit elevator and rear-entry garage. Main level with rec room and full bath. The 2nd level is the main living area with a largefamily room, open to the breakfast room and spacious kitchen and dining room, which has walk-out access to the deck. The top floor features the primary

    Fischer Homes Builder
    7251 Otley Dr, Wetherington, OH 45069
  • /17

    $575,000

    New Construction
    • 2 - 3 Beds
    • 2 - 3 Baths
    • 1,916+ Sq Ft

    Portico Plus Plan at Bel Haven, West Chester, OH 45069

    Epcon Communities Builder
    7933 N Bel Haven Ln Unit 38114087, West Chester, OH 45069
  • /31

    $613,900

    New Construction
    • 4 Beds
    • 2 Baths
    • 2,711 Sq Ft

    Mitchell Plan at Stonybrook - Masterpiece Collection, West Chester, OH 45069

    The Mitchell by Fischer Homes offers an impressive and versatile design, highlighted by a stunning two-story family room with soaring ceilings and a rear window wall that fills the space with natural light. The open-concept kitchen features an expansive island with seating, perfect for entertaining or casual gatherings. Enjoy the flexibility of an included casual living space, or customize with

    Fischer Homes Builder
    7242 Otley Dr Unit 36659721, West Chester, OH 45069
  • /27

    $618,900

    New Construction
    • 4 Beds
    • 2 Baths
    • 3,056 Sq Ft

    Clay Plan at Stonybrook - Masterpiece Collection, West Chester, OH 45069

    The Clay by Fischer Homes features an innovative five-level design that offers a unique and versatile layout for modern living. The two-story family room serves as the centerpiece of the home, complemented by a spacious recreation room with a 10-foot ceiling. The private primary suite, situated on its own level, includes a luxurious bath and an optional sitting room, creating a personal retreat.

    Fischer Homes Builder
    7242 Otley Dr Unit 36659715, West Chester, OH 45069
  • /33

    $663,900

    New Construction
    • 4 Beds
    • 2.5 Baths
    • 3,605 Sq Ft

    Pearson Plan at Stonybrook - Masterpiece Collection, West Chester, OH 45069

    The Pearson by Fischer Homes offers unparalleled versatility with a design that adapts to your lifestyle. The home features 9-foot ceilings on the first floor and an inviting, open foyer that leads to a two-story family room. The centralized kitchen boasts a large island and pantry, with options for a prep space to enhance functionality. A secondary flex space and a spacious rec room provide

    Fischer Homes Builder
    7242 Otley Dr Unit 36659724, West Chester, OH 45069
  • /22

    $647,900

    New Construction
    • 4 Beds
    • 2.5 Baths
    • 3,155 Sq Ft

    Margot Plan at Stonybrook - Masterpiece Collection, West Chester, OH 45069

    The Margot by Fischer Homes offers a thoughtfully designed layout with 10-foot ceilings on the first floor and a courtyard entry garage. The first-floor primary suite provides convenience and privacy, with customizable bath options. The family room features an optional vaulted ceiling and connects to an included covered patio or deck. A light-filled two-story foyer leads to an expansive loft on

    Fischer Homes Builder
    7242 Otley Dr Unit 36659727, West Chester, OH 45069
  • /14

    $588,900

    New Construction
    • 3 Beds
    • 2.5 Baths
    • 2,457 Sq Ft

    Finley Plan at Stonybrook - Masterpiece Collection, West Chester, OH 45069

    The Finley by Fischer Homes offers a beautifully designed layout featuring a first-floor primary suite for added convenience and privacy. The home boasts a two-story family room with 9-foot ceilings on the main level, creating a spacious and open atmosphere. Customize your space with options for a morning room or expanded primary suite. Upstairs, the included loft provides additional living

    Fischer Homes Builder
    7242 Otley Dr Unit 36659718, West Chester, OH 45069
  • /15

    $765,000

    New Construction
    • 2 - 3 Beds
    • 2.5 - 3.5 Baths
    • 2,821+ Sq Ft

    Provenance Plan at Bel Haven, West Chester, OH 45069

    Epcon Communities Builder
    7933 N Bel Haven Ln Unit 38114089, West Chester, OH 45069
  • /26

    $628,900

    New Construction
    • 3 Beds
    • 2.5 Baths
    • 2,690 Sq Ft

    Winslow Plan at Stonybrook - Masterpiece Collection, West Chester, OH 45069

    The Winslow by Fischer Homes combines spacious living with thoughtful design. The main level features 10-foot ceilings, with an optional raised ceiling in the family room, which opens to the kitchen and morning room for seamless connectivity. Two flex spaces off the entry foyer offer versatility, while the kitchen boasts an extra-large pantry with an option for a butlers pantry. A covered patio

    Fischer Homes Builder
    7242 Otley Dr Unit 36659729, West Chester, OH 45069
  • /4

    $649,000

    New Construction
    • 4 Beds
    • 3 Baths
    • 2,489 Sq Ft

    Alameda Plan at West Ridge, West Chester, OH 45069

    Step into refined living in this custom Modern Craftsman spanning 2,489 square feet, thoughtfully designed with 34 bedrooms, 3 full baths, and a spacious 3-car garage. Soaring ceilings and an open-concept layout create seamless flow throughout the main living spaces, blending warmth and sophistication for everyday living and effortless entertaining. A versatile first-floor guest suite, office, or

    Todd Homes Builder
    6801 Cork Dr Unit 39659444, West Chester, OH 45069
  • /37

    $549,000

    Open Sun 4PM - 6PM
    • 5 Beds
    • 3.5 Baths
    • 3,044 Sq Ft

    4301 Lighthouse Ln, West Chester, OH 45069

    Welcome to this beautifully updated 5-bedroom, 3.5-bath home in desirable West Chester! Offering over 3,000 sq. ft. of finished living space, this move-in-ready home is loaded with upgrades, including a new roof (2019), HVAC (2022), water heater (2023), LVP flooring (2020), Entire home freshly painted (2026), updated lighting, finished garage walls, insulated garage door, WiFi-enabled garage door

    Divyasoni Veparala Keller Williams Seven Hills Re

    4301 Lighthouse Ln, West Chester, OH 45069
  • /56

    $559,900

    Open Sun 12PM - 2PM $125K PRICE DROP
    • 5 Beds
    • 4 Baths
    • 2,864 Sq Ft

    7380 Wheatland Meadow Ct, West Chester, OH 45069

    Rear to find! Completely renovated over (130K) One-story home in Liberty Twp, close to Heritage Early Childhood school. freshly painted interior, 5 bdrms, 3 baths, 4-car garage, with approx. 5500 sqft,ceiling,9 ft ceilings, hardwood flrs 2025, open kitchen with granite-island counterbar-42 in cabinets-extra cabinetry added 2025 in the basement -SS apps-pantry, kitchen overlooks LR with fireplace

    Bishnu Kharel RE/MAX Preferred Group

    7380 Wheatland Meadow Ct, West Chester, OH 45069
  • /63

    $519,900

    • 4 Beds
    • 3.5 Baths
    • 2,939 Sq Ft

    8400 S Port Dr, West Chester, OH 45069

    Cul-de-sac lot with view from rear deck. Well-kept 2-story home offering 4 bdrms and 3.5 baths with HW flooring in entry, dining, and kitchen providing durable main living areas. Kitchen features cherry cabs, SS appls, and functional layout with good storage and prep space. Comfortable living areas with flexible layout for everyday use. FF basement includes full bath, surround sound, and bar

    Lanxi Song Keller Williams Seven Hills Re

    8400 S Port Dr, West Chester, OH 45069
  • /38

    $551,900

    New Construction
    • 4 Beds
    • 3 Baths
    • 2,097 Sq Ft

    7230 Abington Way, West Chester, OH 45069

    Gorgeous new Tustin plan by Fischer Homes in beautiful Towns of Wetherington featuring a wide open concept design with an island kitchen with stainless steel appliances, upgraded cabinetry with soft close hinges, gleaming granite counters, pantry and breakfast/dining room and all with a view to the spacious family room. Upstairs homeowners retreat with an en suite with a double bowl vanity,

    Fischer Homes Builder
    7230 Abington Way, West Chester, OH 45069
  • /40

    $519,500

    • 4 Beds
    • 3 Baths
    • 3,161 Sq Ft

    4232 N Shore Dr, West Chester, OH 45069

    Great curb appeal, meticulously maintained brick ranch, move-in ready with over 3000 finished square feet. Possible 4th bedroom in basement with egress window. Open concept with vaulted ceilings, perfect for entertaining. Expansive primary suite complete with walk-in closet and spacious bathroom that includes a soaking tub, walk-in shower and 2 separate vanities. Split bedroom layout. Totally

    Tina Cox Irongate Inc.

    4232 N Shore Dr, West Chester, OH 45069
  • /46

    $599,000

    Open Sat 11AM - 1PM
    • 4 Beds
    • 3.5 Baths
    • 2,716 Sq Ft

    7847 Furrow Ct, West Chester, OH 45069

    Beautiful West Chester Twp Home in Lakota schools! Features Open 2 Story In entry & Family room, 9ft Ceiling elsewhere, Updated Kitchen w/ Granite Countertops & Island, New SS Fully New And finished basement that includes a living space, two additional rooms & a full Bathroom. Refinished HDWD floor, Freshly Painted, New floors & top In Bathes, First Fl. Study W/ French Drs, LG MBR W/Updated Bath

    Basam Akkawi Key Realty, LTD.

    7847 Furrow Ct, West Chester, OH 45069
  • /69

    $550,000

    • 4 Beds
    • 3.5 Baths
    • 3,157 Sq Ft

    7226 Deer Hollow Dr, West Chester, OH 45069

    Rare Private 1+ Acre Sanctuary, Exceptional 4 bedroom, 3.5 bath, offering perfect blend of seclusion and comfort. This backyard oasis features a heated in-ground pool with newer equipment, Hot tub, fire pit, and beautiful waterfall pond with lily pads, creating an ideal setting for relaxing or entertainment. Full finished LL with full bath, ice cream bar, recreational vehicle parking or use the

    Sheila Maxwell Century 21 Thacker & Assoc.

    7226 Deer Hollow Dr, West Chester, OH 45069
  • /36

    $520,000

    • 3 Beds
    • 3 Baths
    • 2,756 Sq Ft

    8179 Jeannes Creek Ln, West Chester, OH 45069

    Enjoy easy first-floor living in this beautiful ranch featuring 3 bedrooms, 3 full baths, a dedicated office, and an open layout with soaring cathedral ceilings. The spacious lower level offers 9-foot ceilings, a private 3rd bedroom, and a full bath. Ground-level windows fill the space with natural light, giving it the feel of a true first floor perfect for guests, recreation, or additional

    Tom Hambly Relocation Planners

    8179 Jeannes Creek Ln, West Chester, OH 45069
  • /67

    $600,000

    • 3 Beds
    • 3 Baths
    • 2,223 Sq Ft

    8260 Button Bush Place, West Chester, OH 45069

    Welcome to 8260 Button Bush Pl, where luxury meets low-maintenance living in the heart of West Chester. Built in 2022 and meticulously maintained, this move-in ready patio home offers the perfect blend of comfort, convenience, and style. The open-concept design features an upgraded kitchen with granite countertops, gas range, soft-close cabinetry, pull-out shelving, and a spacious island

    Jeff Boyle Keller Williams Advisors

    8260 Button Bush Place, West Chester, OH 45069
  • /32

    $539,900

    Open Sat 1PM - 3PM
    • 5 Beds
    • 3.5 Baths
    • 2,949 Sq Ft

    7197 Braemer Ln, West Chester, OH 45069

    Newly remodeled 5 bedroom 3.5 bath home in the heart of West Chester. New finishes top to bottom with lvp throughout. Home office, finished lower level with full bath and potential for guest suite. Privacy fence and inground pool for you to enjoy! Quick to everything and Lakota school district.

    Monika Deroussel eXp Realty

    7197 Braemer Ln, West Chester, OH 45069
  • /79

    $725,000

    Open Sun 12PM - 2PM
    • 4 Beds
    • 3.5 Baths
    • 4,089 Sq Ft

    9663 Lupine Dr, Cincinnati, OH 45241

    Nestled on a picturesque wooded cul-de-sac lot, this meticulously maintained 4-bedroom home blends luxury, warmth, and privacy. A soaring 2-story great room with custom built-ins and fireplace creates a stunning first impression, while hardwood floors, a formal dining room with tray ceiling, and a private study with French doors add timeless elegance. The kitchen features an island, pantry,

    Joe Duffy Comey & Shepherd

    9663 Lupine Dr, Cincinnati, OH 45241
  • /80

    $559,000

    $29K PRICE DROP
    • 5 Beds
    • 2.5 Baths
    • 3,384 Sq Ft

    8784 Eagle Ridge Dr, West Chester, OH 45069

    Perfect location - close to everything but on a private, wooded lot. Almost 5,0000 finished sq ft, including finished lower level. Hardwood throughout entire first floor; huge great room w/ vaulted ceiling, wet bar and gas fireplace - walks out to four season room w/ gorgeous wooded view. Updated kitchen w/ granite countertops, SS appliances and breakfast room; Formal living and dining room; 1st

    Lynn Schwarber Comey & Shepherd

    8784 Eagle Ridge Dr, West Chester, OH 45069
  • /54

    $693,000

    Open Sun 2PM - 4PM $6K PRICE DROP
    • 6 Beds
    • 4 Baths
    • 3,875 Sq Ft

    6791 Cork Dr, West Chester, OH 45069

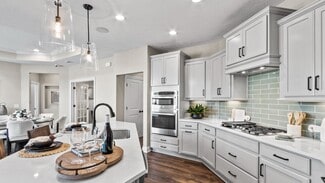
    Welcome to this stunning 2 year old Justin Doyle built home featuring 6 bedrooms and 4 full baths with 3 car garage in Lakota SD!Thoughtfully upgraded during and after construction,this home offers a private study with French doors and a main-level guest suite with an attached bath perfect for visitors or multigenerational living.The gourmet kitchen boasts quartz countertops,upgraded wood

    Surya Basava Plum Tree Realty
    6791 Cork Dr, West Chester, OH 45069
  • /35

    $623,900

    New Construction
    • 4 Beds
    • 2.5 Baths
    • 3,180 Sq Ft

    Huxley Plan at Stonybrook - Masterpiece Collection, West Chester, OH 45069

    The Huxley by Fischer Homes offers a unique and versatile design with a stunning two-story morning room and 9-foot ceilings on the first floor. The expansive kitchen features a large pantry and customizable options, including a prep space, pocket office, or gourmet prep kitchen with full-size appliances. A flex space off the family room adds functionality, while extra-large secondary bedrooms

    Fischer Homes Builder
    7242 Otley Dr Unit 36659722, West Chester, OH 45069
  • /74

    $624,900

    Open Sat 3PM - 4:30PM $25K PRICE DROP
    • 4 Beds
    • 2 Baths
    • 2,978 Sq Ft

    7628 Lesourdsville West Chester Rd, West Chester Township, OH 45069

    Set on more than 6 acres of scenic, private land, this 4-bedroom home offers over 2,900 sq. ft. of living space surrounded by peaceful views and abundant wildlife. Freshly painted in 2026 with new carpet in the dining room and main floor bedrooms, the home feels refreshed. The family room features warm wood flooring and a fireplace - a cozy spot to unwind while taking in the natural beauty just

    Liam Cain Keller Williams Advisors

    7628 Lesourdsville West Chester Rd, West Chester Township, OH 45069
  • /28

    $729,900

    $20K PRICE DROP
    • 5 Beds
    • 5 Baths
    • 3,323 Sq Ft

    7367 Sussex Dr, West Chester, OH 45069

    You will feel comfortable in this meticulously maintained home in excellent condition! Yes, 5 bedrooms upstairs! Hot, Humid day!?! Cool off in this refreshing 20x40 in-ground pool, complete with Brand-New liner, and Heater, complemented by a fully finished lower level and a spacious 23x13 three-season room with cozy gas fireplace for 4 season enjoyment. The many updates including Kitchen,

    Scott Baker Coldwell Banker Realty

    7367 Sussex Dr, West Chester, OH 45069
  • /74

    $650,000

    Open Sun 2PM - 3PM
    • 5 Beds
    • 2.5 Baths
    • 3,004 Sq Ft

    7490 Susan Springs Dr, West Chester Township, OH 45069

    Beautifully situated on a premium cul-de-sac lot, this 5-bedroom home is designed for everyday living and effortless entertaining. From the moment you walk through the door, serene views of lush green space create a sense of calm to be enjoyed from the family room picture window. The kitchen features an island, sit-up counter bar & sun-filled eating area w bay window surround highlighting

    Dena Mathes Comey & Shepherd

    7490 Susan Springs Dr, West Chester Township, OH 45069
  • /53

    $500,000

    • 5 Beds
    • 3.5 Baths
    • 2,050 Sq Ft

    7727 Delview Dr, West Chester, OH 45069

    Colonial home nestled at the end of a quiet cul-de-sac. Rare .58-acre lot in the highly desirable Lakota School District! This move-in ready home offers 5 bedrooms, 3.5 bathrooms, a sunroom and a finished lower level. The open-concept floor plan features new flooring, designer lighting, fresh paint, and a stunning custom kitchen with new cabinetry, quartz countertops, all-new appliances, a

    Hannah Wang Sibcy Cline, Inc.

    7727 Delview Dr, West Chester, OH 45069

Showing Results 1 - 40, Page 1 of 2

How to Buy a Home How to Finance a Home How to Sell a Home