24

West Dundee, IL Homes for Sale under $500,000

Section Image Section Image Section Image
  • /43

    $499,000

    $26K PRICE DROP Pending
    • 4 Beds
    • 2.5 Baths
    • 2,400 Sq Ft

    616 Joy Ln Unit 15, Sleepy Hollow, IL 60118

    Welcome to Joy Ln! This wonderful home has been beautifully maintained, you'll drive up to a 1/2ac lot set mostly in towering oak trees. The living room opens up to a loft with a wood burning fireplace. The first floor also features a family room, dining room, kitchen, butlers pantry, bar area, 1/2 bath and bedroom/office. The second floor holds three bedrooms and two full baths. To complete this

    Agent Photo

    Dina House

    Brokerocity Inc

    (224) 877-7553

    616 Joy Ln Unit 15, Sleepy Hollow, IL 60118
  • /17

    $414,999

    New Construction
    • 3 Beds
    • 2.5 Baths
    • 2,221 Sq Ft

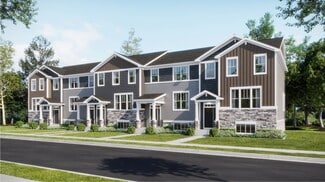
    Chelsea Plan at Harvest View, West Dundee, IL 60118

    This new three-story townhome showcases a modern design with a versatile finished lower level. The first floor features an open-plan layout among the kitchen, dining room and living room, with sliding-glass doors opening out to a deck. Upstairs are two secondary bedrooms and an owner’s suite with a private bathroom equipped with a deluxe shower.

    Lennar Builder
    211 Settlers Place Unit 36033692, West Dundee, IL 60118
  • /24

    $408,990

    New Construction
    • 3 Beds
    • 2.5 Baths
    • 1,840 Sq Ft

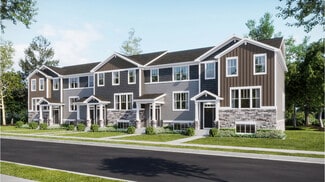
    Charlotte Plan at Hickory Glen, West Dundee, IL 60118

    This new two-story townhome is the largest design in the Traditional collection. The first floor features an open-concept floorplan among the Great Room, dining room and kitchen and a patio for outdoor living. Upstairs are two secondary bedrooms and an owner’s suite with a private bathroom and spacious walk-in closet.

    Lennar Builder
    943 Shagbark Ln Unit 36033695, West Dundee, IL 60118
  • /21

    $412,990

    New Construction $1K PRICE DROP
    • 3 Beds
    • 2 Baths
    • 1,840 Sq Ft

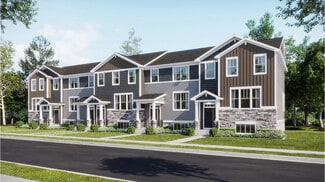
    1007 Shagbark Ln, West Dundee, IL 60118

    This new two-story townhome is the largest design in the Traditional collection. The first floor features an open-concept floorplan among the Great Room, dining room and kitchen and a patio for outdoor living. Upstairs are two secondary bedrooms and an owner’s suite with a private bathroom and spacious walk-in closet.

    Lennar Builder
    1007 Shagbark Ln, West Dundee, IL 60118
  • /21

    $423,490

    New Construction Pending
    • 3 Beds
    • 2.5 Baths
    • 1,840 Sq Ft

    1021 Shagbark Ln, West Dundee, IL 60118

    AVAILABLE FOR AUGUST DELIVERY!!! Homesite #1905. Step inside and explore the Charlotte, a highly sought-after two-story traditional townhome featuring three bedrooms and 2.5 baths. The first floor showcases an open-floor plan, creating a sense of spaciousness and unity that seamlessly blends entertainment and everyday comfort. It's easy to see why the kitchen is considered the heart of this

    Bill Flemming HomeSmart Connect LLC

    1021 Shagbark Ln, West Dundee, IL 60118
  • /21

    $421,990

    New Construction Pending
    • 3 Beds
    • 2.5 Baths
    • 1,840 Sq Ft

    1023 Shagbark Ln, West Dundee, IL 60118

    AVAILABLE FOR AUGUST DELIVERY!!! Homesite #2001. Step inside and explore the Charlotte, a highly sought-after two-story traditional townhome featuring three bedrooms and 2.5 baths. The first floor showcases an open-floor plan, creating a sense of spaciousness and unity that seamlessly blends entertainment and everyday comfort. It's easy to see why the kitchen is considered the heart of this

    Bill Flemming HomeSmart Connect LLC

    1023 Shagbark Ln, West Dundee, IL 60118
  • /21

    $421,990

    New Construction Pending
    • 3 Beds
    • 2.5 Baths
    • 1,840 Sq Ft

    1031 Shagbark Ln, West Dundee, IL 60118

    AVAILABLE FOR SEPTEMBER DELIVERY!!! Homesite #2005. Step inside and explore the Charlotte, a highly sought-after two-story traditional townhome featuring three bedrooms and 2.5 baths. The first floor showcases an open-floor plan, creating a sense of spaciousness and unity that seamlessly blends entertainment and everyday comfort. It's easy to see why the kitchen is considered the heart of this

    Bill Flemming HomeSmart Connect LLC

    1031 Shagbark Ln, West Dundee, IL 60118
  • /23

    $424,900

    New Construction Pending
    • 3 Beds
    • 2.5 Baths
    • 2,221 Sq Ft

    134 Harvest Ln, West Dundee, IL 60118

    Step into elevated living with the Chelsea - a striking, three-story townhome where modern design meets everyday comfort. This beautifully crafted residence features three spacious bedrooms, two full bathrooms, and a convenient powder room-perfectly suited for both relaxed living and stylish entertaining. The main level showcases an open-concept layout with luxury vinyl plank flooring connecting

    Bill Flemming HomeSmart Connect LLC

    134 Harvest Ln, West Dundee, IL 60118
  • /21

    $421,990

    New Construction Pending
    • 3 Beds
    • 2.5 Baths
    • 1,840 Sq Ft

    1013 Shagbark Ln, West Dundee, IL 60118

    Step inside and explore the Charlotte, a highly sought-after two-story traditional townhome featuring three bedrooms and 2.5 baths. The first floor showcases an open-floor plan, creating a sense of spaciousness and unity that seamlessly blends entertainment and everyday comfort. It's easy to see why the kitchen is considered the heart of this home-complete with a walk-in pantry, stainless steel

    Bill Flemming HomeSmart Connect LLC

    1013 Shagbark Ln, West Dundee, IL 60118
  • /15

    $416,499

    New Construction $3K PRICE INCREASE
    • 3 Beds
    • 2 Baths
    • 2,221 Sq Ft

    130 Harvest Ln, West Dundee, IL 60118

    This new three-story townhome showcases a modern design with a versatile finished lower level. The first floor features an open-plan layout among the kitchen, dining room and living room, with sliding-glass doors opening out to a deck. Upstairs are two secondary bedrooms and an owner’s suite with a private bathroom equipped with a deluxe shower.

    Lennar Builder
    130 Harvest Ln, West Dundee, IL 60118
  • /37

    $413,499

    New Construction Pending
    • 3 Beds
    • 2.5 Baths
    • 2,221 Sq Ft

    116 Harvest Ln, West Dundee, IL 60118

    Step into elevated living with the Chelsea - a striking, three-story townhome where modern design meets everyday comfort. This beautifully crafted residence features three spacious bedrooms, two full bathrooms, and a convenient powder room-perfectly suited for both relaxed living and stylish entertaining. The main level showcases an open-concept layout with luxury vinyl plank flooring connecting

    Bill Flemming HomeSmart Connect LLC

    116 Harvest Ln, West Dundee, IL 60118
  • /55

    $459,999

    $39K PRICE DROP
    • 3 Beds
    • 3.5 Baths
    • 1,868 Sq Ft

    409 S 3rd St, West Dundee, IL 60118

    Waiting for historic charm with modern upgrades? This beautifully updated early-1900s farmhouse at 409 S. 3rd Street offers the perfect blend of character and convenience in the heart of West Dundee. Original woodwork, built-ins, and hardwood floors showcase timeless craftsmanship, while the fully renovated kitchen features 42-inch cabinets, quartz countertops with waterfall edges and full

    Mariano Rivera Chicagoland Brokers, Inc.

    409 S 3rd St, West Dundee, IL 60118
  • /33

    $499,995

    Open Sat 10:45AM - 12:15PM
    • 3 Beds
    • 3 Baths
    • 2,300 Sq Ft

    2660 Chesire Ct, Dundee, IL 60118

    Exceptional move-in-ready ranch in sought-after Carrington Reserve, perfectly situated on a beautifully manicured oversized corner lot offering the effortless lifestyle, space, and flexibility today's buyers crave. From the moment you enter, this beautifully maintained home delivers warmth and sophistication with sun-filled interiors, rich hardwood flooring, elegant crown molding, and an inviting

    Michael Mandile Compass

    2660 Chesire Ct, Dundee, IL 60118
  • /18

    $412,490

    New Construction $1K PRICE INCREASE
    • 3 Beds
    • 2 Baths
    • 1,767 Sq Ft

    1009 Shagbark Ln, West Dundee, IL 60118

    This new two-story townhome design combines comfort and elegance. On the first floor, the Great Room, which is the heart of this home, extends effortlessly to the dining room and kitchen in an open-plan layout. The patio enhances outdoor enjoyment. On the second floor, two secondary bedrooms and a spacious owner’s suite provide restful retreats for family members or overnight guests.

    Lennar Builder
    1009 Shagbark Ln, West Dundee, IL 60118
  • /29

    $500,000

    • 4 Beds
    • 2.5 Baths
    • 2,444 Sq Ft

    524 Edinburgh Ln, West Dundee, IL 60118

    Great curb appeal !!!! Spacious 2-story home with new roof, new skylights in master bath and new front door (2026). With over 2400 sq.ft. of living space, 4 bedrooms 2.5 baths and a first floor office with built in desk and bookshelves. Large formal living room and dining room with bay windows. Kitchen w/bay window is open to family room with fireplace and two exterior doors with transom windows.

    Dawn Imparato Berkshire Hathaway HomeServices Starck Real Estate

    524 Edinburgh Ln, West Dundee, IL 60118
  • /10

    $401,990

    New Construction Pending
    • 3 Beds
    • 2.5 Baths
    • 1,767 Sq Ft

    1005 Shagbark Ln, West Dundee, IL 60118

    AVAILABLE MAY DELIVERY! * SPECIAL INCENTIVES AVAILABLE! HOMESITE # 1803 Introducing the Marianne, a newly designed two-story townhome that seamlessly blends comfort and elegance. This model offers three spacious bedrooms, two full baths, a half bath, and a contemporary open-concept living space, complete with a two-car garage for added convenience. The first floor features the great room, the

    Bill Flemming HomeSmart Connect LLC

    1005 Shagbark Ln, West Dundee, IL 60118
  • /37

    $425,000

    Pending
    • 4 Beds
    • 2 Baths
    • 2,150 Sq Ft

    715 Oregon Ave, West Dundee, IL 60118

    **Highest/Best due by Monday at 5:00 p.m. ** Charming historic home in highly desirable West Dundee blends timeless character with modern updates and everyday conveniences. This beautifully maintained property showcases original craftsmanship including gleaming hardwood floors, solid oak doors, a stunning oak staircase, custom wood trim, and classic architectural details throughout. The updated

    Angela Bjork Baird & Warner

    715 Oregon Ave, West Dundee, IL 60118
  • /20

    $401,990

    New Construction
    • 3 Beds
    • 2.5 Baths
    • 1,767 Sq Ft

    Marianne Plan at Hickory Glen, West Dundee, IL 60118

    This new two-story townhome design combines comfort and elegance. On the first floor, the Great Room, which is the heart of this home, extends effortlessly to the dining room and kitchen in an open-plan layout. The patio enhances outdoor enjoyment. On the second floor, two secondary bedrooms and a spacious owner’s suite provide restful retreats for family members or overnight guests.

    Lennar Builder
    943 Shagbark Ln Unit 36033694, West Dundee, IL 60118
  • /21

    $403,990

    New Construction Pending
    • 3 Beds
    • 2.5 Baths
    • 1,840 Sq Ft

    805 Lindsay Ln, West Dundee, IL 60118

    SPECIAL FINANCING OFFERS AVAILABLE?? AVAILABLE FOR APRIL DELIVERY!!! Homesite #1204 Step inside and explore the Charlotte, a highly sought-after two-story traditional townhome featuring three bedrooms and 2.5 baths. The first floor showcases an open-floor plan, creating a sense of spaciousness and unity that seamlessly blends entertainment and everyday comfort. It's easy to see why the kitchen is

    Bill Flemming HomeSmart Connect LLC

    805 Lindsay Ln, West Dundee, IL 60118
  • /11

    $406,999

    New Construction $13K PRICE DROP
    • 3 Beds
    • 2 Baths
    • 2,039 Sq Ft

    331 Settlers Place, West Dundee, IL 60118

    This new three-story townhome is a family-friendly haven with a lower-level study to add versatility. The first floor features a modern kitchen with a center island, a dining room and a spacious living room with sliding-glass doors opening out to the deck. Upstairs are two secondary bedrooms and an owner’s suite with a generously sized walk-in closet.

    Lennar Builder
    331 Settlers Place, West Dundee, IL 60118
  • /38

    $475,000

    Pending
    • 4 Beds
    • 2.5 Baths
    • 2,355 Sq Ft

    147 Reston Ln, Gilberts, IL 60136

    Come see this stunning 4-bedroom home with a dedicated office, beautifully updated in today's sought-after modern farmhouse style. From the moment you walk in, you'll love the new luxury vinyl flooring throughout, updated staircase treads, stylish backsplash, and newer stainless steel kitchen appliances-making this home truly move-in ready. The space just keeps going! Enjoy a full basement with a

    Joanne Levicki RE/MAX Plaza

    147 Reston Ln, Gilberts, IL 60136
  • /15

    $400,000

    Pending
    • 3 Beds
    • 2 Baths
    • 1,688 Sq Ft

    701 Deer Ln, Sleepy Hollow, IL 60118

    Escape to your private oasis in this gorgeous ranch home, set on an expansive, beautiful double lot encompassing approximately 0.69 acres on a dead-end street. This delightful detached single-family residence spans 1,700 square feet, offering a superb blend of comfort and style. Inside, you'll find 3 generously sized bedrooms and 2 fully renovated bathrooms, highlighted by a serene master suite

    Misael Chacon Beycome Brokerage Realty LLC

    701 Deer Ln, Sleepy Hollow, IL 60118
  • /32

    $439,900

    $10K PRICE DROP Pending
    • 3 Beds
    • 2.5 Baths
    • 1,856 Sq Ft

    206 Water St, East Dundee, IL 60118

    A RARE RIVER VIEW OPPORTUNITY ~ STUNNING WATER VIEWS FROM EVERY ROOM WITH ABUNDANT NATURAL LIGHT ~ CHEF'S KITCHEN FEATURING SOAPSTONE COUNTERTOPS, MEDALLION CABINETRY, MAPLE FLOORS, AND HIGH-END APPLIANCES INCLUDING WOLF, DCS, BOSCH, AND SUB-ZERO ~ EXPANSIVE 486 SQ FT TREX DECK AND FRONT PORCH PERFECT FOR TAKING IN THE SCENERY ~ SPACIOUS LIVING AND FAMILY ROOMS WITH CUSTOM TOP-DOWN/BOTTOM-UP

    Alexandra Martinez CENTURY 21 New Heritage West

    206 Water St, East Dundee, IL 60118
  • /34

    $425,000

    Pending
    • 4 Beds
    • 2 Baths
    • 2,426 Sq Ft

    1056 Van Tassel Rd, Sleepy Hollow, IL 60118

    Charming Western Red Cedar/brick ranch -lovingly owned by the original family - is situated on a mature lot that combines the best of indoor and outdoor living. Experience the interior which showcases soaring vaulted ceilings and elegant hardwood parquet throughout. LR is truly a stunning centerpiece, featuring a magnificent wall of picture windows, vltd ceiling w/ accent cove lighting & l of 2

    Dee Gamble Berkshire Hathaway HomeServices Starck Real Estate

    1056 Van Tassel Rd, Sleepy Hollow, IL 60118

Home Trends in West Dundee, IL

Housing Trends

Median Sale Price
$390,000
Median Single Family Sale Price
$398,520
Median Townhouse Sale Price
$388,065
Median 2 Bedroom Sale Price
$258,000
Median 1 Bedroom Sale Price
$389,000
Average Price Per Sq Ft
$202
Number of Homes for Sale
21
Last 12 months Home Sales
177
Months of Supply
1.40
Median List Price
$399,695
Median Change From 1st List Price
0%
Median Home Sale Price YoY Change
11%
How to Buy a Home How to Finance a Home How to Sell a Home