1,848

West Virginia Homes for Sale with Laundry In-Unit

Section Image Section Image
  • /61

    $585,000

    • 5 Beds
    • 4.5 Baths
    • 3,144 Sq Ft

    9 Jeanna Ln, Falling Waters, WV 25419

    Welcome to this beautifully updated home situated on 3.15 private acres in Falling Waters! Offering the perfect combination of space, comfort, and versatility, the main residence features 4 bedrooms, 3.5 bathrooms, and an additional flex room currently used as a home gym, providing endless possibilities for a home office, playroom, or hobby space. The separate in-law suite includes its own

    Robert Krop Keller Williams Realty Centre

    9 Jeanna Ln, Falling Waters, WV 25419
  • /24

    $372,990

    New Construction
    • 3 Beds
    • 2.5 Baths
    • 1,262+ Sq Ft

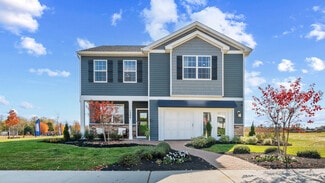
    Wexford II Plan at King's Crossing - Single Family Homes, Charles Town, WV 25414

    Attached 2 car garage. The open concept kitchen features a generous island and opens to family room. Owner’s suite with generous walk-in closet, vanity, and shower. Upper level laundry.

    DRB Homes Builder
    77 Aragon Dr Unit 36455875, Charles Town, WV 25414
  • /73

    $449,990

    New Construction
    • 4 Beds
    • 2.5 Baths
    • 3,681 Sq Ft

    10 Freeman St, Ranson, WV 25438

    TO BE BUILT: The Carlisle at Huntwell West If you’re looking for space that actually works for real life, the Carlisle delivers—offering over 3,600 square feet with a layout that’s both open and flexible. The main level centers around a bright kitchen with a large island and walk-in pantry, flowing right into the breakfast area and great room. There’s also the option to add a sunroom if you want

    Patricia Dorsey New Home Star Virginia, LLC

    10 Freeman St, Ranson, WV 25438
  • 16 Triberg Dr Unit 36037400, Charles Town, WV 25414

    $483,990

    New Construction
    • 4 Beds
    • 2.5 Baths
    • 2,682 Sq Ft

    Powell Plan at Norborne Glebe - Single Family Homes, Charles Town, WV 25414

    This new two-story home design is all about gracious living. The first floor showcases an open-concept layout among a kitchen for inspired cooks, a breakfast room for casual meals and a Great Room for shared moments. A formal dining room for memorable meals and an office for at-home work are situated off the foyer. Upstairs, four bedrooms including the owner’s suite all feature walk-in closets.

    Lennar Builder
    16 Triberg Dr Unit 36037400, Charles Town, WV 25414
  • /33

    $378,990

    New Construction
    • 4 Beds
    • 2.5 - 3.5 Baths
    • 2,334+ Sq Ft

    Dallas Plan at South Brook, Inwood, WV 25428

    Step into the Dallas, where modern elegance meets comfort! The Dallas is a beautiful home design from our Americana series with up to 2,654 finished square feet of space.The 9’ ceilings throughout the family room and kitchen create an airy, spacious atmosphere perfect for family living and entertaining. The stunning kitchen boasts a cozy breakfast nook for casual dining, a generous pantry for all

    Maronda Homes Builder
    61 Zander Rd Unit 36493922, Inwood, WV 25428
  • /43

    $404,990

    New Construction
    • 4 Beds
    • 2.5 Baths
    • 2,159 Sq Ft

    Penwell Plan at Woodside Ridge, Westover, WV 26501

    The Penwell is a two-story plan with 4 bedrooms, 2.5 bathrooms and a 2-car garage. The main level features a chef-inspired kitchen with an oversized island and walk-in pantry, as well as a flex room that’s ideal for a formal dining room or home office. The kitchen opens onto a spacious living room, perfect for the entertainer. The owner’s suite on the second level offers a luxurious owner’s bath

    D.R. Horton Builder
    301 Dye Ln Unit 36201224, Westover, WV 26501
  • /20

    $299,490

    New Construction
    • 3 Beds
    • 2.5 Baths
    • 1,646 Sq Ft

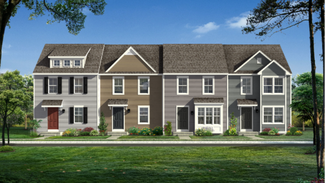
    Lancaster Plan at Norborne Glebe - Townhomes, Charles Town, WV 25414

    This new three-story townhome design combines comfort and style, with an unfinished recreation room and a one-car garage on the first floor. The second floor showcases an open-plan layout combining a dining room for memorable meals, a kitchen for adventurous cooks and a Great Room for shared moments. The third floor hosts three restful bedrooms including an owner’s suite with a walk-in closet and

    Lennar Builder
    50 Stratton Dr Unit 36037393, Charles Town, WV 25414
  • /16

    $401,990

    New Construction
    • 4 Beds
    • 2.5 - 3.5 Baths
    • 1,764+ Sq Ft

    Crafton II Plan at King's Crossing - Single Family Homes, Charles Town, WV 25414

    Welcome to the Crafton II, a beautifully designed floor plan offering the flexibility needed to truly make it your own! As you enter the home, you'll be greeted by a spacious family room, powder room, and stairs leading up to the second level. You can also access the house through the attached 2-car garage, which is weather-protected. The dining and kitchen area is quite roomy, with a generously

    DRB Homes Builder
    77 Aragon Dr Unit 36461889, Charles Town, WV 25414
  • /2

    Price To Be Determined

    New Construction
    • 3 Beds
    • 2 Baths
    • 1,253+ Sq Ft

    York II Grade Plan at The Gallery - Townhomes, Martinsburg, WV 25403

    Large peninsula kitchen and adjoining dining area with option for an open concept kitchen with island. Main level optional features available include a sunroom and morning room. Owner’s suite with generous walk-in closet, en suite bathroom with dual vanity, and shower. Optional upgraded owner's bath with separate shower and tub. Two secondary bedrooms, laundry area and full bathroom complete the

    DRB Homes Builder
    0 Tbd Klee Dr Unit 36475921, Martinsburg, WV 25403
  • /50

    $1,119,000

    $30K PRICE DROP
    • 5 Beds
    • 4.5 Baths
    • 4,666 Sq Ft

    18 E Wind Trail, Morgantown, WV 26508

    Welcome to luxury living in Fallingwater, one of Cheat Lake’s most desirable neighborhoods. This stunning 5 bedroom, 4.5-bath home offers over 4,500 square feet of finished living space designed for both elegance and everyday comfort. From the grand entryway to the thoughtfully designed living areas, every detail has been carefully curated. The main level features an impressive great room and

    CYNTHIA MODECKI RE/MAX TAKE ME HOME - WV LLC

    18 E Wind Trail, Morgantown, WV 26508
  • /26

    $421,990

    New Construction
    • 5 Beds
    • 3 Baths
    • 2,511 Sq Ft

    Hayden Plan at Red Hill, Martinsburg, WV 25403

    The Hayden is a two-story plan with 5 bedrooms and 3 bathrooms in 2,511 square feet. The main level features a flex room adjacent to the foyer, ideal for a formal dining room or home office. The gourmet kitchen has an oversized island for extra seating and a large pantry, and it opens to the dining area and a spacious living room. A bedroom with a full bathroom completes the main level. The

    D.R. Horton Builder
    387 Pochards Ct Unit 36203368, Martinsburg, WV 25403
  • /35

    $410,990

    New Construction
    • 3 Beds
    • 2 Baths
    • 1,687+ Sq Ft

    Edgewood II Plan at King's Crossing - Single Family Homes, Charles Town, WV 25414

    Attached 2-car garage. The open concept kitchen features a generous island and opens to breakfast area and family room. Optional choices available include a patio and den. Main level owner’s suite with expansive walk-in closet, dual vanity, and shower. Finished lower level options available.

    DRB Homes Builder
    77 Aragon Dr Unit 36490738, Charles Town, WV 25414
  • /58

    $414,990

    New Construction
    • 4 Beds
    • 2.5 Baths
    • 2,533 Sq Ft

    8 Freeman St, Ranson, WV 25438

    TO-BE-BUILT Rockford by Maronda Homes presents more than 2,600 square feet of thoughtfully designed living space, offering 4 bedrooms, 2.5+ bathrooms, and a variety of flexible areas. The main level features an open and inviting design where the family room, kitchen, and breakfast area all connect to create an effortless flow for everyday living and entertaining. A dedicated flex room adds

    Patricia Dorsey New Home Star Virginia, LLC

    8 Freeman St, Ranson, WV 25438
  • /16

    $253,990

    New Construction
    • 2 Beds
    • 2.5 Baths
    • 1,283 Sq Ft

    Quincy Plan at Shenandoah Springs - Townhomes, Ranson, WV 25438

    The first floor of this three-story home features a recreation room. The second level is host to an open concept floorplan that seamlessly connects a Great Room, dining area and modern kitchen. On the top floor, there are two bedrooms, including the luxurious owner’s suite, which offers residents a restful bedroom, spa-inspired bathroom and generous walk-in closet. A full bathroom is easily

    Lennar Builder
    85 Sandy Bottom Cir Unit 36037389, Ranson, WV 25438
  • /30

    $409,990

    New Construction
    • 4 Beds
    • 2.5 Baths
    • 2,148 Sq Ft

    Penwell Plan at Riverpointe - Single Family, Ranson, WV 25438

    The Penwell is a two-story plan with 4 bedrooms and 2.5 bathrooms, totaling 2,148+ square feet. The main level features a chef-inspired kitchen with an oversized island and walk-in pantry, as well as a flex room that’s ideal for a formal dining room or home office. The kitchen opens into a spacious living room, perfect for the entertainer. The primary suite on the second level offers a luxurious

    D.R. Horton Builder
    290 Jefferson Terrace Rd Unit 37172354, Ranson, WV 25438
  • /25

    $378,990

    New Construction
    • 2 - 3 Beds
    • 2 Baths
    • 1,498+ Sq Ft

    Avalon Plan at South Brook, Inwood, WV 25428

    Welcome to The Avalon, a stunning ranch-style blueprint that caters specifically to homebuyers looking to downsize without compromising style or functionality. This groundbreaking design offers an expansive living area of 1,498 square feet, meticulously designed to accommodate modern living needs within a compact space. With 2 bedrooms, 2 bathrooms, and a 2-3 car garage, this beautiful,

    Maronda Homes Builder
    61 Zander Rd Unit 36466607, Inwood, WV 25428
  • /22

    $336,990

    New Construction
    • 3 Beds
    • 2.5 Baths
    • 1,589 Sq Ft

    Glenshaw II Plan at South Brook - Single Family Homes, Inwood, WV 25428

    Welcome to Glenshaw II! As you enter the home through the main entryway, you'll find a huge family room, a powder room, and a storage closet. Access the home through the adjacent 2-car garage, which is weather-protected. The open-concept family room is connected to a large dining and kitchen space with a generously sized island. Our finished basement includes a full bath, plenty of storage space,

    DRB Homes Builder
    366 Outrigger Rd Unit 36485043, Inwood, WV 25428
  • /4

    $424,990

    New Construction
    • 4 Beds
    • 2.5 Baths
    • 2,691 Sq Ft

    644 Links Dr, Maidsville, WV 26541

    Embrace the perfect blend of modern innovation and timeless charm with the Penwell, a stunning two-story design crafted with superior workmanship and an integrated smart home technology package. The welcoming journey begins on the large, inviting front porch, a perfect neighborhood perch for soaking in the breathtaking West Virginia views. Inside discover a main level built for modern lifestyles,

    JESSICA BLYSTONE D.R. HORTON REALTY OF WEST VIRGINIA

    644 Links Dr, Maidsville, WV 26541
  • /50

    $449,900

    • 4 Beds
    • 2 Baths
    • 2,223 Sq Ft

    130 Lc Ln, West Union, WV 26456

    Less than 2 minutes from Route 50, this exceptional 80? acre property offers the perfect blend of privacy, convenience, and endless possibilities. This beautifully updated 4-bedroom, 2-bath home features approximately 2,223 square feet of living space with spacious living areas, hardwood floors, a well-appointed kitchen with abundant cabinetry, and a versatile bonus room perfect for a home

    McKENZIE Dunaway HOMEFINDERS PLUS REAL ESTATE INC

    130 Lc Ln, West Union, WV 26456
  • /17

    $408,109

    New Construction $2K PRICE DROP
    • 5 Beds
    • 3 Baths
    • 2,486 Sq Ft

    217 Valor Ln, Martinsburg, WV 25405

    WATER LILY FARMHOUSE | LIBERTY RUNUNDER CONSTRUCTION • DECEMBER DELIVERY • LOADED WITH UPGRADES 5 BEDROOMS | 3 FULL BATHS | PRIVATE HOME OFFICE | BONUS LOFT | MAIN-LEVEL GUEST SUITE Why settle for basic new construction when you can own a designer-inspired home with space to grow, luxury finishes, and commuter convenience—all in one of Berkeley County’s most desirable communities? Welcome to

    Don O'Wade Leading Edge Properties LLC

    217 Valor Ln, Martinsburg, WV 25405
  • /35

    $354,990

    New Construction
    • 3 Beds
    • 2 Baths
    • 1,687 Sq Ft

    Edgewood II Plan at The Gallery - Single Family Homes, Martinsburg, WV 25403

    Attached 2-car garage. Open concept kitchen with optional island opens to breakfast area and family room. Optional choices available include a patio and den. Main level owner’s suite with expansive walk-in closet, dual vanity, and shower. Finished lower level options available.

    DRB Homes Builder
    0 Tbd Klee Dr Unit 36474331, Martinsburg, WV 25403
  • /24

    $439,825

    New Construction Open Mon 12PM - 4PM
    • 4 Beds
    • 2.5 Baths
    • 2,400 Sq Ft

    82 Empire Ln, Charles Town, WV 25414

    STONE SPRING – NEW UPTON MODEL NOW RELEASED!Your New Home Starts Here. More Space, More Value! Experience worry-free homeownership at Essence at Stone Spring by Stanley Martin, a thoughtfully designed community where small-town charm meets modern convenience — all at an exceptional value. List price includes all options and upgrades.Welcome to The Upton, a stylish and spacious 4-bedroom,

    Dick Bryan The Bryan Group Real Estate, LLC

    82 Empire Ln, Charles Town, WV 25414
  • /22

    $530,588

    New Construction $31K PRICE INCREASE
    • 5 Beds
    • 4 Baths
    • 3,224 Sq Ft

    (Lot 382) 450 Wysong St, Ranson, WV 25438

    Under Construction – ESTIMATED OCTOBER/NOVEMBER MOVE IN! Fall in love with the Water Lily, a stunning 5-bedroom, 4-bath home with a partially finished rec room and full bath in the basement! This home is designed with modern elegance, comfort, and functionality in mind. The main level features an open flexible living space perfect for additional living space or work-from-home needs. Enjoy an

    Mason Klipp Leading Edge Properties LLC

    (Lot 382) 450 Wysong St, Ranson, WV 25438
  • /19

    $325,000

    • 3 Beds
    • 1 Bath
    • 1,080 Sq Ft

    179 Furnace Rd, Wardensville, WV 26851

    Charming 3-bedroom, 1-bath brick rancher situated on a full 1-acre lot in a quiet, convenient location just minutes from downtown Wardensville. This well-built home features beautiful hardwood floors throughout and a cozy brick fireplace in the living room, adding warmth and character to the main living space. The full basement offers abundant storage, hobby space, or future expansion potential,

    Cheyanne Smith Lost River Trading Post Realty

    179 Furnace Rd, Wardensville, WV 26851
  • /57

    $367,990

    New Construction $20K PRICE DROP
    • 4 Beds
    • 2 Baths
    • 1,997 Sq Ft

    Aster Plan at Huntwell West, Ranson, WV 25438

    Welcome to The Aster Spacious. Functional. Built for Modern Living. The Aster by Maronda Homes is a beautifully crafted single-story home offering 1,997 square feet of thoughtfully designed living space. Featuring 4 spacious bedrooms and 2 full bathrooms, this open-concept floor plan provides the perfect blend of comfort, style, and functionality for families and individuals alike. Step inside

    Maronda Homes Builder
    11 Peters Ave Unit 39572481, Ranson, WV 25438
  • /21

    Price To Be Determined

    New Construction
    • 3 Beds
    • 2 Baths
    • 1,725 Sq Ft

    The Irving Plan at Essence at Stone Spring - Single Family Homes, Charles Town, WV 25414

    Welcome to The Irving, a charming 3 bedroom, 2 bathroom home that is perfect for anyone looking for a comfortable and convenient living space. This one story ranch home boasts a spacious kitchen with an island, ideal for entertaining friends and family. The dining area seamlessly flows into the cozy family room, creating the perfect setting for relaxing evenings at home. But wait, there's more!

    Stanley Martin Builder
    72 Patterson Rd Unit 36395990, Charles Town, WV 25414
  • /49

    $329,895

    • 3 Beds
    • 2 Baths

    89 Dagg Rd, Parkersburg, WV 26101

    Escape to peaceful country living with this beautifully maintained 3-bedroom, 2-bath Ranch home nestled on a 3 scenic acre private road. Offering the perfect blend of privacy, functionality, and outdoor enjoyment, this property is a rare find. Wake up each morning to tranquil pond views and enjoy your coffee from the charming new front porch, complete with a stunning copper roof that's only two

    Amanda Cooper Coldwell Banker Select Properties

    89 Dagg Rd, Parkersburg, WV 26101
  • /34

    $2,495,000

    $400K PRICE DROP
    • 5 Beds
    • 5.5 Baths
    • 6,000 Sq Ft

    176 Walnut Place, White Sulphur Springs, WV 24986

    This spectacular 5 bedroom, 5.5 bath home is part of an exclusive enclave of just 39 wooded homesites located behind Paradise Row and the President's Cottage. The gourmet, eat-in kitchen boasts Quality Custom cabinetry, granite countertops, Sub Zero and Wolf appliances, a center island, and opens to the great room and a veranda. The spacious living room has a 9 1/2-foot ceiling, a handset marble

    Hayes Beard Greenbrier Hotel Corporation

    176 Walnut Place, White Sulphur Springs, WV 24986
  • /20

    $340,990

    New Construction
    • 4 Beds
    • 2.5 - 3.5 Baths
    • 1,800 Sq Ft

    Crafton II Plan at South Brook - Single Family Homes, Inwood, WV 25428

    Welcome to the Crafton II, a beautifully designed floor plan offering the flexibility needed to truly make it your own! As you enter the home, you'll be greeted by a spacious family room, powder room, and stairs leading up to the second level. You can also access the house through the attached 2-car garage, which is weather-protected. The dining and kitchen area is quite roomy, with a generously

    DRB Homes Builder
    366 Outrigger Rd Unit 36461933, Inwood, WV 25428
  • /61

    $314,990

    New Construction
    • 3 - 4 Beds
    • 2.5 - 3.5 Baths
    • 1,966+ Sq Ft

    St Paul Plan at Huntwell West - Townhomes, Ranson, WV

    Introducing the St. Paul, one of Maronda’s latest townhome designs.The St. Paul offers a range of 1,966-1,989 square feet of living space, including 3 to 4 bedrooms, 2.5 to 3.5 bathrooms, and a spacious 1-car garage. This new design offers plenty of personalization opportunities to fit your family’s unique needs.On the first floor of the home, you will find a spacious, open-concept floor plan.

    Maronda Homes Builder
    0 Townhomes St Unit 36476126, Ranson, WV
  • /26

    $449,000

    New Construction
    • 4 Beds
    • 3 Baths
    • 2,203 Sq Ft

    (Lot 419) 41 Pickersgill, Ranson, WV 25438

    Under Construction - OCTOBER/NOVEMBER MOVE-IN! Discover our Sweet Pea floorplan, blending modern comfort and thoughtful design in this stunning brand-new home! This 2,200 sq ft, 4-bedroom, 3 full bath home with an open-concept layout and 9’ ceilings throughout the main living areas. The upgraded kitchen is a true centerpiece, showcasing quartz countertops, a large island, and a walk-in pantry,

    Mason Klipp Leading Edge Properties LLC

    (Lot 419) 41 Pickersgill, Ranson, WV 25438
  • /69

    $475,000

    $50K PRICE DROP
    • 4 Beds
    • 3.5 Baths
    • 3,116 Sq Ft

    364 Katie Dr, Patterson Creek, WV 26753

    Spacious and serene, this beautiful 4-bedroom, 3.5-bath home sits on just over 25 unrestricted acres, offering privacy, comfort, and stunning mountain views. Relax and take in the scenery from the large front porch, or entertain guests on the expansive back deck and patio. Inside, you’ll find hardwood floors and all-new flooring throughout, along with a thoughtfully designed layout featuring a

    Sharon Murray Coldwell Banker Home Town Realty

    364 Katie Dr, Patterson Creek, WV 26753
  • /43

    $270,000

    • 3 Beds
    • 4 Baths
    • 1,800 Sq Ft

    106 Sir Washington St, Inwood, WV 25428

    You will love this end unit townhouse overlooking a detached home neighborhood with no HOA. On the main level, there is a recreation room with a slider to a covered stamped concrete patio as well as a half bath & a laundry closet. On upper 1, there are beautiful hardwood floors gracing the living room, kitchen & dining room. There is a solidly built deck to enjoy as well as another half bath.

    Gina Chatham Century 21 Redwood Realty

    106 Sir Washington St, Inwood, WV 25428
  • /30

    $350,000

    $10K PRICE DROP
    • 3 Beds
    • 2.5 Baths
    • 1,764 Sq Ft

    33 Rocky Top Ln, Morgantown, WV 26508

    Escape to this private setting at the end of a no outlet street. This cozy 3 bedroom home has a large 16'x30' back deck, firepit, and trees making a peaceful shaded area in your yard. The lower level of the home features a large gathering room, laundry room, and access to your spacious 2 car garage. Convenient to Morgantown, local schools, and I-79 and I-68.

    Cherryl Prickett VANTAGE POINT REALTY, LLC

    33 Rocky Top Ln, Morgantown, WV 26508
  • /20

    $310,490

    New Construction
    • 3 Beds
    • 2.5 Baths
    • 1,793 Sq Ft

    Savannah Plan at Norborne Glebe - Townhomes, Charles Town, WV 25414

    This new three-story townhome design is the epitome of casual elegance. On the first floor, an unfinished recreation room and a one-car garage offer convenience. On the second floor, a lovely dining room flows in an open-concept layout to a multi-functional kitchen and welcoming Great Room. On the third floor, a luxe owner’s suite and two secondary bedrooms provide restful retreats for family

    Lennar Builder
    50 Stratton Dr Unit 36037392, Charles Town, WV 25414
  • /27

    $128,000

    $2K PRICE DROP
    • 3 Beds
    • 1 Bath
    • 905 Sq Ft

    816 21st St, Vienna, WV 26105

    Welcome home to this inviting one and a half story 3-bedroom, 1-bath residence situated on a spacious lot at the end of a quiet dead-end street. Enjoy the convenience of a covered carport and the privacy of a low-traffic location in a desirable Vienna neighborhood. This property offers comfortable living with easy access to shopping, dining, schools, parks, and other everyday amenities. Whether

    Tiffany Kennedy-Dowler EXIT Riverbend Realty

    816 21st St, Vienna, WV 26105
  • /29

    $451,990

    New Construction
    • 5 Beds
    • 3 Baths
    • 2,511 Sq Ft

    Hayden Plan at Stonecrest, Shenandoah Junction, WV 25442

    The Hayden is a spacious two-story layout featuring 5 bedrooms and 3 bathrooms within 2,511 square feet of living space. On the main level, you'll find a versatile flex room near the foyer, perfect for a formal dining area, home office or play room. The gourmet kitchen boasts an expansive island for extra seating, a generous pantry, and opens up to the dining space and a roomy living area. A

    D.R. Horton Builder
    176 Atkinson St Unit 36203399, Shenandoah Junction, WV 25442
  • /34

    $392,990

    New Construction
    • 5 Beds
    • 3 Baths
    • 2,486 Sq Ft

    Water Lily Plan at Ascend at Liberty Run, Martinsburg, WV 25405

    Versatile flex room off foyer to use as you need.Striking kitchen with large center island and pantry.Cozy dining area with adjacent great room.Convenient Extra Suite on first floor.Second floor loft for entertaining or relaxing.Luxurious primary suite with walk-in closet and spa bath.

    K. Hovnanian Homes Builder
    131 Valor Ln Unit 36458775, Martinsburg, WV 25405
  • /37

    $2,350,000

    $145K PRICE DROP
    • 7 Beds
    • 5.5 Baths
    • 7,046 Sq Ft

    437 Grant's Gap, White Sulphur Springs, WV 24986

    Situated atop a private mountain ridge, this expansive home offers breathtaking views of the mountains, valley, and Greenbrier resort below. Clad in stone and cedar with a copper roof, this residence totals over 7,000 square feet with ample outdoor living space in both covered and open patios, as well as extensive perennial gardens. The home comes equipped with a whole-house generator, ensuring

    Hayes Beard Greenbrier Hotel Corporation

    437 Grant's Gap, White Sulphur Springs, WV 24986
  • /17

    $347,990

    New Construction
    • 3 Beds
    • 2 Baths
    • 1,687+ Sq Ft

    Edgewood II Plan at South Brook - Single Level Homes, Inwood, WV 25428

    Attached 2-car garage. Open concept kitchen with large island opens to breakfast area and family room. Optional choices available include a patio and den. Main level owner’s suite with expansive walk-in closet, dual vanity, and shower.

    DRB Homes Builder
    366 Outrigger Rd Unit 36492620, Inwood, WV 25428

Showing Results 201 - 240, Page 6 of 18

How to Buy a Home How to Finance a Home How to Sell a Home