496

Homes for Sale in 46074

Section Image Section Image
  • /19

    $565,490

    New Construction
    • 4 - 6 Beds
    • 2.5 - 7 Baths
    • 3,152+ Sq Ft

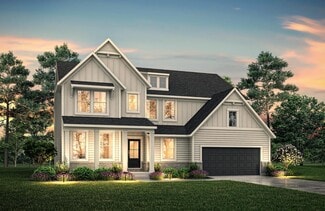
    Glendale Basement Plan at Rockport, Westfield, IN 46062

    Welcome home to the Glendale. The Glendale is a brand-new floorplan in our Prestige Series, which has been carefully designed to fit the way you live today. Its standard layout features four bedrooms and two and a half bathrooms that includes a flex room, a morning room, a loft, an open-concept design, and a two-car garage.

    M/I Homes Builder
    17591 Gruner Way Unit 36469111, Westfield, IN 46062
  • /19

    $571,900

    New Construction
    • 2 - 4 Beds
    • 2 - 3.5 Baths
    • 2,054+ Sq Ft

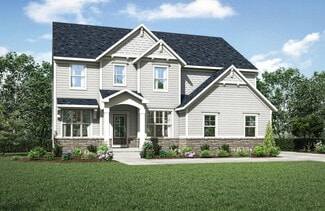
    Promenade Plan at The Courtyards of Cielo Ranch, Westfield, IN 46074

    Looking for a spacious home that can comfortably accommodate your oversized furniture and host your family and friends? The Promenade is the ideal option - This expertly designed house offers ample space for all your needs, along with a range of features to help you relax and recharge. Here are some of the highlights: Optional gourmet kitchen with center island and walk-in pantry Secluded den and

    Epcon Communities Builder
    926 E 161st St Unit 36333460, Westfield, IN 46074
  • /17

    $655,900

    New Construction
    • 4 - 7 Beds
    • 3.5 - 6.5 Baths

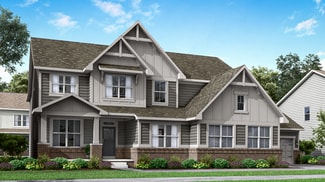
    AYDEN Plan at Carramore, Westfield, IN 46074

    This gorgeous plan has plenty of options to meet your needs. The spacious main level provides ample space for living and entertaining with an open family room, kitchen and dining area, game room, flex room and options including first-floor bedrooms. The second level features four bedrooms including an expansive primary suite and bath with options of a luxury super shower or garden tub. The lower

    Drees Homes Builder
    20054 Copper Stone Ct Unit 36882726, Westfield, IN 46074
  • /26

    $741,990

    New Construction
    • 4 Beds
    • 2.5 Baths
    • 2,929+ Sq Ft

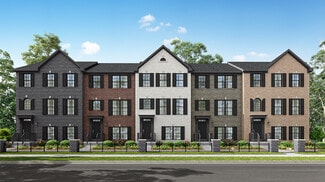
    Grayson Plan at Wood Wind Landing - Masterpiece Collection, Westfield, IN 46074

    The Grayson home design by Fischer Homes presents a distinctive plan that thoughtfully blends style with everyday functionality. A light-filled corner staircase near the front entry invites guests in and sets a welcoming tone, while 9-foot ceilings on the first floor enhance the sense of openness throughout the main living areas. The design emphasizes a seamless flow between spaces to support

    Fischer Homes Builder
    1800 W 166th St Unit 40058203, Westfield, IN 46074
  • /60

    $460,000

    $19K PRICE DROP
    • 5 Beds
    • 2.5 Baths
    • 3,396 Sq Ft

    18228 Nickel Plate Dr, Westfield, IN 46074

    Looking for a 5 bedroom home for sale in Westfield with a pond view? This refreshed 5 bedroom, 2.5 bath beauty has a whole new look and attitude! Step inside to fresh 2026 paint and brand-new 2026 carpet. Love to cook? The updated kitchen features a custom backsplash, outside exhaust vent, large island, big pantry, and a 2025 Bosch dishwasher. Relax in the bright sunroom or wake up to peaceful

    Andrea Ratcliff Redfin Corporation

    18228 Nickel Plate Dr, Westfield, IN 46074
  • /20

    $539,990

    New Construction
    • 5 Beds
    • 3 Baths
    • 3,169 Sq Ft

    Washington Plan at Winterburg, Westfield, IN 46074

    The Washington single-family plan offers a spacious two-story layout with an open-concept kitchen and living area designed for quality time with family. A main-floor bedroom and full bath provide a private retreat for guests or in-laws, making hosting both comfortable and convenient.

    Beazer Homes Builder
    19164 Jacoby Blvd Unit 39024460, Westfield, IN 46074
  • /38

    $624,900

    New Construction
    • 4 Beds
    • 2.5 - 3.5 Baths
    • 2,718+ Sq Ft

    BUCHANAN Plan at Carramore, Westfield, IN 46074

    Is it the sensible layout that speaks volumes to how families live today? Or could it be the variety of options to make it even more your own? The Buchanan offers a light-filled study with optional French doors as well as an elegant dining room with a dramatic tray ceiling option ? which also connects to the open kitchen through an optional butler?s pantry. The expansive great room is warmed by a

    Drees Homes Builder
    20054 Copper Stone Ct Unit 36882719, Westfield, IN 46074
  • /39

    $854,995

    New Construction
    • 5 Beds
    • 3.5 Baths
    • 3,573 Sq Ft

    Plan 3500 at Ravinia - Ravinia SL Arch, Westfield, IN 46074

    The largest floorplan design in this collection, this expansive two-story home is the epitome of casual elegance. The first floor showcases an open-plan layout among the Great Room with a center fireplace, modern kitchen and nook, which leads to the covered patio. A formal dining room off the foyer is ideal for entertaining, while on the opposite side is a versatile bedroom suite. The second

    Lennar Builder
    16939 Eagletown Rd Unit 37765618, Westfield, IN 46074
  • /52

    $876,990

    New Construction
    • 4 Beds
    • 2 Baths
    • 3,056 Sq Ft

    Clay Plan at Lindley Ridge at Chatham Hills - Masterpiece Collection, Westfield, IN 46074

    The Clay home design by Fischer Homes presents an innovative five-level layout that seamlessly blends architectural interest with functional living spaces. At its heart, a two-story family room serves as a striking focal point, opening the home up to light and connection. The design offers 4 to 5 bedrooms and 2 to 6 baths, making it adaptable for a variety of needs. An expansive recreation room

    Fischer Homes Builder
    1572 Old Hickory Ln Unit 36659020, Westfield, IN 46074
  • /26

    $514,900

    New Construction
    • 2 - 3 Beds
    • 2 - 3 Baths
    • 1,576+ Sq Ft

    Palazzo Plan at The Courtyards of Cielo Ranch, Westfield, IN 46074

    Looking for a home that offers a comfortable and luxurious living experience? Look no further than the Palazzo! This welcoming and vibrant home is filled with natural light and offers adaptable living spaces that cater to your needs. Here are some of the features that make the Palazzo stand out: A multipurpose sunroom where you can relax and enjoy the beautiful natural surroundings An upstairs

    Epcon Communities Builder
    926 E 161st St Unit 36333461, Westfield, IN 46074
  • /38

    $1,174,990

    New Construction
    • 4 - 6 Beds
    • 3 - 6 Baths
    • 3,879+ Sq Ft

    Allerton Plan at Lindley Ridge at Chatham Hills - Grand Estates Custom Collection, Westfield, IN 46074

    The Allerton home design by Fischer Homes combines generous space with thoughtful flow to create a home that feels both welcoming and functional. This two-story layout features sweeping sightlines that draw natural light into an open family room and kitchen area, creating a bright and inviting environment. With options for 4 to 6 bedrooms and 3 to 6 baths, the Allerton can accommodate a variety

    Fischer Homes Builder
    1572 Old Hickory Ln Unit 36659027, Westfield, IN 46074
  • /20

    $352,995

    New Construction
    • 3 Beds
    • 4 Baths
    • 1,710 Sq Ft

    Lockerbie V Plan at East Street Towns, Westfield, IN 46074

    This new three-story townhome features a first floor with versatile flex space and a powder room. On the second floor, an open-concept design among the Great Room, nook and kitchen helps make multitasking simple. A formal dining room is ideal for memorable meals and a balcony is perfect for outdoor entertaining. All three bedrooms are conveniently situated on the third floor.

    Lennar Builder
    0 East St Unit 38265283, Westfield, IN 46074
  • /36

    $449,900

    New Construction Open Sat 12PM - 3PM $6K PRICE DROP
    • 2 Beds
    • 2.5 Baths
    • 1,853 Sq Ft

    14896 E Keenan Cir Unit Lot 35, Westfield, IN 46074

    Townhome with main floor living? That's right! This one is finished and ready for you! The Oxford is a stunning townhome thoughtfully designed for single-level living, featuring a rare first-floor owner's suite that offers both comfort and convenience. Step into a bright, open floor plan where the kitchen steals the show with a large island, perfect for gathering friends and family. The kitchen

    Andy McIntyre Andy McIntyre

    14896 E Keenan Cir Unit Lot 35, Westfield, IN 46074
  • /20

    $803,990

    New Construction
    • 4 - 5 Beds
    • 2 - 8 Baths
    • 3,532+ Sq Ft

    Rhodes Plan at Wood Wind Landing - Masterpiece Collection, Westfield, IN 46074

    The Rhodes home design by Fischer Homes offers an innovative five-level layout that emphasizes spaciousness and thoughtful separation of living areas. With nine-foot ceilings throughout the first floor and an impressive 10-foot, 3-inch ceiling in the recreation room, the design creates a sense of openness at every level. The home showcases a generous selection of 4 to 5 bedrooms and between 2.5

    Fischer Homes Builder
    1800 W 166th St Unit 40058191, Westfield, IN 46074
  • /17

    $436,990

    New Construction
    • 3 - 4 Beds
    • 2.5 - 3.5 Baths
    • 2,070+ Sq Ft

    Kentmore Plan at Rockport, Westfield, IN 46062

    Welcome home to the Kentmore, part of our Prestige Series. The standard layout of this home features three bedrooms, two-and-a-half bathrooms, an open-concept kitchen, a gathering room, and a two-car garage.

    M/I Homes Builder
    17591 Gruner Way Unit 36459819, Westfield, IN 46062
  • /15

    $481,990

    New Construction
    • 4 Beds
    • 2.5 - 4.5 Baths
    • 2,889+ Sq Ft

    Drake Plan at Rockport, Westfield, IN 46062

    Welcome to the Drake, part of our Prestige Series. This floorplan includes four bedrooms, two-and-a-half baths, a flex room, a gathering room, an open-concept kitchen, a den, a loft, and a three-car garage. With five distinct elevations the opportunities are endless in creating your dream home.

    M/I Homes Builder
    17591 Gruner Way Unit 36459171, Westfield, IN 46062
  • /15

    $585,990

    New Construction
    • 5 Beds
    • 3.5 Baths
    • 3,456+ Sq Ft

    Weston Plan at Winterburg, Westfield, IN 46074

    Designed for effortless entertaining, the Weston features an open-concept kitchen and a soaring two-story great room. A first-floor primary suite adds everyday convenience, while the open loft offers flexible space for relaxing or gathering. Optional dual primary suites provide even more comfort and versatility.

    Beazer Homes Builder
    19164 Jacoby Blvd Unit 39024426, Westfield, IN 46074
  • /14

    $520,490

    New Construction
    • 3 - 4 Beds
    • 2 - 3 Baths
    • 2,191+ Sq Ft

    Cheswicke II Basement Plan at Rockport, Westfield, IN 46062

    Welcome to the Cheswicke II! This ranch-style home gives you the amenities needed for today’s lifestyle as well as the options to truly make it your own. Throughout, you will find a two-car garage, an open-concept kitchen, a dining nook, a gathering room, a dining room, three bedrooms, and two bathrooms.

    M/I Homes Builder
    17591 Gruner Way Unit 36492221, Westfield, IN 46062
  • /37

    $886,990

    New Construction
    • 3 - 5 Beds
    • 2.5 - 4.5 Baths
    • 2,690+ Sq Ft

    Winslow Plan at Lindley Ridge at Chatham Hills - Masterpiece Collection, Westfield, IN 46074

    The Winslow home design by Fischer Homes offers a spacious layout that blends openness with intentional design, featuring 3 to 5 bedrooms and 2.5 to 4 bathrooms. With square footage ranging from 2,690 to 2,878 square feet, this single-story home maximizes its space while maintaining an airy atmosphere, thanks to ten-foot ceilings on the main level. The overall arrangement emphasizes the

    Fischer Homes Builder
    1572 Old Hickory Ln Unit 36659033, Westfield, IN 46074
  • /55

    $811,990

    New Construction
    • 4 - 5 Beds
    • 2 - 8 Baths
    • 3,632 Sq Ft

    Beckett Plan at Wood Wind Landing - Masterpiece Collection, Westfield, IN 46074

    The Beckett home design by Fischer Homes presents a grand and thoughtfully arranged layout that emphasizes openness, architectural detail, and everyday comfort. With 4 to 5 bedrooms and 2.5 to 5.5 baths, this 3,632 square foot home offers ample space for families. Ten-foot ceilings on the first floor enhance the spacious feel of the home, while a striking two-story foyer creates a memorable entry

    Fischer Homes Builder
    1800 W 166th St Unit 40058192, Westfield, IN 46074
  • /17

    $367,900

    New Construction
    • 2 - 3 Beds
    • 2 Baths
    • 1,715+ Sq Ft

    ZURICH Plan at Belle Crest, Westfield, IN 46062

    Downsize in Style with the Zurich Plan. Discover the perfect blend of comfort and sophistication in a stylish paired villa townhome. The Zurich plan offers charming curb appeal, thoughtfully designed interiors, and abundant windows for a bright, airy atmosphere. This plan features two bedrooms and two bathrooms on the main level, with the flexibility to add a second floor for an additional

    Drees Homes Builder
    4006 Willow Branch Way Unit 36883499, Westfield, IN 46062
  • /40

    $362,990

    New Construction
    • 2 - 4 Beds
    • 3 Baths
    • 2,157+ Sq Ft

    Meridian Plan at Townes at Grand Park Village - Midtown Collection, McCordsville, IN 46055

    The Meridian home design by Fischer Homes presents a well-balanced layout that brings together open shared areas and thoughtfully placed private spaces. With 2 to 4 bedrooms and 3 to 4 baths, this design is versatile enough to accommodate various lifestyles. A welcoming entry introduces the main level, where sightlines connect the family room, kitchen, and dining area to create a sense of

    Fischer Homes Builder
    6046 W Windsor Dr Unit 37746061, McCordsville, IN 46055
  • /56

    $894,990

    New Construction
    • 4 Beds
    • 2.5 - 3.5 Baths
    • 3,045+ Sq Ft

    Leland Plan at Lindley Ridge at Chatham Hills - Masterpiece Collection, Westfield, IN 46074

    The Leland home design by Fischer Homes combines elegant architectural elements with functional planning to create a home that feels both refined and comfortable. This two-story residence includes 4 bedrooms and 2.5 to 3.5 baths, offering ample space for family and guests. A dramatic two-story foyer and adjoining family room, featuring 9-foot ceilings on the main level, establish a light and open

    Fischer Homes Builder
    1572 Old Hickory Ln Unit 36659019, Westfield, IN 46074
  • /32

    $516,995

    New Construction
    • 6 Beds
    • 4.5 Baths
    • 3,300 Sq Ft

    Wentworth Plan at Ravinia - Ravinia Venture, Westfield, IN 46074

    The Great Room, dining room, kitchen and morning room share a convenient open-concept layout on the first floor of this sophisticated two-story home, adjacent to a secondary bedroom and study. A versatile loft and five additional bedrooms occupy the top floor including the restful owner’s suite, which features a spacious bedroom, en-suite bathroom and walk-in closet. Rounding out the home is an

    Lennar Builder
    16939 Eagletown Rd Unit 37766129, Westfield, IN 46074
  • /61

    $382,990

    New Construction
    • 3 Beds
    • 2 Baths
    • 1,974+ Sq Ft

    Tuscany Plan at Harbor at Grand Park Village, Westfield, IN 46074

    The Tuscany villa plan offers comfortable main-level living with a first-floor primary bedroom and open-concept living and dining areas. Perfect for hobbies or hosting guests, the upstairs includes a bedroom, loft, and optional third bathroom, giving you the flexibility to make the space your own.

    Beazer Homes Builder
    18403 Boothbay Ct Unit 36848875, Westfield, IN 46074
  • /25

    $633,900

    New Construction
    • 4 - 5 Beds
    • 2.5 - 3.5 Baths

    ALDEN Plan at Carramore, Westfield, IN 46074

    The Alden presents open, spacious living in a stylish five-level plan that was designed with today's modern families in mind. From the open foyer, you'll view a flex room that can be used as a private library or formal dining room. An open arrangement of the family room with optional corner fireplace, kitchen with generous serving island, and connecting dining area make a great space for relaxing

    Drees Homes Builder
    20054 Copper Stone Ct Unit 36882724, Westfield, IN 46074
  • /39

    $496,995

    New Construction
    • 5 Beds
    • 3.5 Baths
    • 3,020 Sq Ft

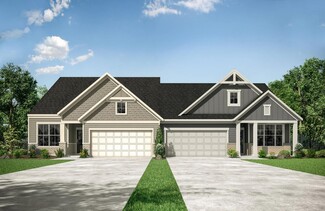
    Paddington Plan at Ravinia - Ravinia Venture, Westfield, IN 46074

    The first floor of this two-story home is host to a spacious open floorplan consisting of a Great Room, dining area and modern kitchen as well as a bedroom and study placed to the side of the home. Upstairs, there are four additional bedrooms, including the restful owner’s suite, and a versatile loft provides shared living space on the second floor.

    Lennar Builder
    16939 Eagletown Rd Unit 37766120, Westfield, IN 46074
  • /18

    $394,995

    New Construction
    • 3 Beds
    • 4 Baths
    • 2,063 Sq Ft

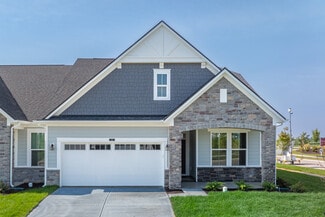
    Talbott II Plan at East Street Towns, Westfield, IN 46074

    This three-story townhome is host to a first-floor basement that can function as a home gym or entertainment space. The second level features an open layout among the kitchen, Great Room and nook with access to a balcony and separate flex room. All three bedrooms are on the topmost floor, offering privacy from the hustle and bustle of the open space.

    Lennar Builder
    0 East St Unit 38265290, Westfield, IN 46074
  • /28

    $980,990

    New Construction
    • 4 - 6 Beds
    • 2 - 5 Baths
    • 4,069+ Sq Ft

    Paxton Plan at Lindley Ridge at Chatham Hills - Masterpiece Collection, Westfield, IN 46074

    The Paxton home design by Fischer Homes features a unique five-level layout that combines striking architecture with practical living spaces. With 4 to 6 bedrooms and 2 to 5 baths, this home offers flexibility to suit various lifestyles. A dramatic two-story foyer leads into a spacious family room, instantly creating a feeling of openness and grandeur across its impressive square footage of 4,069

    Fischer Homes Builder
    1572 Old Hickory Ln Unit 36659026, Westfield, IN 46074
  • /11

    $419,900

    New Construction
    • 2 - 3 Beds
    • 2 - 3 Baths
    • 1,418+ Sq Ft

    Capri Plan, Westfield, IN 46074
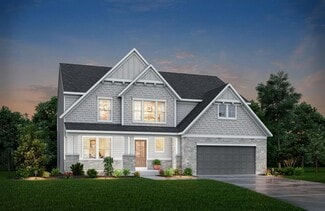
    The Capri is the perfect fusion of luxurious design and modern functionality built with you in mind. Complete with multiple large bedrooms and flexible living rooms the Capri allows you to live your lifestyle without limits. • Choose the outdoor space that fits your needs to enjoy your private courtyard • Host guests in an extra room, split from the Owner's suite for additional privacy • Cook in

    2419 Collins Dr Unit 36467833, Westfield, IN 46074
  • /26

    $788,345

    New Construction
    • 3 Beds
    • 3 Baths
    • 2,114 Sq Ft

    Verona Plan at The Courtyards of Cielo Ranch, Westfield, IN 46074
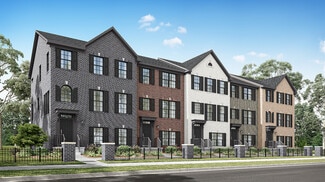
    One Opportunity Remains! In the Verona, you'll find a unique blend of comfort and flexibility. The integrated living space offers the perfect balance of roominess and adaptability. With two bedrooms, two bathrooms, a den, a finished basement and an optional bonus suite, this home is designed to fit your needs now and into the future. Welcome guests with a spacious front porch and an inviting

    Epcon Communities Builder
    926 E 161st St Unit 38756373, Westfield, IN 46074
  • /26

    $464,995

    New Construction
    • 3 Beds
    • 4 Baths
    • 2,073 Sq Ft

    Madison Plan at The Towns at Chatham, Westfield, IN 46074
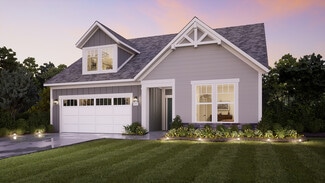
    Say “Yes” to the Madison, a spacious three-story townhome. A finished lower level is great as an additional living room, office or bonus area for the kids. The second level is dedicated to the Great Room, kitchen and nook in an open design that leads to an impressive deck, while a flex space can serve versatile needs. At the top are all three bedrooms, including a peaceful owner’s suite with a

    Lennar Builder
    1245 Chatham Hills Blvd Unit 38268016, Westfield, IN 46074
  • /20

    $585,490

    New Construction
    • 4 - 6 Beds
    • 2.5 - 8 Baths
    • 3,141+ Sq Ft

    Ainsley II Basement Plan at Rockport, Westfield, IN 46062

    Welcome home to the Ainsley II. This beautifully crafted two-story home includes four exceptional exterior designs to choose from. Customize this home to have it best fit your needs. The standard layout of this home includes four bedrooms, two-and-a-half bathrooms, a dining room, an open-concept kitchen, a two-story gathering room, and a three-car garage. A few of the floorplan customizations

    M/I Homes Builder
    17591 Gruner Way Unit 36471664, Westfield, IN 46062
  • /14

    $746,900

    New Construction
    • 2 - 3 Beds
    • 2.5 - 3.5 Baths
    • 2,832+ Sq Ft

    Provenance Plan at The Courtyards of Cielo Ranch, Westfield, IN 46074

    Looking for a spacious and luxurious home that offers convenience and flexibility? The Provenance might be just what you need. With the most square footage of our luxury ranch floor plans, the Provenance allows you to tailor your home to your liking. This home provides an easy, low-maintenance lifestyle that's perfect for hosting loved ones and impressing guests. Here are some of the features

    Epcon Communities Builder
    926 E 161st St Unit 36333459, Westfield, IN 46074
  • /27

    $921,990

    New Construction
    • 4 - 5 Beds
    • 2.5 - 5.5 Baths
    • 3,605+ Sq Ft

    Pearson Plan at Lindley Ridge at Chatham Hills - Masterpiece Collection, Westfield, IN 46074

    The Pearson home design by Fischer Homes emphasizes versatility and thoughtful planning, offering a layout designed to adapt over time. An inviting open foyer sets the tone as it leads into a dramatic two-story family room, creating a strong visual connection between levels. With a thoughtful arrangement of 4 to 5 bedrooms and 2.5 to 5.5 bathrooms, this home provides ample space for the entire

    Fischer Homes Builder
    1572 Old Hickory Ln Unit 36659030, Westfield, IN 46074
  • /27

    $805,990

    New Construction
    • 4 - 5 Beds
    • 2 - 8 Baths
    • 3,605+ Sq Ft

    Pearson Plan at Wood Wind Landing - Masterpiece Collection, Westfield, IN 46074

    The Pearson home design by Fischer Homes emphasizes versatility and thoughtful planning, offering a layout designed to adapt over time. An inviting open foyer sets the tone as it leads into a dramatic two-story family room, creating a strong visual connection between levels. With a thoughtful arrangement of 4 to 5 bedrooms and 2.5 to 5.5 bathrooms, this home provides ample space for the entire

    Fischer Homes Builder
    1800 W 166th St Unit 40058190, Westfield, IN 46074
  • /19

    $537,900

    New Construction
    • 2 - 3 Beds
    • 2 - 3 Baths
    • 1,776+ Sq Ft

    Portico Plan at The Courtyards of Cielo Ranch, Westfield, IN 46074

    Looking for a luxurious yet practical home that caters to your lifestyle needs? The Portico is the perfect choice for you. This single-level home features a functional yet elegant design emphasizing manageability and convenience. Here are some of the highlights of the Portico: A grand entrance that leads to an efficient, open layout Luxurious amenities, such as an optional gourmet kitchen and a

    Epcon Communities Builder
    926 E 161st St Unit 36333458, Westfield, IN 46074
  • /56

    $787,990

    New Construction
    • 4 Beds
    • 2 - 5 Baths
    • 3,045+ Sq Ft

    Leland Plan at Wood Wind Landing - Masterpiece Collection, Westfield, IN 46074

    The Leland home design by Fischer Homes combines elegant architectural elements with functional planning to create a home that feels both refined and comfortable. This two-story residence includes 4 bedrooms and 2.5 to 3.5 baths, offering ample space for family and guests. A dramatic two-story foyer and adjoining family room, featuring 9-foot ceilings on the main level, establish a light and open

    Fischer Homes Builder
    1800 W 166th St Unit 40058193, Westfield, IN 46074
  • /29

    $1,220,990

    New Construction
    • 4 - 5 Beds
    • 3 - 7 Baths
    • 4,628+ Sq Ft

    Wheatland Plan at Lindley Ridge at Chatham Hills - Grand Estates Custom Collection, Westfield, IN 46074

    The Wheatland home design by Fischer Homes offers a well-balanced layout that blends open shared spaces with adaptable areas throughout the home. This versatile design features 4 to 5 bedrooms and 3 to 7.5 baths, providing ample room for families of all sizes. With a square footage ranging from 4,628 to 7,081 square feet across two stories, thoughtful transitions between rooms create a welcoming

    Fischer Homes Builder
    1572 Old Hickory Ln Unit 36659025, Westfield, IN 46074
  • /28

    $853,990

    New Construction
    • 4 - 6 Beds
    • 2 - 5 Baths
    • 4,069+ Sq Ft

    Paxton Plan at Wood Wind Landing - Masterpiece Collection, Westfield, IN 46074

    The Paxton home design by Fischer Homes features a unique five-level layout that combines striking architecture with practical living spaces. With 4 to 6 bedrooms and 2 to 5 baths, this home offers flexibility to suit various lifestyles. A dramatic two-story foyer leads into a spacious family room, instantly creating a feeling of openness and grandeur across its impressive square footage of 4,069

    Fischer Homes Builder
    1800 W 166th St Unit 40058197, Westfield, IN 46074

Showing Results 41 - 80, Page 2 of 13

How to Buy a Home How to Finance a Home How to Sell a Home