254

Homes for Sale in 80031

Section Image Section Image
  • /14

    $511,900

    New Construction
    • 3 Beds
    • 1 - 1.5 Baths
    • 1,609 Sq Ft

    Contour Three Plan at Uplands - Contour Portfolio, Westminster, CO 80031

    Here you find a home that gives you the best of both worlds. One that understands your need for shared spaces and the need for having your own space. On the third level, a luxurious owner’s retreat feels like its own apartment, and there’s a secondary en suite bedroom down the hall. Then on the second level, you get another private bedroom and a full bath off the living area. That’s three

    Brookfield Residential Builder
    8755 Irving St Unit 39054498, Westminster, CO 80031
  • /15

    $604,900

    New Construction
    • 3 - 4 Beds
    • 2.5 - 6 Baths
    • 2,051 Sq Ft

    Apex Four Plan at Uplands - Apex Portfolio, Westminster, CO 80031

    Hello, sunshine! That’s what you’ll shout from your private owner’s suite deck every morning. Or at least you would if it didn’t annoy the neighbors. Nevertheless, this is a home that stokes genuine excitement. From the large covered porch, private study and ample storage on the ground floor to the sprawling kitchen island and covered deck on the second level (because two decks are better than

    Brookfield Residential Builder
    8755 Irving St Unit 39054497, Westminster, CO 80031
  • /16

    $691,900

    New Construction
    • 3 - 4 Beds
    • 1.5 Baths
    • 2,291 Sq Ft

    Spark Three Plan at Uplands - Spark Portfolio, Westminster, CO 80031

    Bigger, better, brighter. With an abundance of windows this home invites light in, opening up the main living area and making it seem even more expansive. In the primary bedroom, even the walk-in closet has its own large window as well as plenty of room for a bench. Oh, and speaking of walk-in closets, you get one in each of the two secondary bedrooms, plus a fourth next to the mud room

    Brookfield Residential Builder
    8755 Irving St Unit 39054501, Westminster, CO 80031
  • /15

    $506,900

    New Construction
    • 2 Beds
    • 2.5 - 4 Baths
    • 1,629 Sq Ft

    Contour One Plan at Uplands - Contour Portfolio, Westminster, CO 80031

    This is true comfort, top to bottom. Starting on the third floor, where the private owner’s retreat gives you plenty of room for a lounging area as well as a king-sized bed. And where even the secondary bedroom has its own en suite bath. Downstairs, a large kitchen island lets you cook and entertain guests all at the same time. Then a spacious balcony lets the party migrate outside for a nice,

    Brookfield Residential Builder
    8755 Irving St Unit 39054500, Westminster, CO 80031
  • /13

    $646,900

    New Construction $9K PRICE DROP
    • 3 Beds
    • 1.5 Baths
    • 1,957 Sq Ft

    Spark One Plan at Uplands - Spark Portfolio, Westminster, CO 80031

    This is the kind of home that might, every once in a while, make you want to stay in on a Saturday night. Instead of going out for dinner, just cook a nice meal for a few friends in that wide-open kitchen. Then let the party drift out onto the patio for some conversation under the stars. After the party, perhaps you spend a quiet moment in the loft at the top of the stairs, aka your personal VIP

    Brookfield Residential Builder
    8755 Irving St Unit 39054404, Westminster, CO 80031
  • /19

    $726,900

    New Construction $35K PRICE DROP
    • 4 Beds
    • 3.5 Baths
    • 2,452 Sq Ft

    Spark Four Plan at Uplands - Spark Portfolio, Westminster, CO 80031

    Welcome to a home that is all about more. Starting with a covered front porch with enough room for a couple of lounge chairs and a table. And a spacious first-floor study that practically has its own en suite half bath. The open kitchen has a large pantry and a big center island. Not to mention the four bedrooms, each with their own walk-in closet (how did we manage to fit those in?). Oh, and

    Brookfield Residential Builder

    8755 Irving St Unit 39054405, Westminster, CO 80031
  • /34

    $185,000

    • 1 Bed
    • 1 Bath
    • 888 Sq Ft

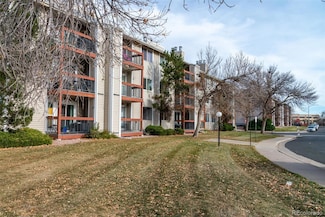
    8613 Clay St Unit 213, Westminster, CO 80031

    Seller offering a $3000 credit at closing to buyer for kitchen upgrades or for buyer to use as desired...Are you looking for a very affordable path to homeownership? Discover this cozy, light-filled 1-bedroom, 1-bath condo featuring a warm wood-burning fireplace, in-unit laundry, a spacious walk-through bedroom closet, and a private balcony with stunning south-facing mountain views. Both the

    Nicholas Altomare Key Realty

    8613 Clay St Unit 213, Westminster, CO 80031
  • /41

    $647,990

    New Construction
    • 4 Beds
    • 3.5 Baths
    • 2,142 Sq Ft

    Berkeley Plan at Uplands - Single Family Homes, Westminster, CO 80031

    The Berkeley Plan offers 2,142 square feet of flexible, thoughtfully designed living across three spacious levels—perfect for modern households seeking comfort, privacy, and upscale features. On the entry level , you’ll find a 2-car garage and a private suite complete with a bedroom and full bath—ideal for guests, multigenerational living, or a home office. Optional upgrades allow you to

    Dream Finders Homes Builder
    3841 W 82nd Ave Unit 36181159, Westminster, CO 80031
  • /27

    $669,990

    New Construction
    • 4 Beds
    • 3.5 Baths
    • 2,338 Sq Ft

    Vrain Plan at Uplands - Single Family Homes, Westminster, CO 80031

    The Vrain Plan offers 2,338 square feet of thoughtfully designed living space across three levels, blending flexibility, comfort, and style—perfect for modern households who value space and versatility. On the basement level , you'll find a private bedroom, full bathroom, rec room, and access to the 2-car garage—an ideal setup for guests, a teen suite, or extra living space tailored to your

    Dream Finders Homes Builder
    3841 W 82nd Ave Unit 36181199, Westminster, CO 80031
  • /30

    $554,990

    New Construction
    • 3 Beds
    • 2.5 Baths
    • 1,535 Sq Ft

    Sheridan Plan at Uplands - Paired Homes, Westminster, CO 80031

    Welcome to The Sheridan —a modern, two-story home designed with efficiency and comfort in mind. Offering 1,535 square feet of thoughtfully used space, this plan features 3 bedrooms, 2.5 bathrooms, and a 2-car garage, making it a great fit for first-time buyers, growing families, or those looking to downsize without compromise. On the main level, the open-concept layout connects the great room,

    Dream Finders Homes Builder
    3841 W 82nd Ave Unit 36181214, Westminster, CO 80031
  • /34

    $564,990

    New Construction
    • 3 Beds
    • 2.5 Baths
    • 1,633 Sq Ft

    Lowell Plan at Uplands - Paired Homes, Westminster, CO 80031

    The Lowell Plan offers 1,633 square feet of well-designed living space, perfectly balancing comfort, style, and functionality across two thoughtfully arranged levels. On the main floor , you’ll find a welcoming open layout that includes the dining room, spacious great room, and a convenient powder bath—ideal for everyday living and entertaining. The large covered front porch extends your living

    Dream Finders Homes Builder
    3841 W 82nd Ave Unit 36181182, Westminster, CO 80031
  • /27

    $614,990

    New Construction
    • 3 Beds
    • 2.5 Baths
    • 1,806 Sq Ft

    Arbor Plan at Uplands - Single Family Homes, Westminster, CO 80031

    The Arbor offers 1,806 square feet of smart, stylish living spread across three well-planned levels—designed for comfort, flexibility, and modern living. Upstairs, you’ll find three spacious bedrooms and two full bathrooms, including a serene primary suite with ample privacy. Step out onto the expansive 25' x 12' deck , perfect for relaxing, dining al fresco, or entertaining under the stars. The

    Dream Finders Homes Builder
    3841 W 82nd Ave Unit 36181198, Westminster, CO 80031
  • /41

    $626,990

    New Construction
    • 3 Beds
    • 2.5 Baths
    • 1,921 Sq Ft

    Crescent Plan at Uplands - Single Family Homes, Westminster, CO 80031

    The Crescent Plan offers 1,921 square feet of thoughtfully designed living space across three levels—perfect for those seeking comfort, flexibility, and modern style. The basement level includes a 2-car garage and a spacious rec room, ideal for a media space, home gym, or casual entertaining area. On the main floor , enjoy an open-concept layout that brings together the kitchen, dining area, and

    Dream Finders Homes Builder
    3841 W 82nd Ave Unit 36181213, Westminster, CO 80031
  • /31

    $572,990

    New Construction
    • 3 Beds
    • 2.5 Baths
    • 1,720 Sq Ft

    Tennyson Plan at Uplands - Paired Homes, Westminster, CO 80031

    The Tennyson Plan offers the perfect balance of comfort, style, and flexibility across two thoughtfully designed levels. With a spacious layout ideal for modern living, this home features a 2-car garage, inviting dining area, and an open-concept great room—creating a seamless flow for both everyday routines and entertaining guests. A convenient powder bath on the main floor adds to the home’s

    Dream Finders Homes Builder
    3841 W 82nd Ave Unit 36181158, Westminster, CO 80031

Showing Results 241 - 254, Page 7 of 7

How to Buy a Home How to Finance a Home How to Sell a Home