47

Newest Homes for Sale in Westover, WV

Section Image Section Image
  • /43

    $404,990

    New Construction
    • 4 Beds
    • 2.5 Baths
    • 2,159 Sq Ft

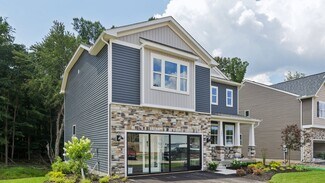
    Penwell Plan at Woodside Ridge, Westover, WV 26501

    The Penwell is a two-story plan with 4 bedrooms, 2.5 bathrooms and a 2-car garage. The main level features a chef-inspired kitchen with an oversized island and walk-in pantry, as well as a flex room that’s ideal for a formal dining room or home office. The kitchen opens onto a spacious living room, perfect for the entertainer. The owner’s suite on the second level offers a luxurious owner’s bath

    D.R. Horton Builder
    301 Dye Ln Unit 36201224, Westover, WV 26501
  • /26

    $414,990

    New Construction
    • 4 Beds
    • 2.5 Baths
    • 2,384 Sq Ft

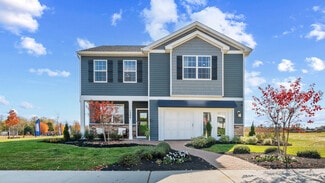
    Galen Plan at Woodside Ridge, Westover, WV 26501

    The Galen by D.R. Horton is a stunning new construction home plan featuring 2,384 square feet of living space, 9-foot ceilings, 4 bedrooms, 2.5 baths and a 2-car garage. From the covered front porch to the open concept layout throughout, this home is a top seller at Meadow Ponds! Upstairs you'll find a spacious landing leading to three large bedrooms, laundry room and primary suite. The primary

    D.R. Horton Builder
    301 Dye Ln Unit 36201221, Westover, WV 26501
  • /20

    $299,990

    New Construction
    • 3 Beds
    • 2.5 Baths
    • 2,208 Sq Ft

    Regent Plan at Woodside Ridge, Westover, WV 26501

    The Regent by D.R. Horton is a stunning new construction 3- story townhome plan featuring 2,208 square feet of open living space, 3 bedrooms, 2.5 baths and 1 or 2-car garage. The convenience of townhome living meets the amenities of a single-family home with the Regent. The main level eat-in kitchen with large pantry and modern island opens to an airy, bright dining and living room. The upper

    D.R. Horton Builder
    301 Dye Ln Unit 36201226, Westover, WV 26501
  • /23

    $394,990

    New Construction
    • 4 Beds
    • 2.5 Baths
    • 1,906 Sq Ft

    Deerfield Plan at Woodside Ridge, Westover, WV 26501

    Introducing the Deerfield floorplan, offering 1,906 square feet of open-concept living. With 4 bedrooms, 2.5 bathrooms, and a 2-car garage, this home is perfectly suited for today’s modern lifestyle.A bright and welcoming foyer with abundant natural light and a convenient coat closet greets you upon entry. The main level features an open floorplan that seamlessly connects the great room,

    D.R. Horton Builder
    301 Dye Ln Unit 36201222, Westover, WV 26501
  • /20

    $271,990

    New Construction
    • 3 Beds
    • 2.5 Baths
    • 1,969 Sq Ft

    Lafayette Plan at Woodside Ridge, Westover, WV 26501

    This open-concept townhome design features 3 stories, 3 beds, 2.5 baths and a 1-car garage. Offering 1,969 sq. ft. of versatile living space, the Lafayette has it all. Enter your bright foyer to your spacious den. Transform your den into an office, media or playroom! Up the stairs to the main level, the living and dining spaces feature recessed lighting and an a large eat-in island, perfect for

    D.R. Horton Builder
    301 Dye Ln Unit 36201225, Westover, WV 26501
  • /5

    $54,400

    $11K PRICE DROP
    • Land
    • 19,166 Sq Ft
    • $123,636 per Acre

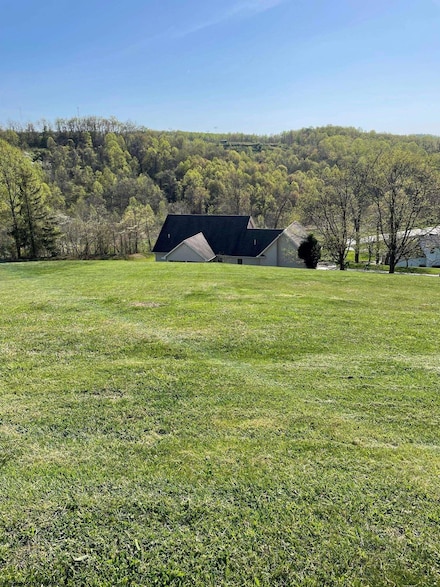
    Lot 7 Duval Ln E, Morgantown, WV 26501

    Build your dream home on one of the last lots available in Dupont Heights!!

    Sherri Lowther ALLIANCE REALTY

    Lot 7 Duval Ln E, Morgantown, WV 26501
  • /5

    $1,875,000

    • Land
    • 32.74 Acres
    • $57,269 per Acre

    32.74 AC Dupont Rd, Morgantown, WV 26501

    Great location for commercial or residential development. No zoning provides endless possibilities for this 32 acre parcel with all utilities available. Convenient to I79, downtown Morgantown amenities, and WVU. Make your offer today!!!

    Keith Summers BLUE SKY REALTY, LLC

    32.74 AC Dupont Rd, Morgantown, WV 26501

Showing Results 41 - 47, Page 2 of 2

How to Buy a Home How to Finance a Home How to Sell a Home