211

Homes for Sale near Brewer Middle School

Section Image Section Image
  • /34

    $299,900

    $25K PRICE DROP
    • 3 Beds
    • 2 Baths
    • 1,700 Sq Ft

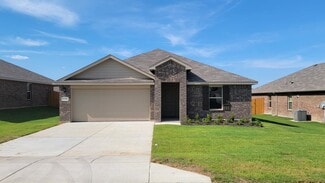
    10356 Bradshaw Dr, Fort Worth, TX 76108

    Welcome to 10356 Bradshaw Drive! A charming and well-maintained home tucked into the desirable Vista West neighborhood. This single-story residence combines style, comfort, and functionality in an ideal layout for modern living and entertaining! This 3-bedroom, 2 bath home has an open floor plan where the kitchen, dining and living areas flow together, perfect for gatherings and socializing. The

    Ashley Bowman Huffman Real Estate

    10356 Bradshaw Dr, Fort Worth, TX 76108
  • /19

    $340,900

    New Construction
    • 3 Beds
    • 2 Baths
    • 1,316 Sq Ft

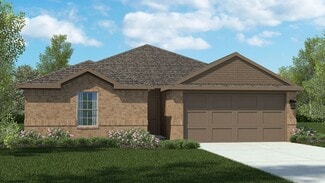
    Blanco Plan at Vista West, Fort Worth, TX 76108

    The Blanco floor plan is now available at Vista West in Fort Worth, Texas! This spacious single-story home has a thoughtfully designed layout perfect for a family of any lifestyle. Three bedrooms, two full bathrooms, and a chef-ready kitchen make up this new-construction home.

    LGI Homes Builder
    904 Burlington Ave Unit 37443303, Fort Worth, TX 76108
  • /20

    $350,000

    New Construction
    • 3 Beds
    • 2 Baths
    • 1,596 Sq Ft

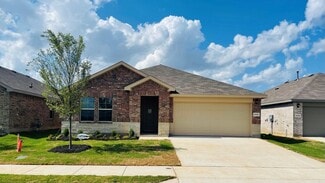
    305 Pemberton St, Fort Worth, TX 76108

    Welcome to this brand-new home located in a well-established White Settlement neighborhood—just 15 minutes from downtown Fort Worth! Situated next door to a similar floor plan, this 3-bedroom, 2-bathroom home with a 2-car garage offers its own unique style with distinct finishes and color selections. Step inside to an inviting open-concept layout that seamlessly connects the living, dining, and

    Edgar Barrera Realty of America, LLC

    305 Pemberton St, Fort Worth, TX 76108
  • /23

    $269,900

    $33K PRICE DROP
    • 3 Beds
    • 2 Baths
    • 1,734 Sq Ft

    341 Windy Hill Ln, Fort Worth, TX 76108

    Wonderful remodeled home, close to North Elementary, Brewer Middle and High Schools, close to the Joint reserve base ,Lockheed, 820, I-30 , and only 10 minutes from down Town Fort Worth. New floor, granite counters, stainless appliances, covered porch, patio, new tiled backsplash, open concept lots of updated lighting. Home has two living areas plenty of room for family and close to all shopping

    Eddie Washington DFW Executive Realty

    341 Windy Hill Ln, Fort Worth, TX 76108
  • /19

    $245,000

    $2K PRICE DROP
    • 3 Beds
    • 2 Baths
    • 1,208 Sq Ft

    8232 Richard St, Fort Worth, TX 76108

    This beautifully updated single-family home, built in 1976, is nestled in a quiet, established neighborhood in White Settlement. Offering appx. 1,299 sq. ft. of thoughtfully designed living space, this move-in-ready gem features 3 bedrooms, 2 full bathrooms, and a versatile flex-game room perfect for a home office, playroom, or additional living area. Blending timeless charm with modern upgrades,

    Judi Greely Beam Real Estate, LLC

    8232 Richard St, Fort Worth, TX 76108
  • /26

    $210,000

    $5K PRICE DROP
    • 2 Beds
    • 1 Bath
    • 1,091 Sq Ft

    826 Mirike Dr, Fort Worth, TX 76108

    Rare opportunity: Features an assumable VA loan with a 4.625% interest rate. The equity gap is low enough that the cash required is about equal to a 10% downpayment. Open to all creditworthy buyers (civilian or military). Charming 2-bedroom, 1-bath home with 1,091 sq ft of living space. Features include a cozy living room with brick fireplace, dining room, and eat-in kitchen. Spacious backyard

    Amy Trott Williams Trew Real Estate

    826 Mirike Dr, Fort Worth, TX 76108
  • /25

    $349,000

    New Construction Open Sat 9AM - 5PM $11K PRICE DROP
    • 4 Beds
    • 2 Baths
    • 1,875 Sq Ft

    9409 Mint Hill Dr, Fort Worth, TX 76108

    5% lender incentive offered with the use of the seller’s in-house lender, Homeward Mortgage! Incentive may be used towards buyer closing costs and or rate buy-down, subject to lender approval and buyer qualification. *Tour this home anytime - no appointment or agent needed. Simply verify your ID at the door and explore on your own schedule, 7 days a week.The Justin floorplan – This

    Christopher Marti Keller Williams City-View

    9409 Mint Hill Dr, Fort Worth, TX 76108
  • /2

    $380,900

    New Construction $5K PRICE DROP
    • 3 Beds
    • 2 Baths
    • 1,674 Sq Ft

    11120 Santana Dr, Fort Worth, TX 76108

    The Dutton floor plan features three spacious bedrooms, two bathrooms, and a versatile flex room, offering plenty of space for both relaxation and productivity. Its open-concept layout seamlessly connects the kitchen, dining area, and family room, making it ideal for everyday living and effortless entertaining. The flexible bonus room can easily serve as a home office, game room, workout space or

    Dale Hill LGI Homes

    11120 Santana Dr, Fort Worth, TX 76108
  • /35

    $315,000

    $13K PRICE DROP
    • 4 Beds
    • 2.5 Baths
    • 2,692 Sq Ft

    1512 Wind Star Way, Fort Worth, TX 76108

    Where refined comfort meets effortless everyday living, this beautifully appointed residence offers the perfect balance of functionality and timeless character. Designed with both entertaining and relaxed living in mind, the thoughtfully crafted floor plan features expansive living spaces, four generously sized bedrooms, and versatile areas that effortlessly adapt to your lifestyle. From the

    Natalie Martinez Mark Spain Real Estate

    1512 Wind Star Way, Fort Worth, TX 76108
  • /2

    $415,900

    New Construction $16K PRICE DROP
    • 4 Beds
    • 2.5 Baths
    • 2,235 Sq Ft

    11156 Santana Dr, Fort Worth, TX 76108

    The Gideon plan is a spacious two-story home with four bedrooms, two-and-a-half bathrooms and open living areas designed for both family living and entertaining. Thoughtfully crafted with families in mind, the layout offers a seamless flow between the living areas which is great for everyday living and hosting. The master suite includes a generous bedroom, a spa-like bathroom with a garden tub,

    Dale Hill LGI Homes

    11156 Santana Dr, Fort Worth, TX 76108
  • /46

    $367,990

    New Construction
    • 4 Beds
    • 2 Baths
    • 1,839 Sq Ft

    TEXAS CALI Plan at Highlands at Chapel Creek, Fort Worth, TX 76108

    The Texas Cali is a single story, approx 1,839 sq. ft, home offering 4 bedrooms and 2 baths. This home features a long foyer leading into the main living space. The open kitchen overlooks the combination dining and living area and features spacious granite countertops, stainless steel appliances with gas cooking range, a large kitchen island and a corner walk-in pantry. With the three secondary

    D.R. Horton Builder
    2005 Fallston Dr Unit 36200781, Fort Worth, TX 76108
  • 10125 Birchpoint Dr, Fort Worth, TX 76108

    $418,370

    New Construction
    • 3 Beds
    • 2 Baths
    • 1,800 Sq Ft

    10125 Birchpoint Dr, Fort Worth, TX 76108

    The single-story Bonneville plan greets guests with a welcoming covered porch. Inside, you'll find an airy family room, a thoughtfully designed kitchen featuring a center island and walk-in pantry, and a dining area with access to an adjacent covered patio. The nearby primary suite features a generous walk-in closet and a private bath with dual sinks and an optional soaking tub. Two additional

    Chesmar Builder
    10125 Birchpoint Dr, Fort Worth, TX 76108
  • /2

    $439,900

    New Construction
    • 5 Beds
    • 2.5 Baths
    • 2,616 Sq Ft

    11201 Santa Monica Dr, Fort Worth, TX 76108

    The Sterling is a spacious two-story home with five bedrooms, two-and-a-half bathrooms, and open-concept living areas designed for both comfort and connection. A private downstairs master suite offers a relaxing retreat, while each secondary bedroom includes its own walk-in closet for added storage. The upstairs loft provides a flexible space that can easily transform into a game room, home

    Dale Hill LGI Homes

    11201 Santa Monica Dr, Fort Worth, TX 76108
  • /2

    $74,900

    $5K PRICE DROP
    • Land
    • 23,043 Sq Ft
    • $141,588 per Acre

    9750 White Settlement Rd, Wht Settlemt, TX 76108

    Unique property for future development. Next to school and could be to park vehicles. Zoned for commercial use.

    Ray Chavez The Michael Group Real Estate

    9750 White Settlement Rd, Wht Settlemt, TX 76108
  • /40

    $477,500

    $8K PRICE DROP
    • 5 Beds
    • 3.5 Baths
    • 3,786 Sq Ft

    1109 Terrace View Dr, Fort Worth, TX 76108

    COMPLETELY RENOVATED! Welcome to this spacious Fort Worth home offering 5 bedrooms, 3.5 bathrooms, and just under 4,000 square feet of living space designed for both everyday comfort and entertaining. Step inside to find updated lighting, tile, and carpet throughout, creating a fresh, modern feel from top to bottom. The layout features generously sized bedrooms and a massive media room that’s

    Cody Culberson League Real Estate

    1109 Terrace View Dr, Fort Worth, TX 76108
  • /41

    $343,990

    New Construction
    • 3 Beds
    • 2 Baths
    • 1,451 Sq Ft

    BELLVUE Plan at Highlands at Chapel Creek, Fort Worth, TX 76108

    The Bellvue is a single story home that offers 3 bedrooms, 2 bathrooms and approx 1,451 sq. ft. of living space. As you enter the long foyer, you'll pass both secondary bedrooms, as well as the secondary bathroom. The secondary bedrooms both feature large walk in closets. Next you'll enter the open concept kitchen which features stainless steel appliances with gas cooking range, granite

    D.R. Horton Builder
    2005 Fallston Dr Unit 36200777, Fort Worth, TX 76108
  • /10

    $315,990

    New Construction
    • 4 Beds
    • 2 Baths
    • 1,517 Sq Ft

    BAYLOR Plan at Highlands at Chapel Creek, Fort Worth, TX 76108

    The Baylor is a spacious single-story home offering approx. 1,517 sq. ft. of living space with 4 bedrooms and 2 bathrooms. A welcoming front porch and foyer lead into an open-concept design where the kitchen, dining area, and family room create a bright and connected main living space. The kitchen features stainless steel appliances, a centrally located sink with views toward the living areas,

    D.R. Horton Builder
    2005 Fallston Dr Unit 38608375, Fort Worth, TX 76108
  • /24

    $265,000

    $4K PRICE DROP
    • 4 Beds
    • 2 Baths
    • 1,715 Sq Ft

    8237 Albert St, Fort Worth, TX 76108

    Welcome to 8237 Albert Street in White Settlement — a beautifully remodeled 4-bedroom, 2-bath home offering modern upgrades, comfort, and convenience with NO HOA! Ideally located near I-820 and I-30 in the highly desirable White Settlement ISD, this move-in-ready home features a bright open-concept layout perfect for entertaining and everyday living. The spacious kitchen showcases stunning quartz

    Moussa Mikhel Texas Premier Realty

    8237 Albert St, Fort Worth, TX 76108
  • /34

    $385,000

    • 5 Beds
    • 3 Baths
    • 2,617 Sq Ft

    612 Bayonet Dr, Fort Worth, TX 76108

    Some homes are built for furniture. This one was built for people. With five bedrooms, three full bathrooms, a dedicated home office, and a rare dual-primary bedroom layout, 612 Bayonet offers the kind of flexibility that’s becoming harder and harder to find. Whether you’re caring for family, hosting long-term guests, working from home, raising a growing household, or simply need room for

    Brian St.Clair 6th Ave Homes

    612 Bayonet Dr, Fort Worth, TX 76108
  • /28

    $315,000

    • 4 Beds
    • 2.5 Baths
    • 2,312 Sq Ft

    9885 Willowick Ave, Fort Worth, TX 76108

    Welcome to a newly renovated 4 bedrooms - 2.5 bathrooms with new paint and flooring, this home was designed for everyday living with room to spread out, gather, and enjoy. From the spacious living areas to the generously sized bedrooms, every part of the layout gives you flexibility, function, and a true sense of home from the moment you walk in. The new owner can simply move in and enjoy the

    Edward Mcclintick Joseph Walter Realty, LLC

    9885 Willowick Ave, Fort Worth, TX 76108
  • /2

    $380,900

    New Construction $11K PRICE DROP
    • 3 Beds
    • 2 Baths
    • 1,674 Sq Ft

    11141 Santana Dr, Fort Worth, TX 76108

    The Dutton floor plan features three spacious bedrooms, two bathrooms, and a versatile flex room, offering plenty of space for both relaxation and productivity. Its open-concept layout seamlessly connects the kitchen, dining area, and family room, making it ideal for everyday living and effortless entertaining. The flexible bonus room can easily serve as a home office, game room, workout space or

    Dale Hill LGI Homes

    11141 Santana Dr, Fort Worth, TX 76108
  • /9

    $200,000

    • 3 Beds
    • 2 Baths
    • 1,395 Sq Ft

    8116 Albert St, Fort Worth, TX 76108

    Excellent value-add opportunity! Built in 2002, this home features modern construction standard and a two years young roof, saving you significant capital expenditure upfront. The property requires cosmetic updates and minor repairs, bring your paintbrush, contractor, or DIY idea to update the finishes and making it an ideal candidate for rental or primary residence project. Sold as-is.

    Jihong Deng Universal Realty, Inc

    8116 Albert St, Fort Worth, TX 76108
  • /42

    $353,990

    New Construction
    • 3 Beds
    • 2 Baths
    • 1,622 Sq Ft

    DENTON Plan at Highlands at Chapel Creek, Fort Worth, TX 76108

    The Denton is a single story home offering approx 1,622 sq. ft. of living space across 3 bedrooms and 2 bathrooms. The spacious front porch opens to an entry foyer leading to a grand open-concept kitchen, dining, and living area. The kitchen features granite countertops, stainless steel appliances with gas cooking range, and a walk-in corner pantry. The large kitchen island overlooks the dining

    D.R. Horton Builder
    2005 Fallston Dr Unit 36200778, Fort Worth, TX 76108
  • /12

    $327,990

    New Construction
    • 4 Beds
    • 2 Baths
    • 1,696 Sq Ft

    AUSTIN Plan at Highlands at Chapel Creek, Fort Worth, TX 76108

    The Austin is a spacious single-story home designed with comfort and convenience in mind, offering approximately 1,696 sq. ft. of living space with 4 bedrooms and 2 bathrooms in a bright, open-concept layout. A welcoming front porch and foyer lead into the main living area, where the kitchen, dining space, and family room flow together seamlessly creating an inviting setting for both everyday

    D.R. Horton Builder
    2005 Fallston Dr Unit 38608408, Fort Worth, TX 76108
  • /2

    $442,900

    New Construction
    • 5 Beds
    • 2.5 Baths
    • 2,616 Sq Ft

    11200 Tolleson St, Fort Worth, TX 76108

    The Sterling is a spacious two-story home with five bedrooms, two-and-a-half bathrooms, and open-concept living areas designed for both comfort and connection. A private downstairs master suite offers a relaxing retreat, while each secondary bedroom includes its own walk-in closet for added storage. The upstairs loft provides a flexible space that can easily transform into a game room, home

    Dale Hill LGI Homes

    11200 Tolleson St, Fort Worth, TX 76108
  • /8

    $75,000

    $25K PRICE DROP
    • Land
    • 4,408 Sq Ft
    • $741,107 per Acre

    8707 Ronnie St, Fort Worth, TX 76108

    Rare opportunity to build on an affordable infill lot in the heart of White Settlement — with the option to acquire the entire corner. Located at 8707 Ronnie St, this corner lot (approx. 65×67) already has a driveway cut at the curb on each street and existing utility lines in place, offering major cost savings for a new build. A previous home once occupied the site, making this one of the most

    Mark Costello The Costello Group, LLC

    8707 Ronnie St, Fort Worth, TX 76108
  • /42

    $370,990

    New Construction
    • 4 Beds
    • 2 Baths
    • 1,875 Sq Ft

    JUSTIN Plan at Highlands at Chapel Creek, Fort Worth, TX 76108

    The Justin is a single story, approx 1,875 sq. ft, home offering 4 bedrooms and 2 baths. This home features a long entryway leading into the open-concept kitchen, dining, and living space. The kitchen overlooks the living room and features granite countertops, stainless steel appliances with gas cooking range, a large kitchen island, and a corner walk-in pantry. With the three secondary bedrooms

    D.R. Horton Builder
    2005 Fallston Dr Unit 36200782, Fort Worth, TX 76108
  • /40

    $377,990

    New Construction
    • 4 Beds
    • 2 Baths
    • 2,082 Sq Ft

    KINGSTON Plan at Highlands at Chapel Creek, Fort Worth, TX 76108

    The Kingston is a single story home that offers 4 bedrooms, 2 bathrooms and approx 2,082 sq. ft. of living space. As you enter the inviting foyer, you'll pass three secondary bedrooms, as well as the secondary bathroom. You'll next enter the open concept kitchen which features stainless steel appliances with gas cooking range, granite countertops, and oversized kitchen island. The dining area

    D.R. Horton Builder
    2005 Fallston Dr Unit 36200783, Fort Worth, TX 76108
  • /2

    $335,900

    New Construction
    • 3 Beds
    • 2 Baths
    • 1,229 Sq Ft

    Amelia Plan at Vista West, Fort Worth, TX 76108

    The Amelia floor plan offers three spacious bedrooms, two full bathrooms, and an open layout that creates a bright and airy feel throughout the home. The kitchen stands out with beautiful wood cabinetry, a convenient breakfast bar, and abundant storage space in both the pantry and cabinets. Set apart from the other bedrooms, the peaceful master suite provides the perfect retreat, featuring a

    LGI Homes Builder
    904 Burlington Ave Unit 37443307, Fort Worth, TX 76108
  • /32

    $399,000

    • 4 Beds
    • 2 Baths
    • 1,905 Sq Ft

    11948 Carlin Dr, Fort Worth, TX 76108

    Welcome home to this beautifully maintained 4-bedroom, 2-bath, single-story home situated on a desirable corner lot! The inviting open-concept floor plan features gorgeous hand-scraped hardwood floors throughout the main living areas, creating warmth and timeless appeal. The kitchen is the heart of the home, complete with a large granite island, abundant counter space, and seamless flow into the

    Mark Philpot League Real Estate

    11948 Carlin Dr, Fort Worth, TX 76108
  • /12

    $355,900

    New Construction
    • 3 Beds
    • 2 Baths
    • 1,376 Sq Ft

    936 Cawthorne Trail, Fort Worth, TX 76108

    The Carson features three spacious bedrooms, two full bathrooms, and an open-concept layout that seamlessly connects the family room, dining area, and chef-ready kitchen. The kitchen is equipped with designer wood cabinetry, granite countertops, stainless-steel Whirlpool® appliances, a center island and ample storage throughout. Just steps from the dining area, it offers both convenience for

    Dale Hill LGI Homes

    936 Cawthorne Trail, Fort Worth, TX 76108
  • /15

    $299,900

    • 3 Beds
    • 2 Baths
    • 1,996 Sq Ft

    10728 Lipan Trail, Fort Worth, TX 76108

    Welcome to this inviting three-bedroom, two-bathroom home located in the desirable Vista West neighborhood. This West-facing residence features a spacious open floor plan with beautiful tile and vinyl flooring throughout, creating a seamless flow from room to room. The updated kitchen is a standout, boasting elegant solid surface countertops and modern stainless-steel appliances. The comfortable

    Lynette Thomas Entera Realty LLC

    10728 Lipan Trail, Fort Worth, TX 76108
  • 904 Burlington Ave Unit 37443304, Fort Worth, TX 76108

    $395,900

    New Construction
    • 4 Beds
    • 2 Baths
    • 1,798 Sq Ft

    Cassidy Plan at Vista West, Fort Worth, TX 76108

    The Cassidy plan offers four spacious bedrooms and two bathrooms, thoughtfully designed for comfortable family living. Its open-concept layout seamlessly connects the kitchen, dining area, and living room, creating the perfect space for gathering and entertaining. The kitchen features beautiful wood cabinetry, sprawling granite countertops, and energy-efficient appliances, while the luxurious

    LGI Homes Builder
    904 Burlington Ave Unit 37443304, Fort Worth, TX 76108
  • /31

    $279,900

    $5K PRICE DROP
    • 3 Beds
    • 2 Baths
    • 1,718 Sq Ft

    7824 Whitney Dr, Fort Worth, TX 76108

    Welcome to this beautifully updated ranch-style home in the heart of White Settlement. Featuring 3 bedrooms, 2 baths, and 1,718 sq ft of living space, this property perfectly blends mid-century charm with modern convenience.Step inside to find brand-new flooring throughout the second living area, dining room, and kitchen. Major peace-of-mind upgrades have already been completed, including a

    Gaby Duran Monument Realty

    7824 Whitney Dr, Fort Worth, TX 76108
  • /12

    $307,990

    New Construction
    • 3 Beds
    • 2 Baths
    • 1,364 Sq Ft

    ANDERSON Plan at Highlands at Chapel Creek, Fort Worth, TX 76108

    The Anderson is a well-designed single-story home offering approx. 1,364 sq. ft. of living space with 3 bedrooms and 2 bathrooms. A welcoming front porch and foyer lead into an open-concept layout that blends the kitchen, dining area, and family room into one comfortable and inviting space. The kitchen features stainless steel appliances, a large peninsula with seating, and a walk-in pantry for

    D.R. Horton Builder
    2005 Fallston Dr Unit 38608401, Fort Worth, TX 76108
  • /2

    $395,900

    New Construction $11K PRICE DROP
    • 4 Beds
    • 2 Baths
    • 1,798 Sq Ft

    11133 Santana Dr, Fort Worth, TX 76108

    The Colt features four bedrooms and two bathrooms, with every detail crafted for family living. Its open-concept layout seamlessly connects the kitchen, dining area and family room, creating the perfect space for both everyday life and special gatherings. The kitchen showcases stunning wood cabinetry, sprawling granite countertops and energy-efficient appliances, while the family room offers

    Dale Hill LGI Homes

    11133 Santana Dr, Fort Worth, TX 76108
  • /40

    $288,000

    Open Sat 2PM - 4PM
    • 3 Beds
    • 2 Baths
    • 1,751 Sq Ft

    9612 Linton Dr, Fort Worth, TX 76108

    Location, layout and everyday livability come together at 9612 Linton Drive. Set in west Fort Worth near Lockheed Martin and Naval Air Station Joint Reserve Base Fort Worth, this one-story, 3-bedroom, 2-bath home offers approximately 1,751 square feet with no stairs and plenty of room to spread out.Step inside to an open living and kitchen arrangement made for easy conversation, casual

    Chris Mitchell Compass RE Texas, LLC

    9612 Linton Dr, Fort Worth, TX 76108
  • /2

    $386,900

    New Construction $1K PRICE INCREASE
    • 3 Beds
    • 2 Baths
    • 1,674 Sq Ft

    11157 Santa Monica Dr, Fort Worth, TX 76108

    The Dutton floor plan features three spacious bedrooms, two bathrooms, and a versatile flex room, offering plenty of space for both relaxation and productivity. Its open-concept layout seamlessly connects the kitchen, dining area, and family room, making it ideal for everyday living and effortless entertaining. The flexible bonus room can easily serve as a home office, game room, workout space or

    Dale Hill LGI Homes

    11157 Santa Monica Dr, Fort Worth, TX 76108
  • /25

    $295,000

    $5K PRICE DROP
    • 3 Beds
    • 2 Baths
    • 1,812 Sq Ft

    413 Goldfinch Dr, Fort Worth, TX 76108

    PRICE REDUCED AND NEW ROOF INSTALLED August 7, 2026. Welcome to 413 Goldfinch Drive, a well-maintained single-story home in the established Westpoint Addition of Fort Worth. This 3 bedrooms, 2 full baths, and 1,812 square feet home provides for comfortable living space that has been freshly painted and has new carpet just installed in the bedrooms. It is move-in-ready and features a functional

    Terri Gallagher Sullivan Real Estate

    413 Goldfinch Dr, Fort Worth, TX 76108
  • /16

    $410,990

    New Construction
    • 3 Beds
    • 2 Baths
    • 1,807 Sq Ft

    Bonneville Plan at Westpoint Park, Fort Worth, TX 76108

    The single-story Bonneville plan greets guests with a welcoming covered porch. Inside, you'll find an airy family room, a thoughtfully designed kitchen featuring a center island and walk-in pantry, and a dining area with access to an adjacent covered patio. The nearby primary suite features a generous walk-in closet and a private bath with dual sinks and an optional soaking tub. Two additional

    Chesmar Builder
    812 Cedar Vale Dr Unit 40568275, Fort Worth, TX 76108

Showing Results 41 - 80, Page 2 of 6

How to Buy a Home How to Finance a Home How to Sell a Home