31

Whitehall, MI Homes for Sale under $600,000

Section Image Section Image Section Image
  • /48

    $600,000

    • 5 Beds
    • 3.5 Baths
    • 3,741 Sq Ft

    1365 W Timber Trail Dr, Whitehall, MI 49461

    Welcome home to this gorgeous lakefront property in Whitehall Schools, set on a private 3-acre wooded setting with 170 feet of frontage on Austin Lake. Offering 5 bedrooms and 3.5 baths, this spacious home provides plenty of room for everyday living, entertaining, and enjoying the peaceful surroundings. The main level features beautiful oak hardwood flooring throughout most of the living space, a

    Agent Photo

    Sarah Riehl

    Five Star Real Estate Whitehall

    1365 W Timber Trail Dr, Whitehall, MI 49461
  • /56

    $439,900

    • 4 Beds
    • 2.5 Baths
    • 2,192 Sq Ft

    1309 Waterpoint Ct, Whitehall, MI 49461

    Welcome to 1309 Waterpoint Court, Whitehall, MI--an exquisite newer build Bi-Level, completed in 2022. This stunning four-bedroom, 2.5-bath home offers modern living with thoughtful design. The spacious layout includes an open-concept main floor, perfect for entertaining, and a lower-level walkout with 23 x 21 family room for added versatility. This home features a serene outdoor spaces with a

    Agent Photo

    Lisa Vela

    Five Star Real Estate

    1309 Waterpoint Ct, Whitehall, MI 49461
  • /56

    $484,900

    $15K PRICE DROP
    • 3 Beds
    • 2 Baths
    • 1,600 Sq Ft

    3995 Jay Rd, Whitehall, MI 49461

    Tucked well off the road on nearly 5 wooded acres in Fruitland Township, 3995 Jay Road offers the kind of privacy, space and versatility that is increasingly hard to find this close to Lake Michigan. Just a short drive or bike ride from the lakeshore, the property has a peaceful, secluded feel while still being close to Whitehall, Montague and everything the White Lake area has to offer. The

    Agent Photo

    Dylan Zuniga

    Five Star Real Estate Whitehall
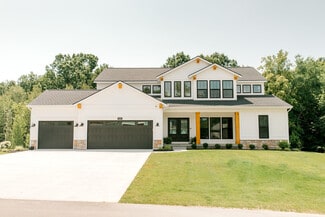
    3995 Jay Rd, Whitehall, MI 49461
  • /24

    $594,000

    New Construction
    • 5 Beds
    • 3.5 Baths
    • 2,681 Sq Ft

    The Sebastian Plan at Tannery Bay, Whitehall, MI 49461
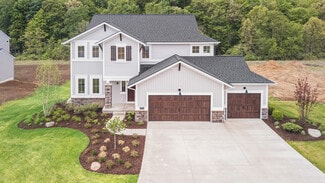
    Buildable Home Plan – Photos are RepresentationalWelcome home to the Sebastian, part of our Designer Series. With the most diverse range of options in any home plan, the Sebastian is a generous and attractive home design. With 2681 square feet, the plan includes five bedrooms and three and half baths.The Sebastian’s foyer entry way is open to the front flex room, and leads into the two story

    Eastbrook Homes Builder
    812 S Lake St Unit 37278805, Whitehall, MI 49461
  • /42

    $544,000

    New Construction
    • 4 Beds
    • 2.5 Baths
    • 2,478 Sq Ft

    The Newport Plan at Tannery Bay, Whitehall, MI 49461

    Buildable home Plan – Photos are RepresentationalWelcome home to the Newport. A short entryway leads from the porch into your Newport home. The flex room, which is adjacent to the entry hall, offers the opportunity to create a formal sitting or entertainment space. The spacious family room includes a wall of bright windows and a gas fireplace. From the family room, the kitchen and dining room

    Eastbrook Homes Builder
    812 S Lake St Unit 37278806, Whitehall, MI 49461
  • /28

    $565,000

    New Construction
    • 4 Beds
    • 2.5 Baths
    • 2,528 Sq Ft

    The Crestview Plan at Tannery Bay, Whitehall, MI 49461

    Buildable Home Plan - Photos are Representational The Crestview home plan is an elegant yet modern, two-story home design. The plan offers four bedrooms, two and a half baths, and 2528 square feet of finished living space with the option to add even more space and an array of personalized touches.The front door of your new Crestview home opens from the front porch into the two-story foyer. The

    Eastbrook Homes Builder
    812 S Lake St Unit 37278808, Whitehall, MI 49461
  • /29

    $574,900

    New Construction Open Sat 11AM - 2PM
    • 3 Beds
    • 4 Baths
    • 1,878 Sq Ft

    910 S Lake St, Whitehall, MI 49461

    Welcome to 910 S Lake Street, a beautifully designed Manistee home plan located in the sought after Tannery Bay community along the shores of White Lake. This brand new Eastbrook Home offers 3 bedrooms, 2 full bathrooms, 2 half baths, and 1,878 square feet of expertly crafted living space. Built with Eastbrook’s trusted energy efficiency standards and backed by a full one year warranty, this home

    Eastbrook Homes Builder
    910 S Lake St, Whitehall, MI 49461
  • /29

    $549,900

    New Construction Open Sat 11AM - 2PM
    • 3 Beds
    • 4 Baths
    • 1,878 Sq Ft

    900 S Lake St, Whitehall, MI 49461

    Welcome to 900 S Lake Street, a beautifully designed Manistee home plan located in the scenic Tannery Bay community along the shores of White Lake. This brand new Eastbrook Home features 3 bedrooms, 2 full bathrooms, 2 half bathrooms, and 1,878 square feet of thoughtfully designed living space. Built with Eastbrook’s energy efficiency standards and backed by a full one-year warranty, this home

    Eastbrook Homes Builder
    900 S Lake St, Whitehall, MI 49461
  • /46

    $449,900

    $20K PRICE DROP
    • 2 Beds
    • 2.5 Baths
    • 1,616 Sq Ft

    940 S Lake St, Whitehall, MI 49461

    Enjoy views of White Lake from 2 decks, or take a dip in the community pool at this stunning Tannery Bay Condo! Enjoy costal finishes in the open concept great room with deck access. Well appointed kitchen with lots of upgrades including stainless steel hood and appliances, farmhouse sink, and custom island with granite countertops. Half bath and covered front entry add to the first floor

    Thomas Serio Real Estate West

    940 S Lake St, Whitehall, MI 49461
  • /22

    $433,000

    $2K PRICE DROP
    • 2 Beds
    • 4 Baths
    • 2,541 Sq Ft

    928 S Lake St, Whitehall, MI 49461

    Enjoy lake-area living in this spacious 2-bedroom, 2 full -bath plus 2 more half bath home. Offering approximately 2,005 finished square feet across three levels, this property features lake views, two decks. The layout provides comfortable living spaces with room to relax and entertain. Central air conditioning and public water and sewer add everyday convenience. Property being sold as is.

    Scott Fader Joseph Walter Realty LLC

    928 S Lake St, Whitehall, MI 49461
  • /46

    $450,000

    $20K PRICE DROP
    • 2 Beds
    • 2.5 Baths
    • 1,995 Sq Ft

    936 S Lake St, Whitehall, MI 49461

    Discover elevated waterfront living at this beautifully appointed Tannery Bay townhome, where sparkling White Lake views, radiant sunsets, and effortless sophistication come together. The expansive great room features a cozy fireplace and opens to a spacious deck overlooking the water, creating an inviting setting for entertaining or relaxing in every season. Stylish kitchen finishes and a prime

    Karri Schmehil Coldwell Banker Woodland Schmidt Whitehall

    936 S Lake St, Whitehall, MI 49461
  • /37

    $349,900

    • 3 Beds
    • 1 Bath
    • 1,495 Sq Ft

    3225 Benston Rd, Whitehall, MI 49461

    Classic three-bedroom ranch nestled on nearly 10 peaceful acres, featuring an 8-stall horse barn and grid-tied solar panels to help offset electric costs. Numerous updates include an Ayers crawl space vapor barrier, energy-efficient sump pump and dehumidifying system, furnace (2018), central air (2021), and well (2022). Enjoy both four-season and three-season rooms, along with blueberry,

    Nick Wagenmaker Greenridge Realty

    3225 Benston Rd, Whitehall, MI 49461
  • /49

    $445,000

    • 5 Beds
    • 2 Baths
    • 1,901 Sq Ft

    5280 Scenic Dr, Whitehall, MI 49461

    Golf course living meets West Michigan lifestyle! This spacious 5-bedroom, 2-bath home offers a rare setting with frontage along White Lake Golf Course and an incredible location just minutes from White Lake, Lake Michigan and Duck Lake State Park. Set on approximately .75 acres, the property provides plenty of room to relax, entertain, or enjoy the outdoors. The flexible floor plan offers

    Kim Nelson Greenridge Realty White Lake

    5280 Scenic Dr, Whitehall, MI 49461
  • /44

    $499,000

    Open Wed 6PM - 7:30PM
    • 4 Beds
    • 3.5 Baths
    • 2,627 Sq Ft

    939 S Mears Ave, Whitehall, MI 49461

    Recently completed in the past few years this 4 bed 4 bath home offers custom finishes and modern design. Currently the 4th bedroom is used as a flex room. The primary bedroom is spacious with an amazing en suite bathroom. Hard surfaces are found throughout the bathrooms and kitchen. Ample storage and a corner pantry complement the kitchen with an eating area along the island. Upstairs spacious

    Jeff Bode Keller Williams GR East

    939 S Mears Ave, Whitehall, MI 49461
  • 7905 Durham, Whitehall, MI 49461

    $376,490

    New Construction $8K PRICE DROP
    • 4 Beds
    • 2.5 Baths
    • 2,014 Sq Ft

    7905 Durham, Whitehall, MI 49461

    Welcome home to our Essex plan. The open-concept main floor features a spacious family room that flows seamlessly into the dining area and modern kitchen. The kitchen shines with quartz countertops, stainless steel appliances, and white shaker-style cabinetry. Upstairs, you’ll find a spacious owner’s suite complete with a walk-in closet and a private bath featuring dual vanities. Three additional

    Century Complete Builder
    7905 Durham, Whitehall, MI 49461
  • /29

    $359,000

    • 3 Beds
    • 2.5 Baths
    • 2,200 Sq Ft

    1229 S Timberview Dr, Whitehall, MI 49461

    Enjoy peaceful surroundings and spacious condo living at 1229 S Timberview Dr in Whitehall. Offering approximately 2,200 finished square feet, this 3-bedroom, 3-bath home combines a comfortable, open layout with a beautiful natural setting. The main level features bright living and dining spaces, a well-equipped kitchen, primary suite, and convenient everyday living all on one floor. Downstairs,

    Philip Stancil Stancil Realty

    1229 S Timberview Dr, Whitehall, MI 49461
  • /18

    $379,990

    New Construction
    • 4 Beds
    • 3 Baths
    • 2,014 Sq Ft

    Essex Plan at Hickory Place, Whitehall, MI 49461

    Welcome home to our Essex plan. The open-concept main floor features a spacious family room that flows seamlessly into the dining area and modern kitchen. The kitchen shines with quartz countertops, stainless steel appliances, and white shaker-style cabinetry. Upstairs, you’ll find a spacious owner’s suite complete with a walk-in closet and a private bath featuring dual vanities. Three additional

    Century Complete Builder
    2953 Alice St Unit 39822838, Whitehall, MI 49461
  • 7887 Durham, Whitehall, MI 49461

    $357,490

    New Construction $8K PRICE DROP
    • 4 Beds
    • 3 Baths
    • 1,774 Sq Ft

    7887 Durham, Whitehall, MI 49461

    Welcome to the our Dupont floor plan. This spacious two-story floor plan offers a blend of comfort, versatility, and style. The open-concept kitchen, dining, and family areas provide a seamless space for everyday living and entertaining, complete with stainless steel appliances, white shaker cabinets, and quartz countertops. On the main floor, you’ll find a bedroom and full bath. Upstairs, the

    Century Complete Builder
    7887 Durham, Whitehall, MI 49461
  • 7937 Durham Rd, Whitehall, MI 49461

    $339,990

    New Construction $39K PRICE DROP
    • 4 Beds
    • 2 Baths
    • 1,684 Sq Ft

    7937 Durham Rd, Whitehall, MI 49461

    Welcome home to our Cabot plan. This thoughtfully designed four bedroom, two bathroom home offers 1,684 square feet of functional and stylish living space. The open-concept layout seamlessly connects the spacious kitchen, dining, and living areas. The kitchen features an abundance of white shaker-style cabinets, beautiful quartz countertops and stainless steel appliances. The primary suite offers

    Century Complete Builder
    7937 Durham Rd, Whitehall, MI 49461
  • /28

    $500,000

    New Construction
    • 3 Beds
    • 4 Baths
    • 1,878 Sq Ft

    The Manistee Plan at Tannery Bay, Whitehall, MI 49461

    Buildable Home Plan – Photos Are Representational The Manistee is a charming home plan found in our Townhome Series. A standalone Townhome, the Manistee is characterized by its quaint exterior options, efficient floor plan, and front-porch lifestyle. With 3 bedrooms and 2.5 baths, this home sits pretty at 1,878 square feet, with plenty of room for your friends and family. When you walk through

    Eastbrook Homes Builder
    812 S Lake St Unit 36480465, Whitehall, MI 49461
  • /56

    $350,000

    • 3 Beds
    • 2 Baths
    • 1,264 Sq Ft

    5170 S Shore Dr, Whitehall, MI 49461

    Rarely does an opportunity like this come along—deeded access to both beautiful White Lake and Lake Michigan! This charming 3-bedroom, 2-bath home offers the perfect blend of comfort and lakeside living, featuring a cozy wood-burning fireplace and an expansive deck nestled among the trees overlooking the lake. Enjoy 117 feet of deeded White Lake access, providing the opportunity for ingress and

    Kim Nelson Greenridge Realty White Lake

    5170 S Shore Dr, Whitehall, MI 49461
  • /9

    $539,900

    $50K PRICE DROP
    • 5 Beds
    • 2.5 Baths
    • 3,684 Sq Ft

    7474 Wiczer Dr, Whitehall, MI 49461

    Welcome to this beautifully designed and meticulously maintained 5 bedroom, 2.5 bath home, perfectly situated on a private 1.43 acre wooded lot. Offering the ideal blend of space, comfort and modern finishes, this home is filled with natural light and peaceful views in every direction. The main level features a spacious primary suite with a private en-suite bathroom showcasing a double vanity,

    Stacey Rea Real Broker, LLC

    7474 Wiczer Dr, Whitehall, MI 49461
  • 7923 Durham, Whitehall, MI 49461

    $319,990

    New Construction $20K PRICE DROP
    • 3 Beds
    • 2.5 Baths
    • 1,455 Sq Ft

    7923 Durham, Whitehall, MI 49461

    Welcome home to our Aspen plan. This thoughtfully designed three bedroom, two-and-a-half bathroom home offers 1,455 square feet of functional and stylish living space. The open-concept layout seamlessly connects the spacious kitchen, dining, and living areas. The kitchen features an abundance of white shaker-style cabinets, beautiful quartz countertops and stainless steel appliances. The primary

    Century Complete Builder
    7923 Durham, Whitehall, MI 49461
  • /2

    $339,990

    New Construction
    • 3 Beds
    • 2.5 Baths
    • 1,455 Sq Ft

    ASPEN Plan at Hickory Place, Whitehall, MI 49461

    Welcome home to our Aspen plan. This thoughtfully designed three bedroom, two-and-a-half bathroom home offers 1,455 square feet of functional and stylish living space. The open-concept layout seamlessly connects the spacious kitchen, dining, and living areas. The kitchen features an abundance of white shaker-style cabinets, beautiful quartz countertops and stainless steel appliances. The primary

    Century Complete Builder
    7937 Durham Rd Unit 40869099, Whitehall, MI 49461
  • /75

    $365,000

    Open Sun 12PM - 1:30PM $15K PRICE DROP
    • 4 Beds
    • 2 Baths
    • 2,676 Sq Ft

    4568 Duck Lake Rd, Whitehall, MI 49461

    Welcome to this one-of-a-kind property nestled on nearly 5 beautiful acres, offering the perfect combination of privacy, space, and endless possibilities—all just minutes from Duck Lake and the shores of Lake Michigan! This spacious Ranch home features 4 main-floor bedrooms and 2 full bathrooms, making everyday living convenient and comfortable. The full basement provides even more room to grow,

    Linda Lazarus Real Broker LLC

    4568 Duck Lake Rd, Whitehall, MI 49461
  • 7953 Durham Rd, Whitehall, MI 49461

    $345,990

    New Construction
    • 4 Beds
    • 3 Baths
    • 1,774 Sq Ft

    7953 Durham Rd, Whitehall, MI 49461

    Welcome to the our Dupont floor plan. This spacious two-story floor plan offers a blend of comfort, versatility, and style. The open-concept kitchen, dining, and family areas provide a seamless space for everyday living and entertaining, complete with stainless steel appliances, white shaker cabinets, and quartz countertops. On the main floor, you’ll find a bedroom and full bath. Upstairs, the

    Century Complete Builder
    7953 Durham Rd, Whitehall, MI 49461
  • /17

    $599,900

    • Land
    • 33 Acres
    • $18,179 per Acre

    0 W White Lake Dr, Whitehall, MI 49461

    LOCATION, LOCATION, LOCATION! This prime 33-acre commercial and residential parcel offers outstanding visibility and convenient access just off US-31 and White Lake Road in Whitehall. A rare opportunity in a high-traffic area, this property offers excellent potential for commercial development and future growth. Buyer to verify zoning, utilities, and permitted uses. Call for details on this

    Sandi Gentry RE/MAX Lakeshore

    0 W White Lake Dr, Whitehall, MI 49461
  • /13

    $374,990

    New Construction
    • 4 Beds
    • 2 Baths
    • 1,684 Sq Ft

    Cabot Plan at Hickory Place, Whitehall, MI 49461

    Welcome home to our Cabot plan. This thoughtfully designed four bedroom, two bathroom home offers 1,684 square feet of functional and stylish living space. The open-concept layout seamlessly connects the spacious kitchen, dining, and living areas. The kitchen features an abundance of white shaker-style cabinets, beautiful quartz countertops and stainless steel appliances. The primary suite offers

    Century Complete Builder
    2953 Alice St Unit 39822793, Whitehall, MI 49461
  • /51

    $499,900

    $40K PRICE DROP
    • 3 Beds
    • 3 Baths
    • 4,269 Sq Ft

    9160 Mill Pond Trail, Whitehall, MI 49461

    Discover peaceful living in this beautifully maintained, custom-built home, nestled along the tranquil shores of Mill Pond in the Whitehall School District. This one-owner gem was thoughtfully designed with comfort and functionality in mind, featuring an open-concept main floor with a striking stone fireplace, a formal dining area, and a spacious kitchen complete with ample cabinetry and a

    Stephanie Dahlquist Five Star Real Estate - N Musk

    9160 Mill Pond Trail, Whitehall, MI 49461
  • /29

    $589,900

    New Construction Open Sat 11AM - 2PM
    • 3 Beds
    • 4 Baths
    • 1,878 Sq Ft

    812 S Lake St, Whitehall, MI 49461

    Community Model Home Occupancy - October of 2026. Welcome to lakeside living at Tannery Bay’s newest model home, The Manistee. This home was designed with the lake life in mind. Walk up the steps to the charming front porch and walk through the entryway, with convenient lockers, a built-in bench, and powder room directly to your left, and stairs straight ahead. Continue ahead into your

    Eastbrook Homes Builder
    812 S Lake St, Whitehall, MI 49461
  • /19

    $364,990

    New Construction
    • 4 Beds
    • 3 Baths
    • 1,774 Sq Ft

    Dupont Plan at Hickory Place, Whitehall, MI 49461

    Welcome to the our Dupont floor plan. This spacious two-story floor plan offers a blend of comfort, versatility, and style. The open-concept kitchen, dining, and family areas provide a seamless space for everyday living and entertaining, complete with stainless steel appliances, white shaker cabinets, and quartz countertops. On the main floor, you’ll find a bedroom and full bath. Upstairs, the

    Century Complete Builder
    2953 Alice St Unit 39822801, Whitehall, MI 49461

Home Price Trends

Median Sale Price
$349,995
Median Single Family Sale Price
$360,495
Median Townhouse Sale Price
$433,000
Median 2 Bedroom Sale Price
$330,000
Average Price Per Sq Ft
$231
Number of Homes for Sale
31
Last 12 months Home Sales
88
Months of Supply
5.50
Median List Price
$388,700
Median Change From 1st List Price
2%
Median Home Sale Price YoY Change
17%
How to Buy a Home How to Finance a Home How to Sell a Home