163

Wickenburg, AZ Homes for Sale with Garage

Section Image Section Image Section Image
  • /67

    $649,000

    $16K PRICE DROP
    • 2 Beds
    • 2.5 Baths
    • 2,182 Sq Ft

    3385 Rising Sun Ridge, Wickenburg, AZ 85390

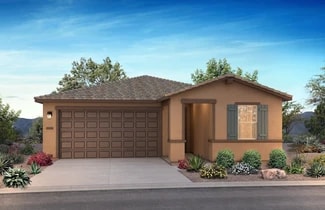
    Welcome to 3385 Rising Sun Ridge! This 2 bedroom, 2.5 bath with den Brasada floor plan offers just under 2,200 square feet of well-designed living space, showcasing modern comfort, gorgeous mountain views, beautiful tile and significant upgrades throughout the home. The open floor plan, abundant natural light, and gourmet kitchen create an inviting ambiance for both everyday living and

    Agent Photo

    Michele Agrusa

    Tinzie Realty

    3385 Rising Sun Ridge, Wickenburg, AZ 85390
  • /57

    $825,000

    $155K PRICE DROP
    • 3 Beds
    • 2.5 Baths
    • 2,368 Sq Ft

    4186 Blacksmith Way, Wickenburg, AZ 85390

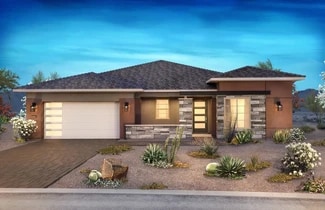
    This beautiful home in Wickenburg Ranch offers a rare opportunity to own a property that perfectly blends rustic desert charm with clean, modern design. From the moment you arrive, the rich accents and striking exposed wood beams immediately set the tone for the craftsmanship and character found throughout the home. Inside, the open floor plan is designed for both comfort and entertaining, with a

    Agent Photo

    Michele Agrusa

    Tinzie Realty

    4186 Blacksmith Way, Wickenburg, AZ 85390
  • /30

    $575,000

    $100K PRICE DROP
    • 2 Beds
    • 2.5 Baths
    • 2,162 Sq Ft

    3395 Big Sky Dr, Wickenburg, AZ 85390

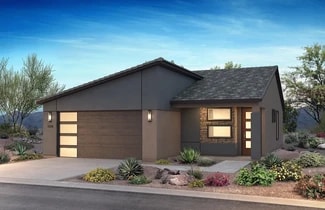
    FULLY PAID OFF SOLAR SYSTEM. Located in Wickenburg Ranch, home to one of Arizona's top private golf courses as recognized by Golfweek Magazine, this rare Sycamore model offers 3 bedrooms, 3 bathrooms, and 2,162 square feet of thoughtfully designed living space. The open-concept floor plan creates effortless flow between the great room, dining area, and gourmet kitchen, making the home ideal for

    Agent Photo

    Michele Agrusa

    Tinzie Realty

    3395 Big Sky Dr, Wickenburg, AZ 85390
  • /42

    $550,000

    • 3 Beds
    • 2 Baths
    • 2,324 Sq Ft

    610 S Jackson St, Wickenburg, AZ 85390

    Custom home and convenient location. Perched on an elevated lot with beautiful mountain views, this well-maintained home offers space, comfort, and thoughtful updates throughout. The updated kitchen features knotty alder cabinetry, granite countertops, stainless steel appliances, and abundant storage. Relax in the inviting living room with an electric fireplace. The spacious primary suite

    Agent Photo

    Connie Jenson

    Realty Executives Arizona Territory

    610 S Jackson St, Wickenburg, AZ 85390
  • /18

    $392,128

    New Construction $56K PRICE DROP
    • 2 Beds
    • 2.5 Baths
    • 1,678 Sq Ft

    4149 Desert Moon Dr, Wickenburg, AZ 85390

    55+ & All-Ages Resort Community, Home Includes Over $91,000 in Upgrades, Chef-inspired kitchen with built-in 36-inch cooktop and wall oven, Integrated appliance suite delivers seamless everyday performance, Granite countertops paired with custom designer backsplash detail, Private primary bath with spa-style tiled shower design , Frameless heavy glass primary shower enclosure delivers a sleek,

    Agent Photo

    Michele Agrusa

    Tinzie Realty

    4149 Desert Moon Dr, Wickenburg, AZ 85390
  • /67

    $725,000

    $70K PRICE DROP
    • 3 Beds
    • 3.5 Baths
    • 2,724 Sq Ft

    4685 Sidekick Dr, Wickenburg, AZ 85390

    Location, elegance and breathing space. This 2700 sq ft 3 bedroom + den, 3.5 bath home with a separate entrance Casita sits upon an elevated lot in the NE corner of the community, furthest from road noise and closest to Weaver mountain views and dark night skies. The Spanish style exterior offers decorative tile accents and a private front courtyard. The easy-to-care for yard has a variety of

    Agent Photo

    Michele Agrusa

    Tinzie Realty

    4685 Sidekick Dr, Wickenburg, AZ 85390
  • /56

    $565,000

    $24K PRICE DROP
    • 2 Beds
    • 2 Baths
    • 1,949 Sq Ft

    3445 Rising Sun Ridge, Wickenburg, AZ 85390

    Experience the ultimate blend of luxury and efficiency in this beautifully designed 2-bedroom, 2-bathroom home, set in the heart of Wickenburg Ranch. The open-concept floor plan flows effortlessly, anchored by a show-stopping 15-foot rolling wall of glass that blurs the line between indoor and outdoor living. Whether you're entertaining or enjoying a quiet evening, this unique feature allows you

    Agent Photo

    Michele Agrusa

    Tinzie Realty

    3445 Rising Sun Ridge, Wickenburg, AZ 85390
  • /18

    $431,452

    New Construction $35K PRICE DROP
    • 2 Beds
    • 2.5 Baths
    • 1,648 Sq Ft

    4521 Charro Ct, Wickenburg, AZ 85390

    55+ & All-Ages Resort Community, Home Includes Over $110,000 in Upgrades, Chef-inspired kitchen with GE Profile induction cooktop and hood, Ceiling-height uppers create added storage and visual impact, Quartz-like granite countertops with full-height custom backsplash detail, Private primary bath with spa-style tiled shower design, Dual sinks with quartz surfaces for elevated daily convenience,

    Agent Photo

    Michele Agrusa

    Tinzie Realty

    4521 Charro Ct, Wickenburg, AZ 85390
  • /23

    $405,000

    $103K PRICE DROP
    • 3 Beds
    • 2 Baths
    • 1,842 Sq Ft

    100 N Lazy Fox Rd Unit 4, Wickenburg, AZ 85390

    MOTIVATED SELLER, BRING OFFERS! Fully furnished & freshly painted throughout, this spacious move-in ready villa offers 1,842sqft of comfortable living space w/ 3 bd & 2 bathrooms. The home features charming arched windows & a cozy fireplace with mantel, creating a warm & inviting atmosphere. The primary bedroom includes sliding glass doors leading to a private back patio where you can enjoy

    Agent Photo

    Robert Murphy

    HomeSmart

    100 N Lazy Fox Rd Unit 4, Wickenburg, AZ 85390
  • /70

    $769,000

    • 2 Beds
    • 2.5 Baths
    • 2,310 Sq Ft

    4023 Miners Gulch Way, Wickenburg, AZ 85390

    Welcome to your dream home in Wickenburg Ranch on an expansive half-acre lot that offers unparalleled versatility and potential! This property is a rare find, providing ample space to design the backyard you've always imagined. Whether you're envisioning a pool, an RV bay, or a private guest house for family and friends, there's plenty of room to make it happen. The home itself is thoughtfully

    Agent Photo

    Michele Agrusa

    Tinzie Realty

    4023 Miners Gulch Way, Wickenburg, AZ 85390
  • /33

    $899,000

    $96K PRICE DROP
    • 2 Beds
    • 2.5 Baths
    • 2,191 Sq Ft

    3685 Eastern Sky Cir, Wickenburg, AZ 85390

    Located on the golf course in the highly desirable Wickenburg Ranch community, this exceptional Brasada model offers stunning views, thoughtful upgrades, and effortless desert living. The open-concept layout is enhanced by abundant natural light and wood-look tile flooring throughout, creating a bright and cohesive living space. The upgraded kitchen serves as the heart of the home and features a

    Agent Photo

    Michele Agrusa

    Tinzie Realty

    3685 Eastern Sky Cir, Wickenburg, AZ 85390
  • /41

    $1,200,000

    • 3 Beds
    • 2 Baths
    • 1,586 Sq Ft

    51921 N 461st Ave, Wickenburg, AZ 85390

    Custom-built home on 10 fully fenced acres offering endless possibilities and breathtaking desert views. This 3-bedroom, 2-bath home features a gourmet kitchen with Knotty Alder Kropf cabinetry, granite countertops, and a spacious walk-in pantry. The bright open floor plan is highlighted by large windows that perfectly frame the surrounding landscape. Equestrian-ready property includes a 5-stall

    Agent Photo

    Connie Jenson

    Realty Executives Arizona Territory

    51921 N 461st Ave, Wickenburg, AZ 85390
  • /36

    $549,000

    • 2 Beds
    • 2.5 Baths
    • 1,782 Sq Ft

    3965 Goldmine Canyon Way, Wickenburg, AZ 85390

    Stunning Maverick offering privacy & sweeping mountain views, ideally situated on a quiet cul-de-sac with open space on three sides. Features two luxurious primary suites with custom-tiled showers, dual sinks, quartz counters & framed mirrors. The chef's kitchen impresses with quartz counters, four-door refrigerator, new convection microwave, soft-close cabinets & drawers. Abundant pull-outs in

    Agent Photo

    Kimberlee Geatches

    HomeSmart

    3965 Goldmine Canyon Way, Wickenburg, AZ 85390
  • /43

    $575,000

    $24K PRICE DROP
    • 2 Beds
    • 2 Baths
    • 1,976 Sq Ft

    3850 Ridge Runner Way, Wickenburg, AZ 85390

    Located in the highly sought-after community of Wickenburg Ranch, this beautifully upgraded home blends style, function, and indoor-outdoor living. Upon entry, you're welcomed by stunning stacked stone accent walls that create a warm and elevated first impression.The open-concept floor plan is filled with natural light, enhanced by abundant windows, wood-look tile flooring, upgraded lighting,

    Agent Photo

    Michele Agrusa

    Tinzie Realty

    3850 Ridge Runner Way, Wickenburg, AZ 85390
  • /21

    $462,724

    New Construction
    • 3 Beds
    • 2.5 Baths
    • 1,811 Sq Ft

    4522 Jackpot Rd, Wickenburg, AZ 85390

    55+ & All-Ages Resort Community, Home Includes over $124,000 in Upgrades, Home Includes $18,000 Upgraded Front Exterior, Built-in stainless appliance suite with sleek induction cooktop , Granite countertops with full-height custom backsplash upgrades , Crisp white cabinetry with 42 uppers and crown detail, LED under-cabinet lighting adds warmth and task illumination, Spa-style tiled primary

    Agent Photo

    Michele Agrusa

    Tinzie Realty

    4522 Jackpot Rd, Wickenburg, AZ 85390
  • /34

    $390,529

    New Construction
    • 2 Beds
    • 2.5 Baths
    • 1,678 Sq Ft

    4125 Desert Moon Dr, Wickenburg, AZ 85390

    55+ & All-Ages Resort Community, Home includes over $72,000 in upgrades, Chef-inspired kitchen is anchored by premium GE Profile induction appliances, Bianco Typhoon granite introduces movement, texture, and timeless elegance, Extended upper cabinetry enhances storage while adding architectural height, Primary bath feels elevated with a heavy-glass shower enclosure, Designer tile selections

    Agent Photo

    Michele Agrusa

    Tinzie Realty

    4125 Desert Moon Dr, Wickenburg, AZ 85390
  • /24

    $524,800

    • 2 Beds
    • 2 Baths
    • 1,538 Sq Ft

    3071 Prospector Way, Wickenburg, AZ 85390

    Ideally located on a premium corner lot just steps from Lake Park, this beautifully maintained 2023 home offers the perfect blend of comfort, convenience, and Wickenburg Ranch living. Inside, you'll find a bright and inviting open-concept layout filled with natural light, creating an airy feel that is perfect for both everyday living and entertaining. Featuring 2 bedrooms, 2 bathrooms, and a

    Agent Photo

    Michele Agrusa

    Tinzie Realty

    3071 Prospector Way, Wickenburg, AZ 85390
  • /47

    $1,695,000

    • 3 Beds
    • 3.5 Baths
    • 3,592 Sq Ft

    3300 Maverick Dr, Wickenburg, AZ 85390

    Set on a premium golf course lot with stunning mountain views, this highly upgraded home is designed for exceptional indoor-outdoor living and entertaining. Inside, an open floor plan filled with natural light creates a bright, inviting atmosphere, complemented by hardwood flooring and tile. The spacious kitchen serves as the heart of the home, featuring a large center island and premium

    Agent Photo

    Michele Agrusa

    Tinzie Realty

    3300 Maverick Dr, Wickenburg, AZ 85390
  • /17

    $424,261

    New Construction $53K PRICE DROP
    • 2 Beds
    • 2.5 Baths
    • 1,507 Sq Ft

    4494 Charro Ct, Wickenburg, AZ 85390

    55+ & All-Ages Resort Community, Home Includes Over $134,000 in Upgrades, Built-in stainless appliance suite with sleek induction cooktop, Quartz countertops with designer tile backsplash detail, Crisp white cabinetry with 42-inch uppers and crown detail, Deep single-bowl sink with sleek pull-down faucet, Private primary suite with spa-style tiled shower and bench, Designer tile upgrades enhance

    Agent Photo

    Michele Agrusa

    Tinzie Realty

    4494 Charro Ct, Wickenburg, AZ 85390
  • /55

    $439,000

    • 2 Beds
    • 2.5 Baths
    • 1,704 Sq Ft

    4098 Prairie Schooner Rd, Wickenburg, AZ 85390

    BEST PRICED VALLETTA ON THE MARKET WITH STUNNING VIEWS. SHEA'S LARGEST RESORT COLLECTION MODEL, 1704 Sq Ft! The most desirable duet floor plan in the highly sought-after Wickenburg Ranch community. This beautifully designed residence features 2 bedrooms, 3 bathrooms, and an open-concept layout ideal for modern desert living. Elegant wood-look tile flows throughout the entire home, enhancing both

    Agent Photo

    Michele Agrusa

    Tinzie Realty

    4098 Prairie Schooner Rd, Wickenburg, AZ 85390
  • /46

    $430,000

    $35K PRICE DROP
    • 2 Beds
    • 2 Baths
    • 1,536 Sq Ft

    4340 Ponderosa Trail, Wickenburg, AZ 85390

    Opportunity is knocking! Built by Shea in 2022 this gently lived in home exudes modern charm while showcasing thoughtful design. The exterior features a sleek façade with a combination of natural stone with a contemporary design inviting you into a warm, welcoming space. A great room floor plan is ideal for entertaining or comfortable family living. The kitchen features sleek modern cabinetry

    Agent Photo

    Mary Jo Santistevan

    SERHANT.

    4340 Ponderosa Trail, Wickenburg, AZ 85390
  • /21

    $518,448

    New Construction
    • 2 Beds
    • 2 Baths
    • 1,648 Sq Ft

    4458 Copper Mine Ct, Wickenburg, AZ 85390

    55+ & All-Ages Resort Community, Home Includes over $193,000 in Upgrades, Home Includes a $25,000 Homesite Premium, Home Includes a $7,000 Exterior Elevation Premium , Cul-de-sac Homesite, Gourmet kitchen with Cafe gas cooktop and designer hood, 42-inch cabinetry maximizes storage and architectural impact, Apron-front farmhouse sink creates a bold focal point, Private primary bath with spa-style

    Agent Photo

    Michele Agrusa

    Tinzie Realty

    4458 Copper Mine Ct, Wickenburg, AZ 85390
  • /28

    $695,000

    • 2 Beds
    • 2 Baths
    • 1,845 Sq Ft

    3495 High Noon Way, Wickenburg, AZ 85390

    Framed by sweeping mountain views and set on a premium homesite with room for a pool, or you can create your dream backyard oasis, this remarkable residence offers an elevated desert lifestyle. Designed with a sophisticated contemporary aesthetic, the home combines refined finishes with thoughtfully planned living spaces that feel both elegant and inviting. The rolling wall of glass captures the

    Agent Photo

    Michele Agrusa

    Tinzie Realty

    3495 High Noon Way, Wickenburg, AZ 85390
  • /58

    $964,990

    New Construction
    • 4 Beds
    • 2.5 Baths
    • 2,712 Sq Ft

    2855 Percheron Rd, Wickenburg, AZ 85390

    Brand-new Modern Santa Fe home on 0.83 acres in Saddle Ridge West -- COMPLETED May 2026 and ready for its first owners! Soaring 12' ceilings, split floor plan, and stunning desert & mountain views. Chef's kitchen with gas range, island, and premium appliances. Living room fireplace, tile flooring, and dual-pane windows throughout. Built with 2x6 framing, spray foam insulation, foam roof, and

    Agent Photo

    Tyler Croft

    Equity Arizona Real Estate

    2855 Percheron Rd, Wickenburg, AZ 85390
  • /20

    $404,900

    New Construction
    • 3 Beds
    • 2 Baths
    • 1,811 Sq Ft

    Flourish Plan at Trilogy at Wickenburg Ranch Freedom Collection, Wickenburg, AZ 85390

    55+ & All-Ages Resort Community, Open Floor Plan, Spacious Primary Bedroom with Walk-In Closet , Large Kitchen Island, 2 Car Garage, Covered Patio , Single Story Design, Den, Optional Multi Slide Door at Great Room, This plan modeled here and Trilogy Sunstone, Optional 4th Bedroom , Optional French Door at Primary Bedroom to Patio

    Shea Homes Builder
    3430 Club Terrace Way Unit 36483067, Wickenburg, AZ 85390
  • /21

    $544,900

    New Construction
    • 3 Beds
    • 3.5 Baths
    • 2,644 Sq Ft

    Latigo Plan at Trilogy at Wickenburg Ranch - Ranch Collection, Wickenburg, AZ 85390

    55+ & All-Ages Resort Community, Single Story Design, Spacious Great Room, Large Kitchen with Expansive Island, Den, Casita, Optional Multi-Slide Stacking Door at Great Room, Covered Patio, Courtyard, SmartSpaceTM, Large Primary Bedroom with Walk-In Closets , This plan modeled here and Trilogy Verde River, Optional Fireplace at Courtyard, Optional Sliding Door at Primary Bedroom, Optional Corner

    Shea Homes Builder
    3430 Club Terrace Way Unit 36495868, Wickenburg, AZ 85390
  • /18

    $447,900

    New Construction
    • 2 Beds
    • 2 Baths
    • 1,761 Sq Ft

    Acacia Plan at Trilogy at Wickenburg Ranch Vista Collection, Wickenburg, AZ 85390

    55+ & All-Ages Resort Community, Single Story Design, Spacious Great Room, Large Kitchen with Island, Covered Patio, Large Primary Bedroom with Walk-In Closet, Optional 4' Garage Extension, Den, This plan modeled here, Optional Multi-Slide Stacking Door at Dining Room, Optional SmartSpaceTM

    Shea Homes Builder
    3430 Club Terrace Way Unit 36490942, Wickenburg, AZ 85390
  • /183

    $3,375,000

    $325K PRICE DROP
    • 4 Beds
    • 3.5 Baths
    • 8,682 Sq Ft

    50602 U S 60, Wickenburg, AZ 85390

    Discover the legacy of the Lazy RC Ranch, approximately 30 contiguous acres bordering the Hassayampa River with two private entrances directly accessible from Highway 60. This estate features a meticulously upgraded residence offering three bedrooms and two and a half bathrooms, library & den complemented by a detached three-car garage. Interior highlights include cherry wood cabinetry, Indian

    Jamie Walma Arizona Legends Realty

    50602 U S 60, Wickenburg, AZ 85390
  • /21

    $511,900

    New Construction
    • 2 Beds
    • 2.5 - 3.5 Baths
    • 2,413 Sq Ft

    Cordoba Plan at Trilogy at Wickenburg Ranch - Ranch Collection, Wickenburg, AZ 85390

    55+ & All-Ages Resort Community, Single Story Design, Spacious Great Room, Large Kitchen with Island, Den, Lounge, SmartSpaceTM, Large Primary Bedroom with Walk-In Closet, Covered Patio, Optional 3rd Bedroom, Optional Casita, Optional Golf Cart Garage, Optional Multi-Slide Door at Great Room, This plan modeled here, Trilogy Verde River, and Encanterra, Optional Sliding Door at Great Room,

    Shea Homes Builder
    3430 Club Terrace Way Unit 36476675, Wickenburg, AZ 85390
  • /20

    $387,900

    New Construction
    • 2 Beds
    • 2 Baths
    • 1,507 Sq Ft

    Thrive Plan at Trilogy at Wickenburg Ranch Freedom Collection, Wickenburg, AZ 85390

    55+ & All-Ages Resort Community, Single Story Design, Covered Patio , Large Primary Bedroom with Walk In Closet , Open Floor Plan, Pocket Office , Optional Multi Slide Door at Great Room , This plan modeled here, Optional French Door at Primary Bedroom, Optional Doors at Pocket Office , Optional Extended Covered Patio

    Shea Homes Builder
    3430 Club Terrace Way Unit 36480407, Wickenburg, AZ 85390
  • /22

    $659,900

    New Construction
    • 3 Beds
    • 3.5 Baths
    • 3,249 Sq Ft

    Dorado Plan at Trilogy at Wickenburg Ranch Sky Collection, Wickenburg, AZ 85390

    55+ & All-Ages Resort Community, Single Story Design, Spacious Great Room , Large Kitchen with Expansive Island, Den, SmartSpaceTM, Large Primary Bedroom with Walk-In Closet, Optional 4th Car Garage, Optional Casita, Optional Extended Covered Patio, Optional Fireplace at Covered Patio, This plan modeled here and Trilogy Verde River, Optional Multi-Sliding Door at Dining Room, Optional

    Shea Homes Builder
    3430 Club Terrace Way Unit 36474520, Wickenburg, AZ 85390
  • /20

    $470,900

    New Construction
    • 2 Beds
    • 2.5 Baths
    • 2,078 Sq Ft

    Ironwood Plan at Trilogy at Wickenburg Ranch Vista Collection, Wickenburg, AZ 85390

    55+ & All-Ages Resort Community, Single Story Design, Spacious Great Room , Large Kitchen with Island, Covered Patio, Den, SmartSpaceTM, Large Primary Bedroom with Walk-In Closet, Optional 4' Garage Extension, This plan modeled here and Trilogy Verde River, Optional 3rd Bedroom, Optional Multi-Slide Stacking Door at Great Room Options

    Shea Homes Builder
    3430 Club Terrace Way Unit 36503628, Wickenburg, AZ 85390
  • /14

    $361,900

    New Construction
    • 2 - 3 Beds
    • 2.5 Baths
    • 1,678 Sq Ft

    Valletta Plan at Trilogy at Wickenburg Ranch Resort Collection, Wickenburg, AZ 85390

    55+ & All-Ages Resort Community, HOA Maintained Front and Rear Yards, Large Kitchen Island, Covered Patio and Porch, Large Primary Bedroom with Walk-In Closet, Single Story Design , Lounge, Den/Office, Optional Multi-Slide Door at Dining, Spacious, Open Floor Plan, This plan modeled at Trilogy Verde River, Sunstone, Tehaleh, and Encanterra, Split Bedroom Floor Plan , Powder Room , Optional

    Shea Homes Builder
    3430 Club Terrace Way Unit 36451151, Wickenburg, AZ 85390
  • /31

    $489,500

    $46K PRICE DROP
    • 2 Beds
    • 2 Baths
    • 1,968 Sq Ft

    3220 Sparrows Creek Way, Wickenburg, AZ 85390

    MOTIVATED SELLER! GOLF CART INCLUDED!! SELLER CONCESSIONS AVAILABLE Wickenburg Ranch, a Trilogy community has it all, and so does this newer home built in 2020 offering the perfect blend of comfort, style, and functionality. This thoughtfully designed floor plan features 2 spacious bedrooms plus a versatile office with elegant glass French doors. The open-concept great room layout creates an

    Lisa Bartlett RE/MAX Desert Showcase

    3220 Sparrows Creek Way, Wickenburg, AZ 85390
  • /17

    $344,900

    New Construction
    • 2 Beds
    • 2 Baths
    • 1,552 Sq Ft

    Evia Plan at Trilogy at Wickenburg Ranch Resort Collection, Wickenburg, AZ 85390

    55+ & All-Ages Resort Community, HOA Maintained Front and Rear Yards, Large Kitchen Island , Large Primary Bedroom with Walk-In Closet, Optional Multi-Slide Door at Great Room, Single Story Design, Den/Office , Split Bedroom Floor Plan , Optional Sliding Glass Door at Primary Bedroom, Spacious, Open Floor Plan , This plan modeled at Trilogy Verde River, Sunstone, and Encanterra, Covered Porch and

    Shea Homes Builder
    3430 Club Terrace Way Unit 36467324, Wickenburg, AZ 85390
  • /139

    $3,700,000

    • 3 Beds
    • 4 Baths
    • 4,000 Sq Ft

    850 W Tellier Trail, Wickenburg, AZ 85390

    Welcome to one of Wickenburg’s most exceptional equestrian estates—a rare offering where luxury, privacy, and the authentic spirit of the American West come together in perfect harmony.Perched on 34 pristine acres overlooking the tranquil Hassayampa River, this remarkable Territorial/Santa Fe masterpiece, designed by the acclaimed Chaves & Associates, commands breathtaking panoramic views of

    Phillip Richardson RealtyONEGroup Mountain Desert

    850 W Tellier Trail, Wickenburg, AZ 85390
  • /22

    $574,900

    • 2 Beds
    • 2 Baths
    • 1,669 Sq Ft

    4540 Jackpot Rd, Wickenburg, AZ 85390

    Welcome to effortless luxury living in Wickenburg Ranch. This beautifully upgraded 2021 Shea home offers 1,669 square feet of thoughtfully designed living space with premium finishes, upgraded appliances, owned solar, custom garage cabinetry, and a professionally landscaped backyard featuring an extended paver patio perfect for relaxing or entertaining. The open-concept floor plan blends comfort

    Cindy Logan Tinzie Realty

    4540 Jackpot Rd, Wickenburg, AZ 85390
  • /23

    $327,000

    New Construction
    • 3 Beds
    • 2 Baths
    • 1,374 Sq Ft

    786 N Don Frank Ln, Wickenburg, AZ 85390

    This brand-new home offers 3 bedrooms, 2 bathrooms, plus a versatile bonus flex space in a beautiful neighborhood and is ready to welcome its very first owner. Thoughtfully designed for comfortable living at any age, the home features easy, safe accessibility throughout. Each home is equipped with a rooftop solar system that conveys with the property and boasts an impressive Home Energy Rating

    Laura Coughanour Century 21 Arizona West

    786 N Don Frank Ln, Wickenburg, AZ 85390
  • /44

    $659,000

    $20K PRICE DROP
    • 2 Beds
    • 2.5 Baths
    • 2,101 Sq Ft

    4220 Stage Stop Way, Wickenburg, AZ 85390

    Beautiful Ironwood Open Floor Plan featuring 2 bed/2.5 bath plus Den. Kitchen Features SS appliances, Extensive Granite Counters, Eat at Center Island and windows overlooking Grass Common Area. Primary Suite has Dual Sinks, Custom Tiled Shower and Large Walk-in Closet. Guest Suite is situated at the front of the home with own bath. Custom Plantation Shutters t/o home, Surround Sound in Great

    Alfred Pilgrim Wickenburg Realty

    4220 Stage Stop Way, Wickenburg, AZ 85390
  • /29

    $239,900

    • 2 Beds
    • 2 Baths
    • 1,282 Sq Ft

    680 W Smoketree St, Wickenburg, AZ 85390

    Beautifully maintained 2b, 2b 1276 sqft home on a spacious corner lot with fantastic curb appeal! This move in ready home features two bonus rooms, including one off the primary bedroom that's perfect for an office, hobby room, or sitting area. Enjoy the screened Arizona room for year round relaxation. The kitchen offers two pantries, and all kitchen and laundry appliances are included. Bathrooms

    Yolanda Kruger Century 21 Arizona West

    680 W Smoketree St, Wickenburg, AZ 85390

Showing Results 1 - 40, Page 1 of 5

Home Price Trends

Median Sale Price
$445,000
Median Single Family Sale Price
$449,000
Median Townhouse Sale Price
$405,000
Median 2 Bedroom Sale Price
$450,000
Median 1 Bedroom Sale Price
$174,000
Average Price Per Sq Ft
$279
Number of Homes for Sale
174
Last 12 months Home Sales
423
Months of Supply
4.90
Median List Price
$499,000
Median Change From 1st List Price
6%
Median Home Sale Price YoY Change
1%
How to Buy a Home How to Finance a Home How to Sell a Home